1204 GABRIOLA DRIVE, Parksville, British Columbia V9P2X5
Contact us about this property
Highlights
Estimated valueThis is the price Wahi expects this property to sell for.
The calculation is powered by our Instant Home Value Estimate, which uses current market and property price trends to estimate your home’s value with a 90% accuracy rate.Not available
Price/Sqft$483/sqft
Monthly cost
Open Calculator
Description
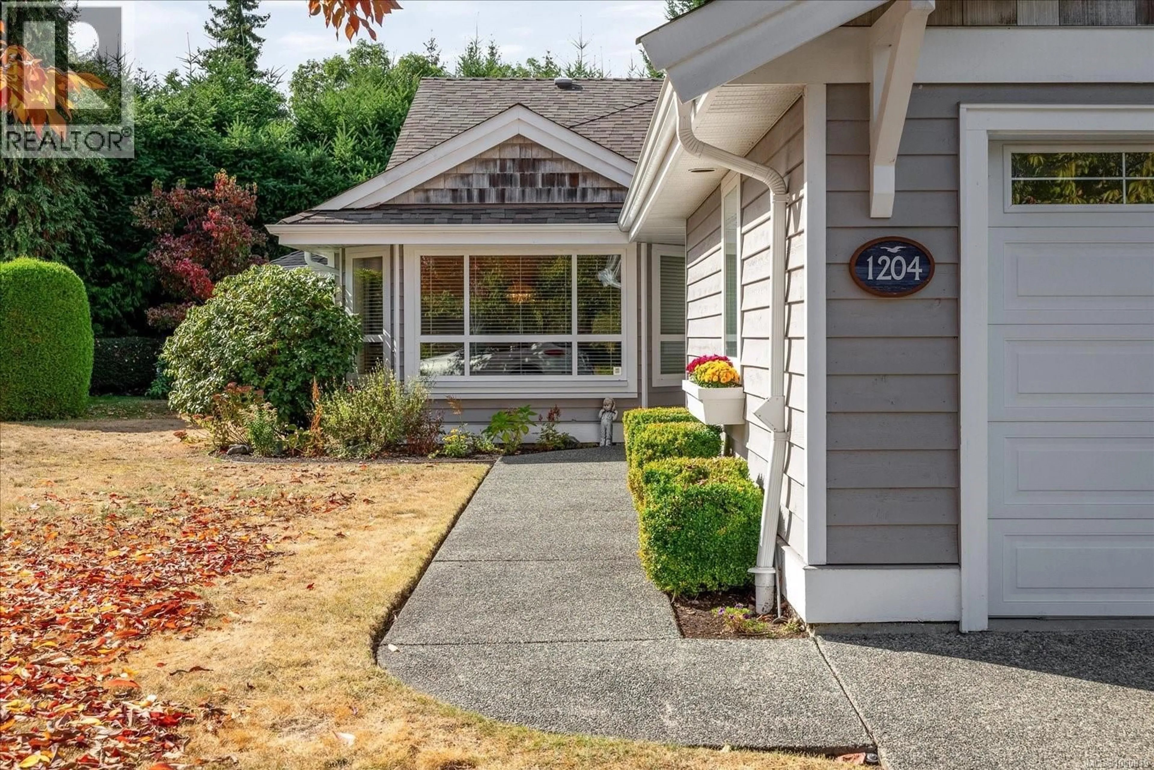
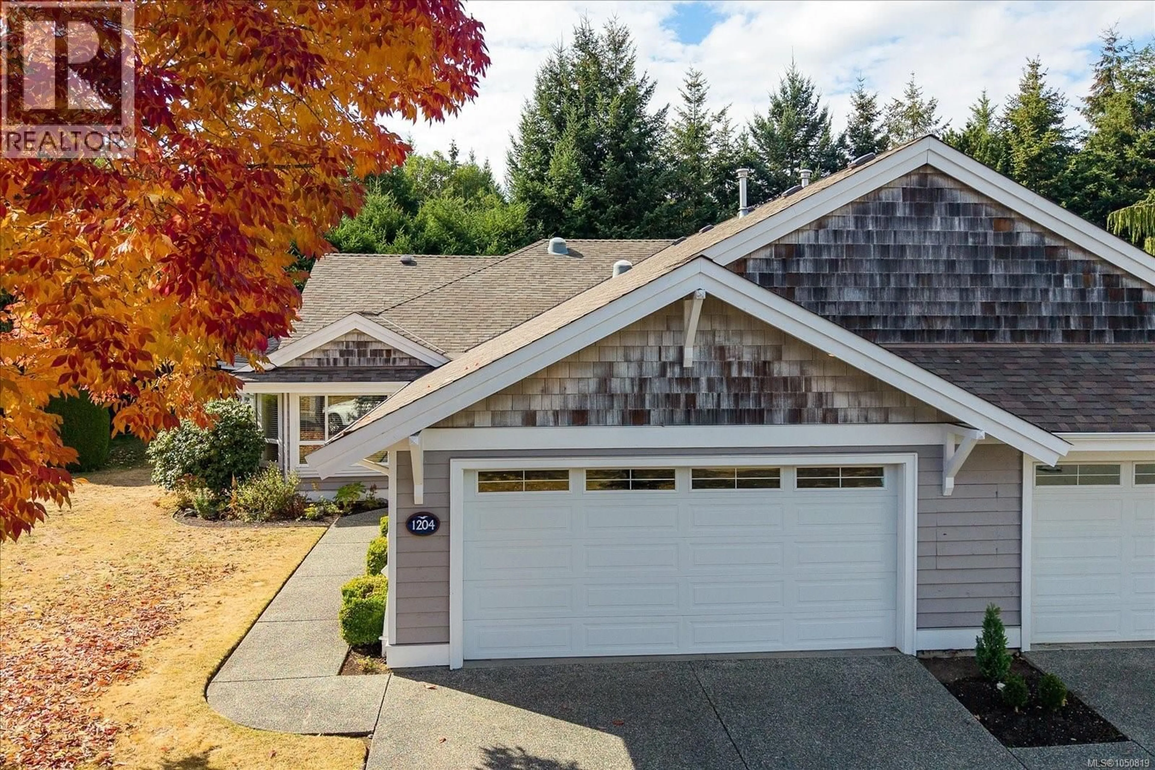
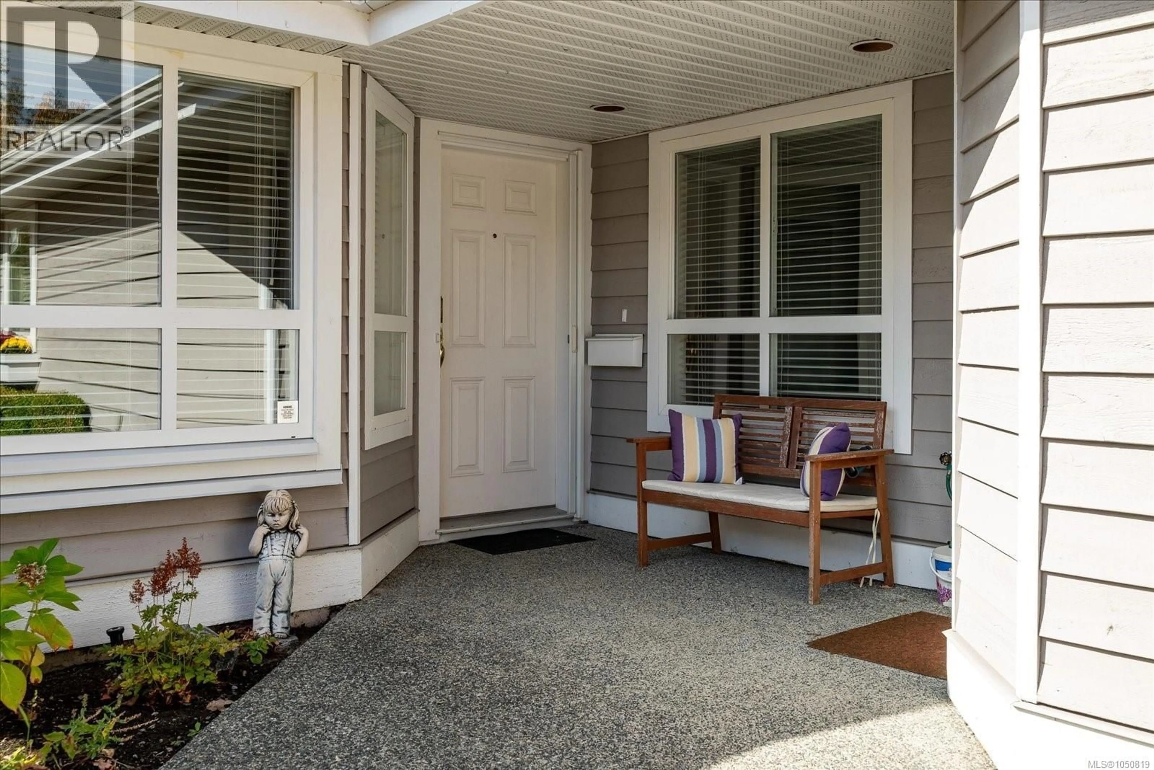
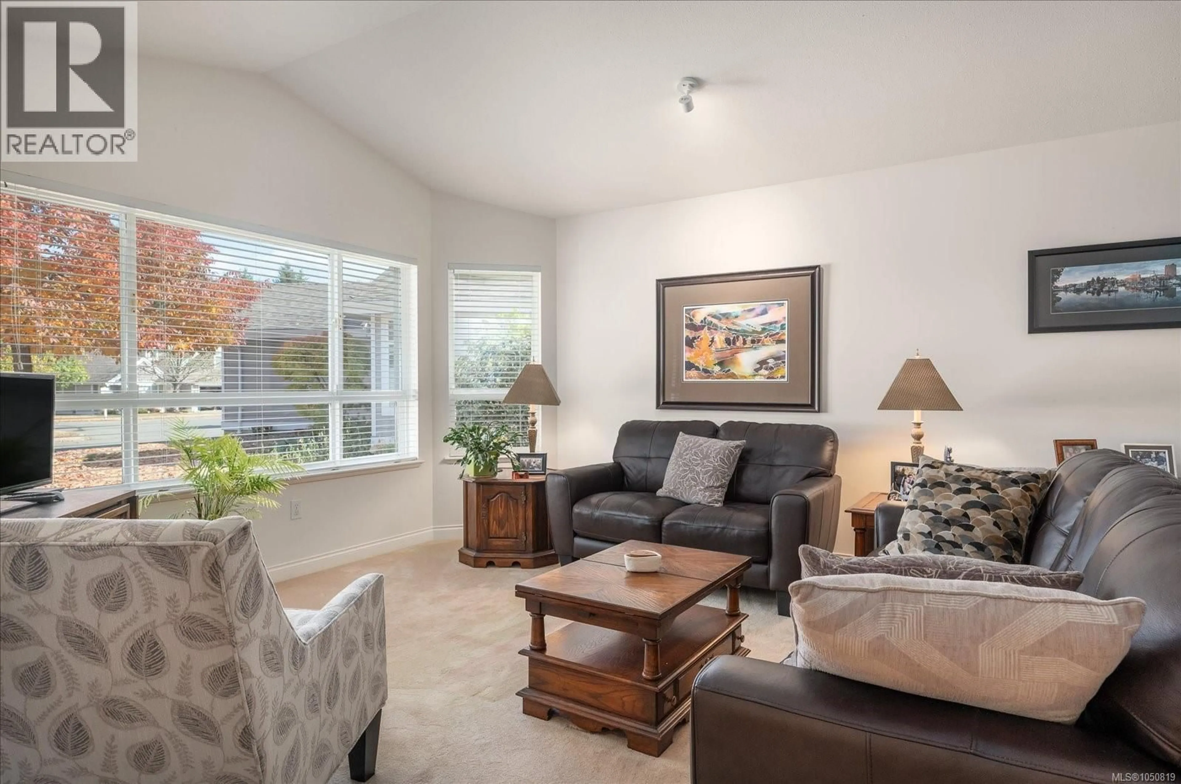
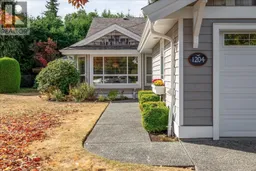
Welcome to this fabulous one level patio home in desirable Craig Bay. This extremely well maintained and updated 'Saltspring' unit offers over 1700 ft.² and is located in a quiet cul-de-sac for ultimate privacy. The spacious floor plan offers two large bedrooms plus a great room and formal dining and living. Recent updates include a new heat pump and furnace, hot water tank, flooring, appliances and more. The vault, fresh paint and cozy fireplace in the family room provide an ideal bright decor. The primary bedroom provides two walk-in closets plus an opulent ensuite with separate soaker tub and shower. The backyard and patio are completely private. A generous dbl Garage completes the package. All of this located in Craig Bay that offers a lifestyle in itself. Fabulous amenities, including a pool, tennis courts, gym, beach access and so much more. Plus only a short drive to downtown Parksville (Bus stop right out front by main gate) and all that this thriving community provides. Come and enjoy your new lifestyle. (id:39198)
Property Details
Interior
Features
Main level Floor
Living room
13'6 x 15'6Dining room
9'8 x 13'6Kitchen
15'6 x 9'3Dining nook
7'10 x 10'6Exterior
Parking
Garage spaces -
Garage type -
Total parking spaces 2
Condo Details
Inclusions
Property History
 39
39
