107 - 399 WEMBLEY ROAD, Parksville, British Columbia V9P2E9
Contact us about this property
Highlights
Estimated valueThis is the price Wahi expects this property to sell for.
The calculation is powered by our Instant Home Value Estimate, which uses current market and property price trends to estimate your home’s value with a 90% accuracy rate.Not available
Price/Sqft$464/sqft
Monthly cost
Open Calculator
Description
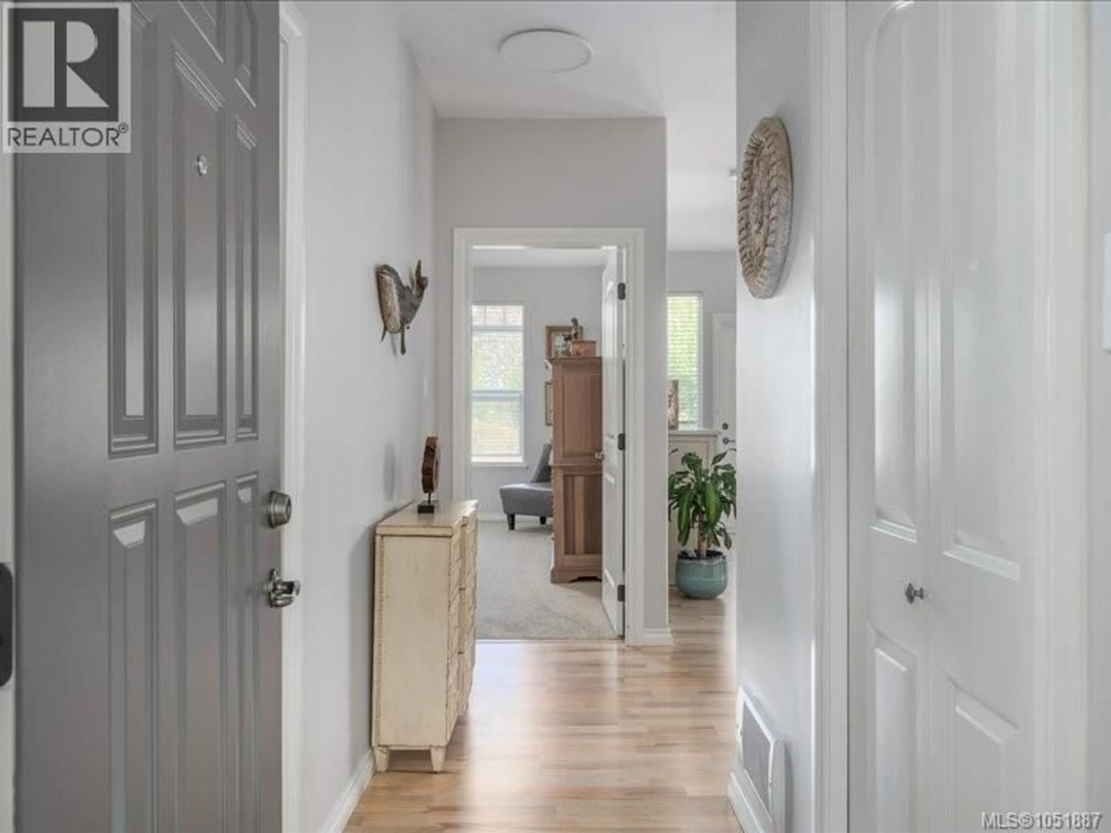
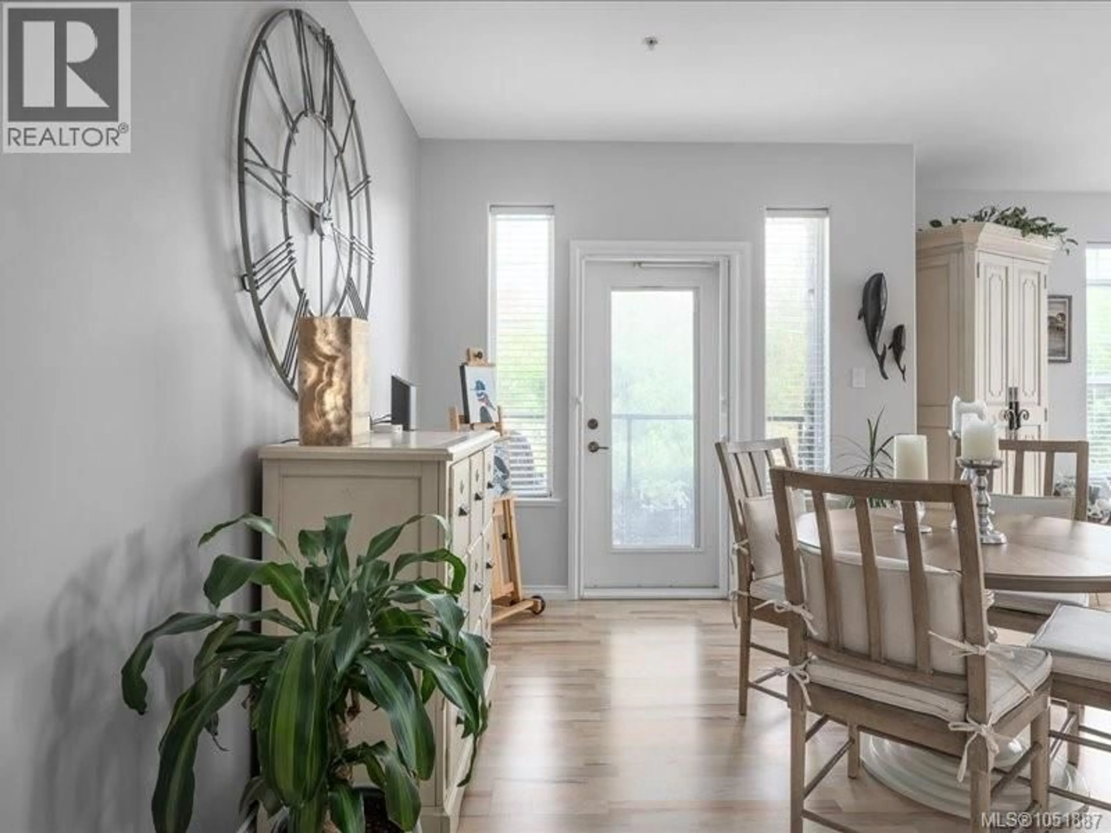
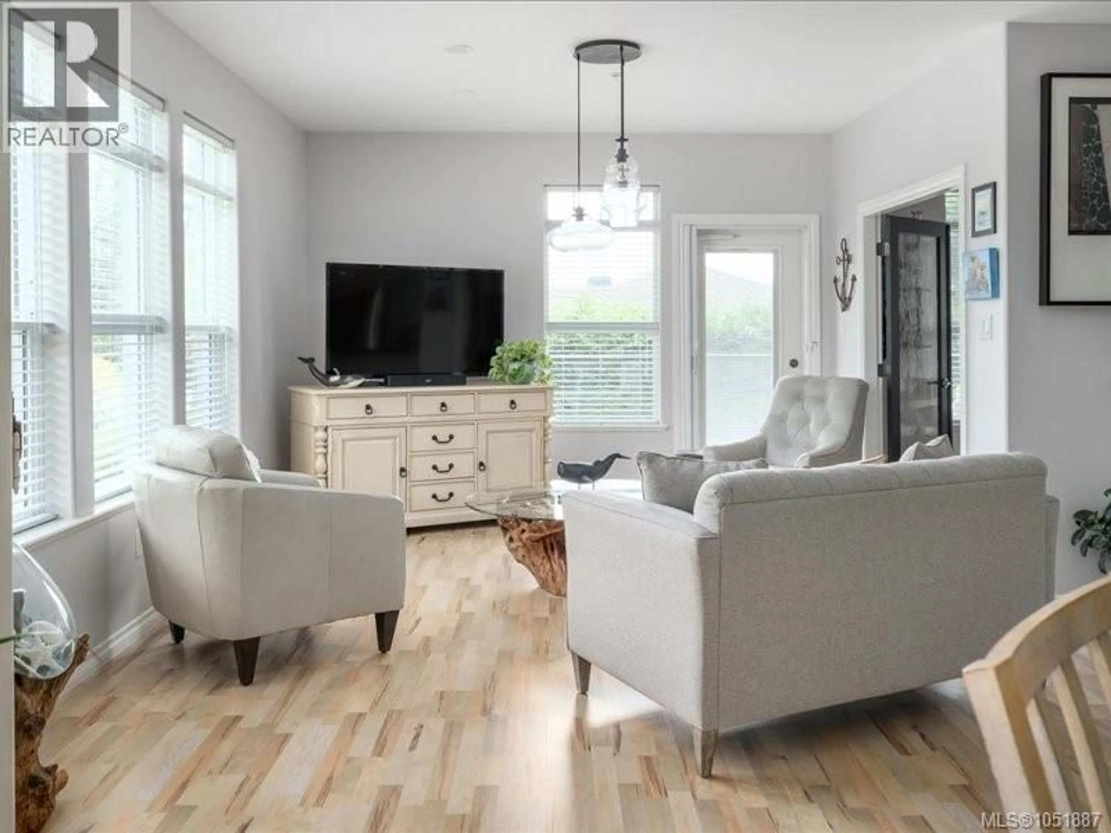
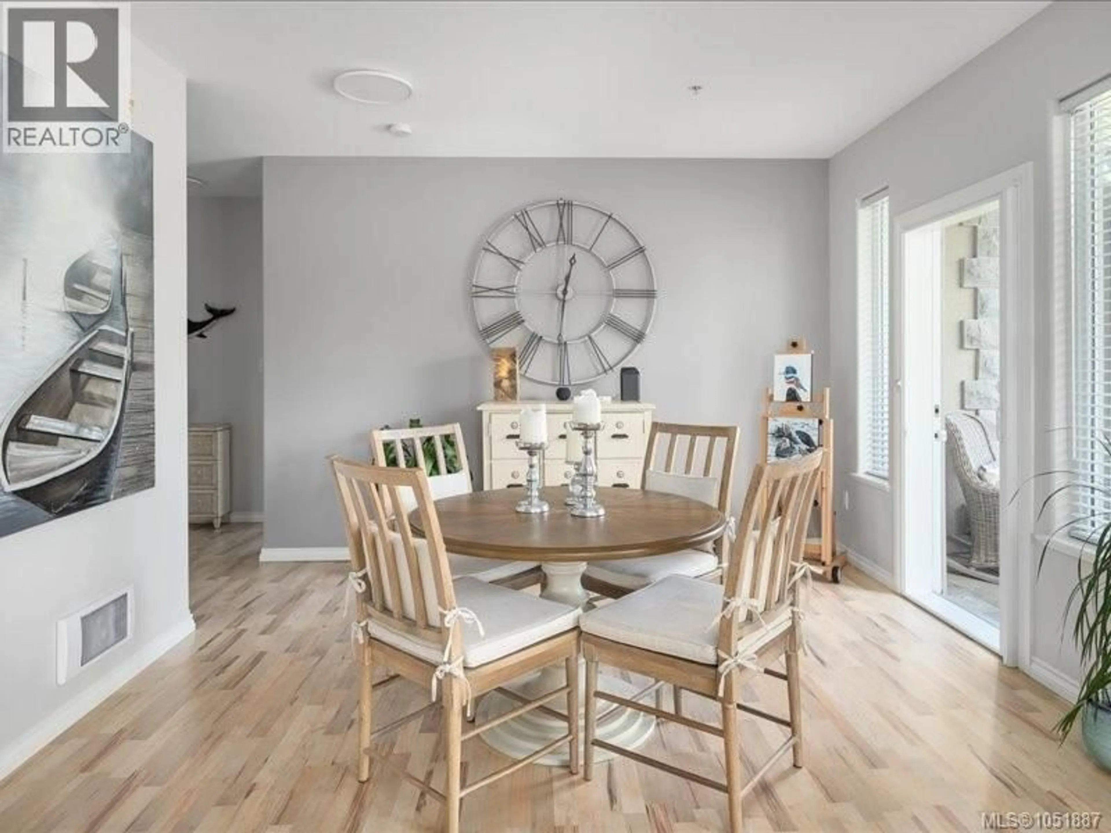
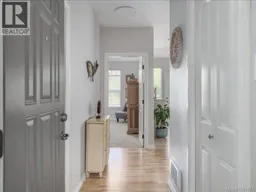
Island living is all about lifestyle, and this beautifully updated condo makes it easy to enjoy! Tucked away on a quiet no-thru road, you're just a short stroll from shopping, recreation and everyday amenities, with several golf courses just 10 minutes away or less. Unique to this unit are two balconies and a window in the den/2nd bedroom, bringing additional natural light and flexibility to the living space. Thoughtful updates include fresh paint throughout, including ceilings, updated lighting, new den flooring and shelving, a granite kitchen sink, electronic thermostats and newer stainless steel appliances. Enjoy the freedom of a low-maintenance, lock-and-leave lifestyle without compromising on comfort or convenience. Underground parking, additional storage, a guest suite for visiting family and friends, and a well appointed community room complete the package. An exceptional opportunity to embrace the best of Vancouver Island living. (id:39198)
Property Details
Interior
Features
Main level Floor
Ensuite
Bathroom
Primary Bedroom
12'4 x 19'3Office
8'7 x 10'9Property History
 37
37
