106 - 120 JENSEN AVENUE WEST, Parksville, British Columbia V9P0H6
Contact us about this property
Highlights
Estimated valueThis is the price Wahi expects this property to sell for.
The calculation is powered by our Instant Home Value Estimate, which uses current market and property price trends to estimate your home’s value with a 90% accuracy rate.Not available
Price/Sqft$537/sqft
Monthly cost
Open Calculator
Description
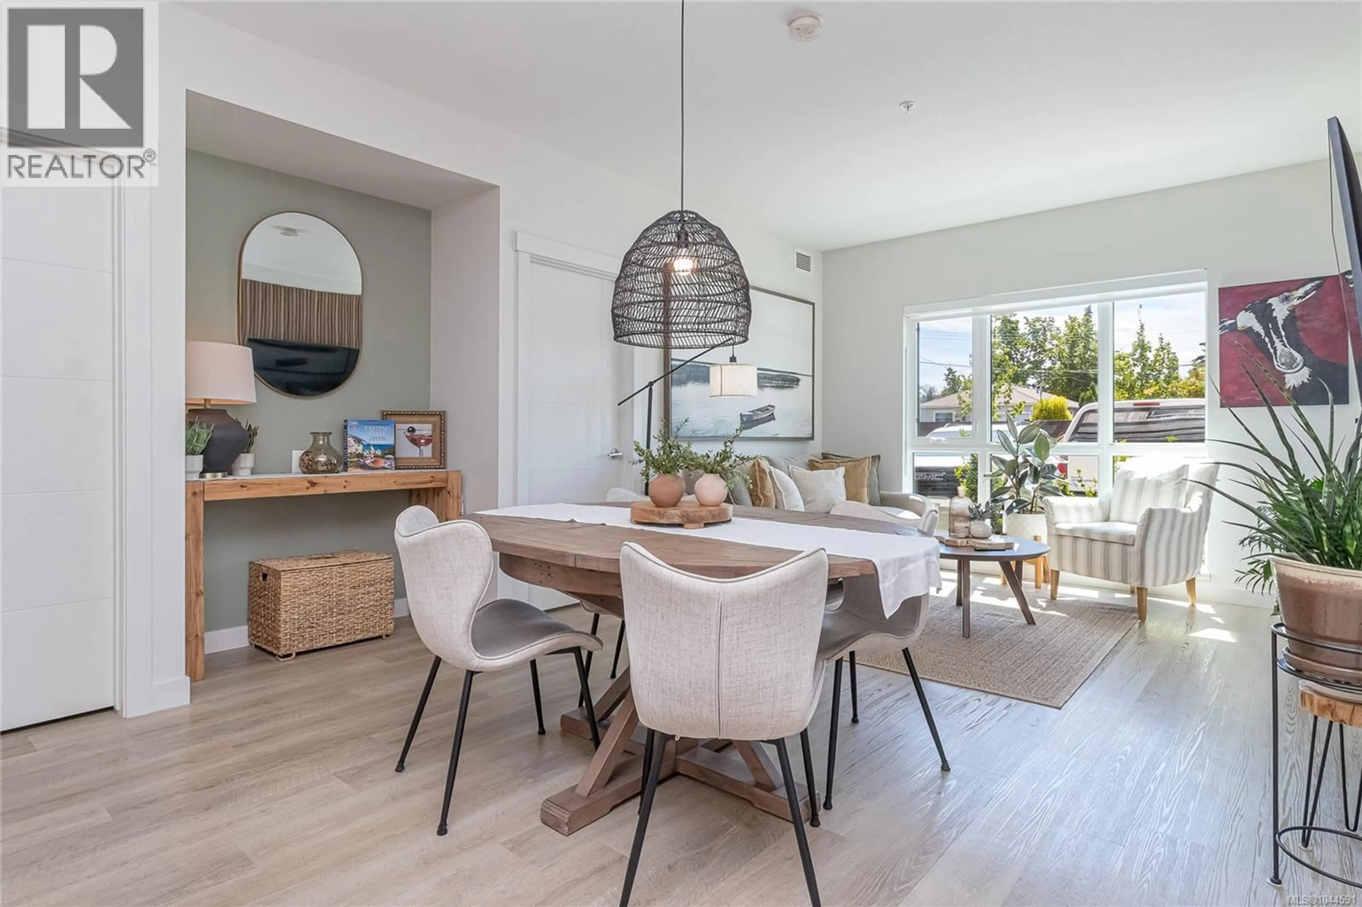
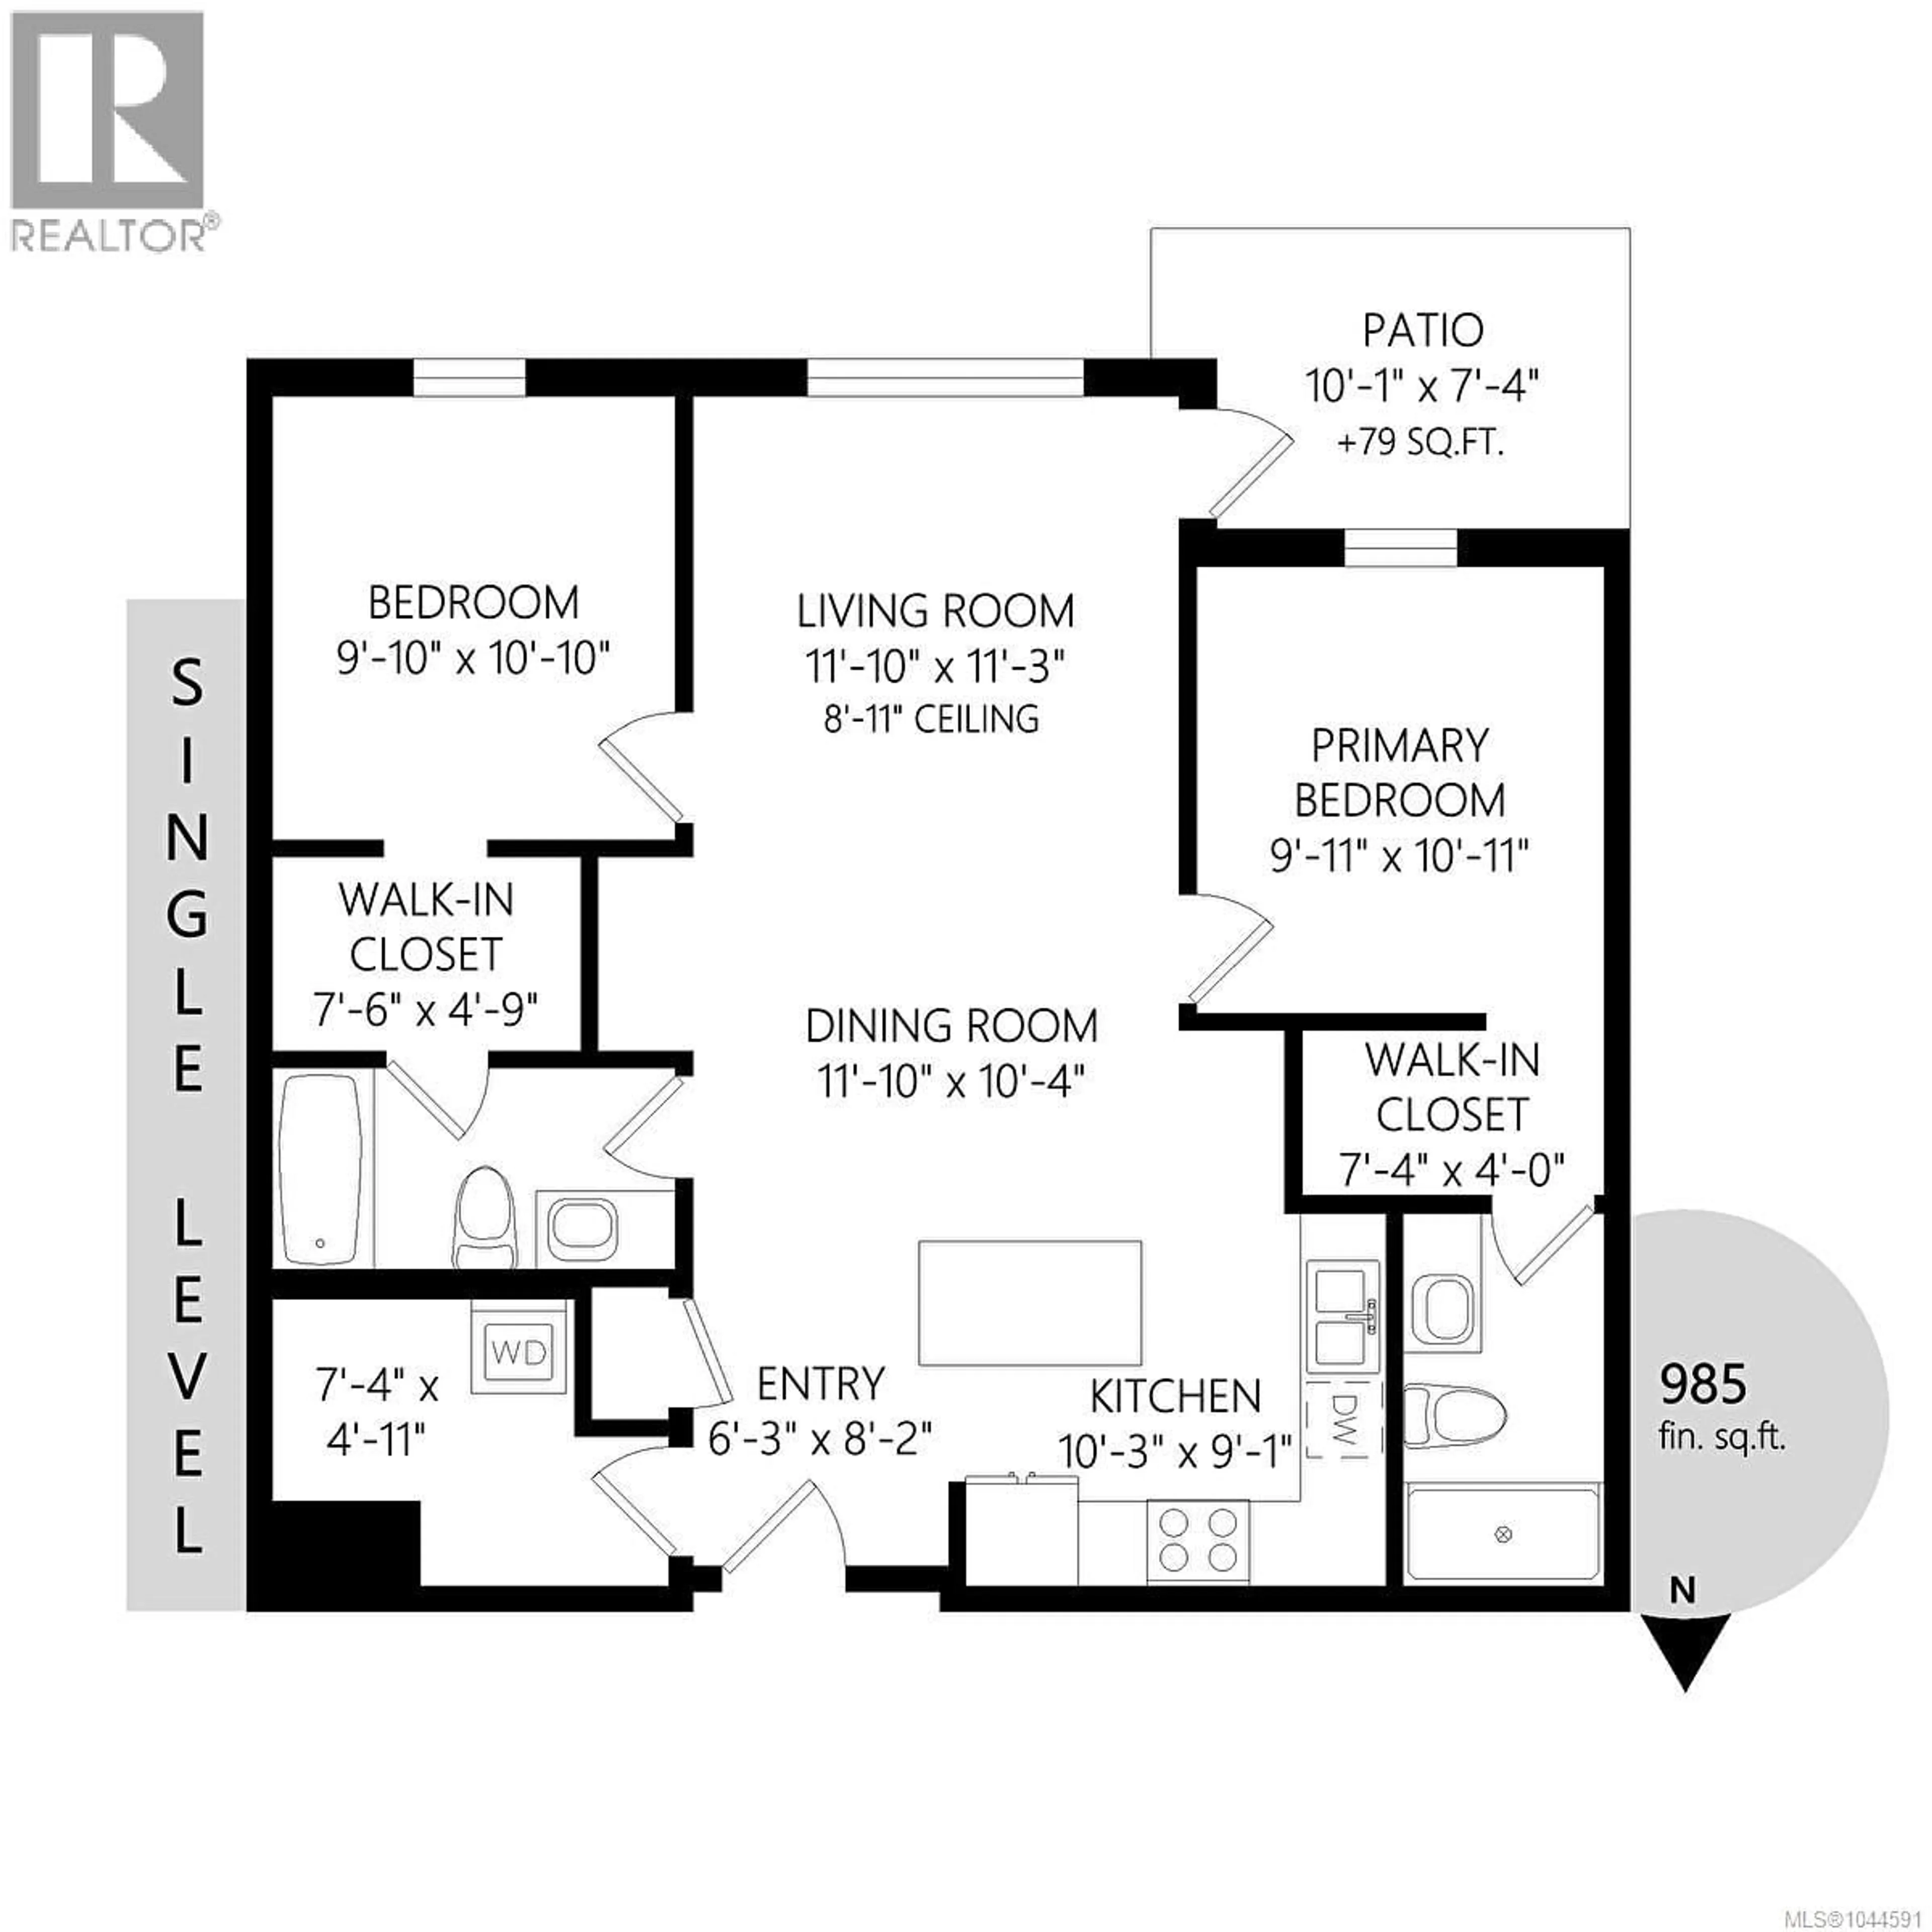
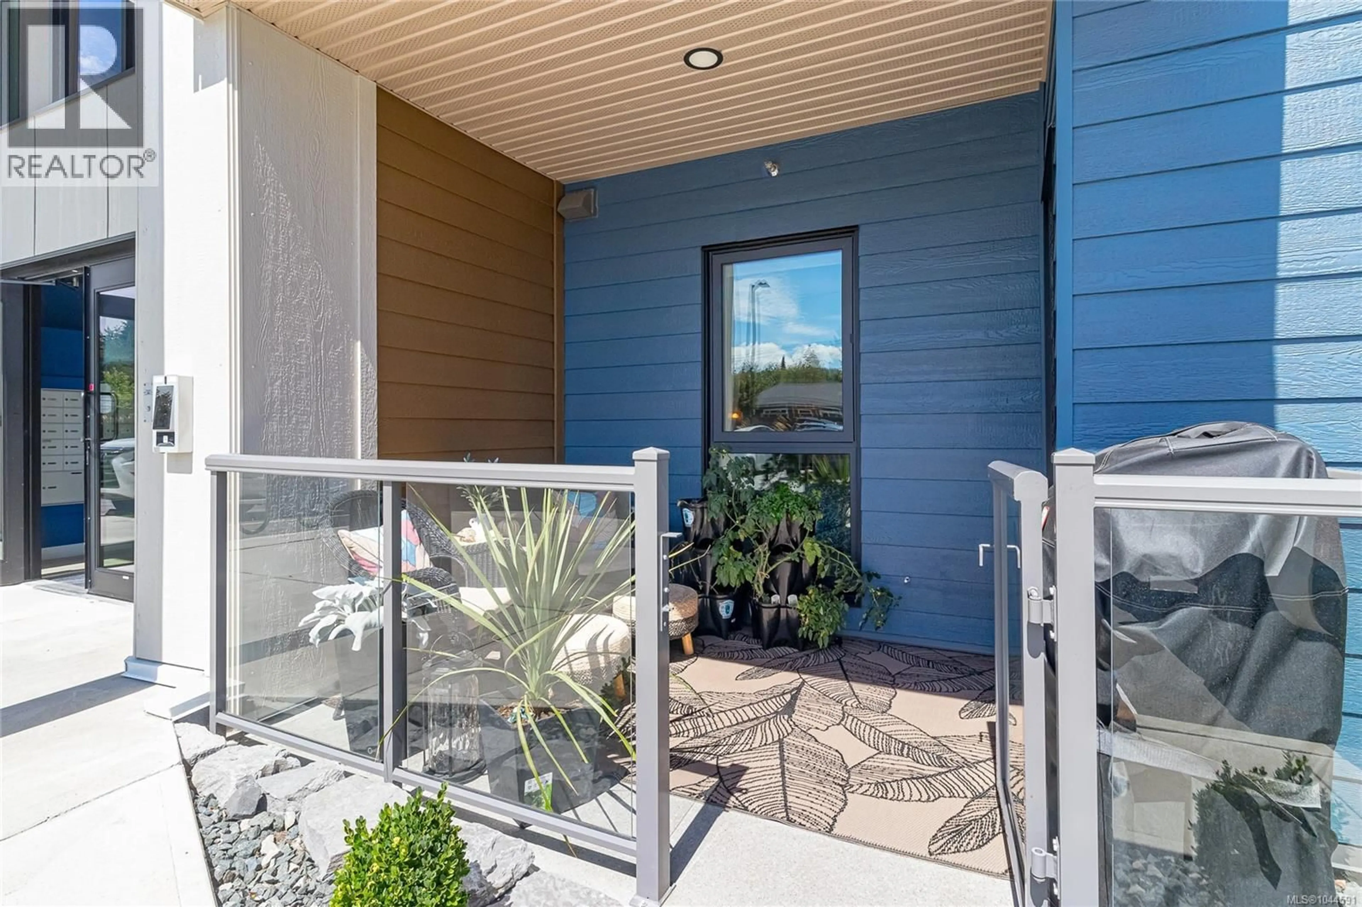
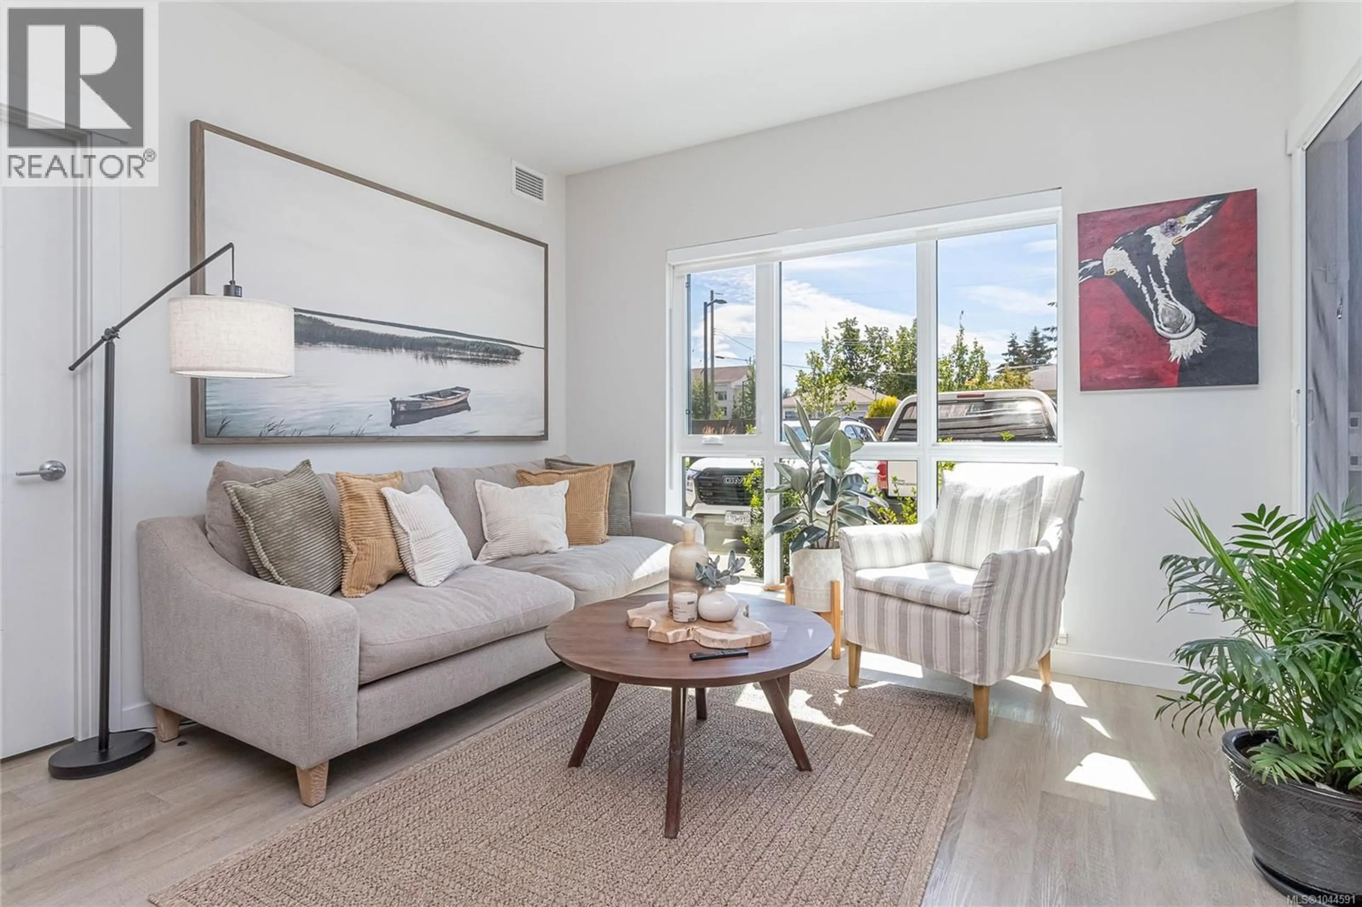
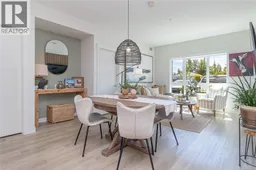
Welcome to Mosaic, a beautifully designed 2 bed, 2 bath condo built in 2023, located in the heart of Parksville. This bright ground floor unit offers the convenience of easy access through a South facing covered patio with retractable screen door, perfect for pet owners. The open-concept layout is filled with natural light through oversized windows, stylish kitchen features quartz countertops, soft-close cabinetry, & a generous island ideal for entertaining. Added feature wall and fireplace in living room for those cozy winter nights. Uniquely designed with two spacious primary suites, each with a walk-in closet and ensuite. Laundry/storage room provides space for hobbies/office. Includes underground parking with optional EV charging upgrade, a designated second open parking space is included with this unit, separate storage locker, heat pump, on demand hot water, triple pane windows, and smart water shut off. Built to Step 4 of the BC Energy Step Code, and Double warranty. This home delivers impressive energy efficiency and peace of mind. Steps to Parksville Beach, shops, cafés, dining, & trails. Pet friendly. (id:39198)
Property Details
Interior
Features
Main level Floor
Patio
7'4 x 10'1Laundry room
4'11 x 7'4Bedroom
10'10 x 9'10Bathroom
Exterior
Parking
Garage spaces -
Garage type -
Total parking spaces 2
Condo Details
Inclusions
Property History
 58
58
