407 - 3529 DOLPHIN DRIVE, Nanoose Bay, British Columbia V9P9J7
Contact us about this property
Highlights
Estimated valueThis is the price Wahi expects this property to sell for.
The calculation is powered by our Instant Home Value Estimate, which uses current market and property price trends to estimate your home’s value with a 90% accuracy rate.Not available
Price/Sqft$661/sqft
Monthly cost
Open Calculator
Description
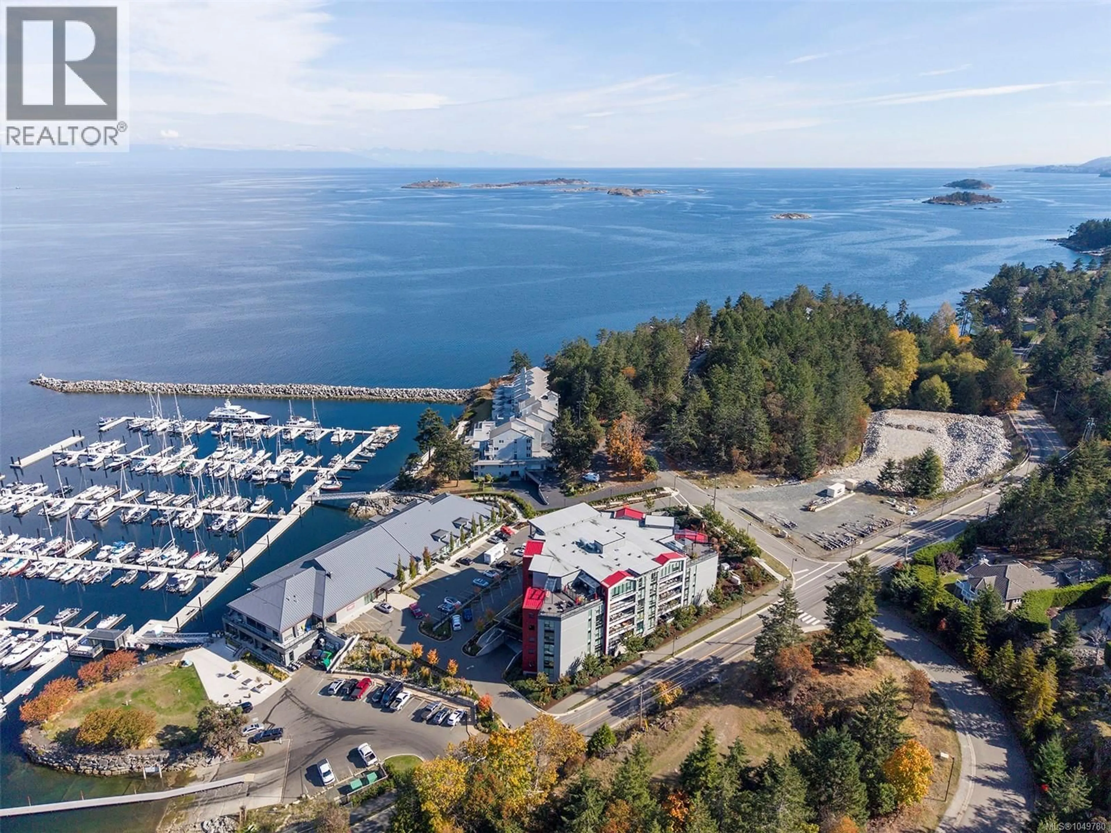
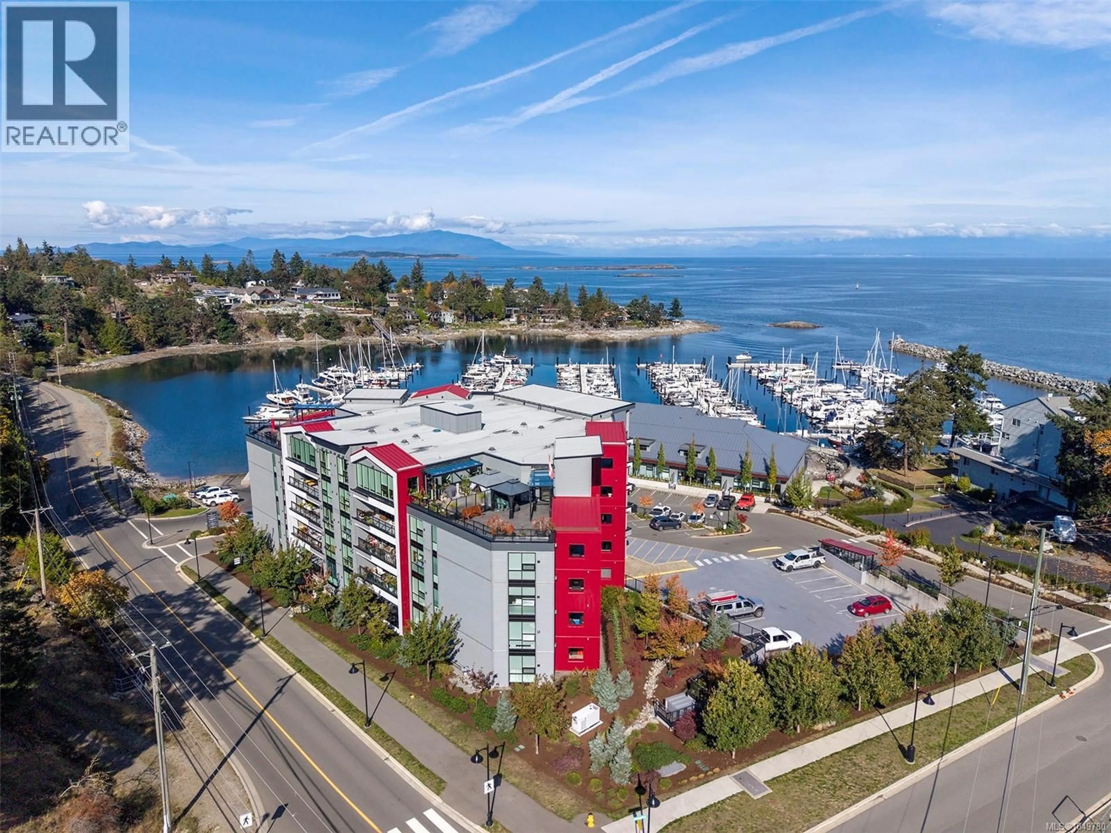
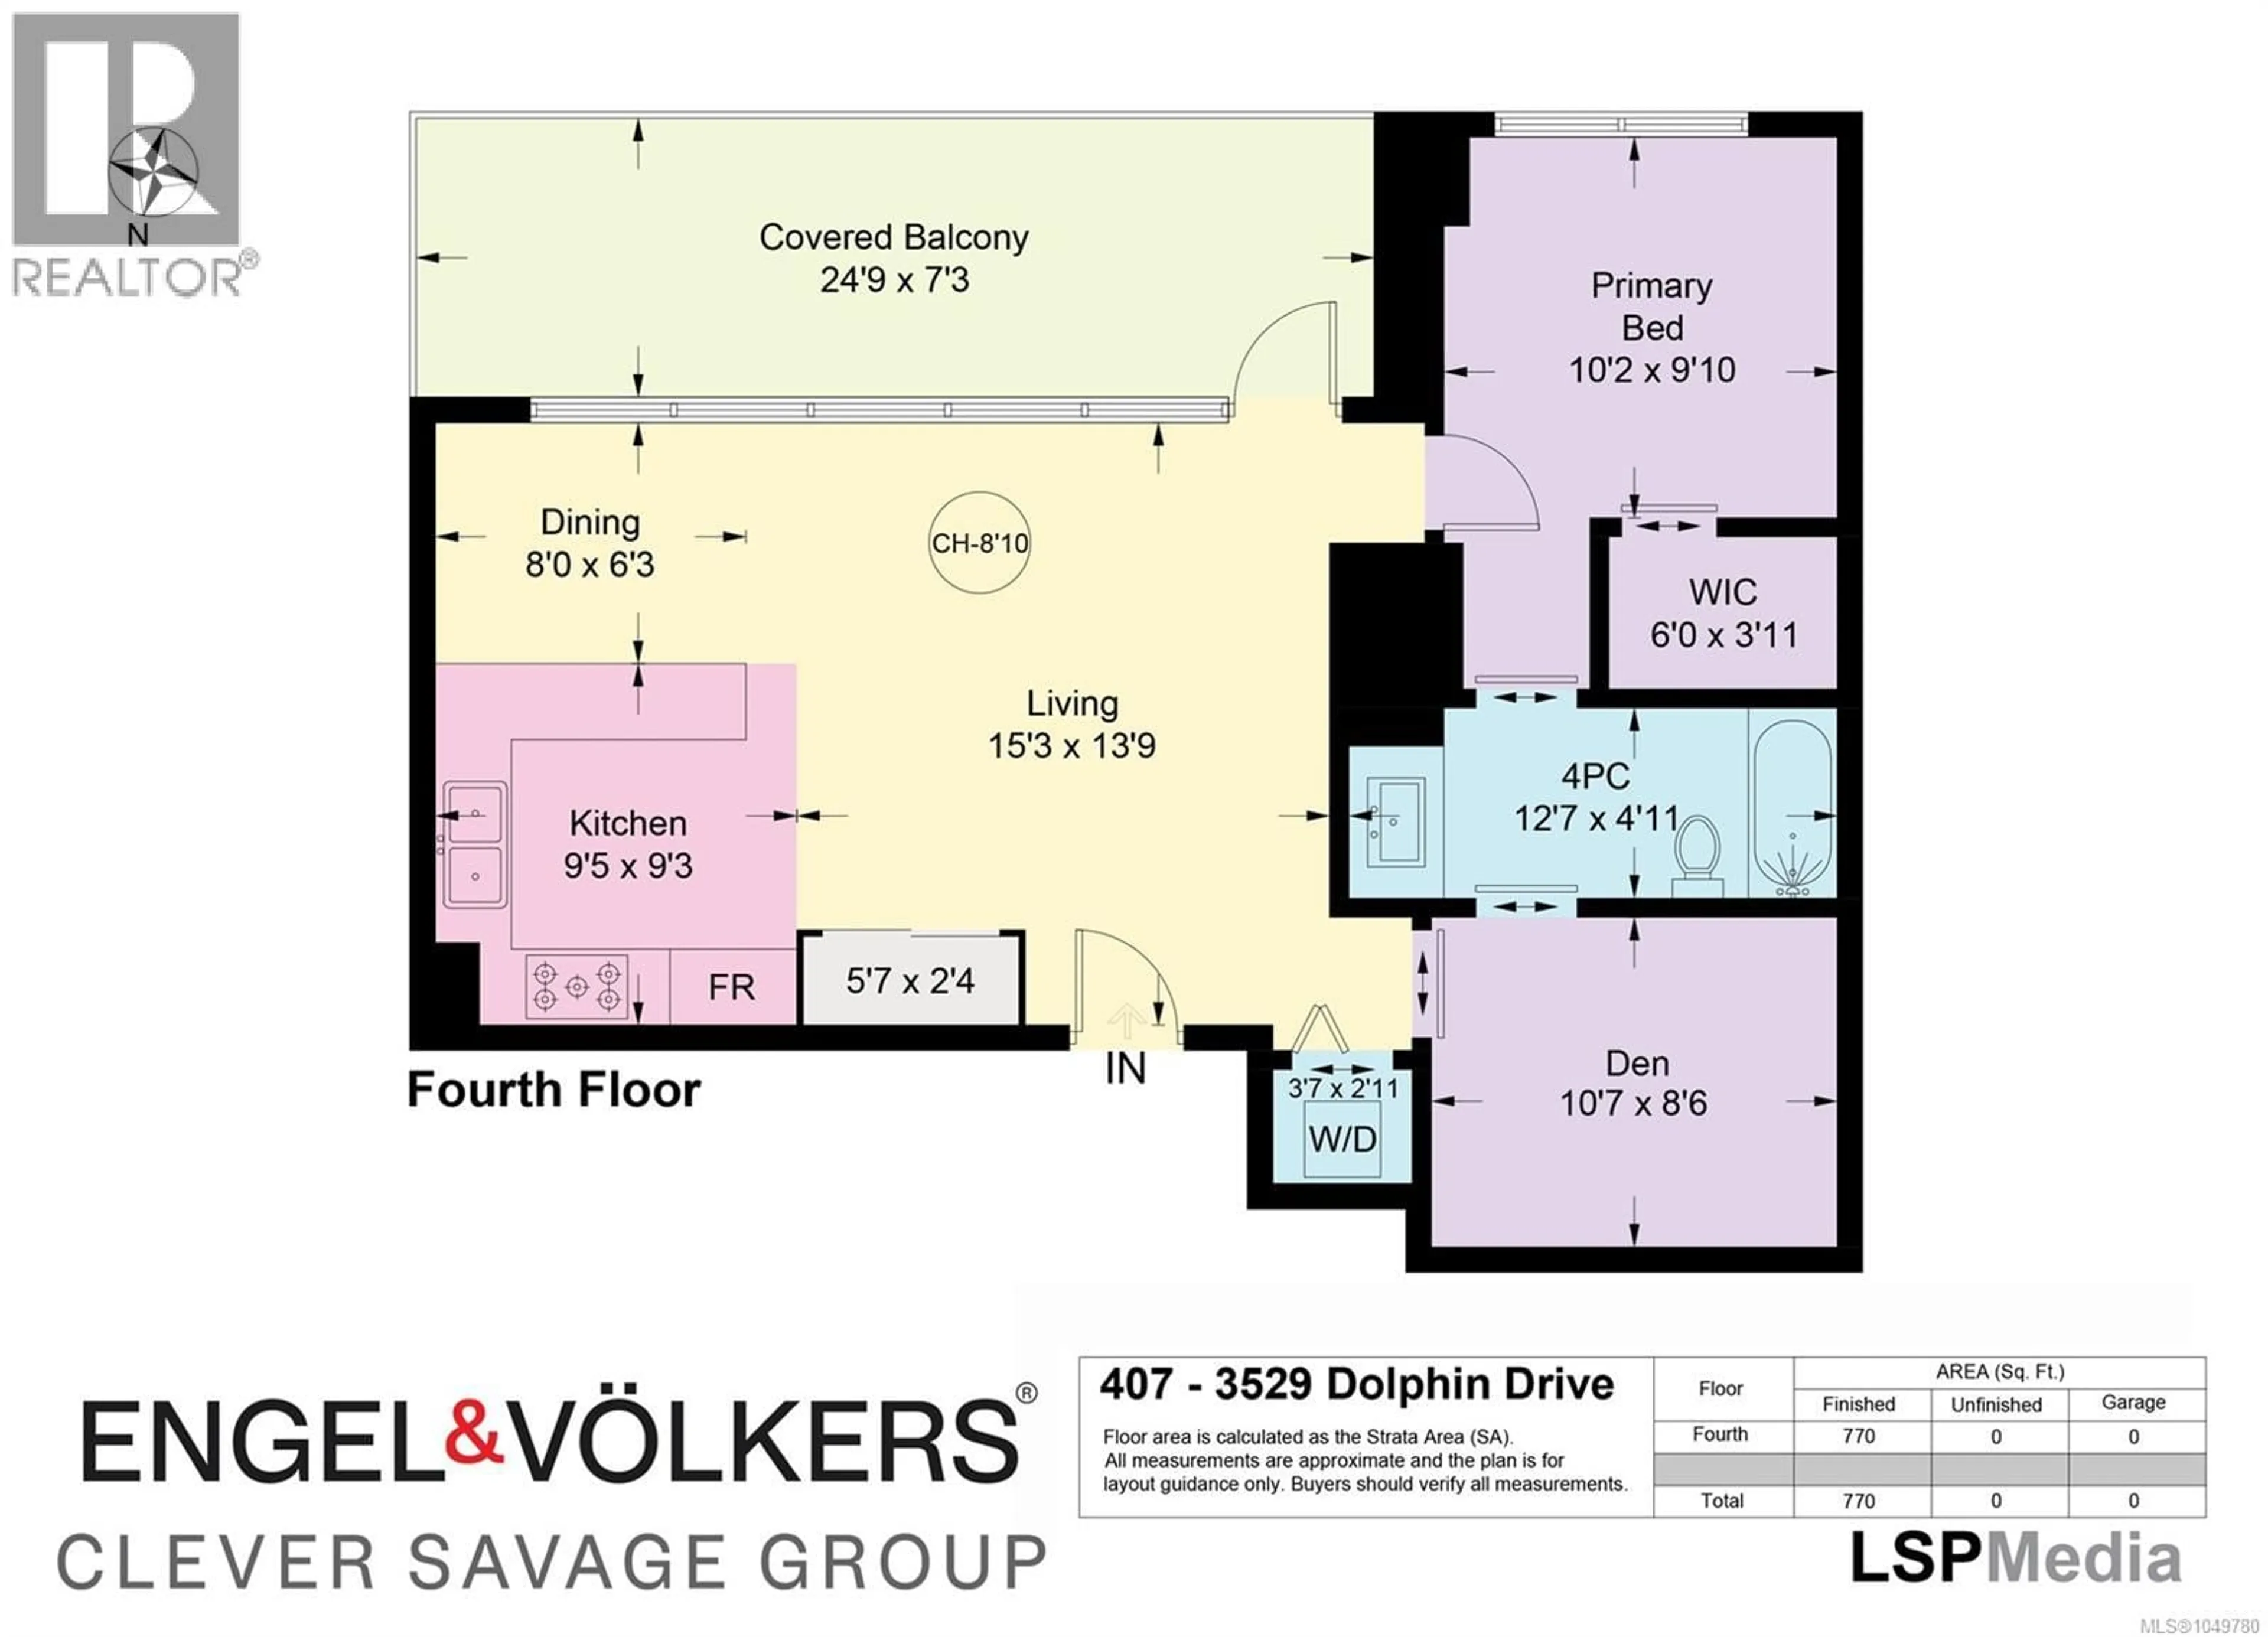
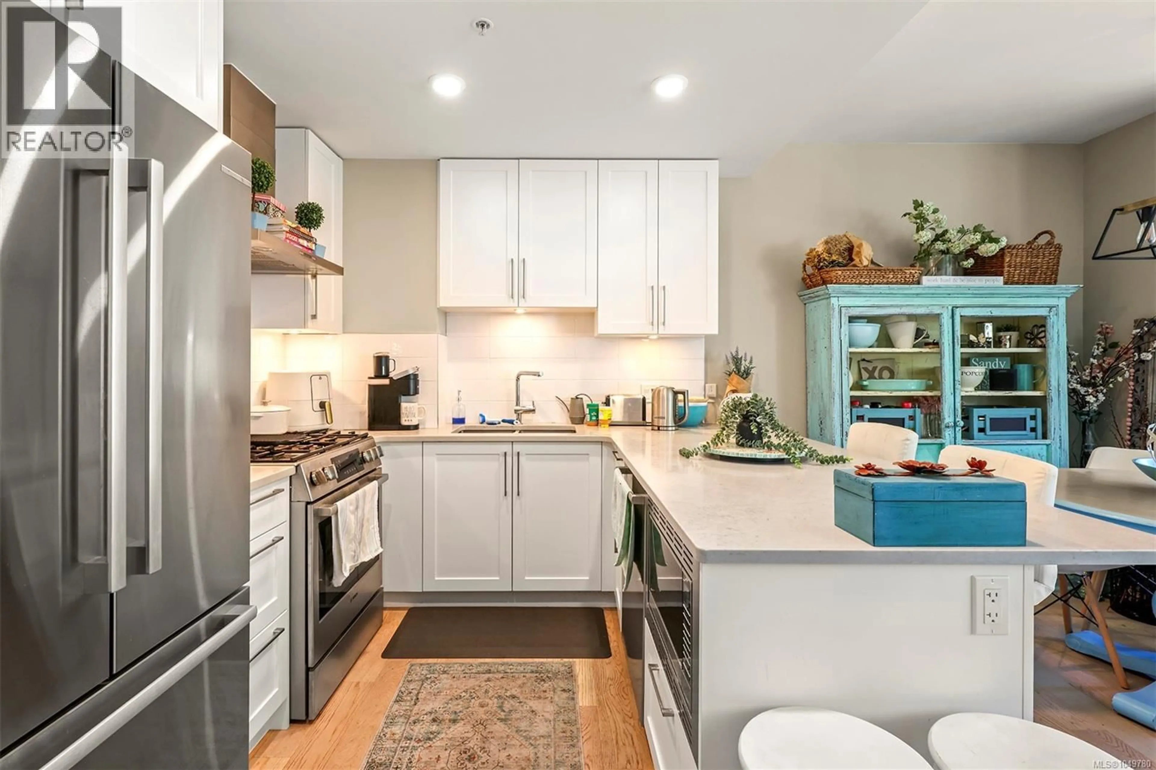
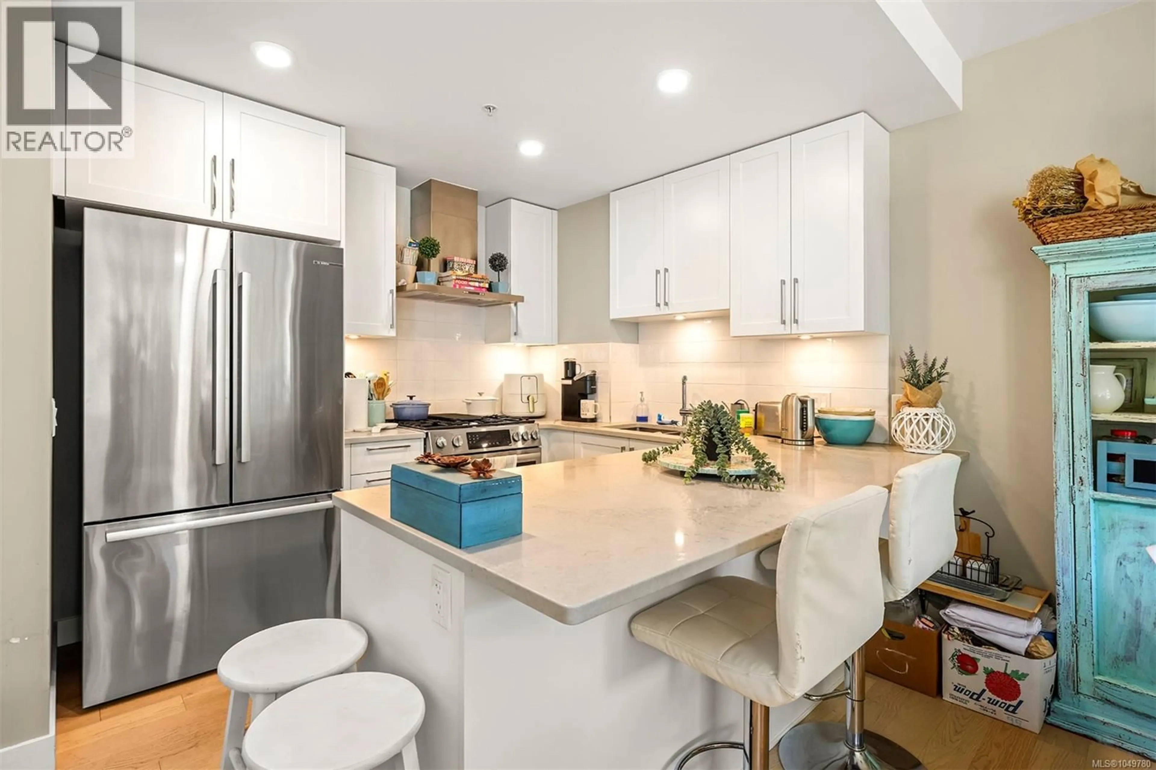
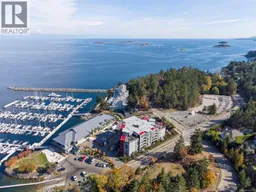
Enjoy the best of Fairwinds living at The Westerly! This 1 bedroom + den, 1 bathroom executive condo is ideally located just steps from Fairwinds Landing, with its marina, restaurant and coffee shop, while golf, parks and recreation are all close by. Step inside and find a bright and inviting open concept layout, where engineered wood flooring flows throughout and a wall of windows fills the space with an abundance of natural light. The well designed kitchen showcases quartz countertops, stainless steel appliances and a breakfast bar, perfect for casual dining or entertaining. The adjoining living room offers a natural gas fireplace for cozy evenings, along with access to a covered southwest facing balcony that extends the living space outdoors for year round enjoyment. The primary bedroom is a comfortable retreat, complete with a walk-in closet and 4-piece ensuite. A flexible den space adds extra room, while in suite laundry adds everyday convenience. The building itself is pet-friendly with secure entry and an amenity room for residents to enjoy. With Parksville and Nanaimo just a short drive away, everyday errands and additional amenities are always within easy reach. (id:39198)
Property Details
Interior
Features
Main level Floor
Primary Bedroom
9'10 x 10'2Bathroom
Den
8'6 x 10'7Living room
13'9 x 15'3Exterior
Parking
Garage spaces -
Garage type -
Total parking spaces 1
Condo Details
Inclusions
Property History
 31
31
