403 - 3529 DOLPHIN DRIVE, Nanoose Bay, British Columbia V9P9J7
Contact us about this property
Highlights
Estimated valueThis is the price Wahi expects this property to sell for.
The calculation is powered by our Instant Home Value Estimate, which uses current market and property price trends to estimate your home’s value with a 90% accuracy rate.Not available
Price/Sqft$807/sqft
Monthly cost
Open Calculator
Description
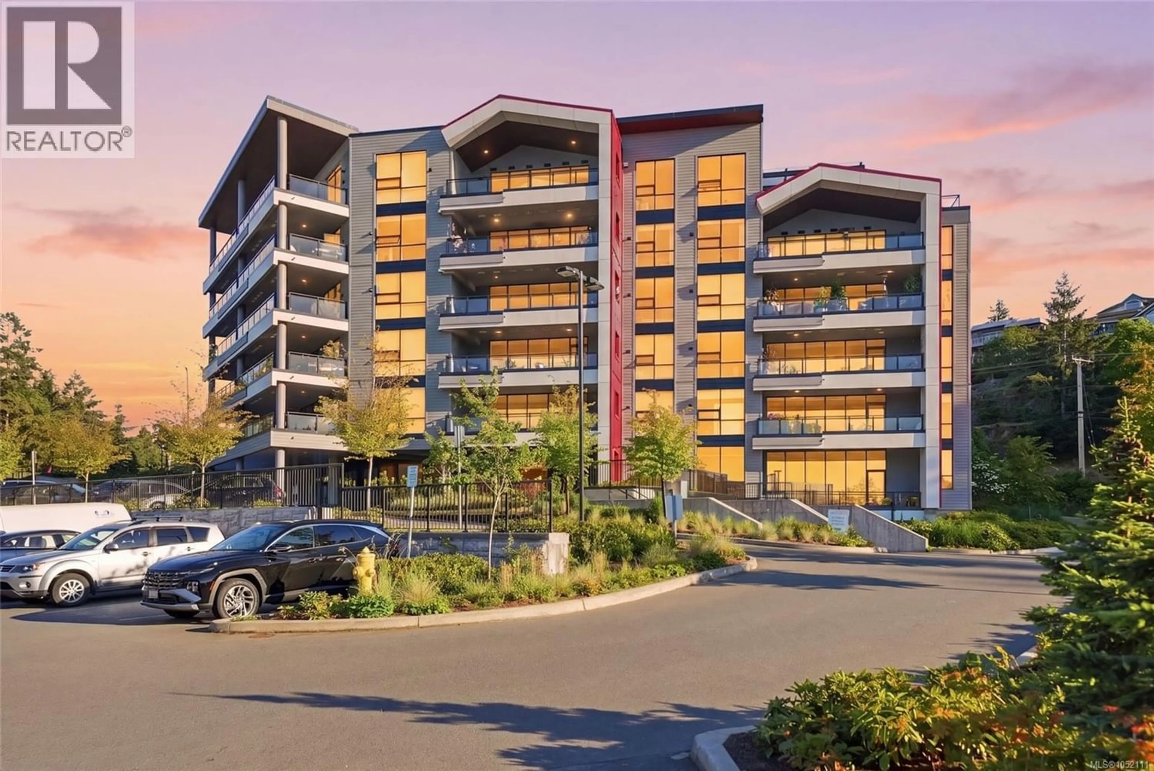
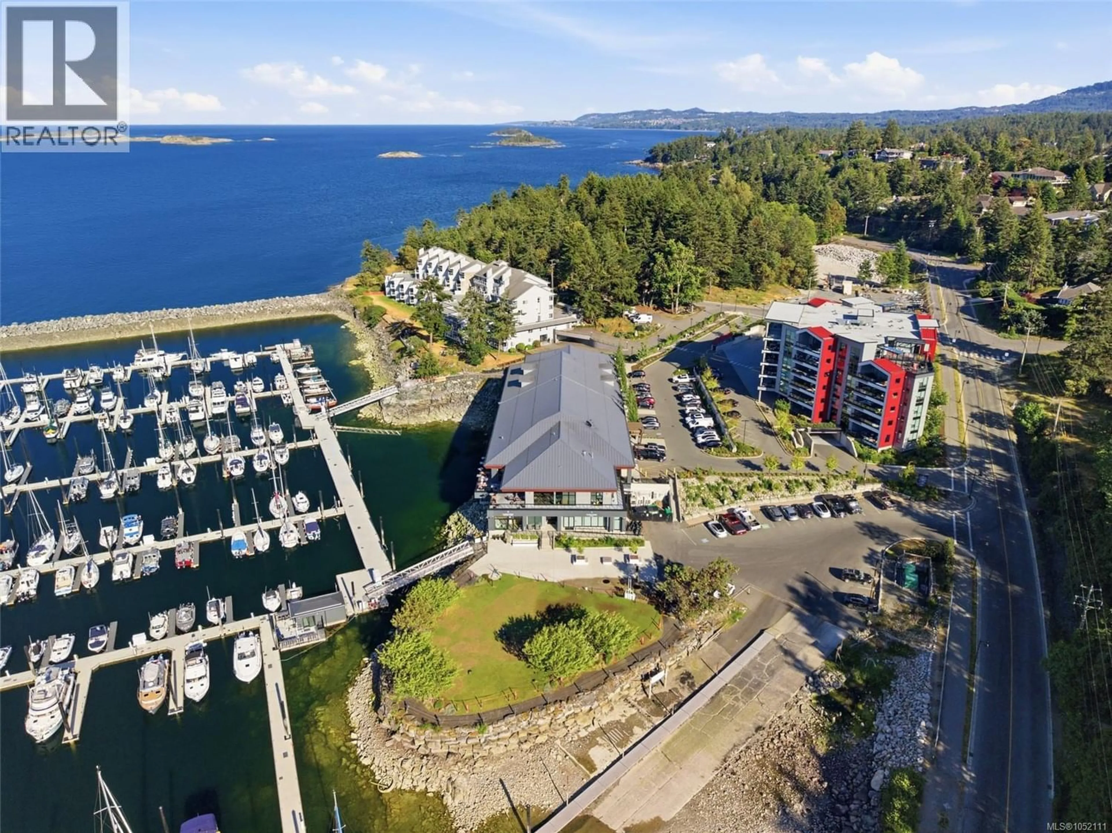
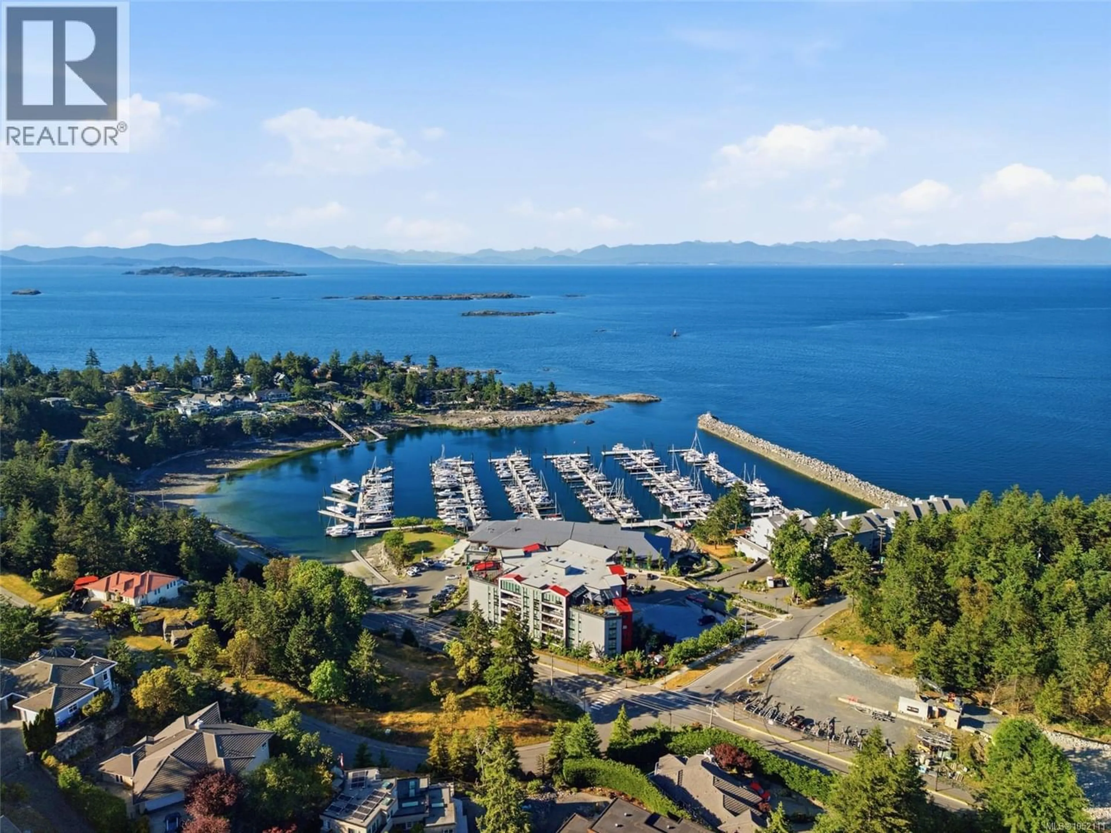
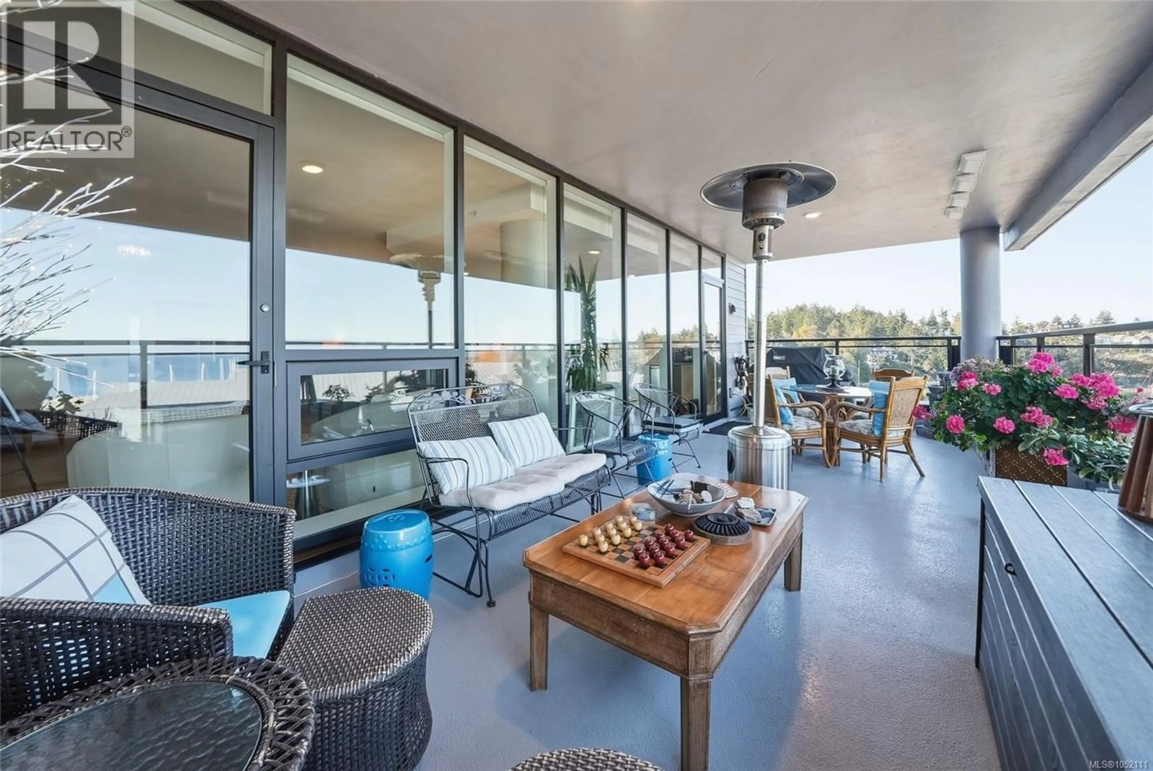
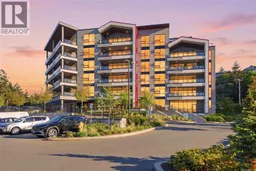
Wake up to sweeping ocean views at The Westerly, where the Georgia Strait and mainland mountains create an ever-changing backdrop to everyday life. This beautiful 2 bed and den residence enjoys a full ocean-facing position with expansive views of the water and Coastal Mountains. Watch colourful sunrises and sunsets, cruise ships passing in the distance and boats coming and going from the marina. Extend your living outdoors onto the extra-large 28'x11' covered deck with natural gas bbq hookup, water and power, an exceptional space for relaxing and entertaining. Inside, the thoughtful floorplan features open-concept living, a spacious primary suite, 2nd bedroom plus den or flex room. Features include Bosch appliances, gas range, quartz counters, walk in pantry, natural gas fireplace, hardwood and tile flooring, double storage unit and concrete construction. Additional upgrades include new hardwood throughout, additional cabinetry and closet organizers plus expanded laundry and new closet doors finish off this beautiful home. Just steps to the waterfront, Nanoose Bay Café and marina, plus beaches, golf, wellness club and plenty of nature trails nearby. With your boat in the Marina, enjoy this ultimate lock-and-go Vancouver Island lifestyle. (id:39198)
Property Details
Interior
Features
Main level Floor
Pantry
4'7 x 5'1Kitchen
18'5 x 18'0Living room
14'0 x 14'0Dining room
8'0 x 14'0Exterior
Parking
Garage spaces -
Garage type -
Total parking spaces 1
Condo Details
Inclusions
Property History
 60
60
