3747 ASHTON PLACE, Nanoose Bay, British Columbia V9P9G8
Contact us about this property
Highlights
Estimated valueThis is the price Wahi expects this property to sell for.
The calculation is powered by our Instant Home Value Estimate, which uses current market and property price trends to estimate your home’s value with a 90% accuracy rate.Not available
Price/Sqft$644/sqft
Monthly cost
Open Calculator
Description
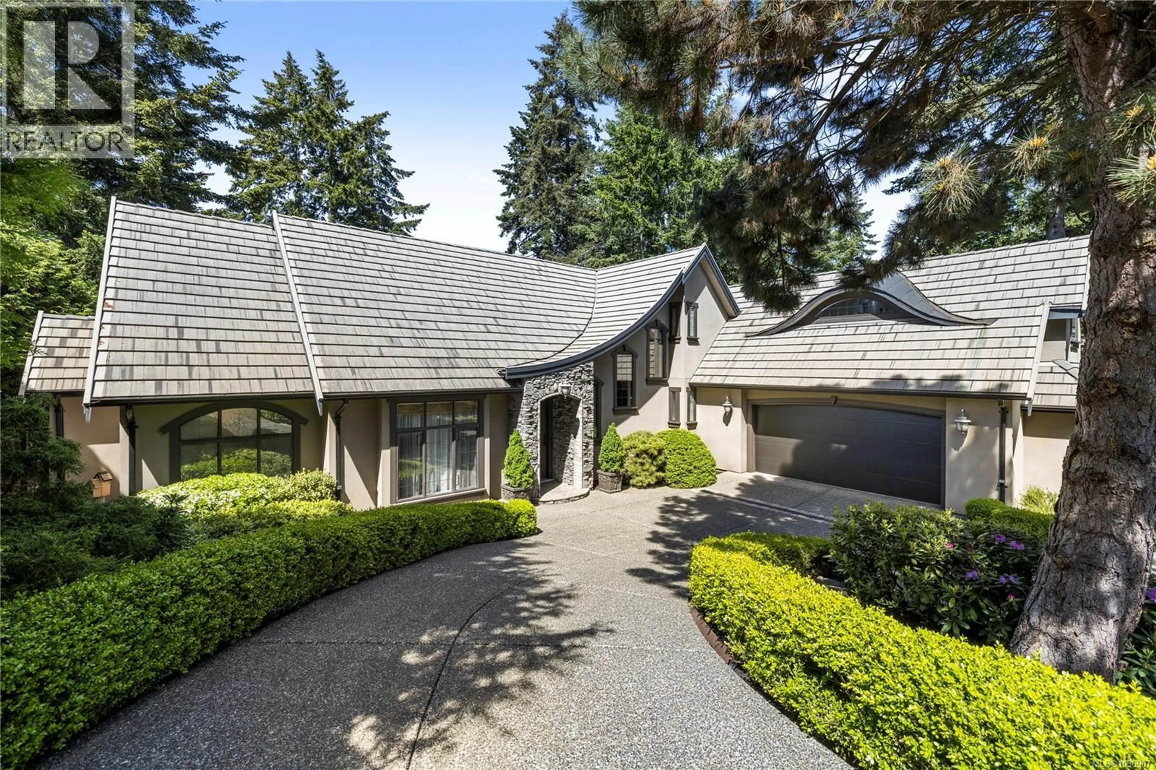
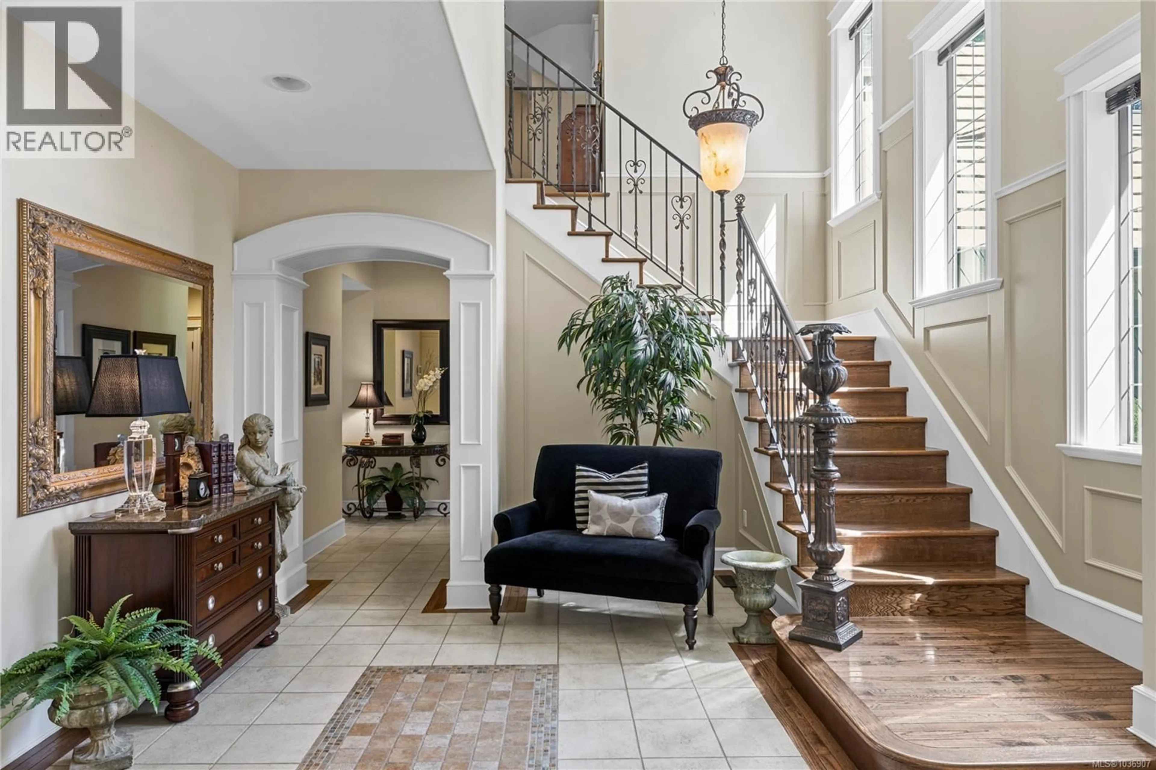
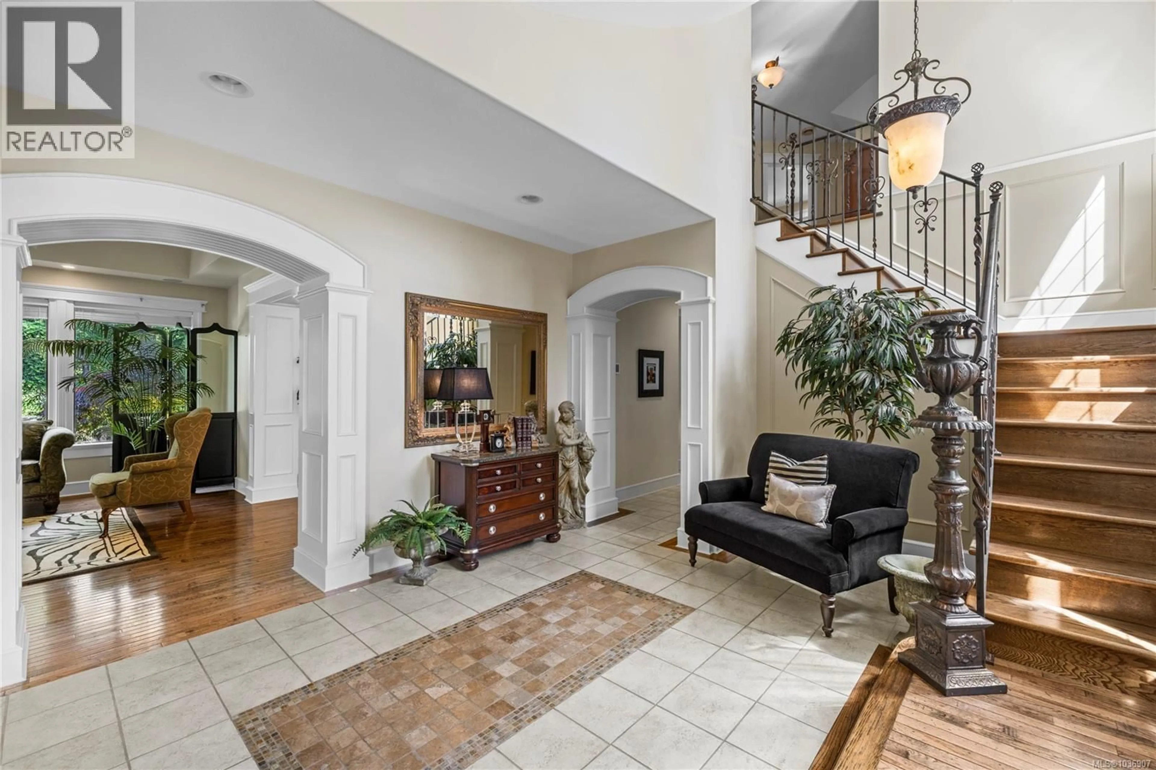
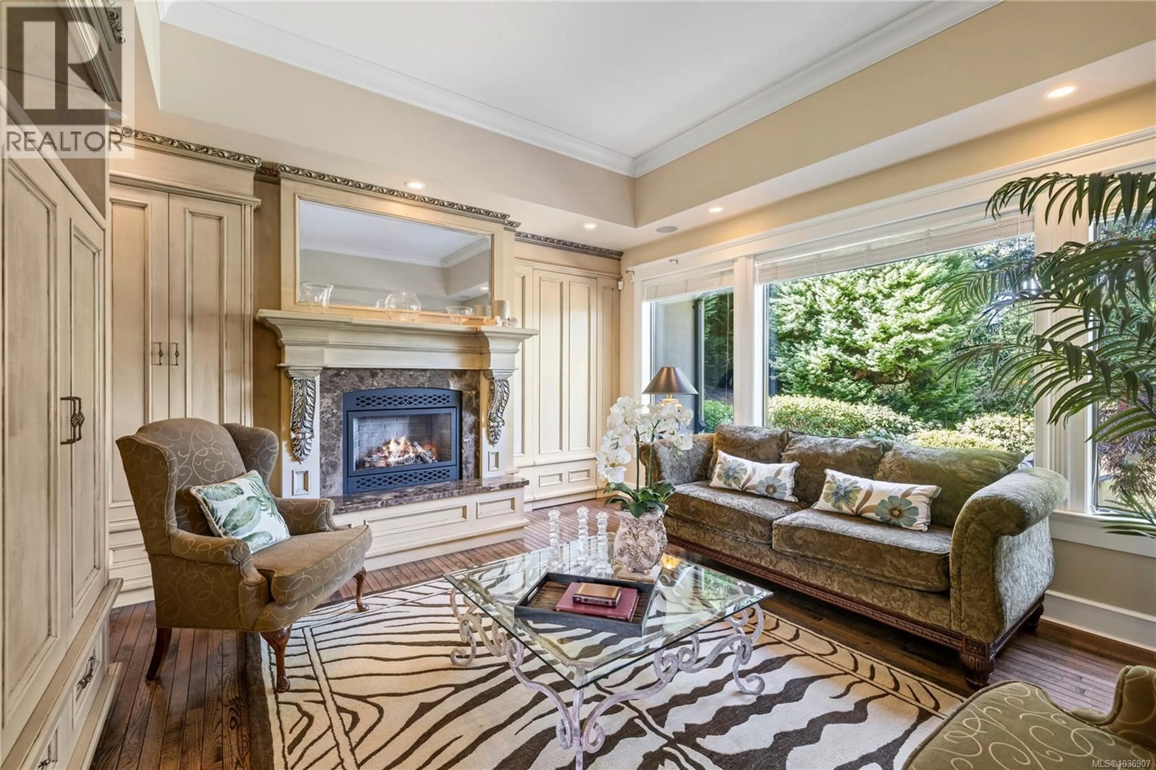
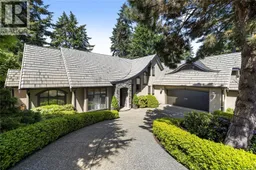
An exceptional Fairwinds residence where old-world elegance meets refined coastal living. Set gracefully on a quiet cul-de-sac overlooking the golf course, this timeless masterpiece showcases exquisite finishes, enduring craftsmanship, and an unmistakable sense of sophistication. Intricate millwork, detailed crown moldings, and rich hardwood flooring create an atmosphere of warmth and understated luxury throughout. The beautifully appointed chef’s kitchen features a distinctive wood-inlay tile floor, stainless-steel appliances, walk-in pantry, and effortless connection to the formal dining room and principal living spaces. A richly finished wine cellar, private home office, and distinctive cement-tile eyebrow roofline add character and distinction to this remarkable legacy property. The luxurious primary suite is thoughtfully positioned on the main level, while two additional bedrooms are located upstairs. Above the garage, an expansive bonus/media room offers exceptional flexibility for entertaining, relaxing, or family living. Private outdoor patios extend the living experience into tranquil garden settings, ideal for quiet mornings, intimate gatherings, and elegant alfresco entertaining. Ideally positioned in close proximity to Brickyard Beach, Fairwinds Golf Course, Fairwinds Recreation Centre, and the marina, this rare offering combines architectural character, exceptional craftsmanship, and an enviable coastal lifestyle in one of Fairwinds’ most desirable settings. (id:39198)
Property Details
Interior
Features
Second level Floor
Bedroom
25'6 x 11'6Bathroom
Bedroom
13'8 x 15'1Bedroom
13'5 x 9'8Exterior
Parking
Garage spaces -
Garage type -
Total parking spaces 5
Property History
 57
57
