3112 DOLPHIN DRIVE, Nanoose Bay, British Columbia V9P9J2
Contact us about this property
Highlights
Estimated valueThis is the price Wahi expects this property to sell for.
The calculation is powered by our Instant Home Value Estimate, which uses current market and property price trends to estimate your home’s value with a 90% accuracy rate.Not available
Price/Sqft$443/sqft
Monthly cost
Open Calculator
Description
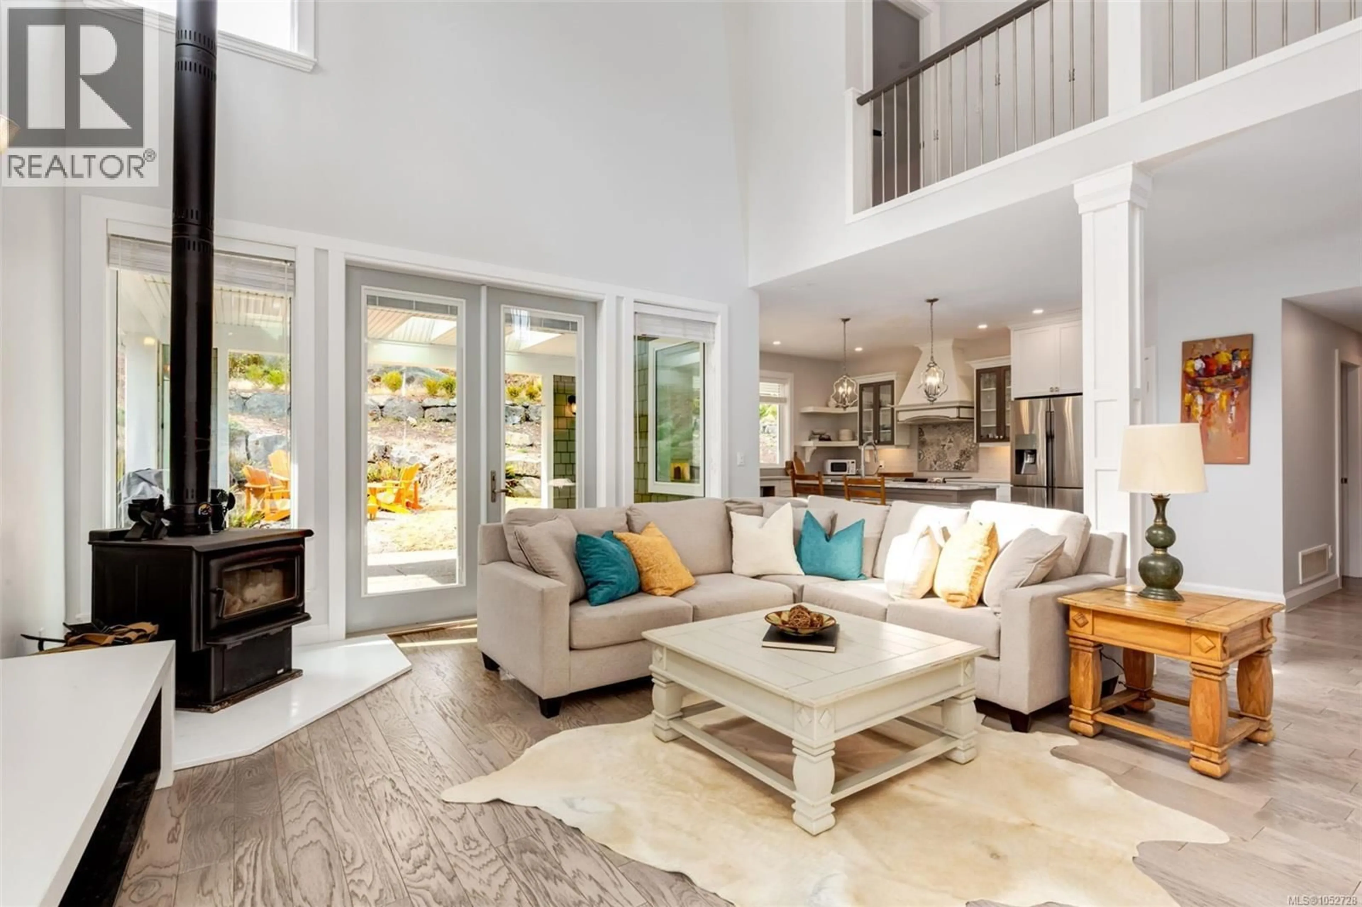
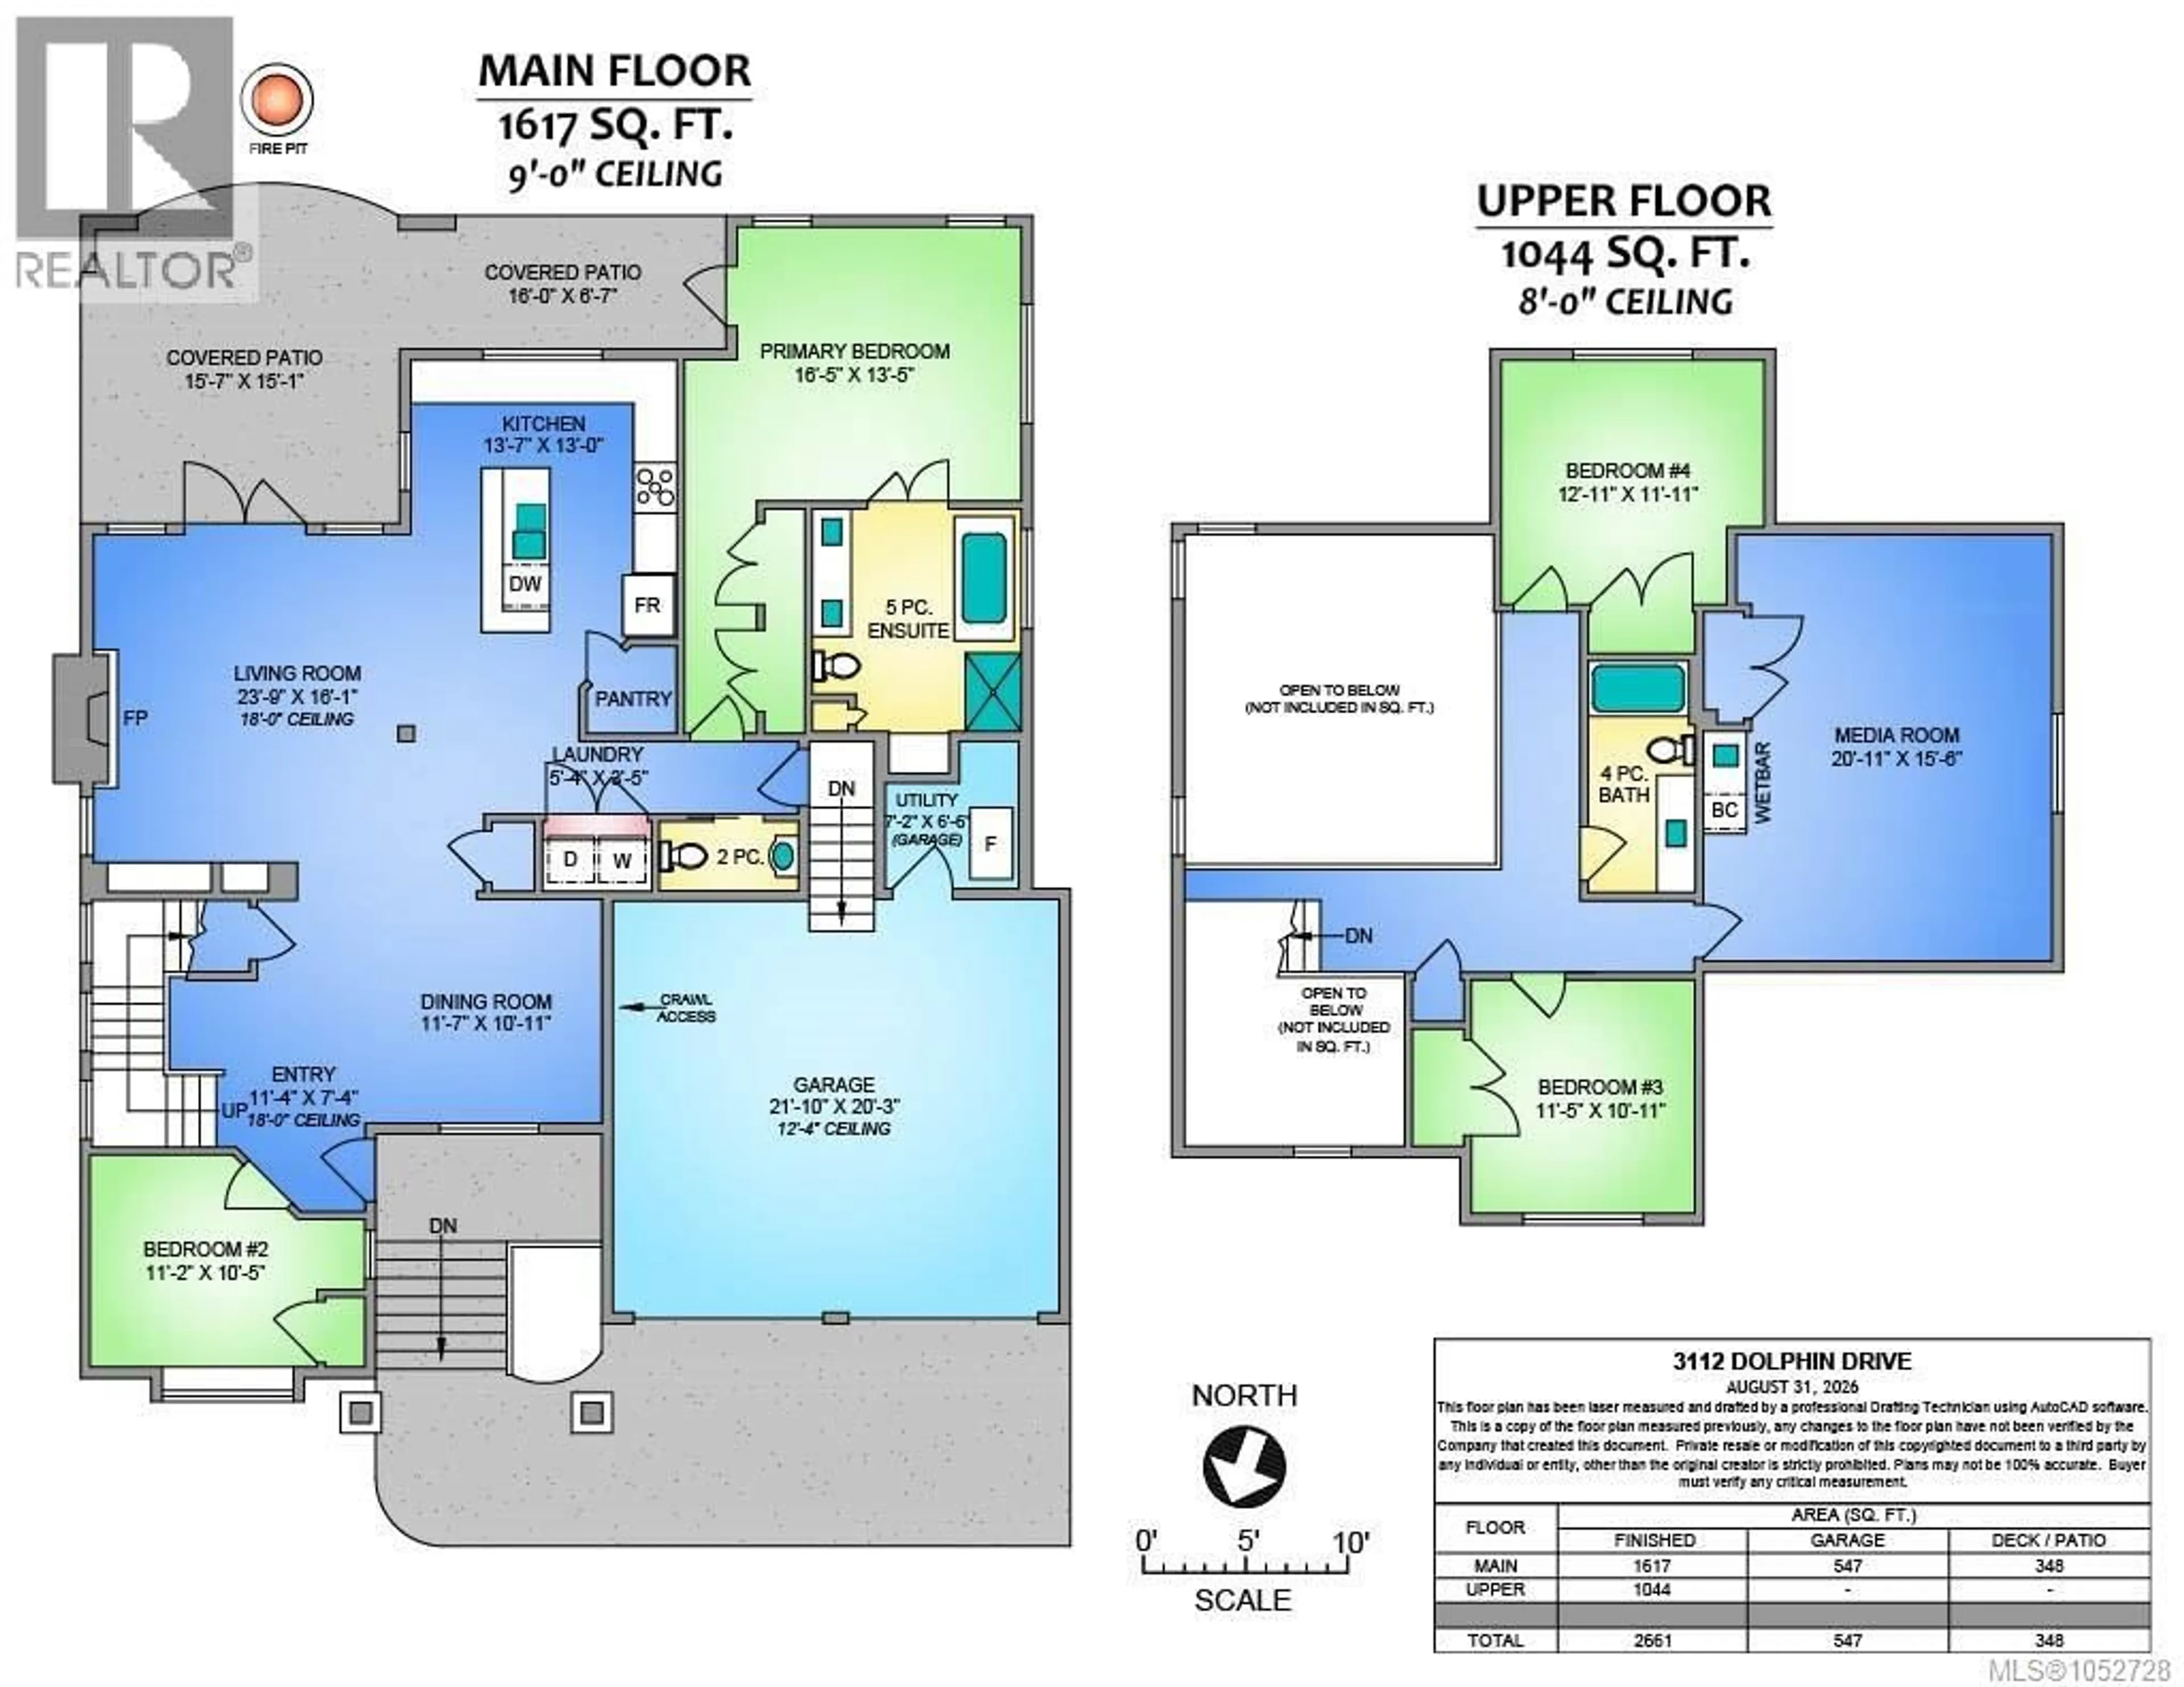
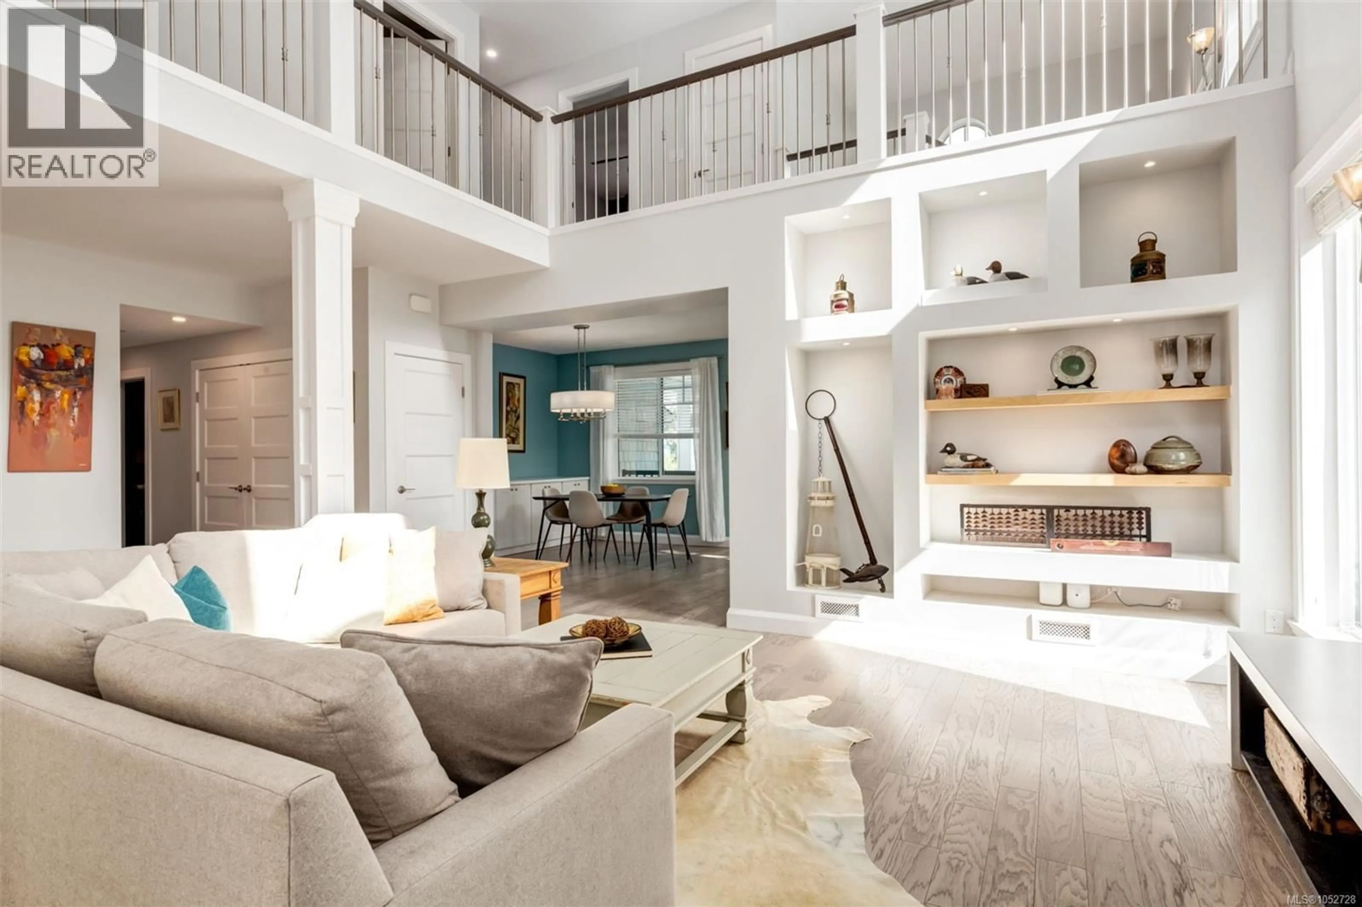
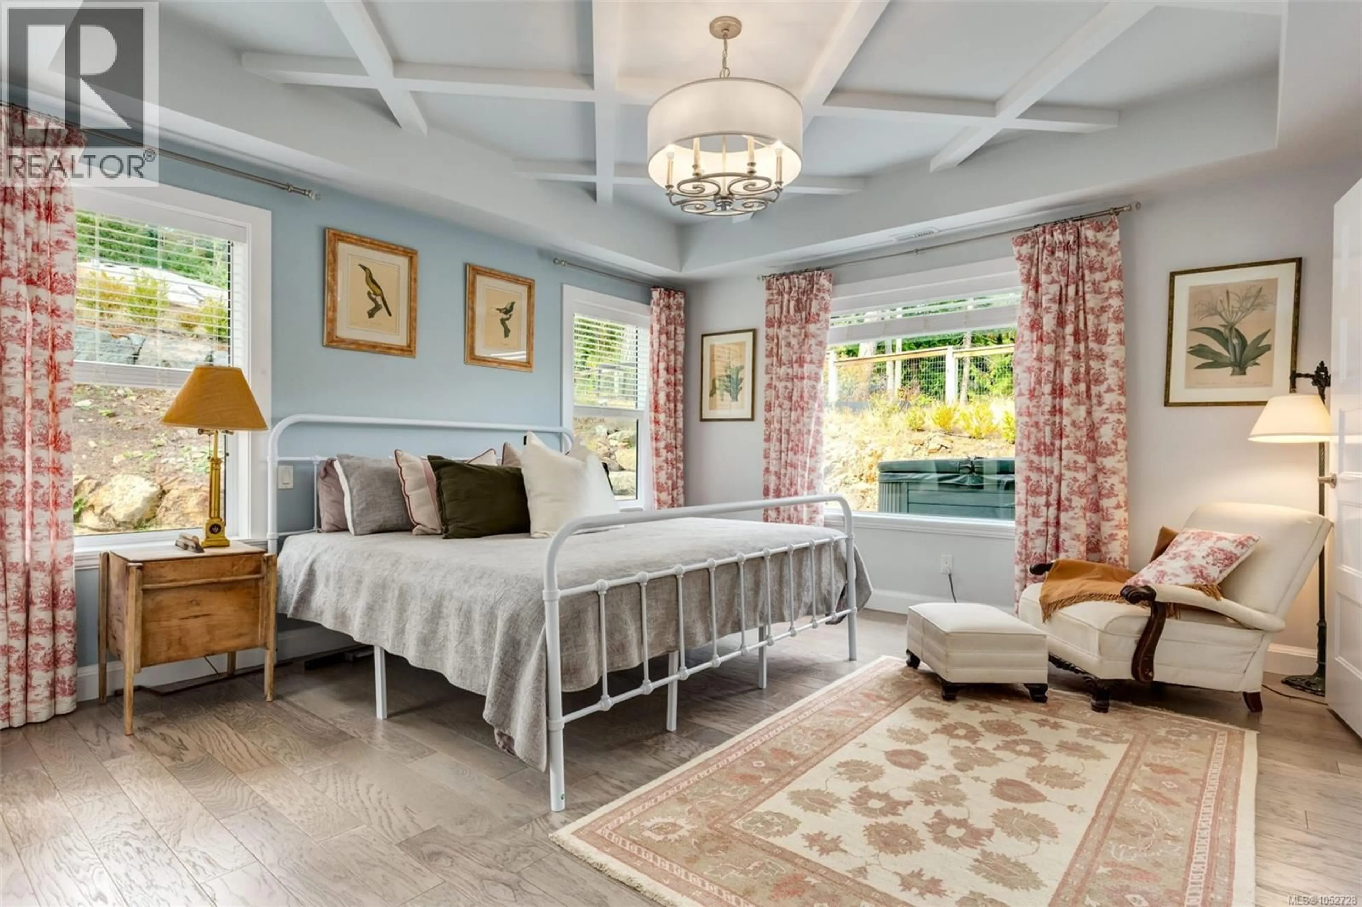
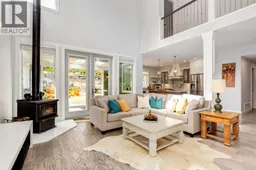
Beach access across the road and Enos Trail access behind the home put coastal walks and forest outings close at hand. Built in 2018, this Nanoose Bay home pairs main-floor living with generous space upstairs for family and guests. The living room features soaring ceilings open to the second floor, large windows and built-in display shelving. A wood stove adds warmth and a welcoming focal point. Nine-foot ceilings extend through the surrounding main-floor spaces, including the kitchen and dining area. An expansive island with an eat-at bar, generous cabinetry and ample workspace make the kitchen a natural gathering place, while built-in storage and a wine fridge keep entertaining essentials close by. The main-floor primary bedroom features a spacious ensuite with heated floors, dual sinks, a soaker tub, walk-in shower and bidet toilet seat. A second bedroom, powder room with heated floors and laundry complete this level. Upstairs, two additional bedrooms, a four-piece bathroom and a large media room provide space to spread out. With a sink, counter and room for a bar fridge, the media room works well for movie nights, games or visiting family. The open landing overlooks the living room below. A covered rear patio extends the living space outdoors, while a separate uncovered patio beside the home provides a hot tub area with a view of the Salish Sea. The double garage offers a 12-foot-4-inch ceiling, kayak storage pulley systems and additional lockable storage. While the driveway’s lower section is steep, the seller found it was no longer a concern once she became familiar with it. Ample parking and a generous turnaround area beside the garage allow vehicles to exit facing forward. Close to Fairwinds Marina at Schooner Cove, Fairwinds Golf Club and Wellness Club, and Nanoose Bay Cafe, this home brings together comfortable everyday living and easy access to the outdoor activities that make Nanoose Bay special. (id:39198)
Property Details
Interior
Features
Second level Floor
Media
15'6 x 20'11Bathroom
Bedroom
11'11 x 12'11Bedroom
10'1 x 11'5Exterior
Parking
Garage spaces -
Garage type -
Total parking spaces 4
Property History
 36
36
