3030 DOLPHIN DRIVE, Nanoose Bay, British Columbia V9P9J3
Contact us about this property
Highlights
Estimated valueThis is the price Wahi expects this property to sell for.
The calculation is powered by our Instant Home Value Estimate, which uses current market and property price trends to estimate your home’s value with a 90% accuracy rate.Not available
Price/Sqft$435/sqft
Monthly cost
Open Calculator
Description
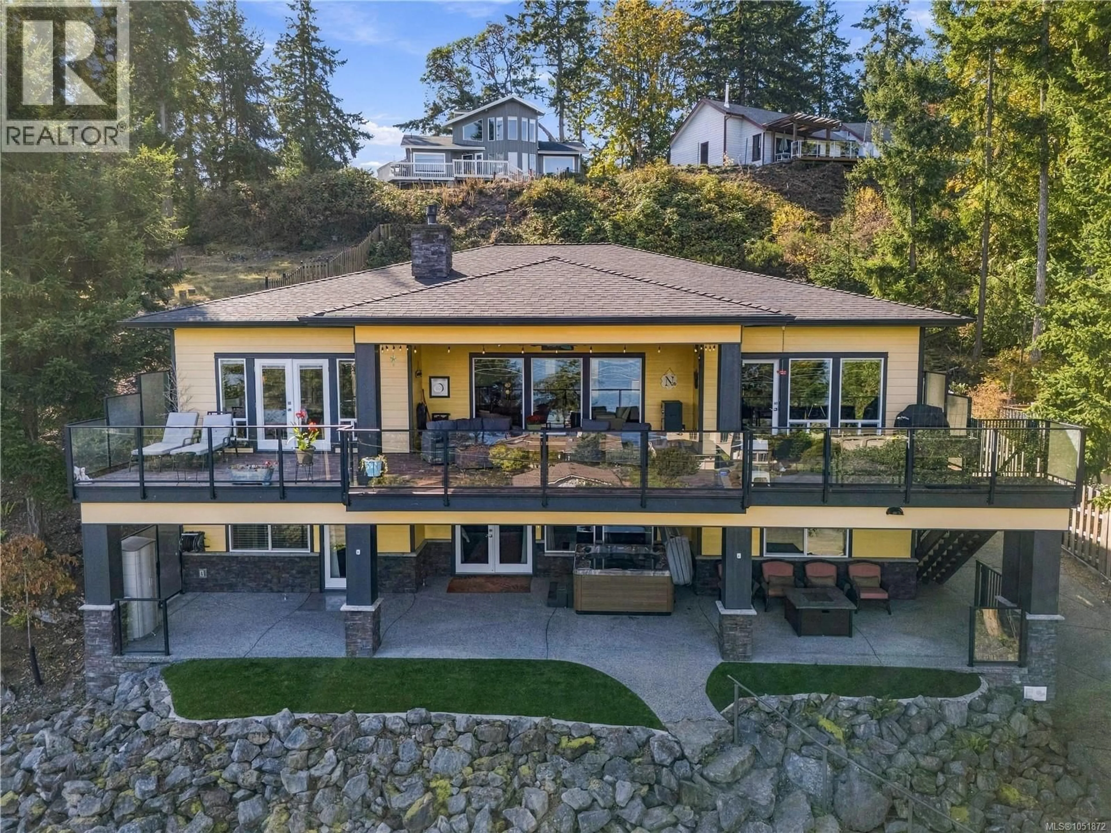
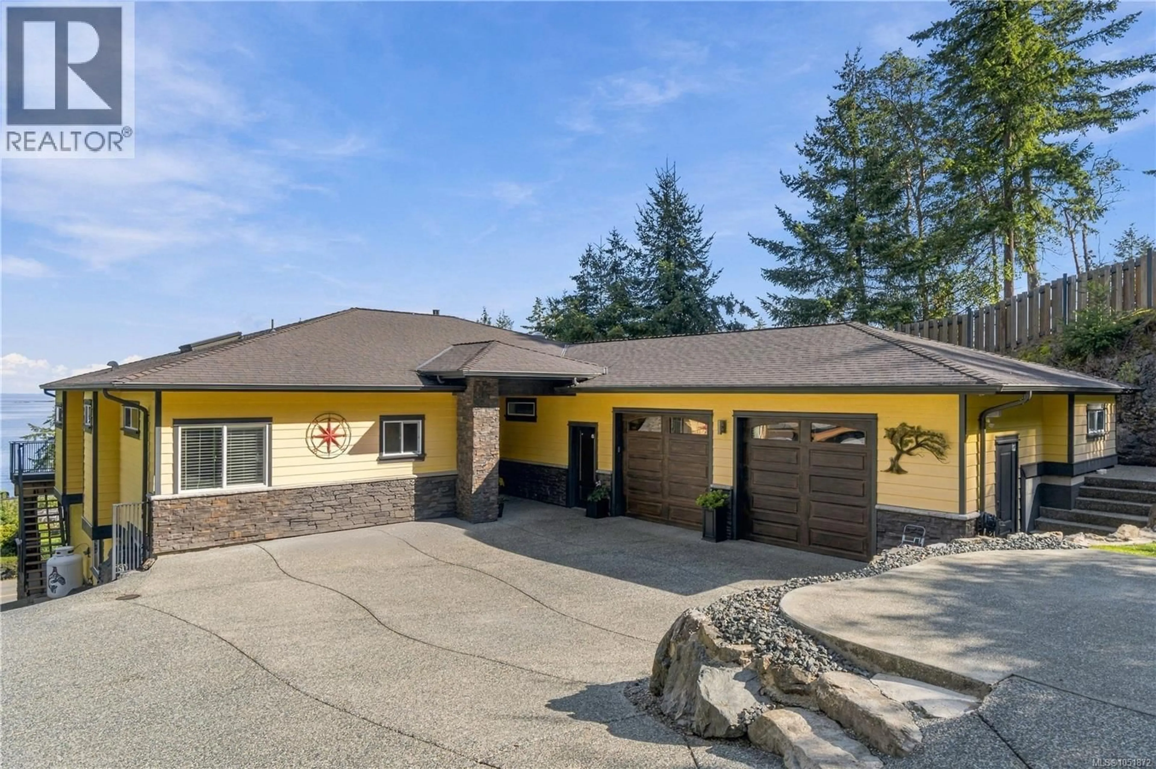
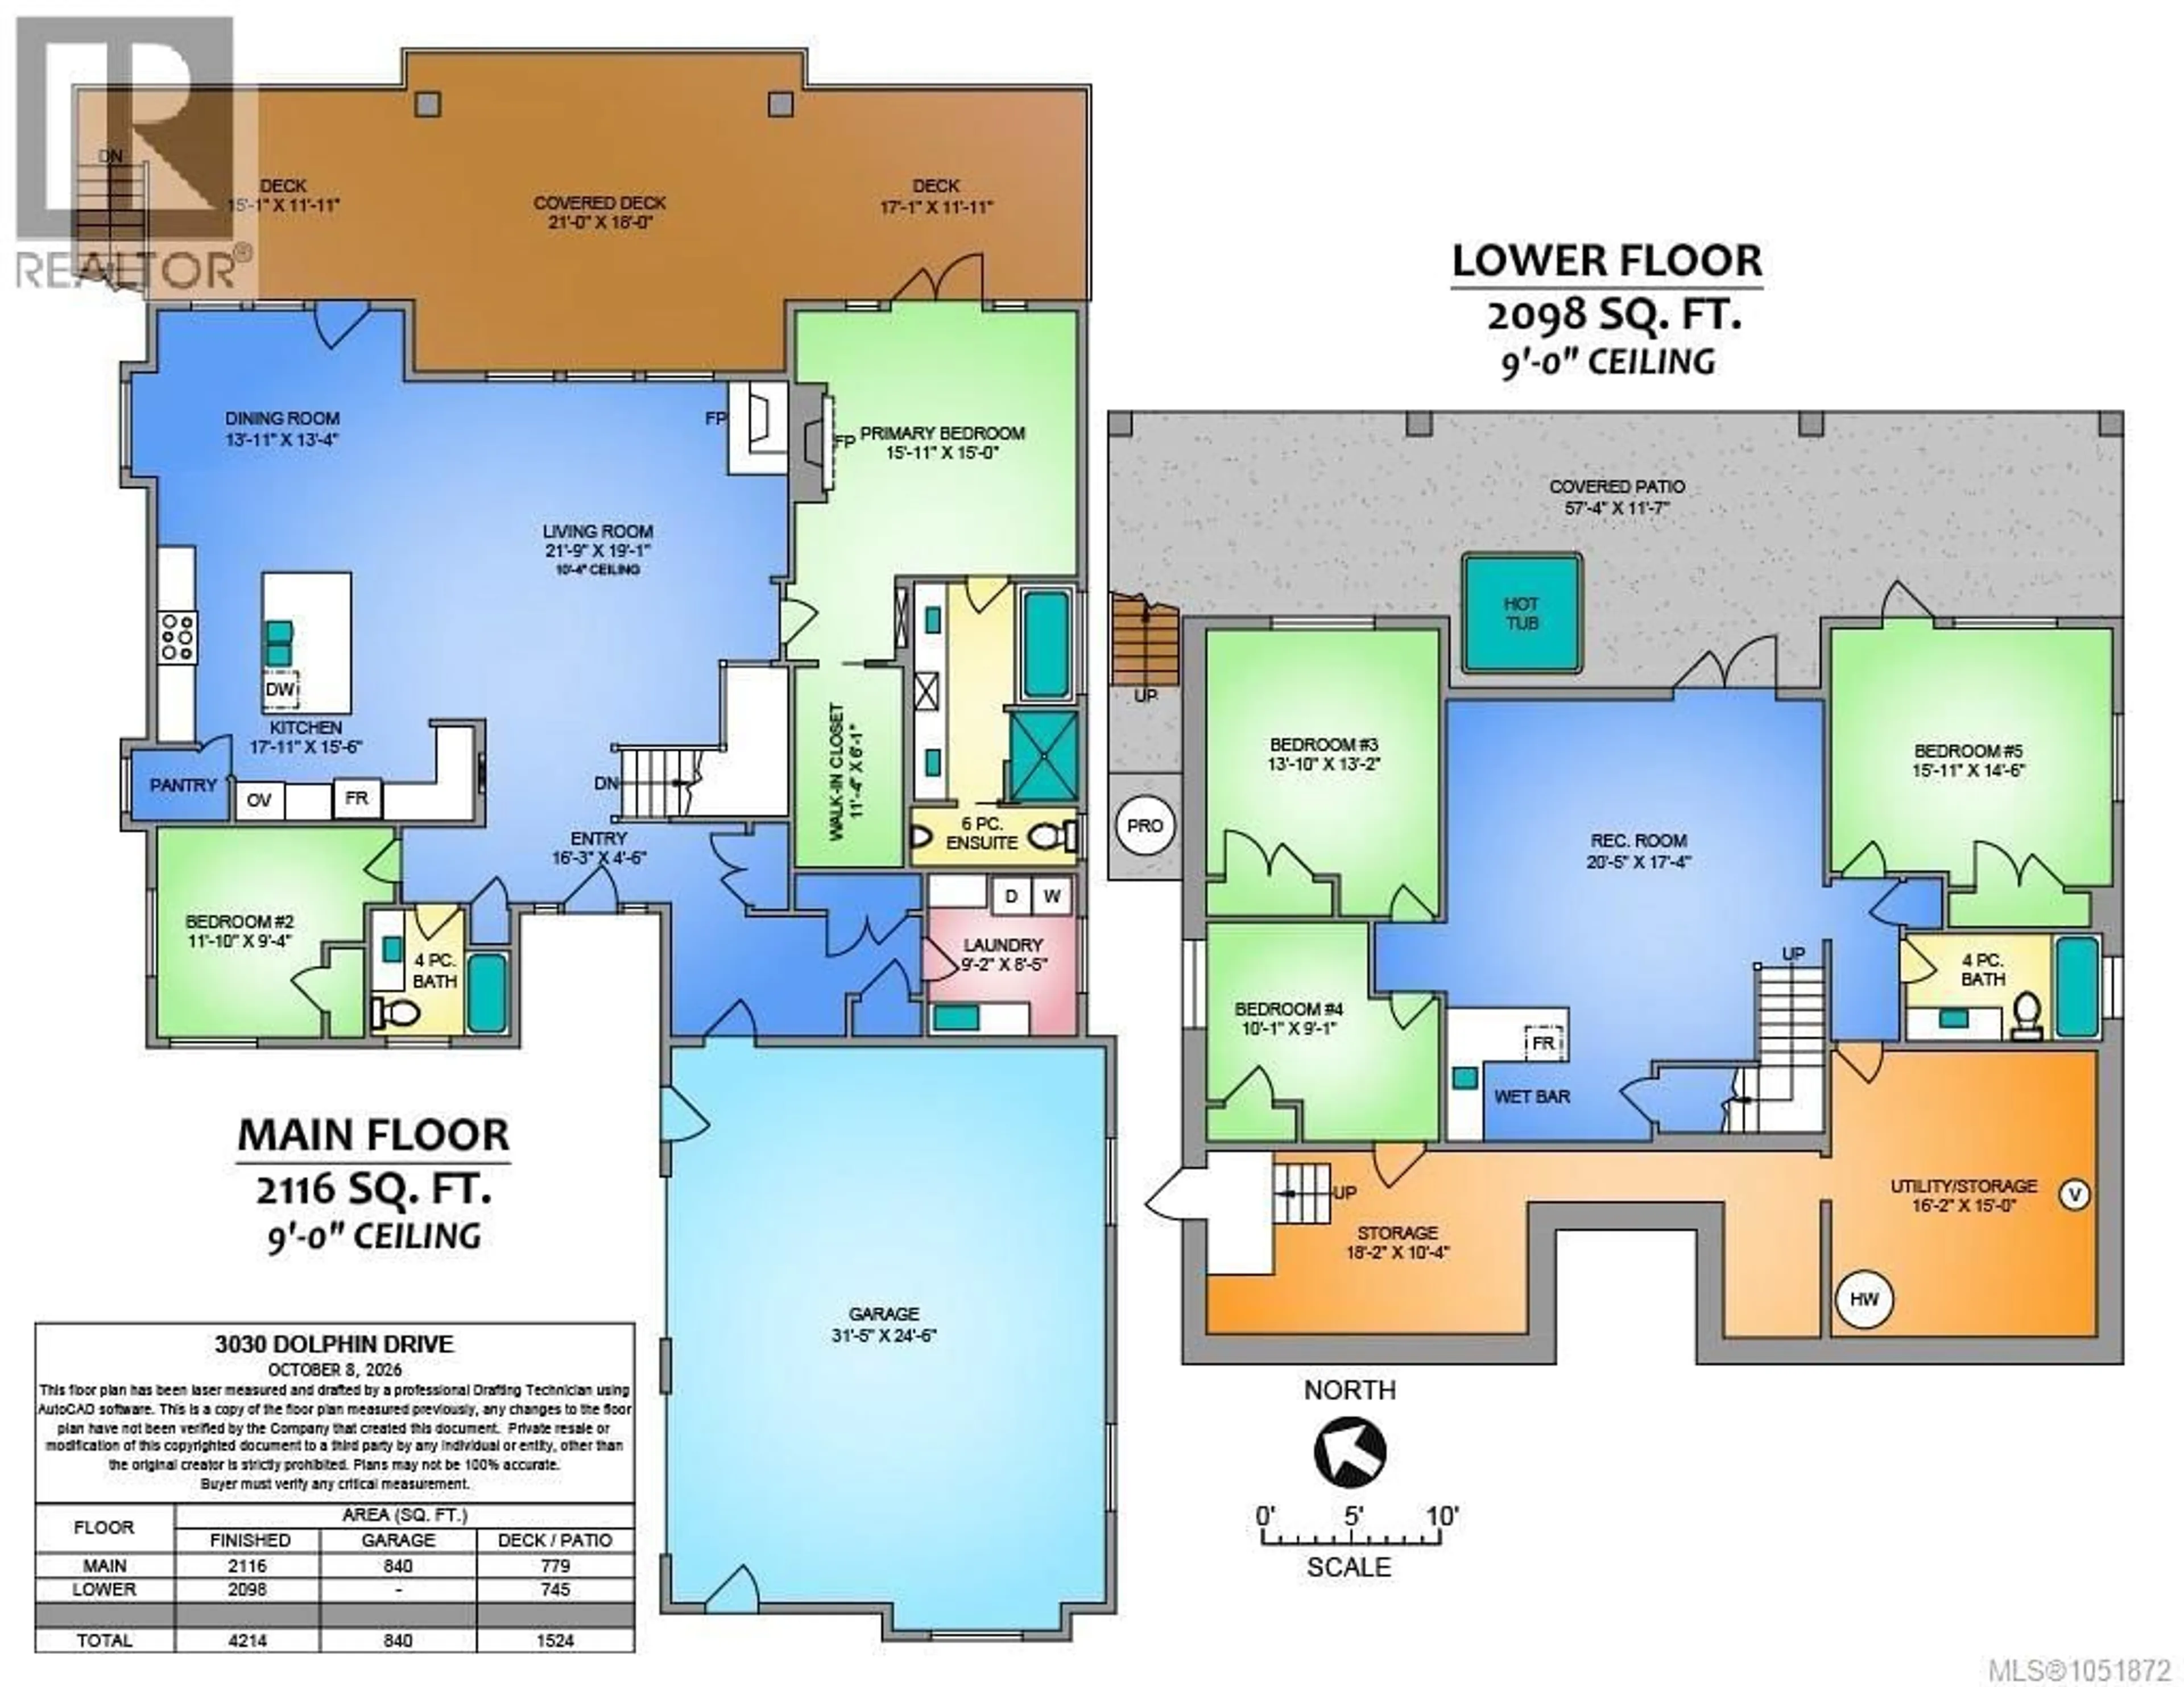
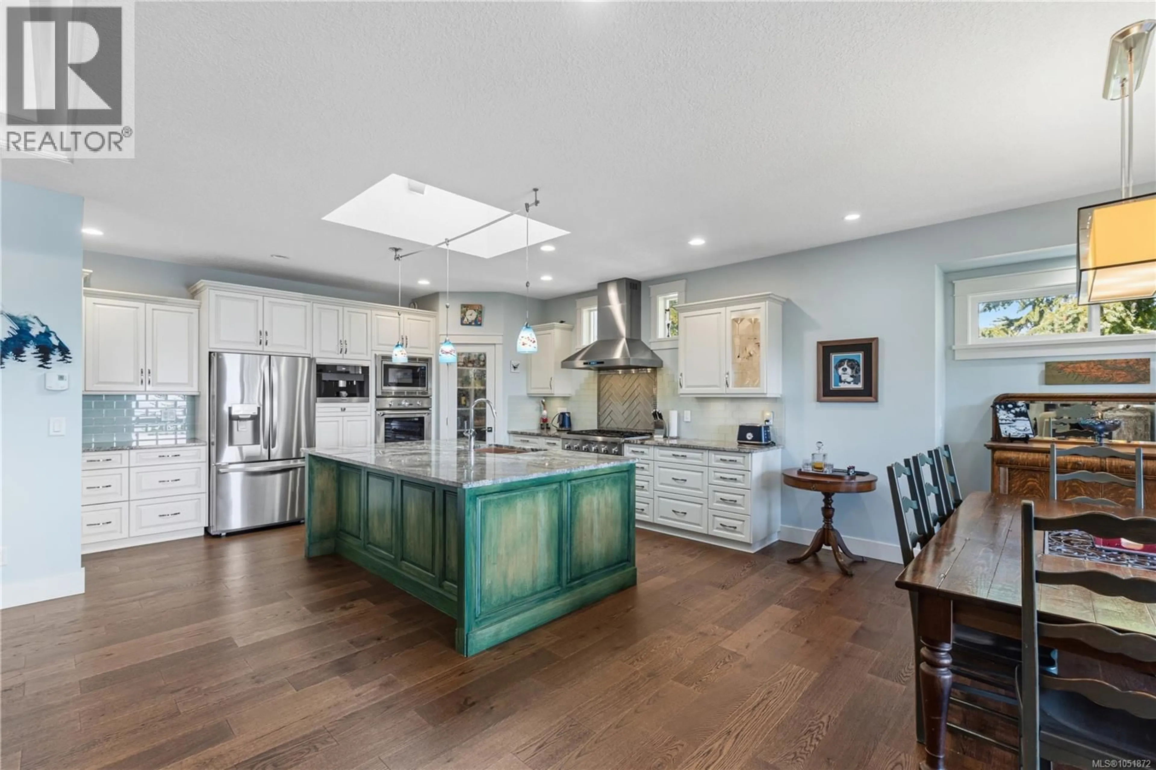
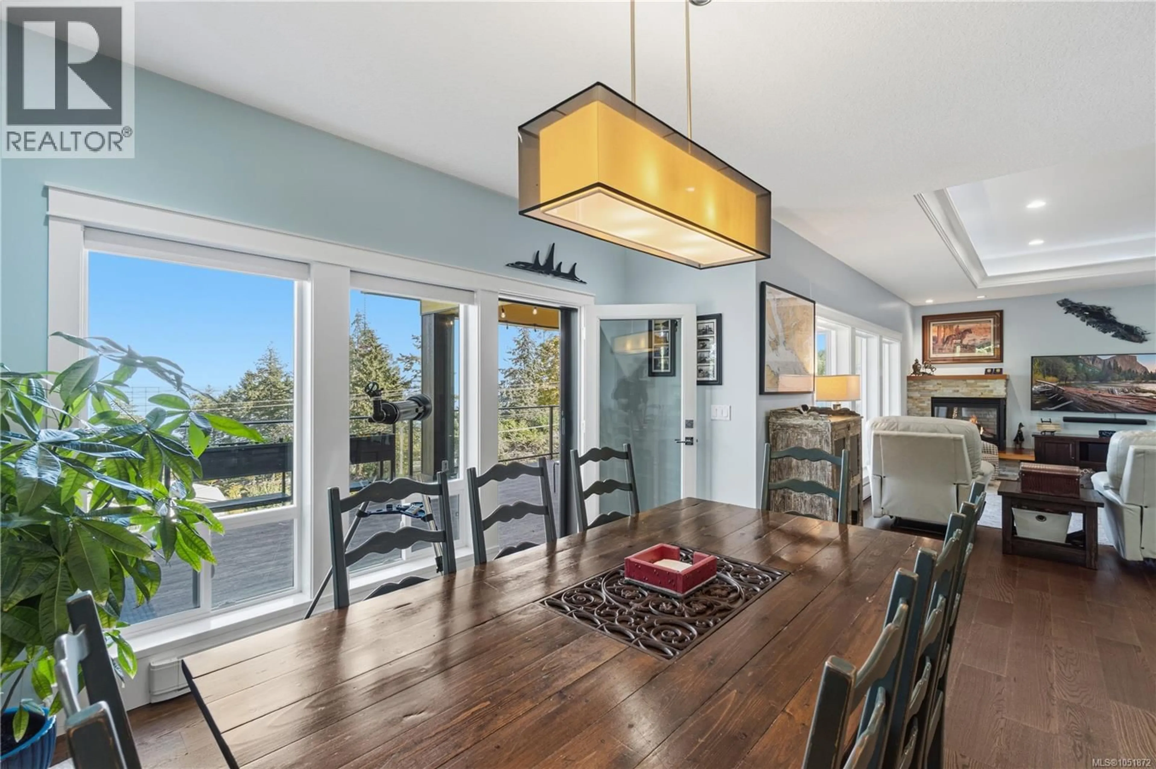
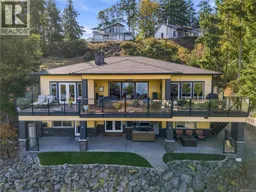
Success deserves a home that matches it. This 4,214 sq ft Nanoose Bay residence overlooks the Strait of Georgia and mainland mountains, meticulously maintained and feeling ''like new''. The open plan offers 4 bedrooms, 3 full baths and an office/den, with the primary suite and laundry on the main. The custom chef’s kitchen is full of unique touches, granite counters, a large island and Thermador appliances. The primary retreat features a fireplace, tray ceiling, walk-in closet, dual vanity, soaker tub and glass-and-tile shower. Downstairs, 9 ft ceilings, a games room with bar and gym space. Expansive covered deck and patio, a hot tub and putting green. The oversized double garage is level entry into the home, no stairs, with coated flooring and a sink, plus lower level RV parking with water and power. Security cameras, central vacuum and HRV add convenience. Turn key and just up the road from Schooner Cove Marina and Fairwinds Golf. Book your private showing today! For more information, contact the listing agent, Kirk Walper, at 250-228-4275. (id:39198)
Property Details
Interior
Features
Lower level Floor
Bedroom
9'1 x 10'1Bathroom
Bedroom
13'2 x 13'10Recreation room
17'4 x 20'5Exterior
Parking
Garage spaces -
Garage type -
Total parking spaces 2
Property History
 85
85
