202 - 2465 APOLLO DRIVE, Nanoose Bay, British Columbia V9P2K2
Contact us about this property
Highlights
Estimated valueThis is the price Wahi expects this property to sell for.
The calculation is powered by our Instant Home Value Estimate, which uses current market and property price trends to estimate your home’s value with a 90% accuracy rate.Not available
Price/Sqft$272/sqft
Monthly cost
Open Calculator
Description
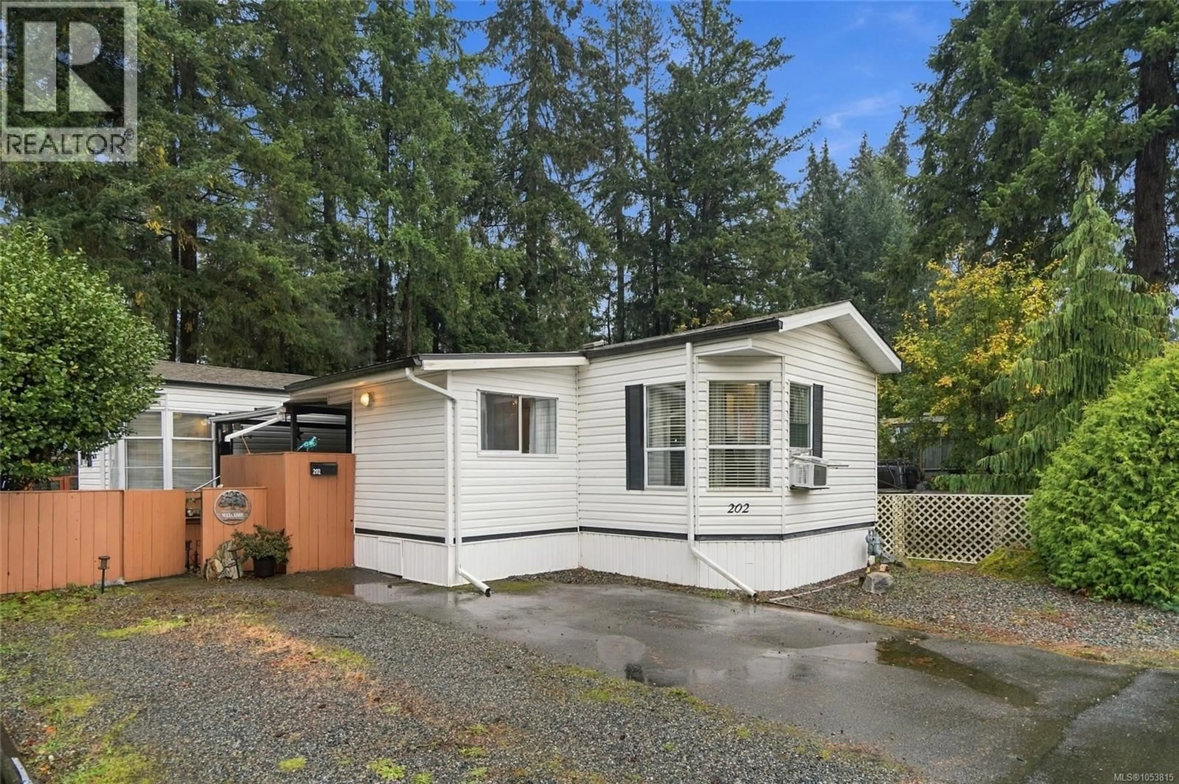
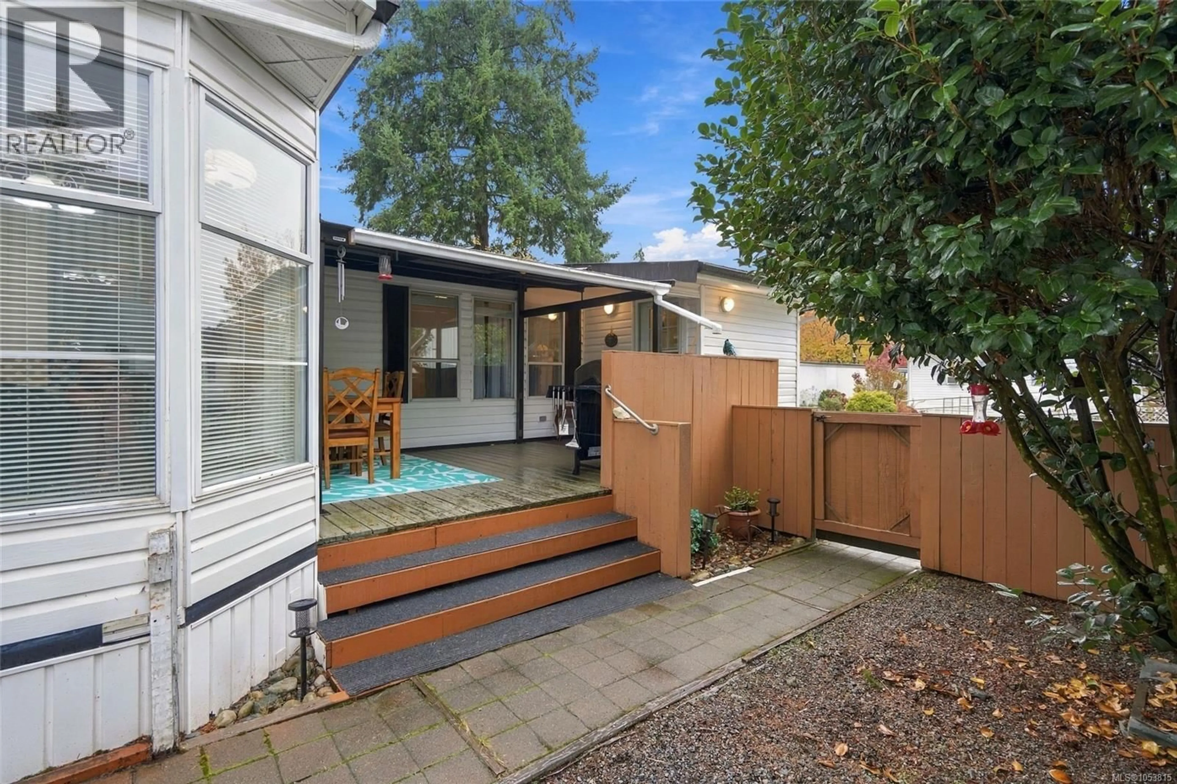
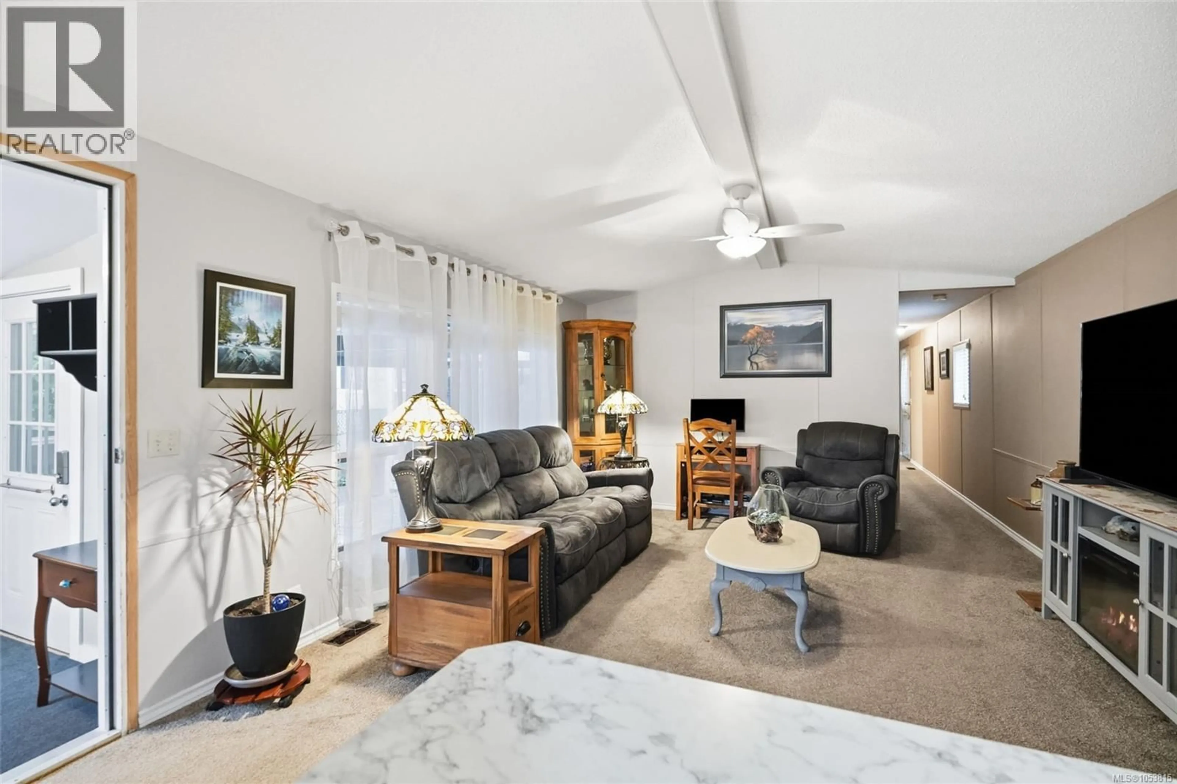
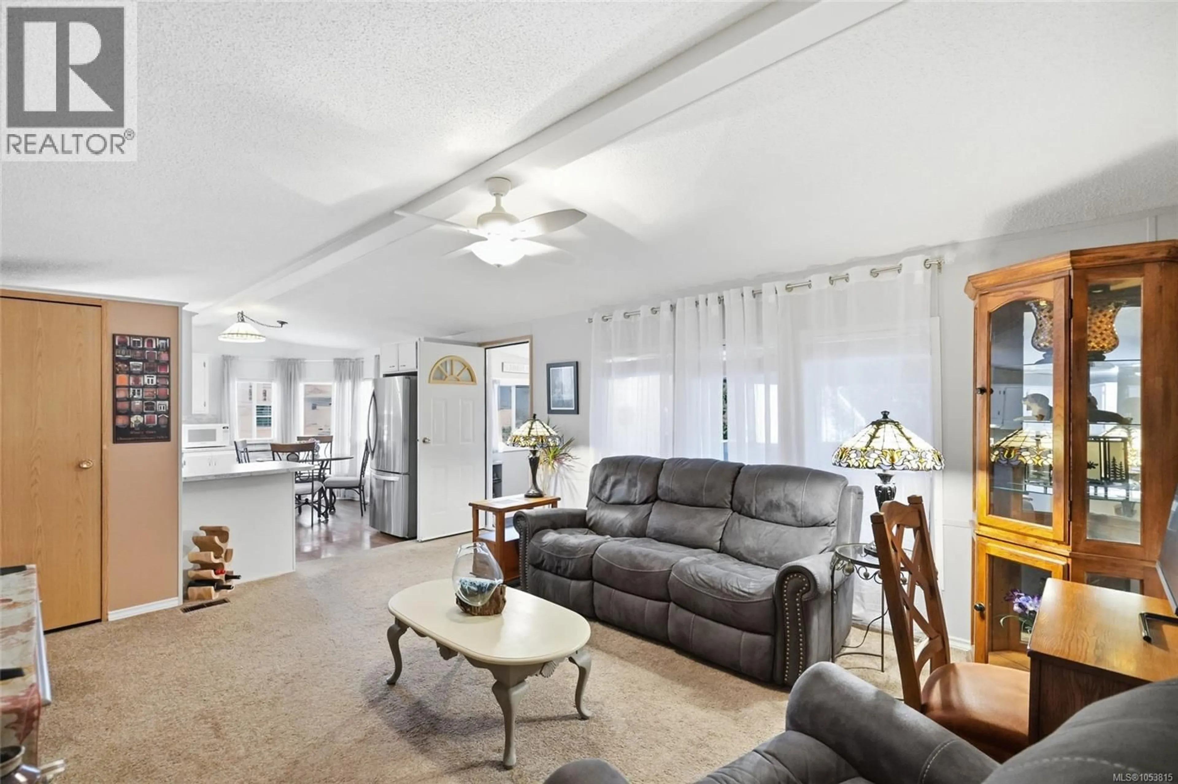
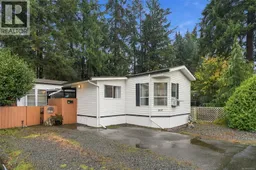
Affordable and Adorable 55+ Nanoose Bay Living! Be sure to view this bright, spacious and updated 1192 sqft 2 Bed+Flex Room/1 Bath Home in the serene 55+ community of 'Schooner Bay Manor MHP'. Rarely will you find a home at this incredible price point in Nanoose Bay—one of the most naturally beautiful areas of mid-Vancouver Island! This lovingly maintained home boasts an easy-care Rancher-style layout, generously proportioned rooms with large windows, a flexible Sewing Room/Bedroom, nice updates done over time, a private and fully fenced yard, a Detached Shed/Workshop, and parking for up to three vehicles. You are just steps away from Red Gap Shopping Center, with a Quality Foods, within mins of a golf course and beautiful parks with walking trails, and a short 15-min drive to Parksville and North Nanaimo for shopping/amenities. From a generous deck with a retractable steel roof, a front door opens to a spacious entry foyer, and an expansive semi-open Living Room/Eat-In Kitchen featuring an overheight cathedral ceiling and windows on three sides for a bright, airy feel. The Living Room offers triple picture windows, while the updated Kitchen boasts newer countertops, brand new stainless appls, wood-finish vinyl plank flooring, and abundant white cabinetry. A sunny bay of west-facing windows provides space for a dining nook. The Primary Bedroom features dual vertical picture windows, a lighted ceiling fan, and cheater access to a 4-pc Bath with tub/shower. A Second Bedroom offers flexibility as a Guest Room, Den, or Home Office. The Laundry Room offers walk-through access to a spacious Sewing Room/Bedroom with abundant windows, and built-in shelving—ideal for hobbies, crafts, or an extra Bedroom. The private, low-maintenance backyard offers room for garden boxes, plus a powered 117 sqft Workshop/Shed with built-in cabinetry and Tool Shelter. Full fencing extends to a second yard with towering evergreens and lawn for your furry friend. Visit our website for more. (id:39198)
Property Details
Interior
Features
Main level Floor
Bathroom
Bedroom
12'0 x 13'3Bedroom
13'4 x 13'7Laundry room
5'8 x 10'0Exterior
Parking
Garage spaces -
Garage type -
Total parking spaces 2
Property History
 28

