8485 LISA LANE, Lantzville, British Columbia V0R2H0
Contact us about this property
Highlights
Estimated valueThis is the price Wahi expects this property to sell for.
The calculation is powered by our Instant Home Value Estimate, which uses current market and property price trends to estimate your home’s value with a 90% accuracy rate.Not available
Price/Sqft$451/sqft
Monthly cost
Open Calculator
Description
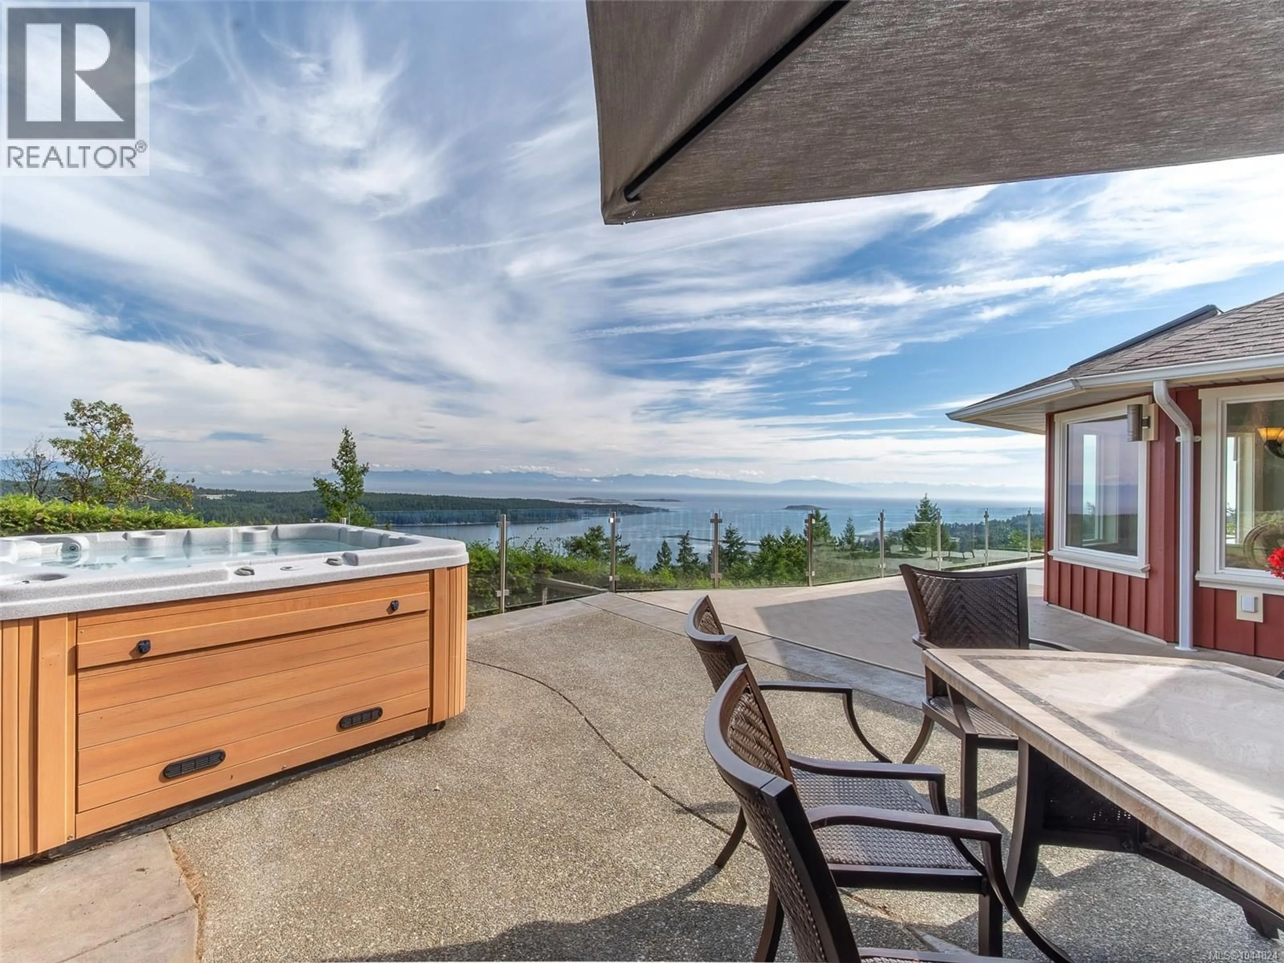
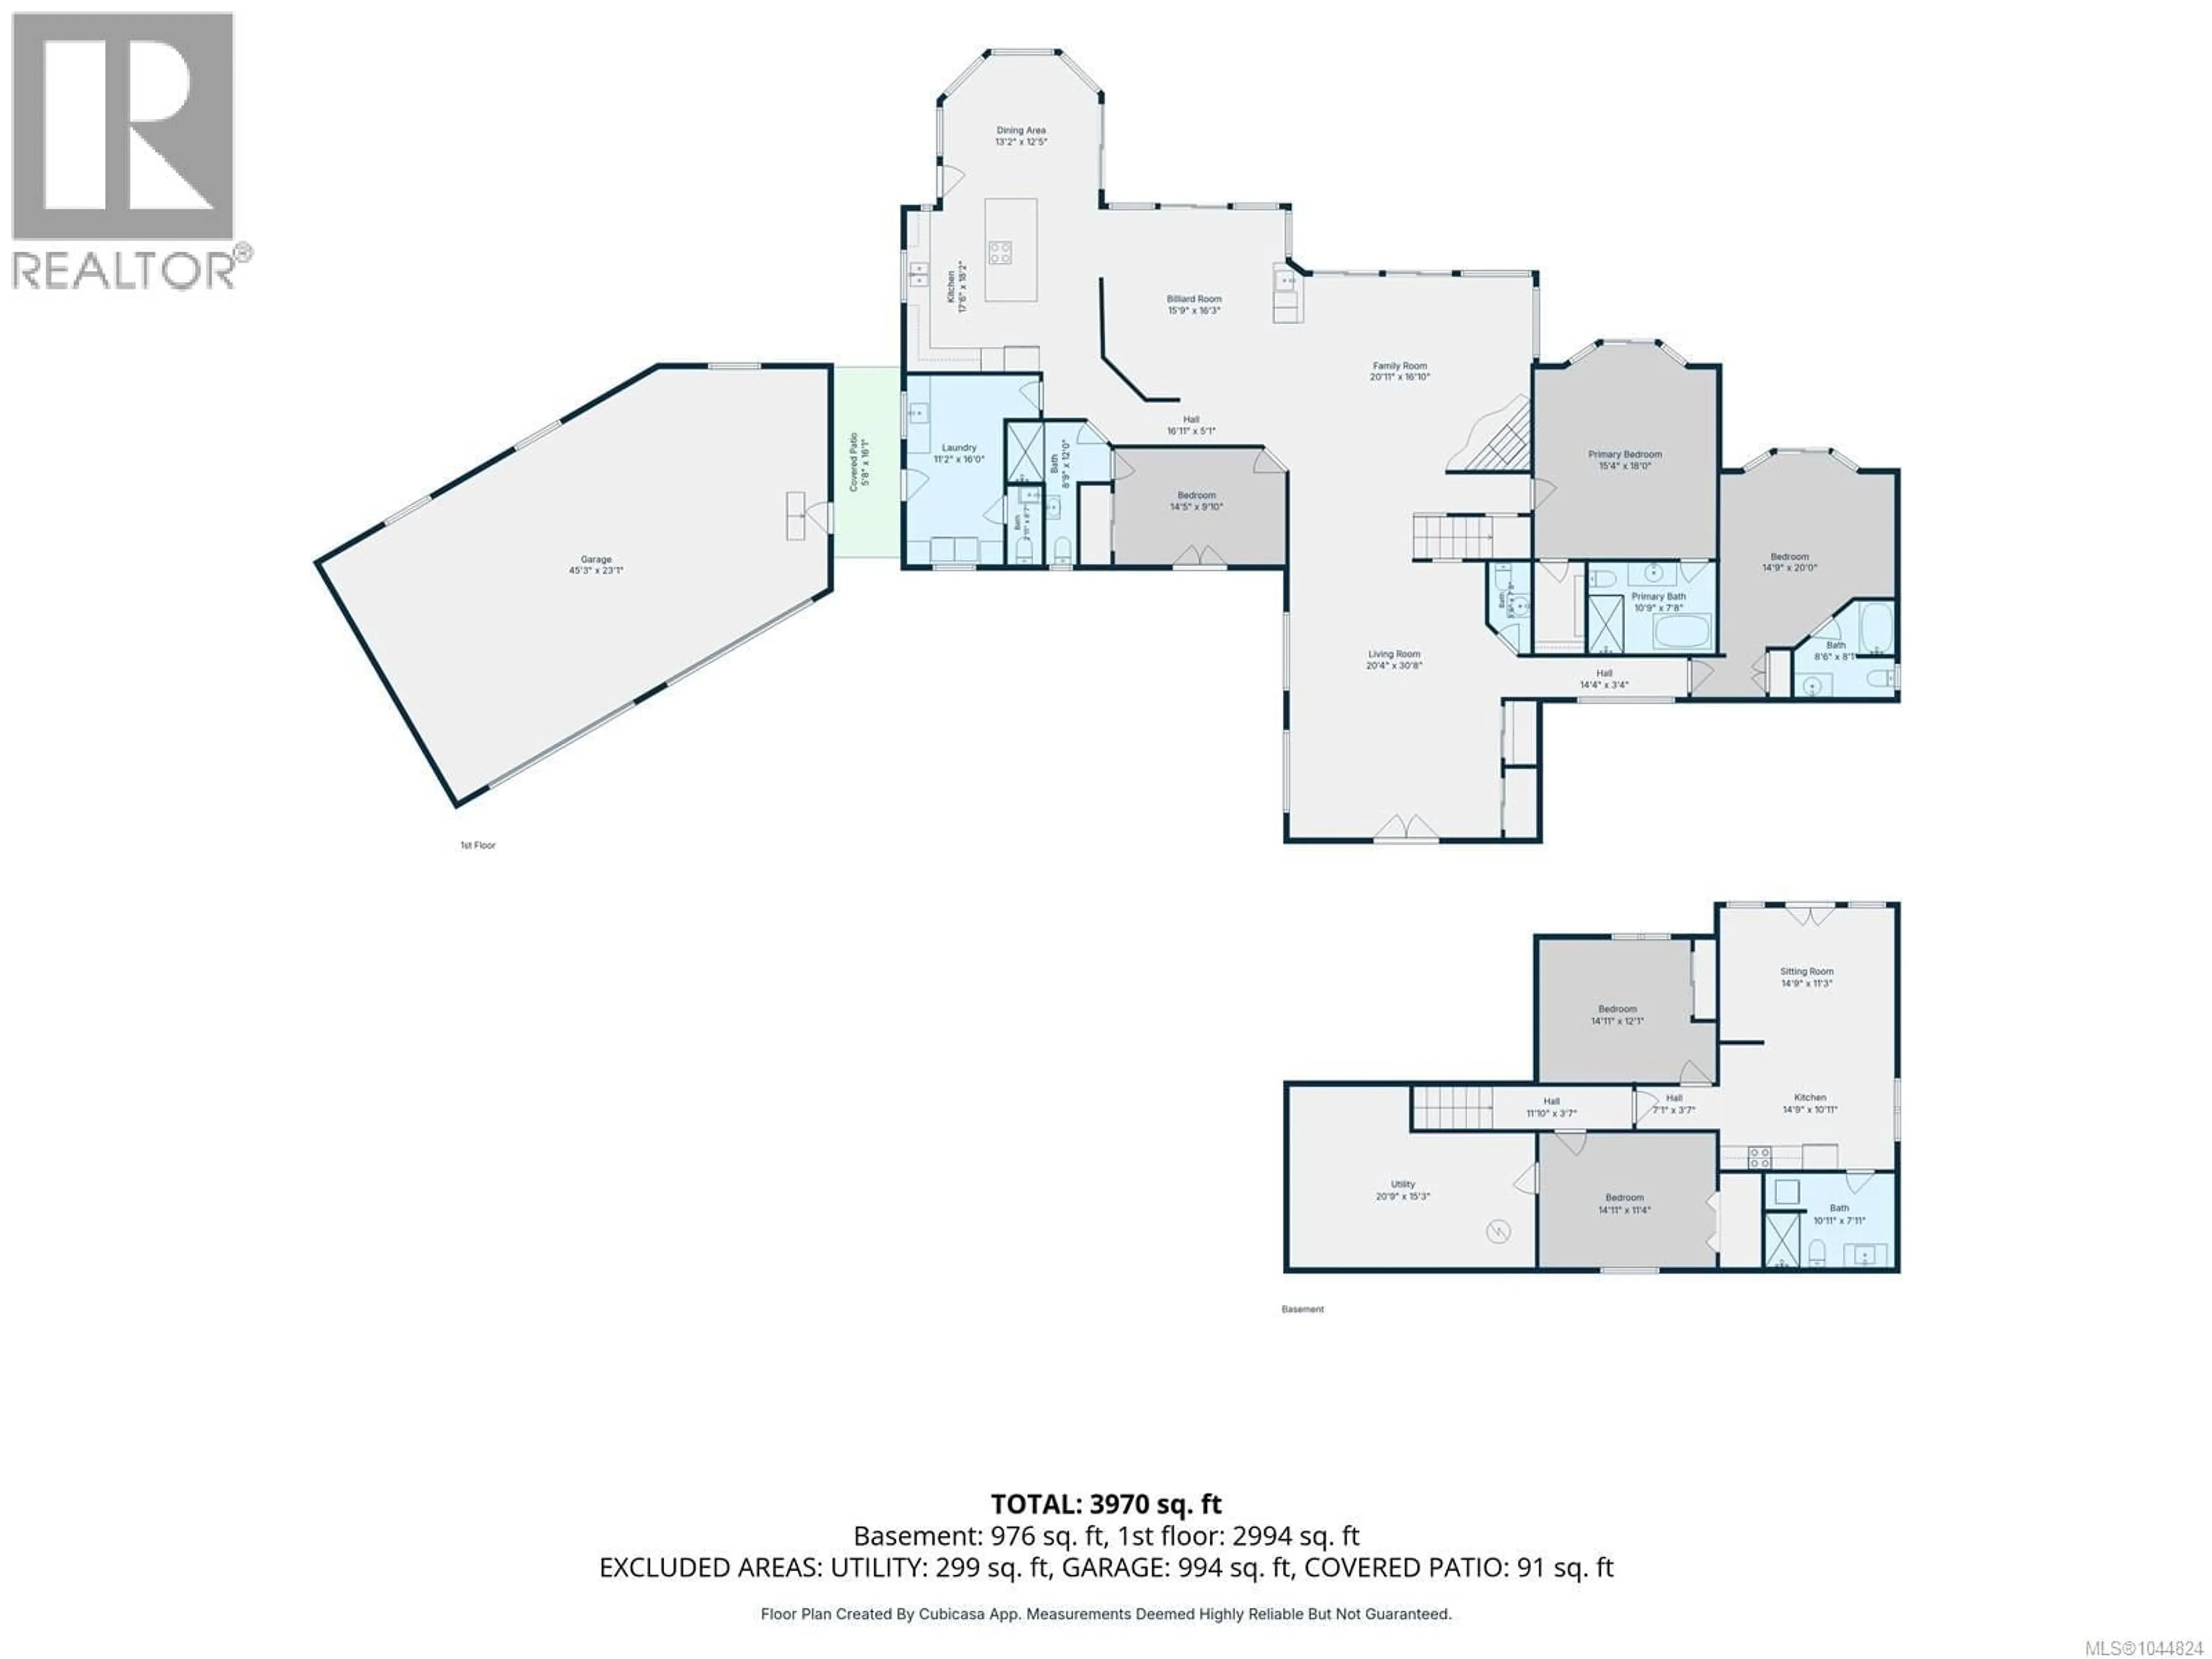
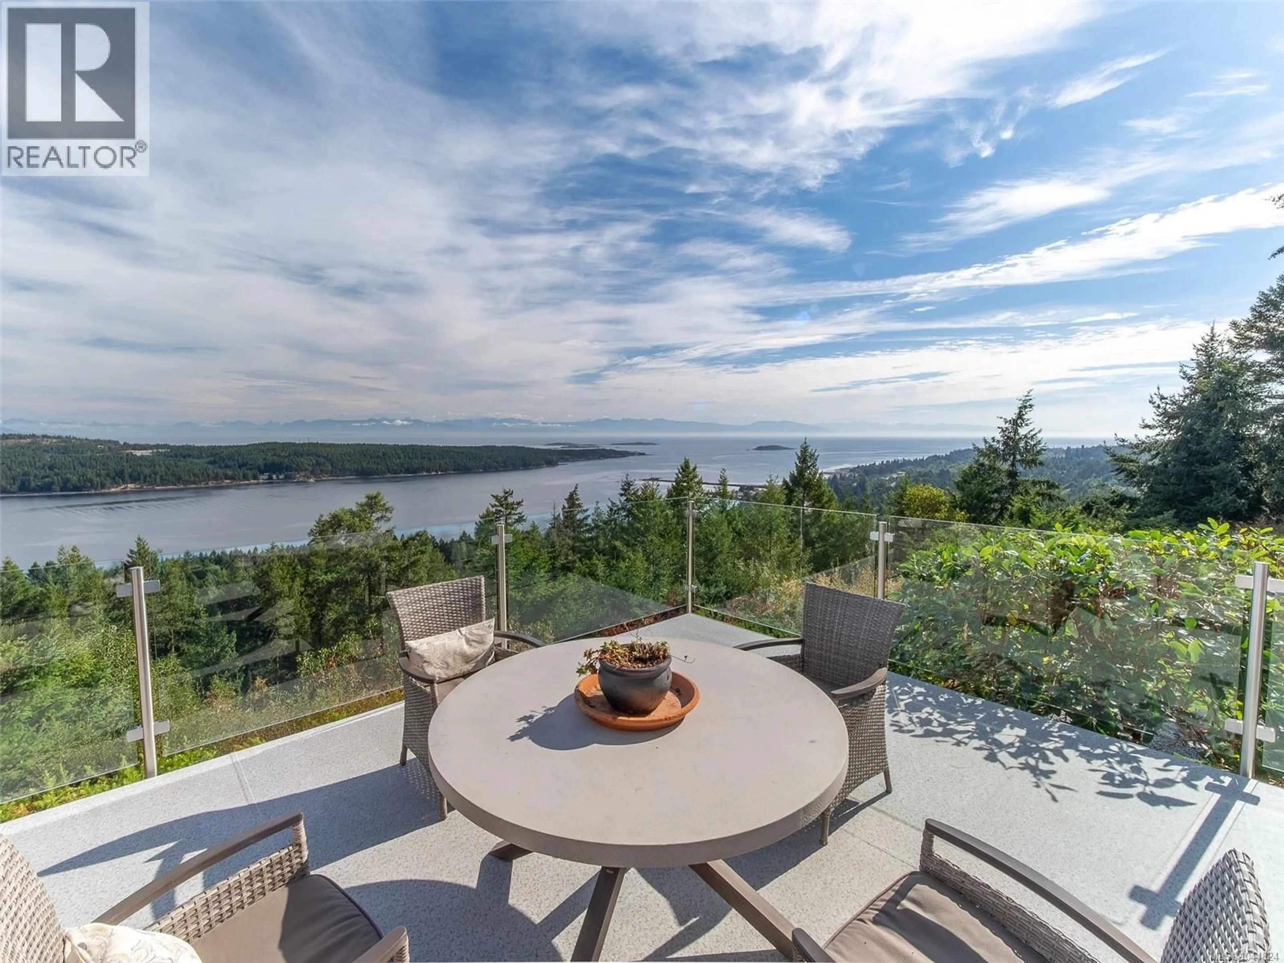
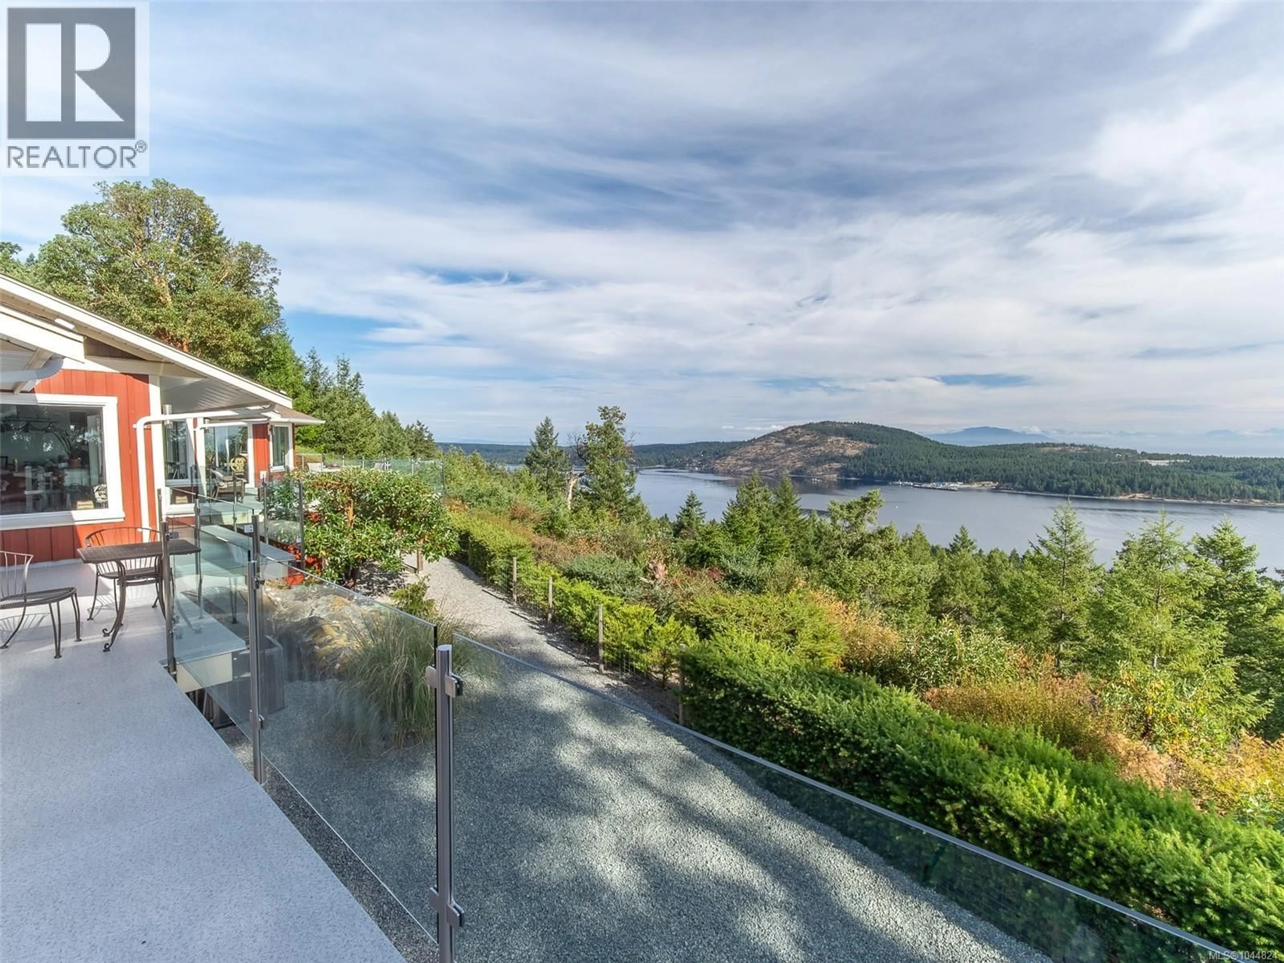
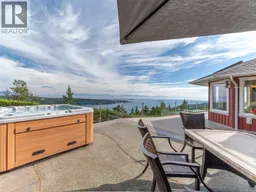
Wind your way up the 1km private road through automated gates to this beautiful true Oceanview Island Estate. Set on 3 wooded acres, it offers privacy, seclusion, and 180-degree ocean views stretching from Denman & Hornby islands to the Vancouver skyline. Inside, the open floor plan features up to 12-foot ceilings, spacious living room, family room with fireplace, and a games room with a wet bar (or Formal Dining) The gourmet kitchen boasts a massive island and dining area. Rear wall of windows brings ocean vistas into every area and an expansive area of deck/patios make outside entertaining a breeze. The main level also includes 3 en-suite bedrooms, a guest bath, and a laundry/mudroom leading to a covered breezeway and triple garage. The lower walkout features a 1-bed, 1-bath in-law suite, plus an additional bedroom and storage area. Outside, enjoy a large fully fenced yard, garden areas, space for RVs, and natural woods. All while less than 10 mins to the Woodgrove shopping area. FEATURES: Room for a shop - Lots of Parking- Moments from public beaches-Restaurants-Shopping-schools and so much more. (id:39198)
Property Details
Interior
Features
Lower level Floor
Kitchen
7'11 x 14'9Family room
11'3 x 14'9Laundry room
5 x 6Bathroom
11'4 x 10'11Exterior
Parking
Garage spaces -
Garage type -
Total parking spaces 10
Property History
 63
63
