8050 NORTHWIND DRIVE, Lantzville, British Columbia V0R2H0
Contact us about this property
Highlights
Estimated valueThis is the price Wahi expects this property to sell for.
The calculation is powered by our Instant Home Value Estimate, which uses current market and property price trends to estimate your home’s value with a 90% accuracy rate.Not available
Price/Sqft$538/sqft
Monthly cost
Open Calculator
Description
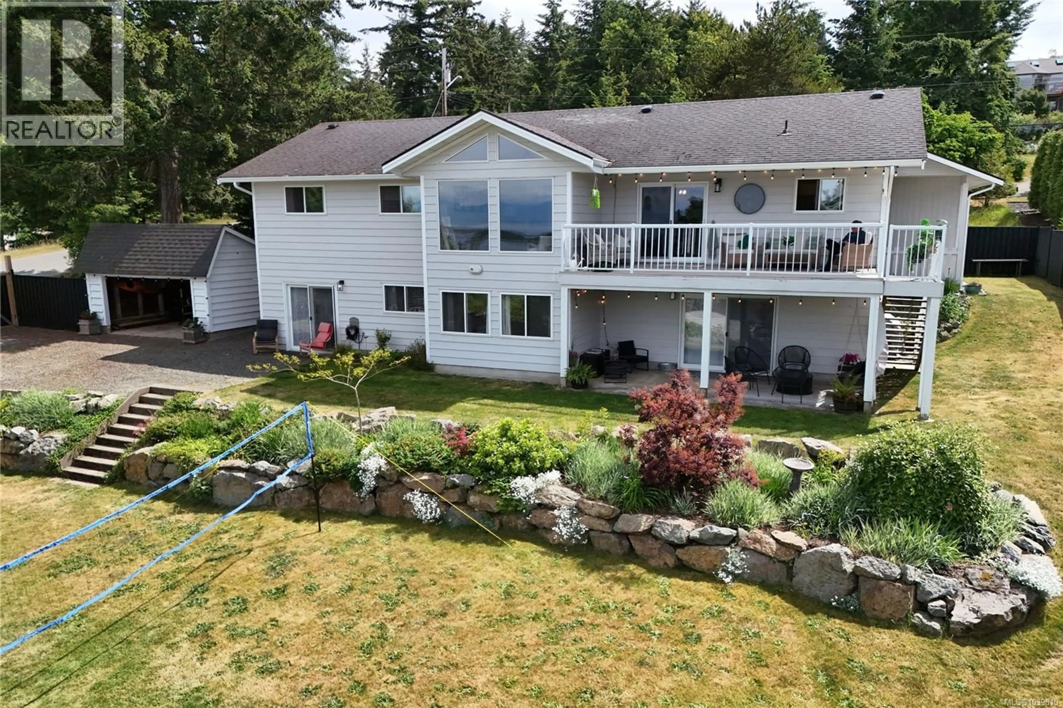
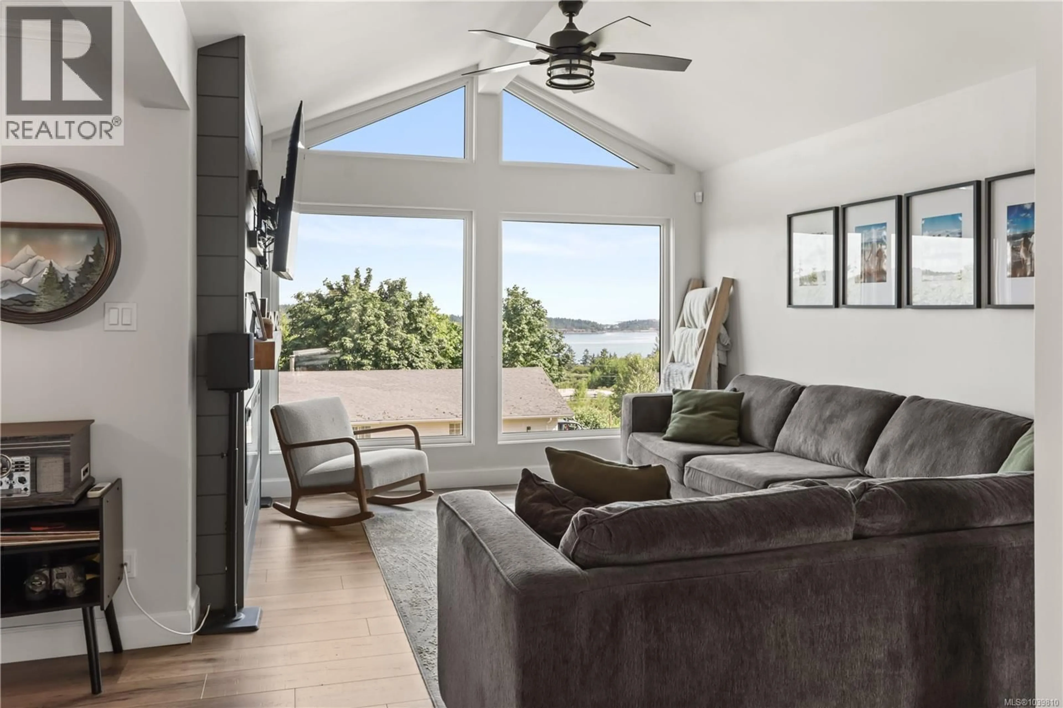
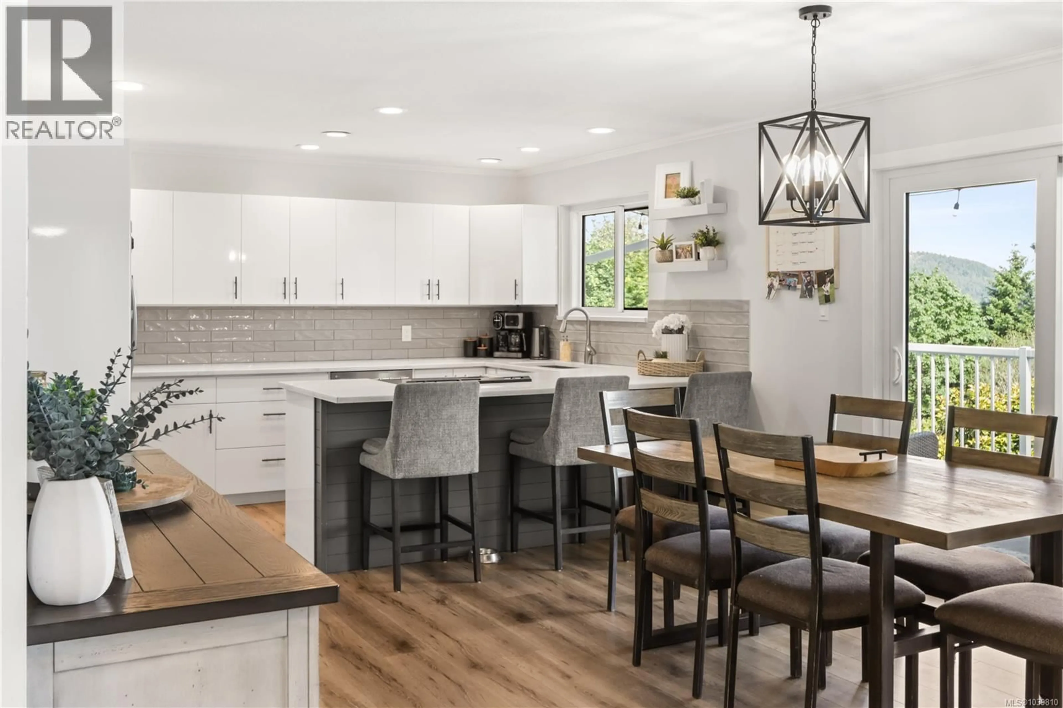
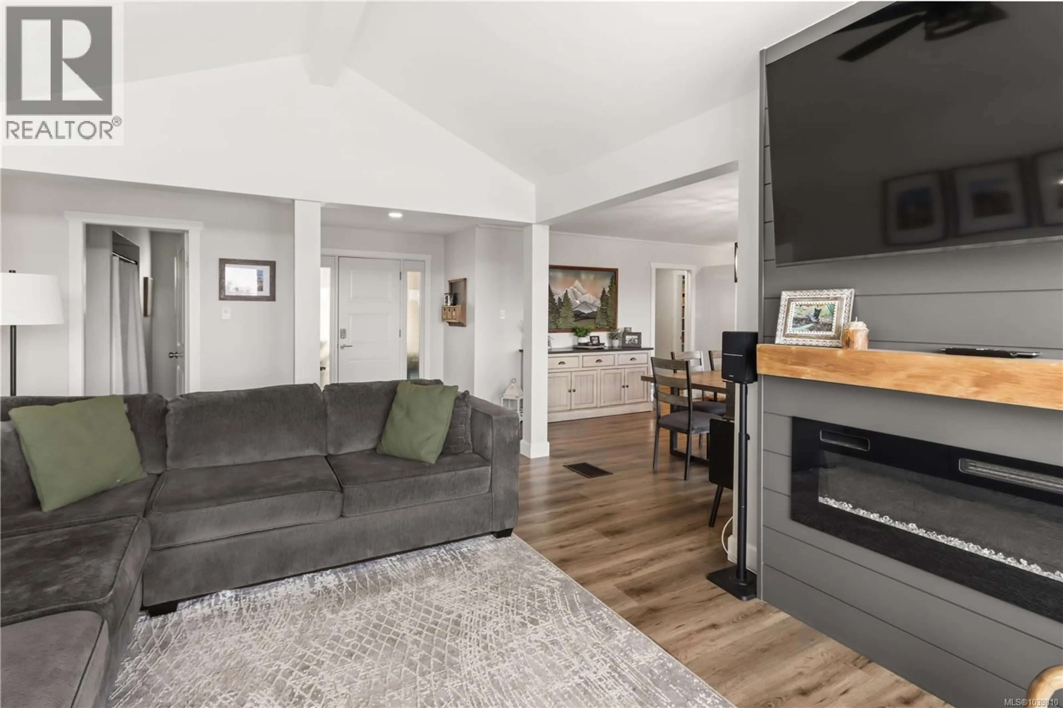
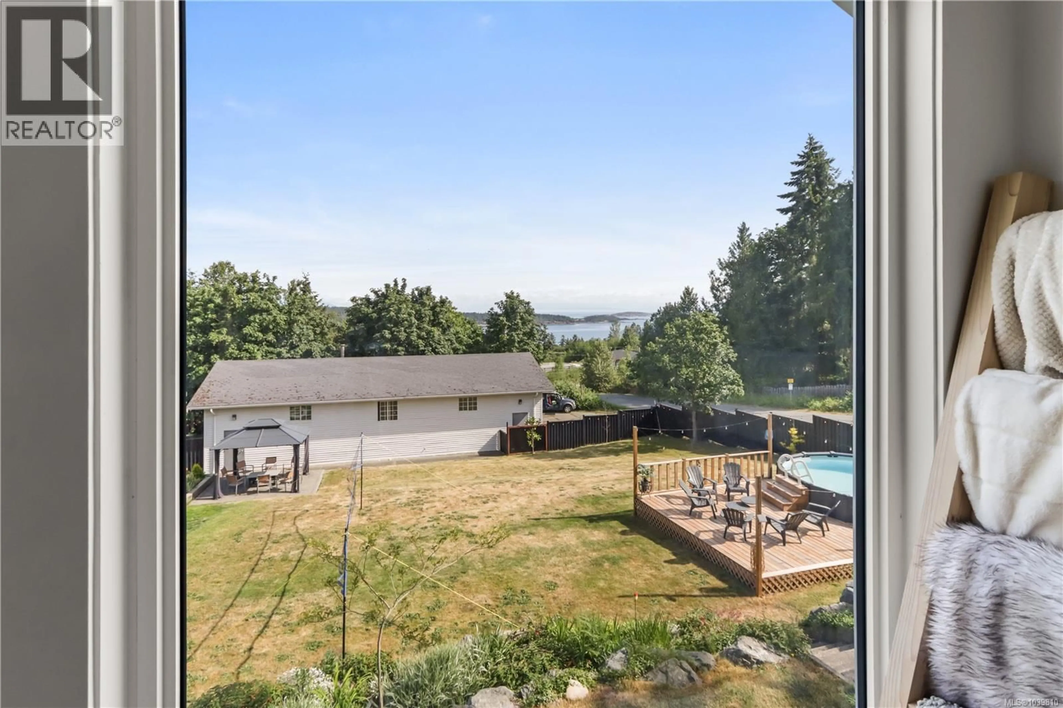
Situated in the highly sought after Upper Lantzville community with sweeping ocean views, this beautifully updated home offers the perfect blend of lifestyle, space & versatility. Perched on a sprawling property with a massive 1,922 sqft detached shop, pool & endless outdoor space, this is a rare opportunity for families, multi-generational living, home-based businesses, or anyone craving room to truly enjoy Island life. The thoughtfully updated home features vaulted ceilings, large picture windows capturing the stunning views, and a warm contemporary design throughout. The main level offers a gorgeous new kitchen with gleaming quartz countertops, spacious dining area opening onto the deck, 3 bedrooms & 2 bathrooms including the primary suite complete with walk-in closet & ensuite. A dedicated office/den, full laundry room & access to the overheight double garage connected by a breezeway add exceptional everyday functionality. The lower level provides outstanding flexibility with 2 more bedrooms, another den, large rec room, full bathroom & additional living space with a wet bar — ideal for extended family, guests, or future suite potential. The impressive detached shop is a standout feature with 12-foot ceilings, abundant parking & endless possibilities for vehicles, storage, hobbies or business use. Located just minutes from the Village, beautiful beaches & the incredible hiking and biking trails of The Foothills, this exceptional Upper Lantzville property delivers the space, freedom & lifestyle buyers dream about. (id:39198)
Property Details
Interior
Features
Other Floor
Workshop
60'0 x 32'0Workshop
62' x 31'Exterior
Parking
Garage spaces -
Garage type -
Total parking spaces 10
Property History
 70
70
