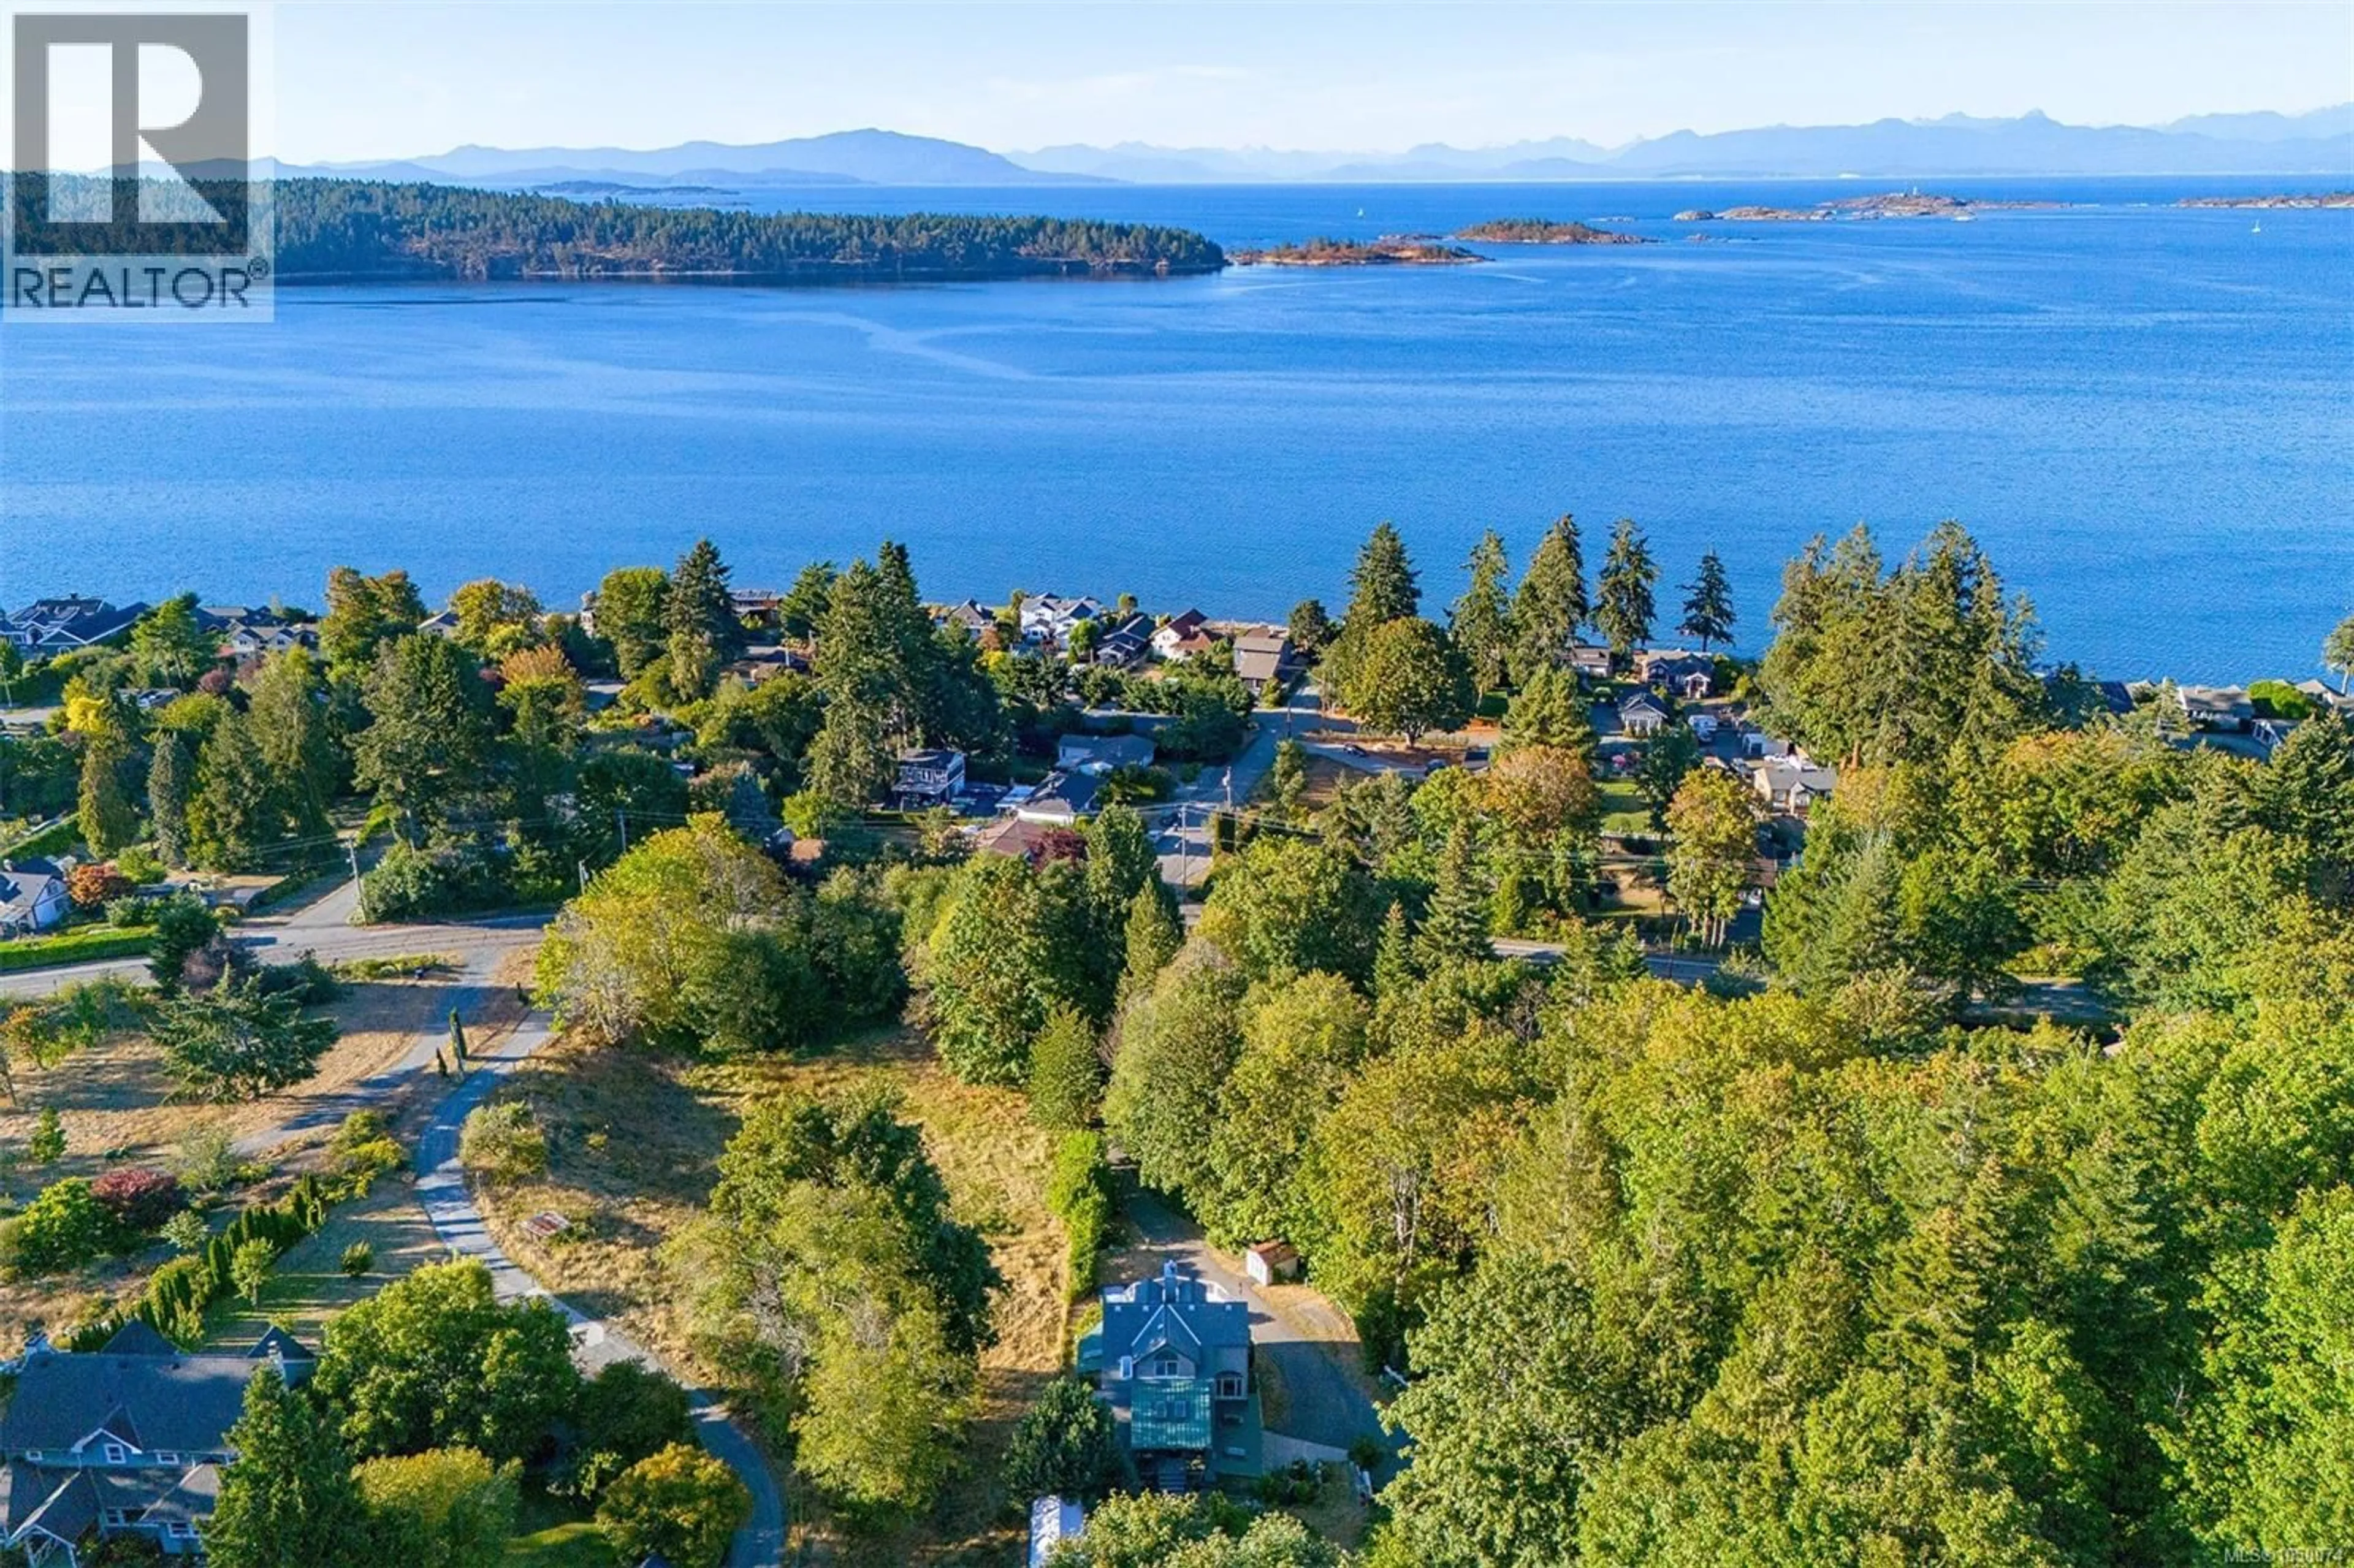
7815 LANTZVILLE ROAD, Lantzville, British Columbia V0R2H0
Contact us about this property
Highlights
Estimated valueThis is the price Wahi expects this property to sell for.
The calculation is powered by our Instant Home Value Estimate, which uses current market and property price trends to estimate your home’s value with a 90% accuracy rate.Not available
Price/Sqft$341/sqft
Monthly cost
Open Calculator
Description
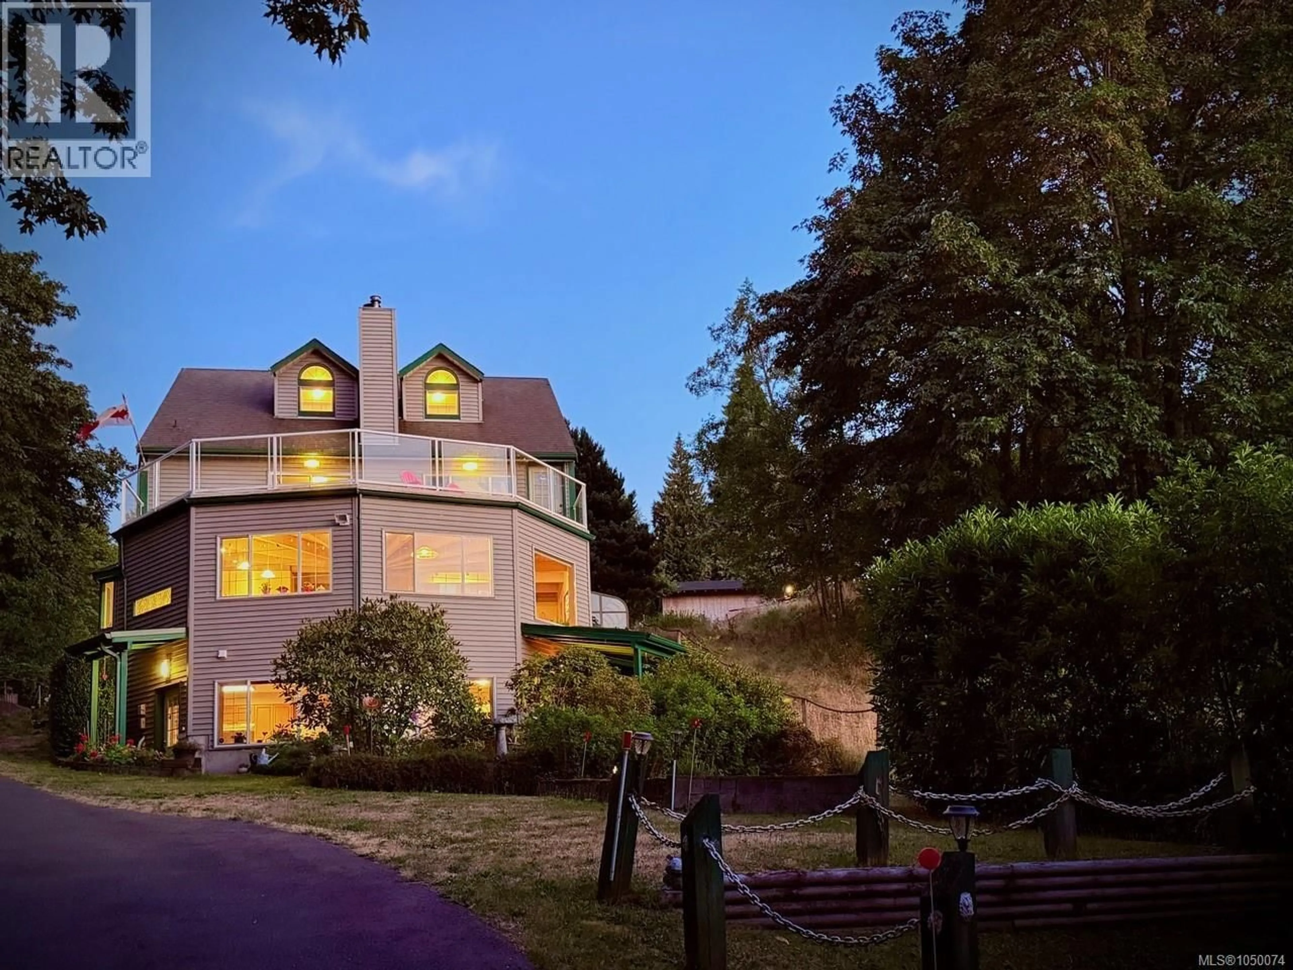
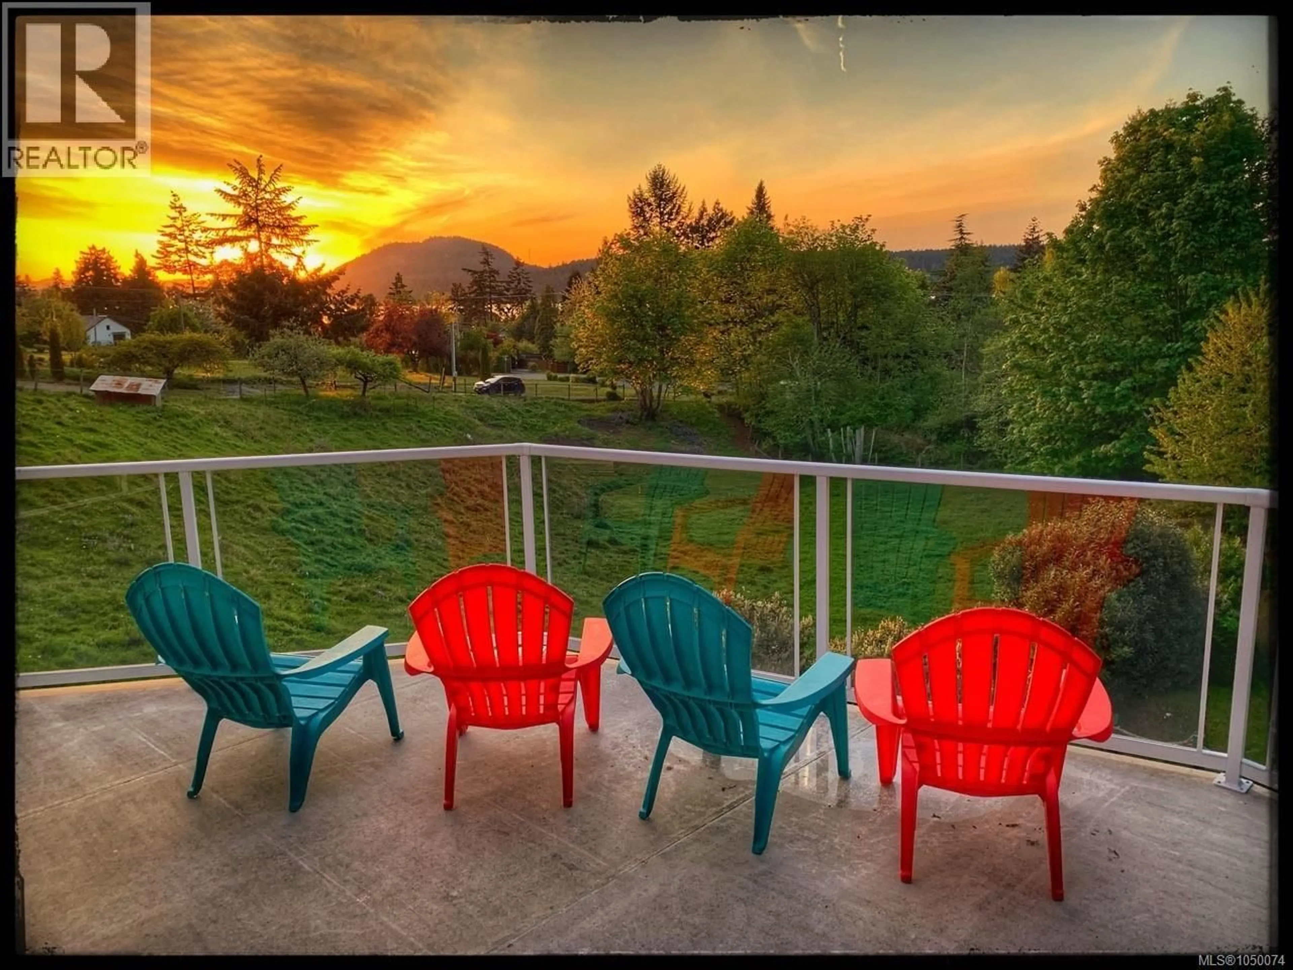
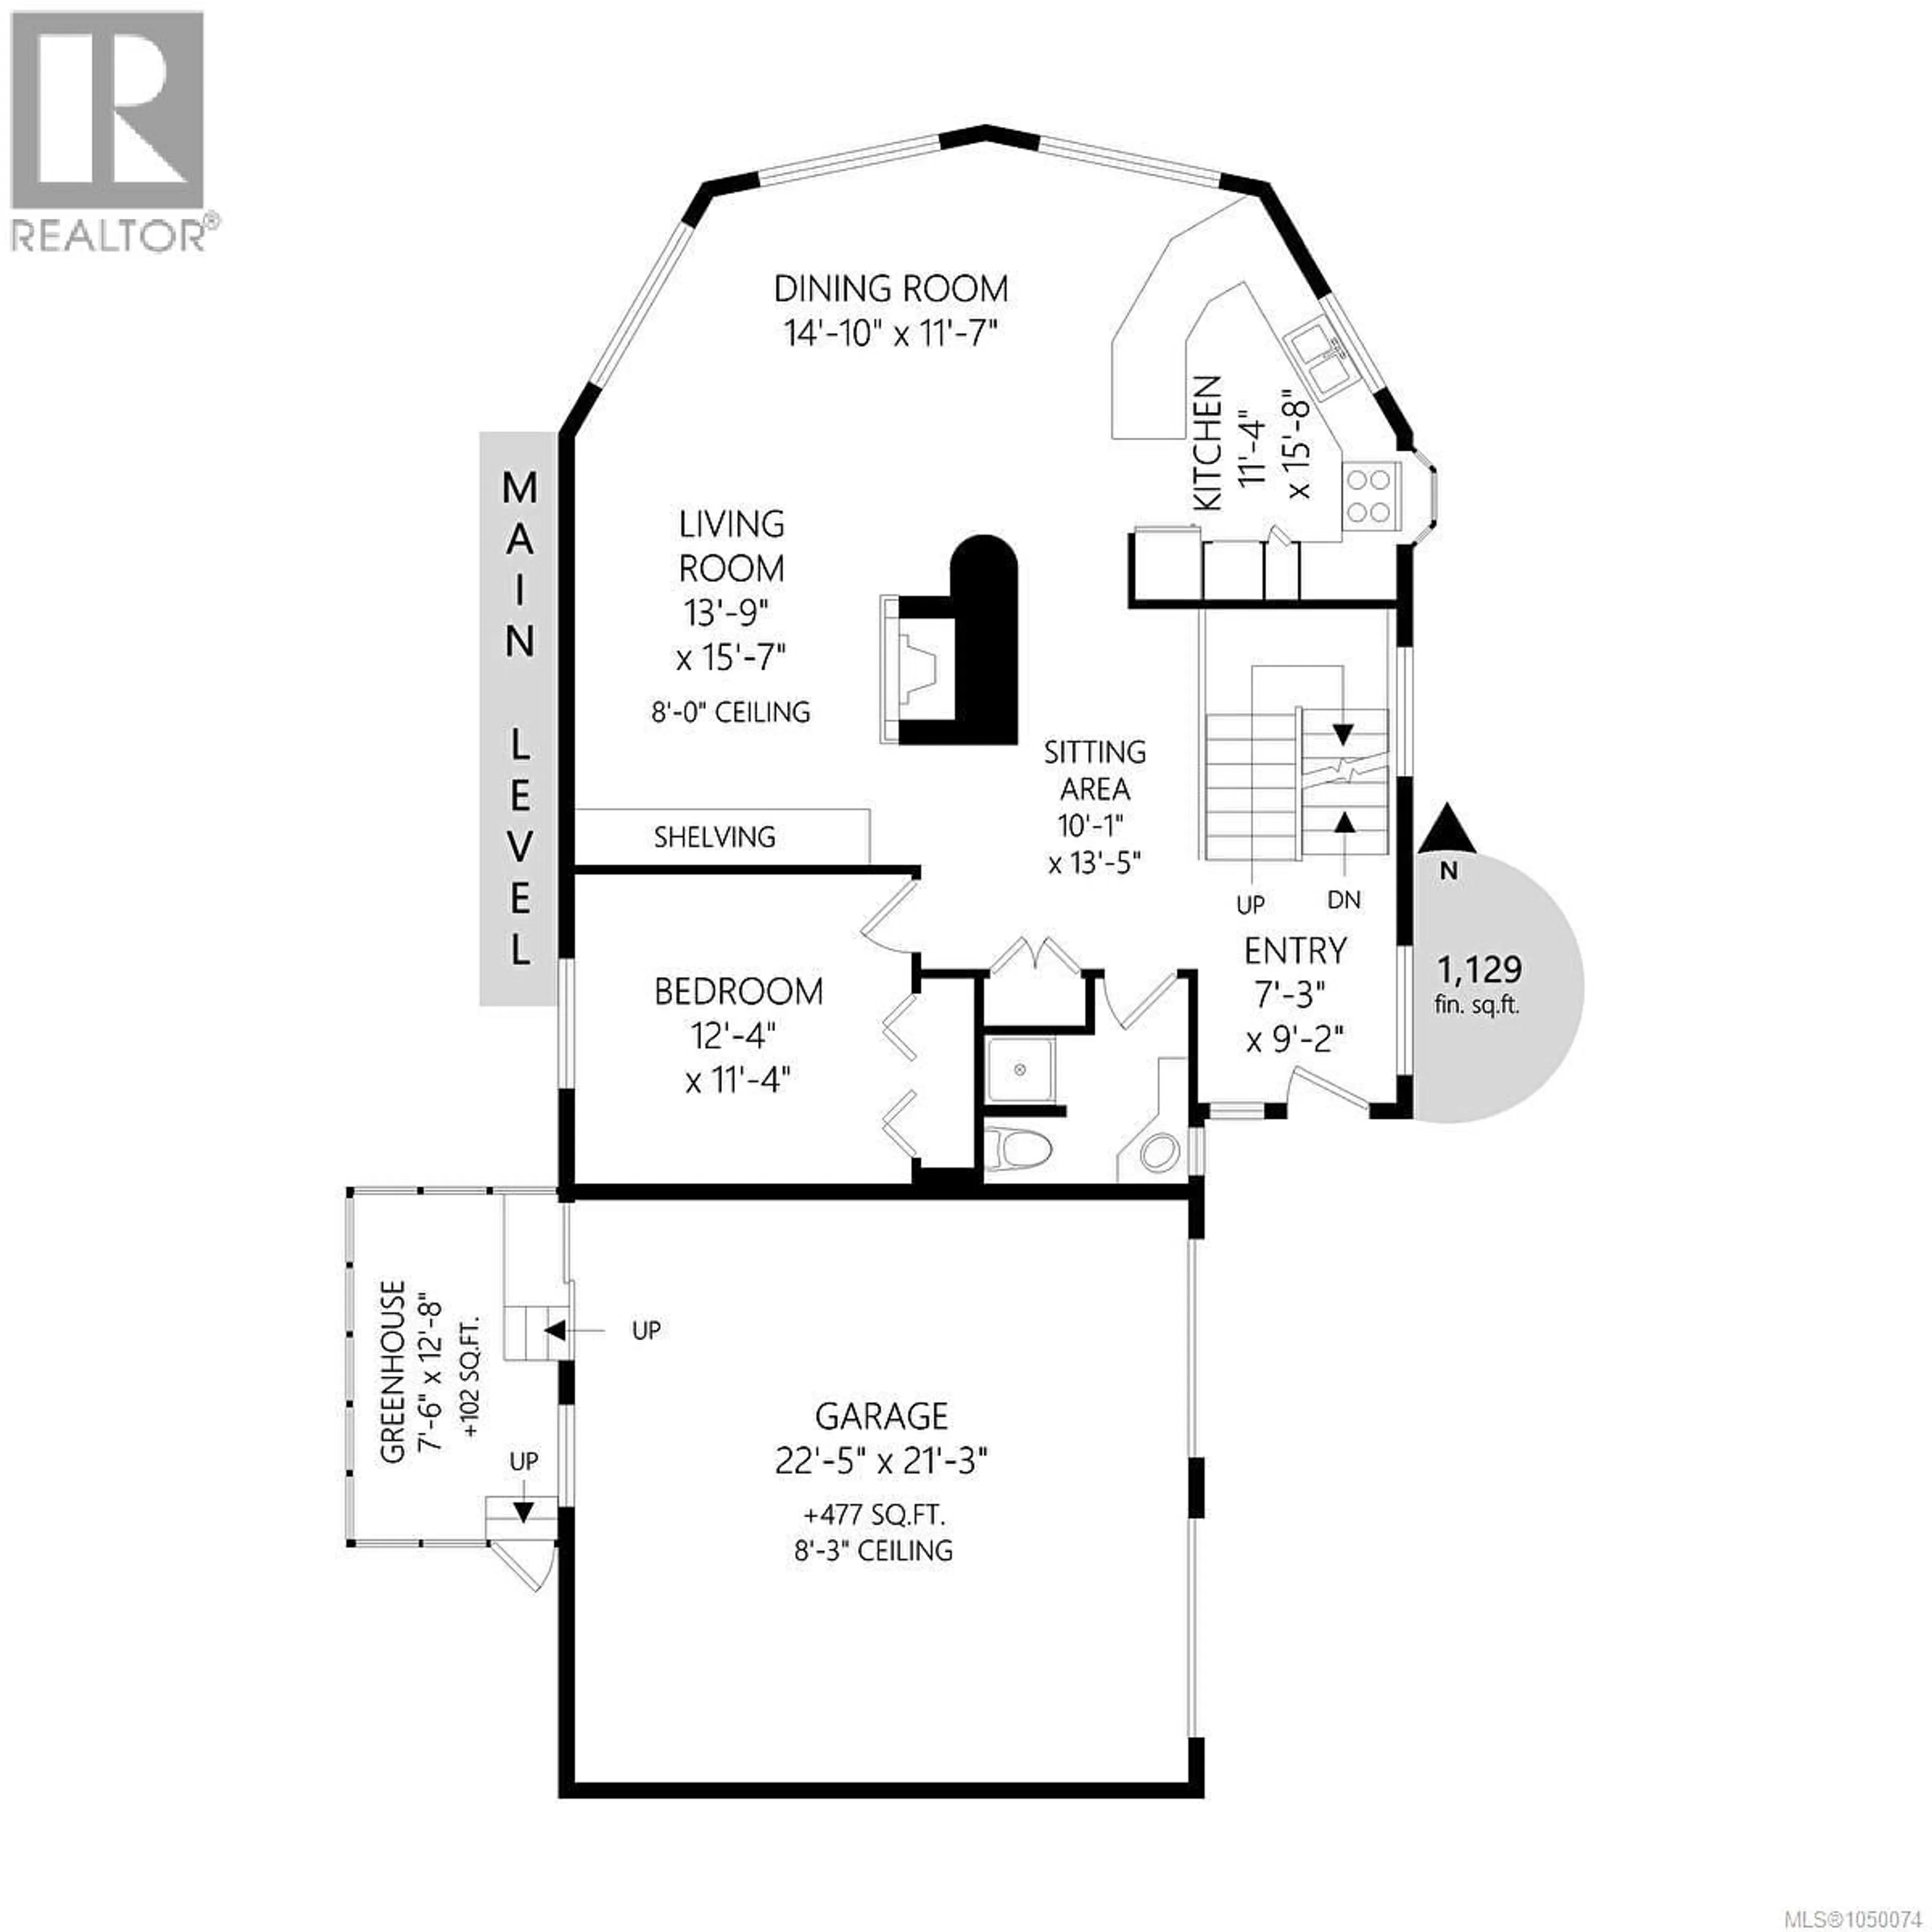
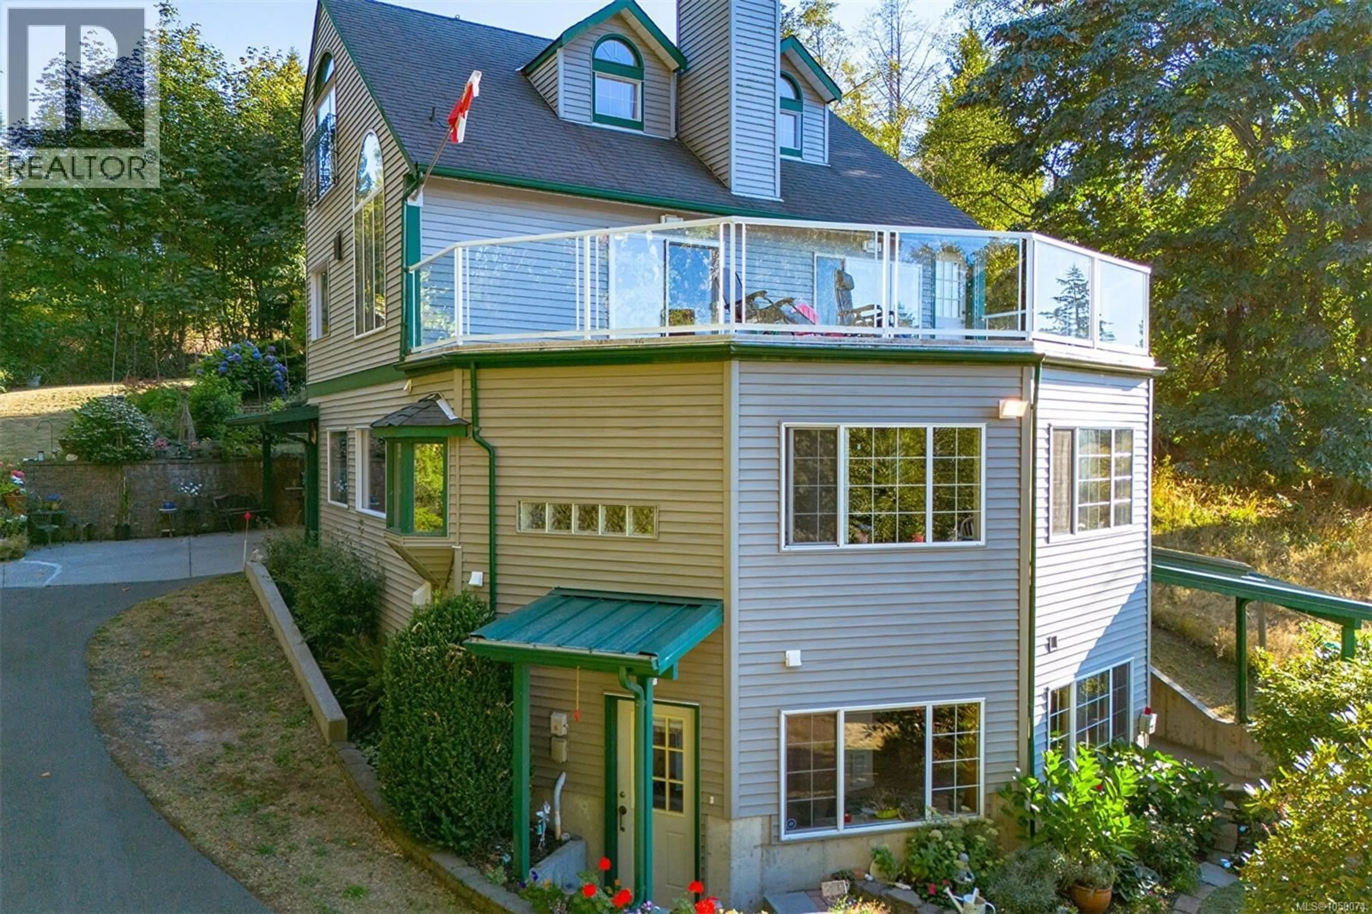
LANTZVILLE COASTAL LIFESTYLE — A UNIQUE BEACH-SIDE OPPORTUNITY This private, custom, character home gives you a glimpse into the lifestyle that comes with living just a few minutes’ walk from a spectacular Lantzville beach. If peaceful privacy and beautiful sunsets on large ocean view decks are on your list, this home is must-see At 3,700+ sq. ft., this high-quality flexible 4/5-bedroom, 4-bathroom home offers space to suit all your needs, including a large studio/office and a fully self-contained one-bedroom suite with laundry. Set on a sunny 0.625-acre property, it features spectacular sunset views over Nanoose Bay, multiple covered patios and decks, extensive custom cabinetry, built-in vacuum, alarm system, twin natural-gas furnaces, gas and wood fireplaces, underground services and a large parking area with RV parking. A true gardener’s paradise, the property includes an attached greenhouse and a fish-bearing creek, nestled peacefully between a hobby farm and natural forest. Original plans, permits, construction photos and recent survey available. Experience the privacy, nature, beach access and relaxed coastal lifestyle that make Lantzville so special. Book your showing and come take a look-Sea! Although all data and information is deemed reliable, must be verified if deemed important. (id:39198)
Property Details
Interior
Features
Second level Floor
Other
Primary Bedroom
12'4 x 20'9Laundry room
3'5 x 5Ensuite
Exterior
Parking
Garage spaces -
Garage type -
Total parking spaces 7
Property History
 87
87
