7128 BENWALDUN ROAD, Lantzville, British Columbia V0R2H0
Contact us about this property
Highlights
Estimated valueThis is the price Wahi expects this property to sell for.
The calculation is powered by our Instant Home Value Estimate, which uses current market and property price trends to estimate your home’s value with a 90% accuracy rate.Not available
Price/Sqft$655/sqft
Monthly cost
Open Calculator
Description
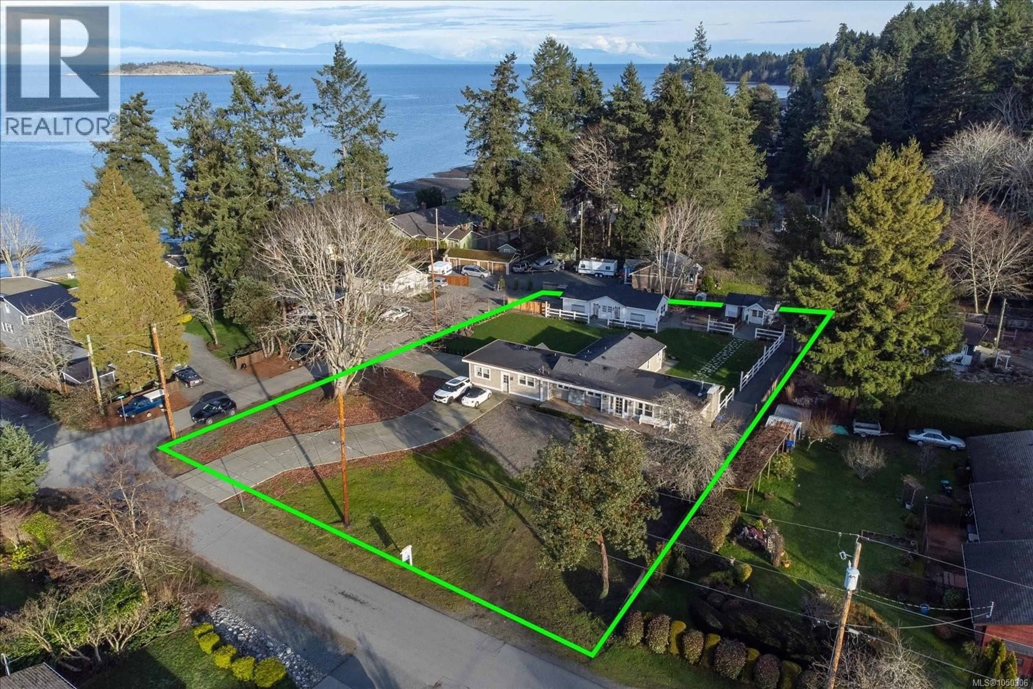
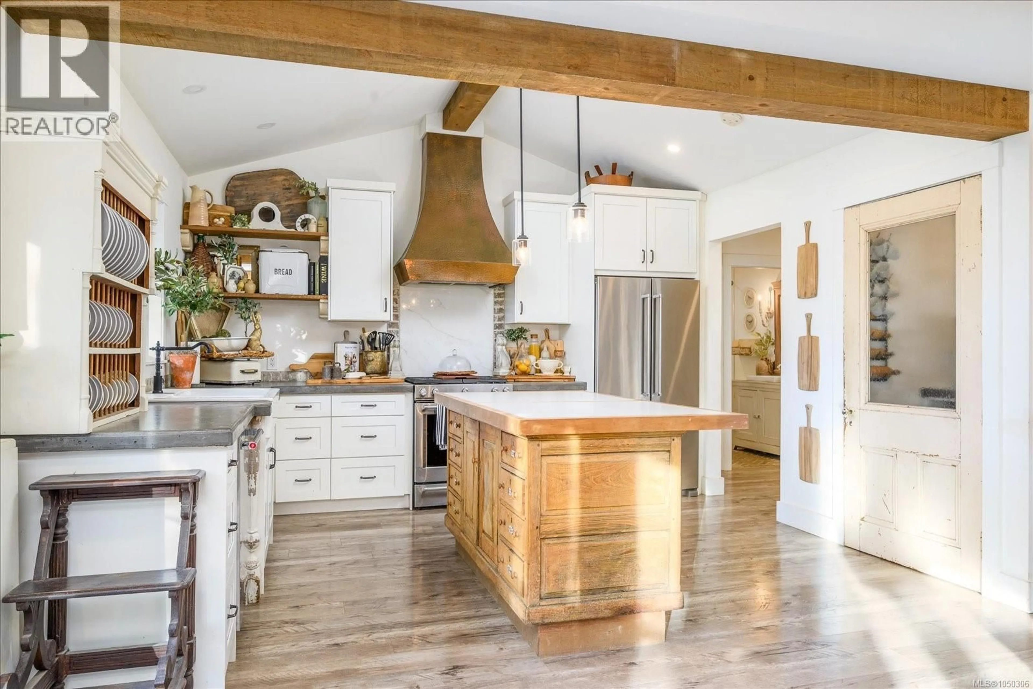
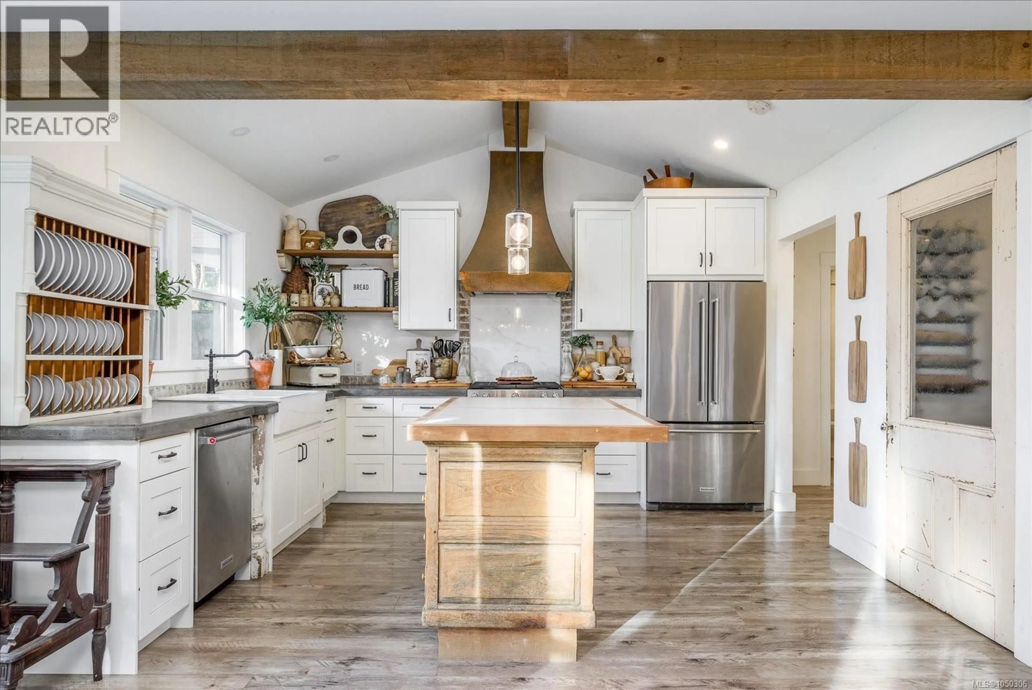
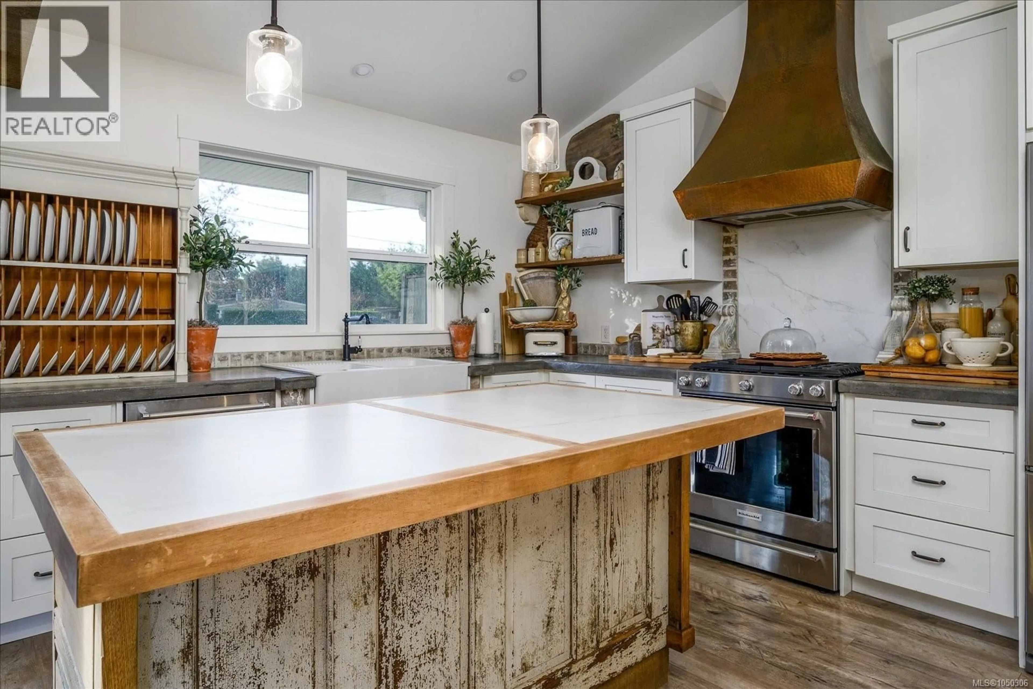
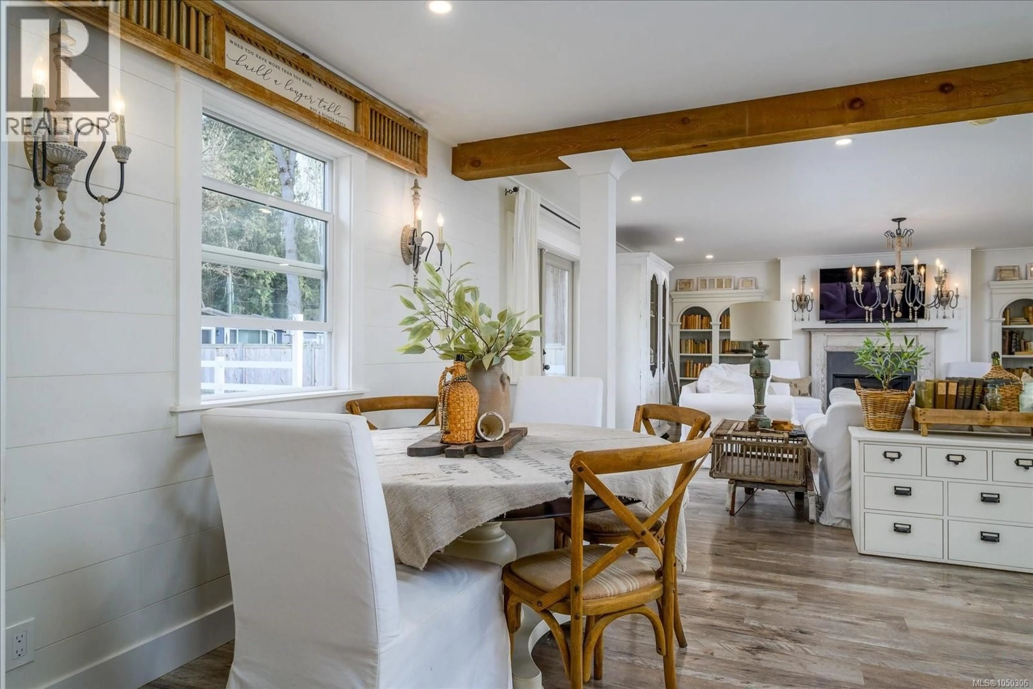
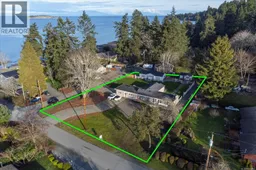
Discover a thoughtfully renovated French farmhouse-style rancher in sought-after Lower Lantzville, just steps from the ocean. Set on a .71-acre corner lot, this 2,256 sqft home offers 3 bedrooms and 1 bathroom, plus a separate 2-bedroom, 1-bathroom living space for extended family, guests, or added flexibility. Inside, faux beams and vaulted ceilings bring European farmhouse character to the kitchen, dining, and living areas, creating a warm, welcoming setting for everyday life and entertaining. Outside, mature landscaping and fruit trees complement the peaceful, country-style setting. The detached rear studio building is a standout feature, offering a bright, flexible space perfect for an art studio, home office, or creative workspace. Anticipated future sewer servicing may offer long-term development potential; buyers should make their own inquiries and verify all details. Data and measurements are approximate and should be verified if important. (id:39198)
Property Details
Interior
Features
Main level Floor
Bedroom
9'4 x 10'5Bedroom
9'4 x 10'5Laundry room
5'3 x 5Living room
10'9 x 11'9Exterior
Parking
Garage spaces -
Garage type -
Total parking spaces 6
Property History
 41
41
