23 - 6820 PARKLANDS PLACE, Lantzville, British Columbia V0R2H0
Contact us about this property
Highlights
Estimated valueThis is the price Wahi expects this property to sell for.
The calculation is powered by our Instant Home Value Estimate, which uses current market and property price trends to estimate your home’s value with a 90% accuracy rate.Not available
Price/Sqft$173/sqft
Monthly cost
Open Calculator
Description
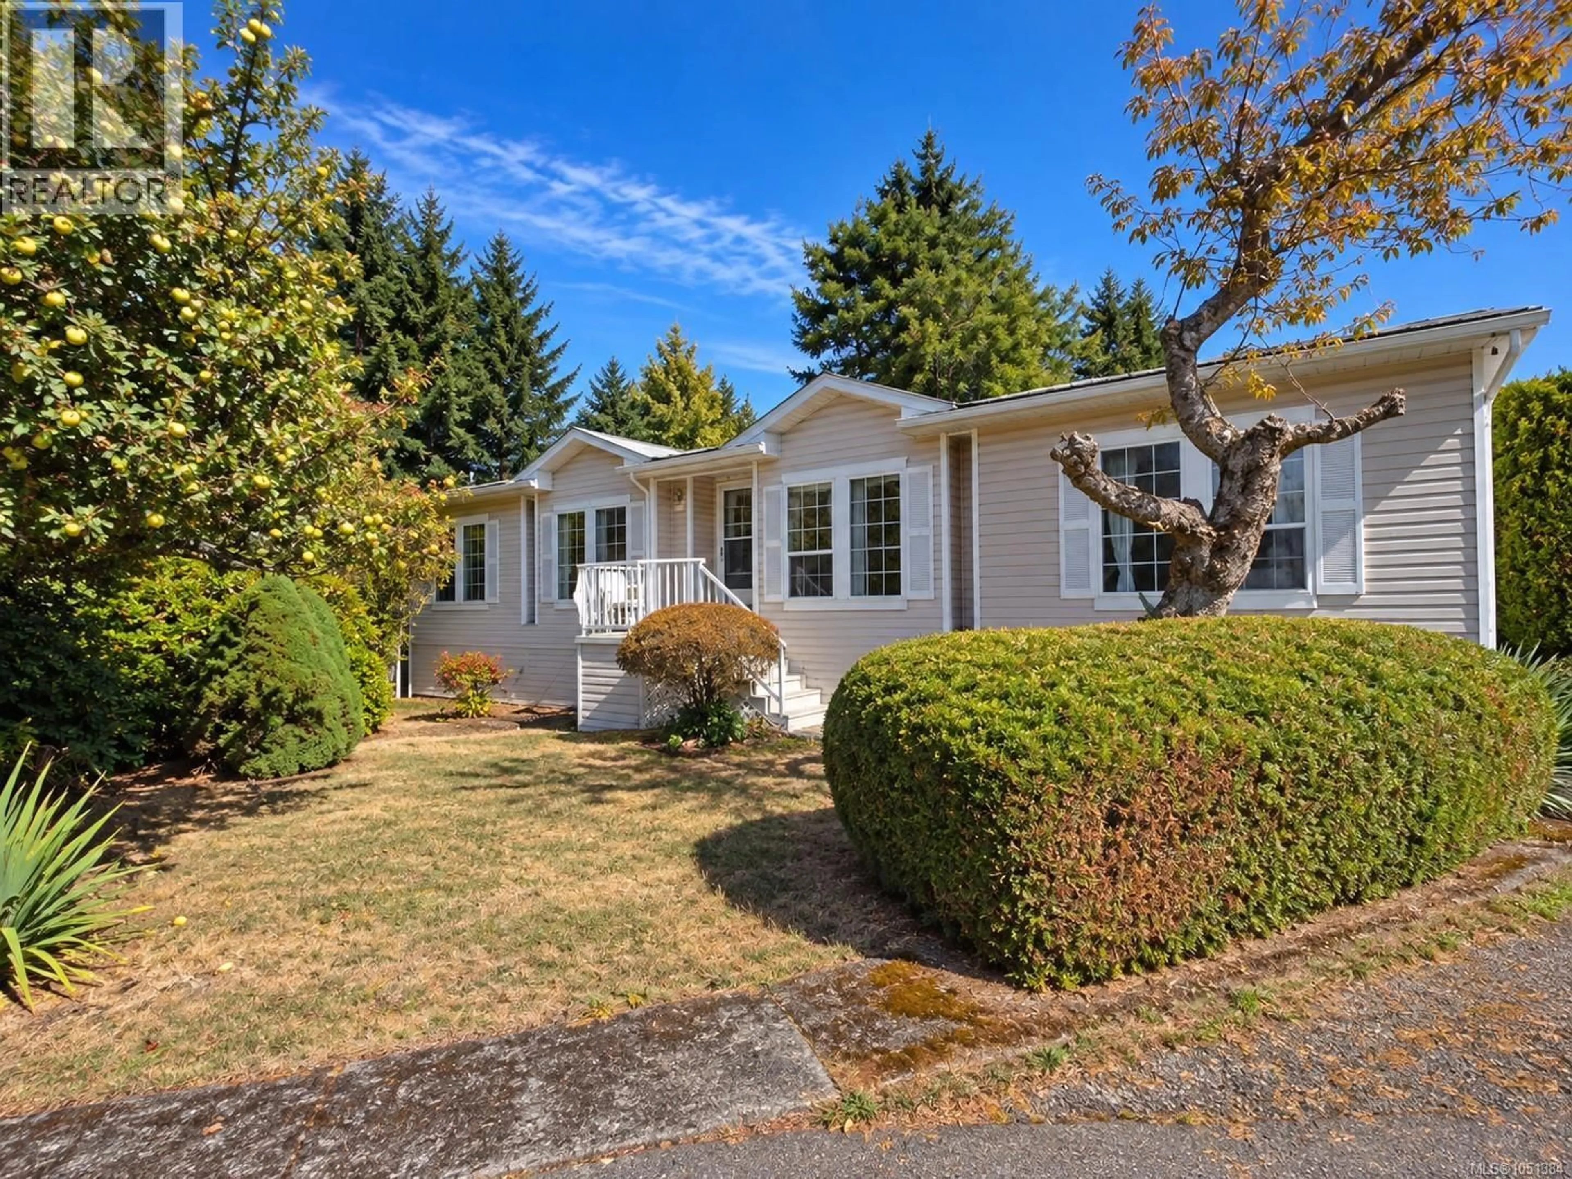
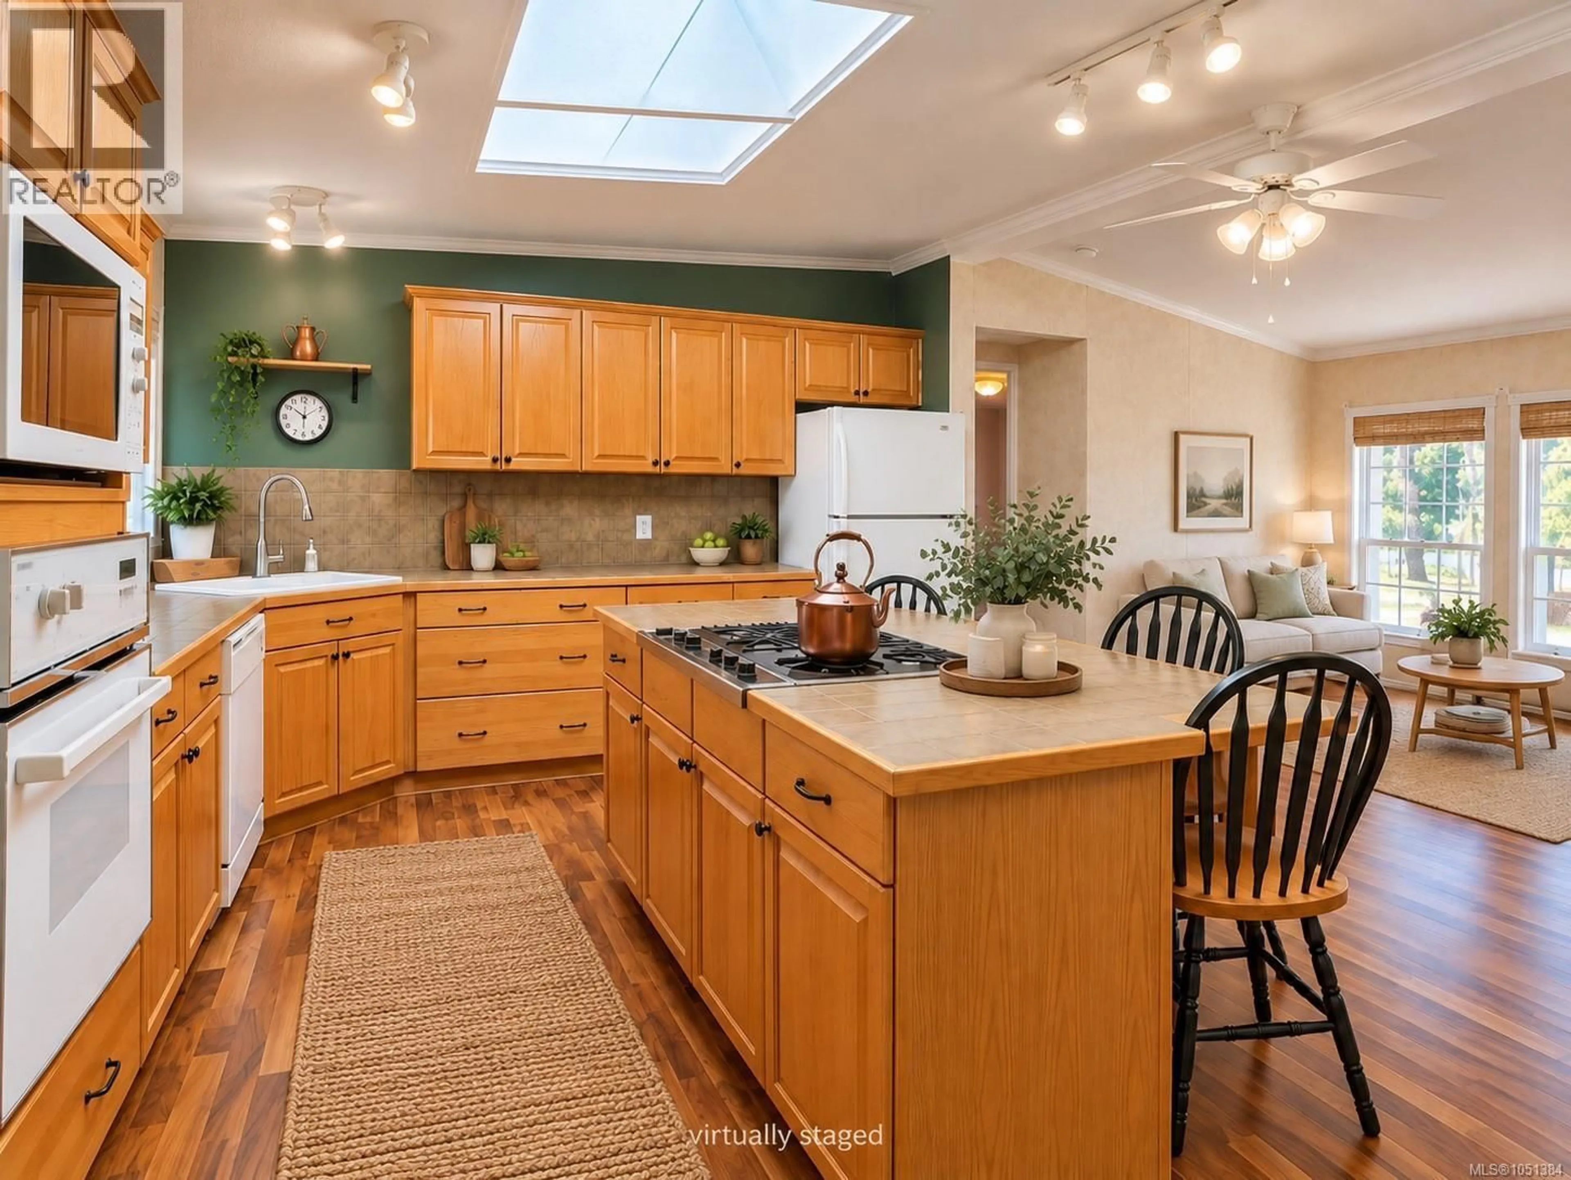
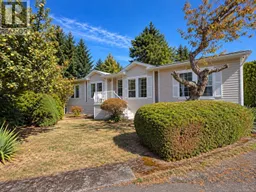
Downsize your upkeep, not your living space! This spacious double-wide offers approximately 1,642 sq. ft., 3 beds and 2 baths in Parklands Mobile Home Park, a 55+ community in Upper Lantzville. The generous layout gives you options rarely associated with downsizing. Host family dinners in the formal dining area, then make the second space beside the kitchen your own: casual dining, an inviting sitting room or a great spot for entertaining. With plenty of cabinetry and counter space, the kitchen has room for everyday cooking and gathering, while the spacious living room offers a comfortable place to unwind. The primary bedroom features an ensuite with a corner soaker/jet tub. Two additional bedrooms provide flexibility for guests, hobbies or a home office, and a separate laundry area adds convenience. Recent work includes a new hot water tank, furnace servicing and repairs, and crawlspace improvements with underbelly repairs and a sealed ground moisture barrier. Outside, enjoy the front porch, patio and established landscaping, with a detached shed for extra storage. Close to shopping and recreation, this home is a must-see for buyers who want comfortable single-level living with room to spread out! Park approval required, pets allowed with approval. Measurements are approximate; verify if important. (id:39198)
Property Details
Interior
Features
Main level Floor
Hobby room
9'10 x 5'9Kitchen
12'9 x 15'1Sitting room
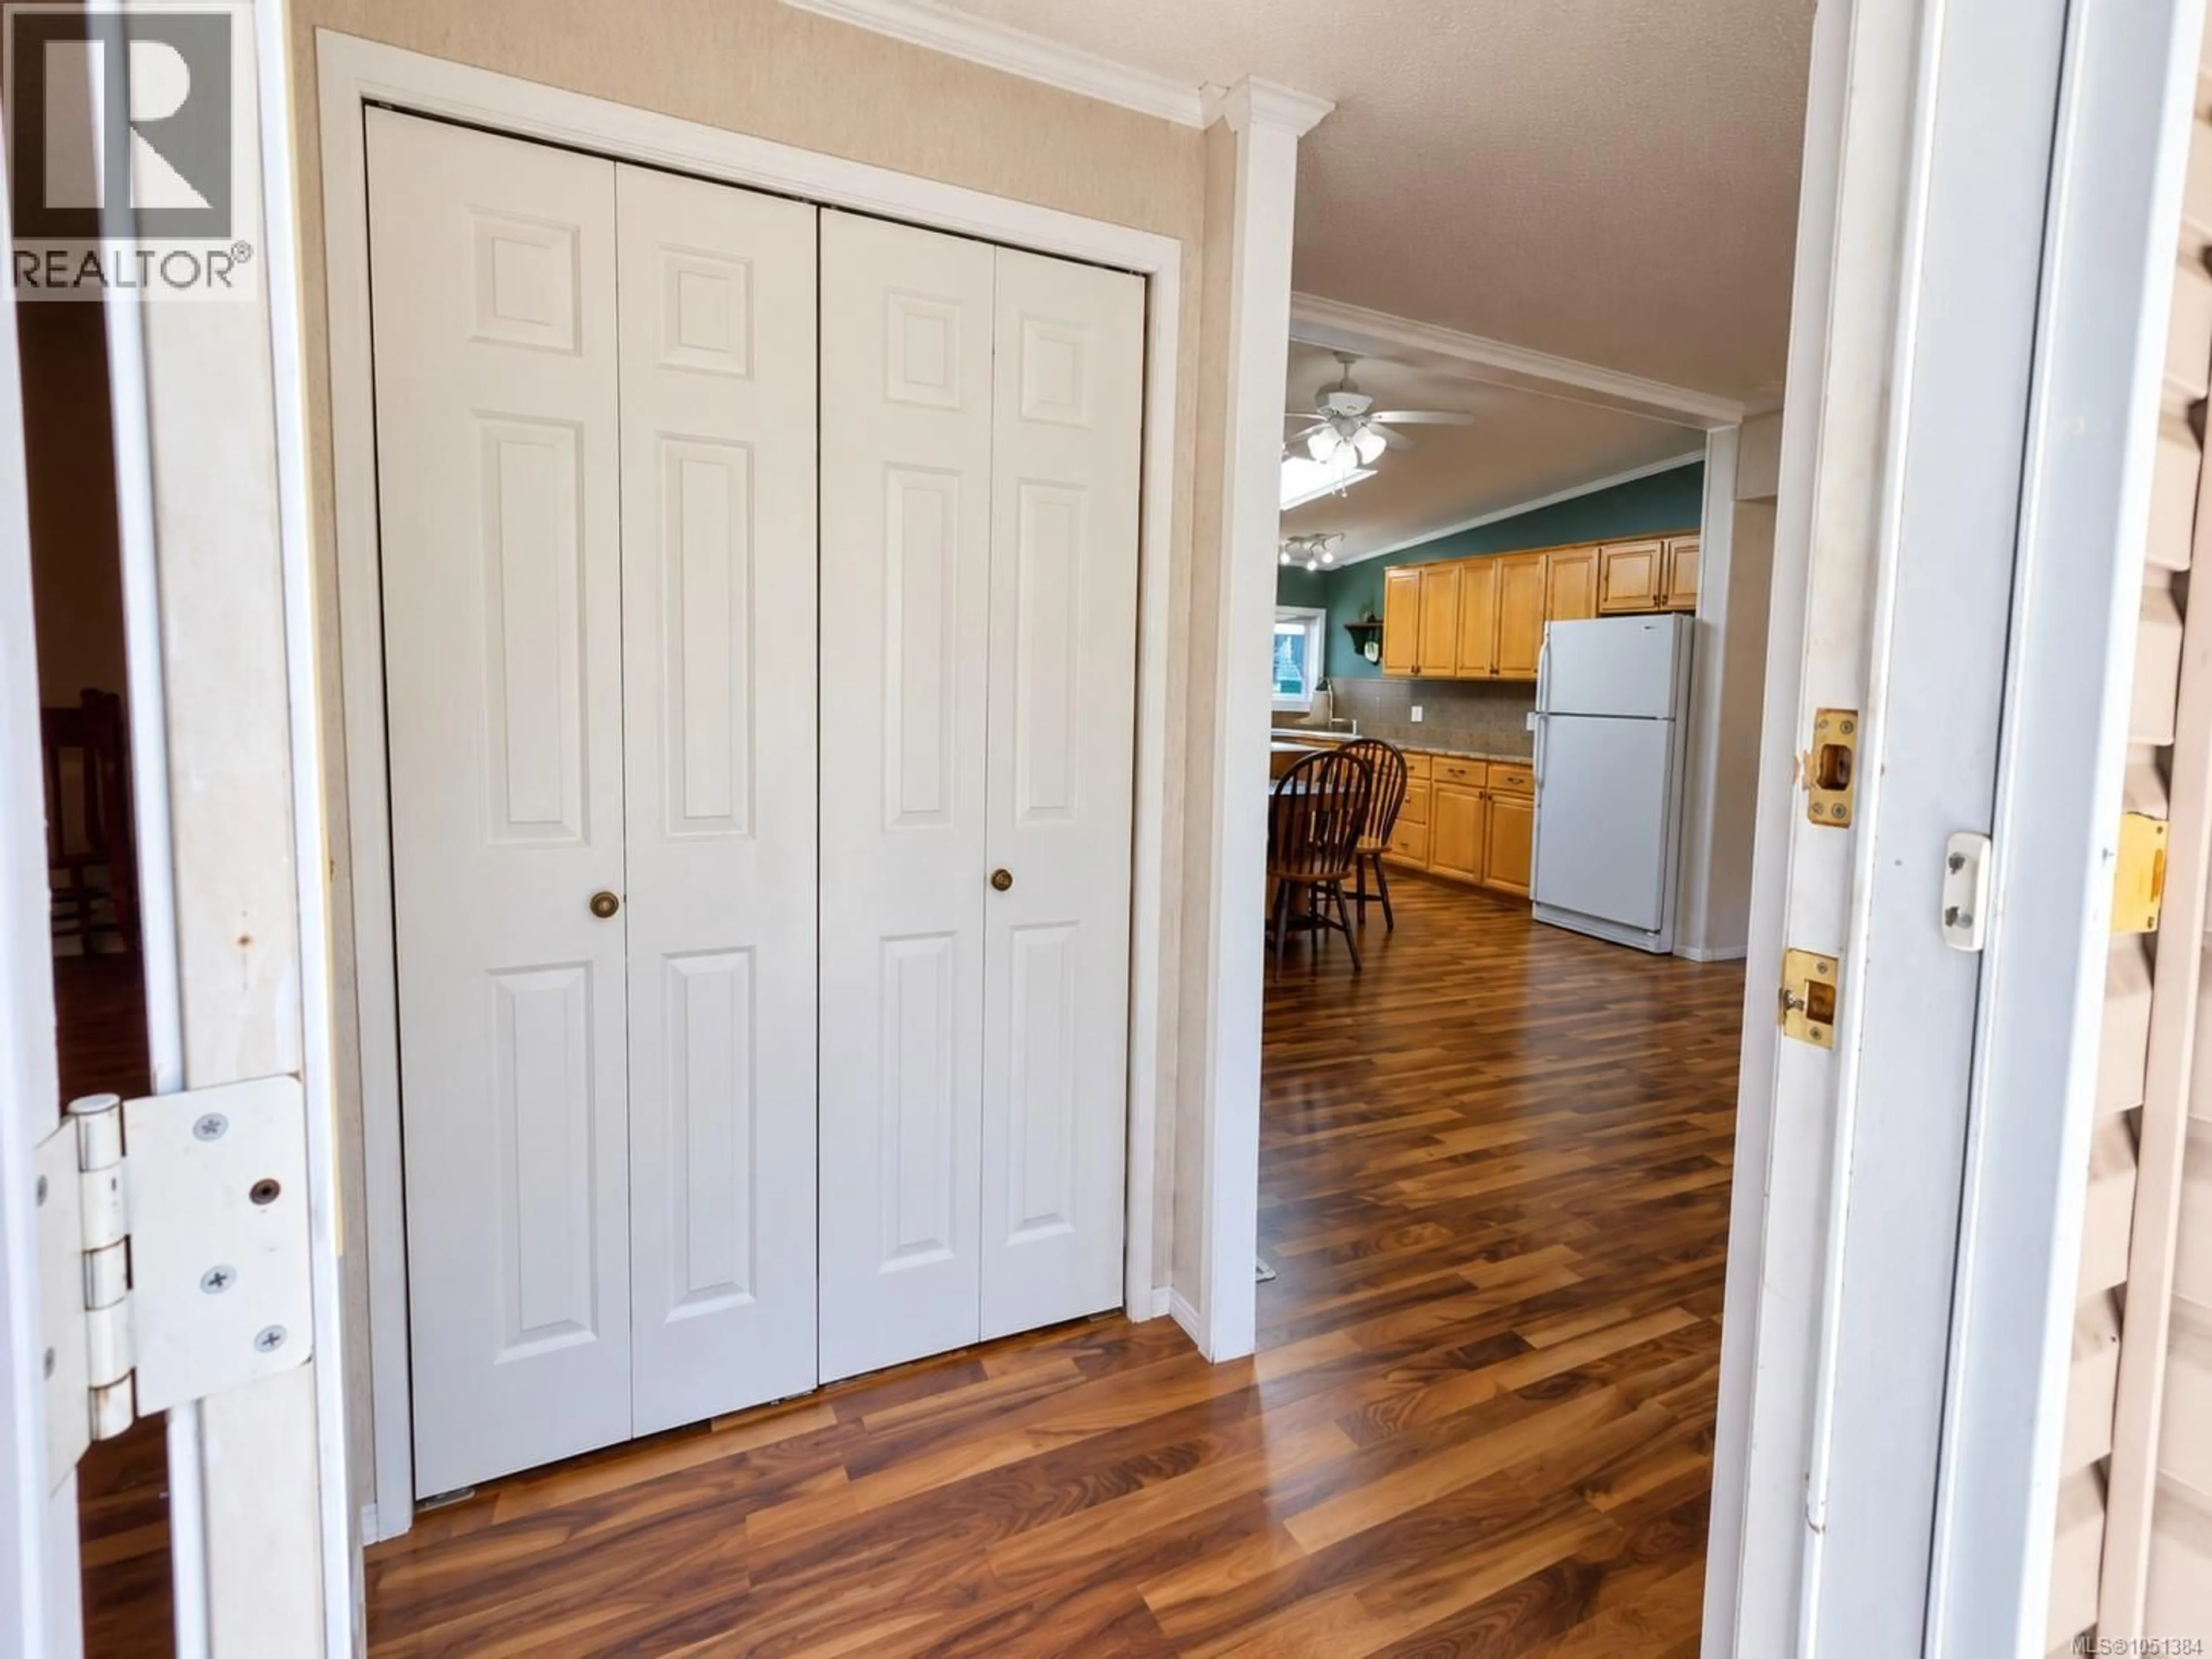
12'7 x 9'9Entrance
4'7 x 4'5Exterior
Parking
Garage spaces -
Garage type -
Total parking spaces 1
Property History
 40
40
