21 - 7071 LANTZVILLE ROAD, Lantzville, British Columbia V0R2H0
Contact us about this property
Highlights
Estimated valueThis is the price Wahi expects this property to sell for.
The calculation is powered by our Instant Home Value Estimate, which uses current market and property price trends to estimate your home’s value with a 90% accuracy rate.Not available
Price/Sqft$258/sqft
Monthly cost
Open Calculator
Description
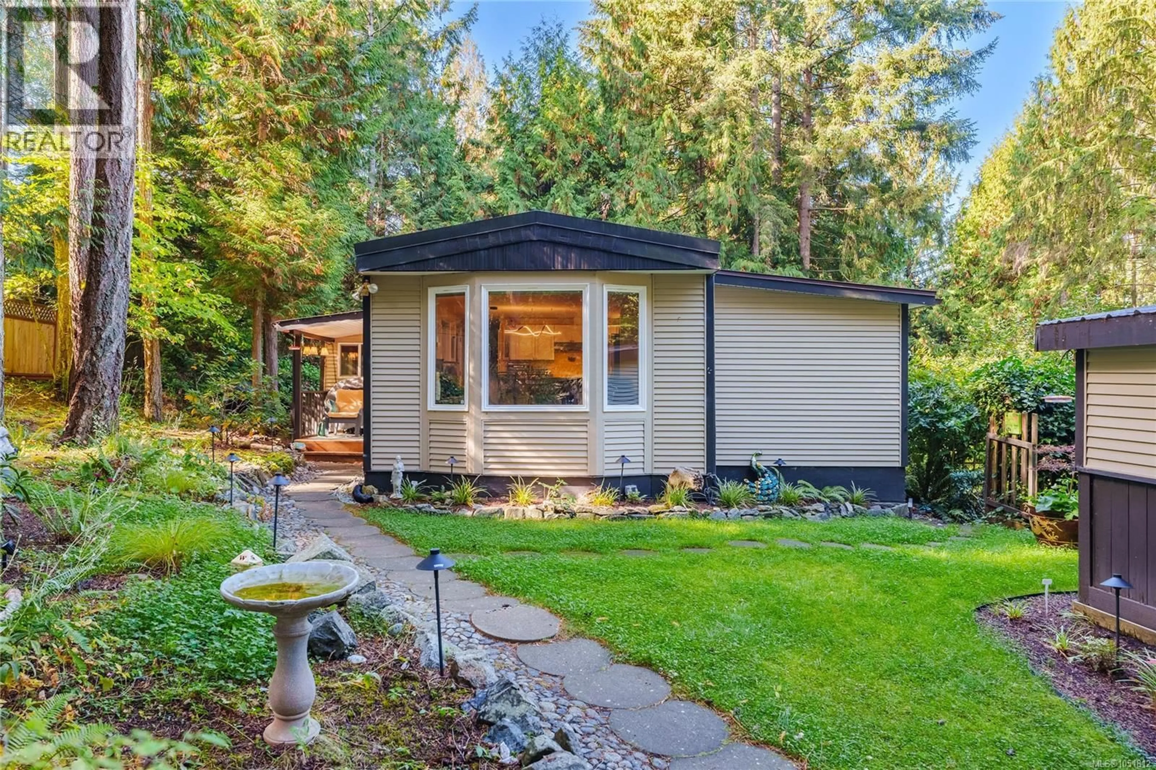
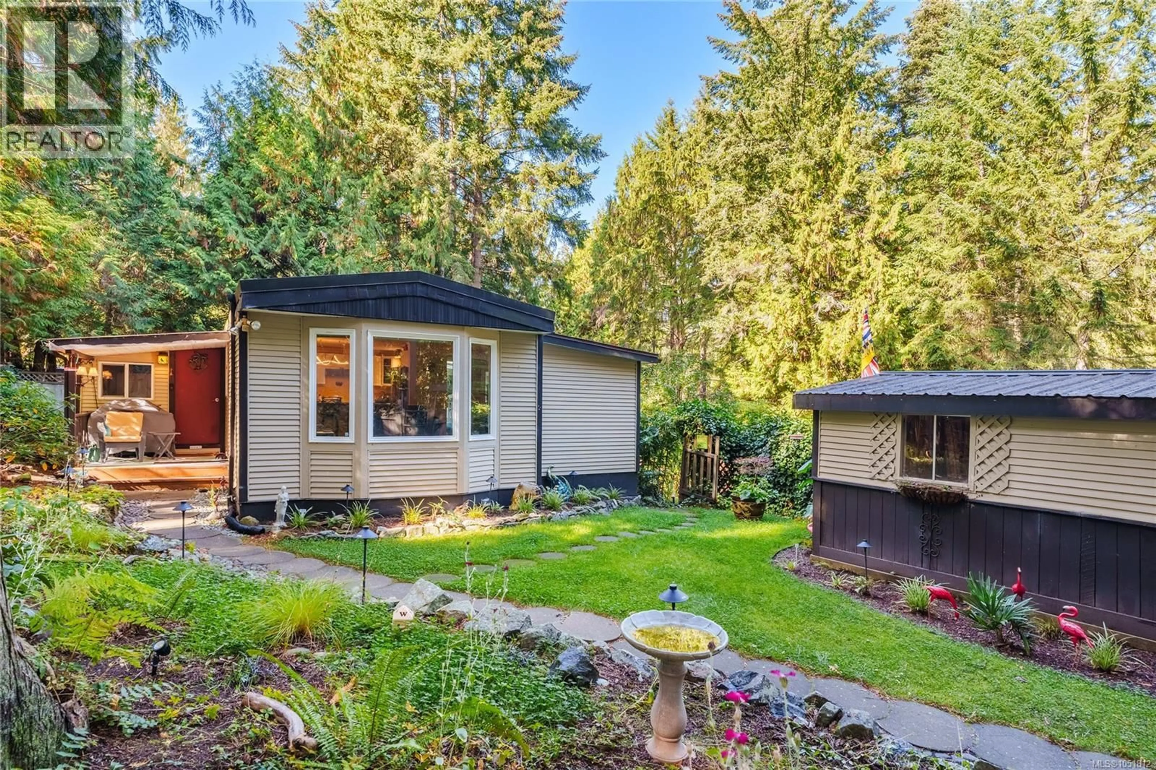
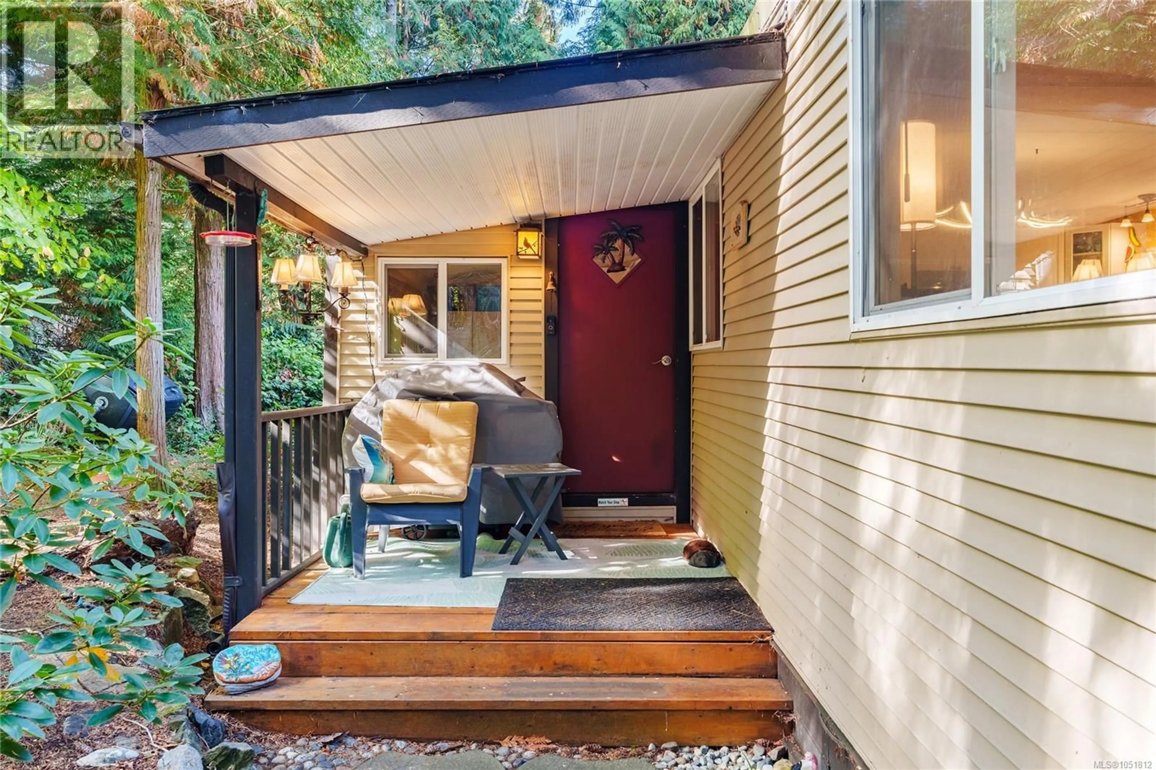
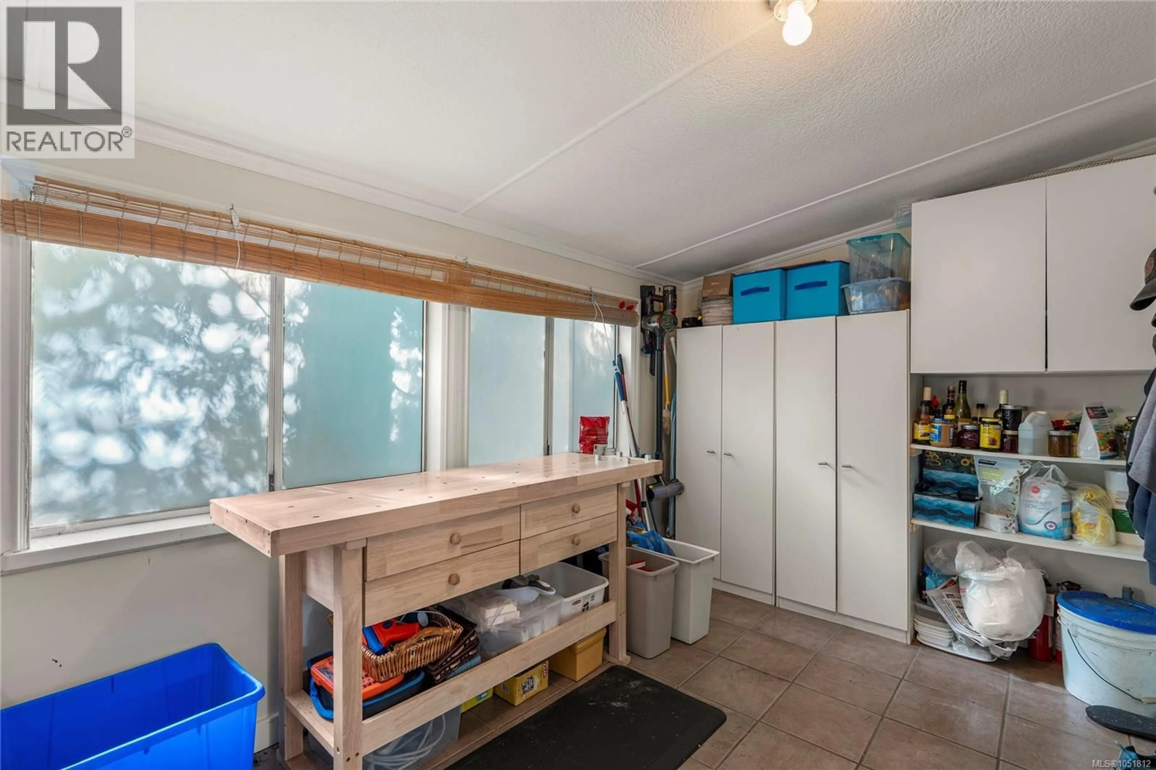
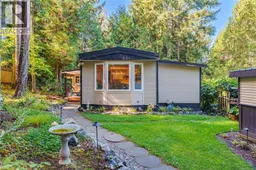
A Rare Retreat in Maple Glen Mobile Home Park Welcome to this beautifully maintained 1,300 sq. ft. mobile home in sought-after Maple Glen MHP, a peaceful 55+ community in Lower Lantzville. Set on one of the largest lots in the park, this inviting residence offers three spacious bedrooms, 1.5 baths, and a bright sunroom—perfect for morning coffee, quiet reading, or enjoying the changing seasons. Step outside to a private, beautifully established setting designed for both relaxation and entertaining. Meticulous landscaping, elegant landscape lighting, a fully fenced yard, two sheds, and a detached one-car garage create a welcoming extension of the home. The generous lot also provides ample space for RV and guest parking. Recent upgrades include a new heat pump, hot water tank, high-efficiency furnace, additional heat vents, stainless-steel appliances, and motorized window blinds, offering comfort and peace of mind. Enjoy the best of both worlds: a tranquil community setting just minutes from Woodgrove Centre, north-end Nanaimo amenities, and downtown Lantzville. With its generous lot, thoughtful updates, and inviting spaces, this is a rare opportunity to enjoy a relaxed, convenient lifestyle in one of Lower Lantzville’s most desirable communities. Come home to comfort, space, and a setting that makes everyday living feel special. (id:39198)
Property Details
Interior
Features
Main level Floor
Sunroom
15'3 x 8'3Primary Bedroom
11'3 x 10'9Living room
12'10 x 16Kitchen
Exterior
Parking
Garage spaces -
Garage type -
Total parking spaces 4
Property History
 73
73
