206 - 7181 LANTZVILLE ROAD, Lantzville, British Columbia V0R2H0
Contact us about this property
Highlights
Estimated valueThis is the price Wahi expects this property to sell for.
The calculation is powered by our Instant Home Value Estimate, which uses current market and property price trends to estimate your home’s value with a 90% accuracy rate.Not available
Price/Sqft$769/sqft
Monthly cost
Open Calculator
Description
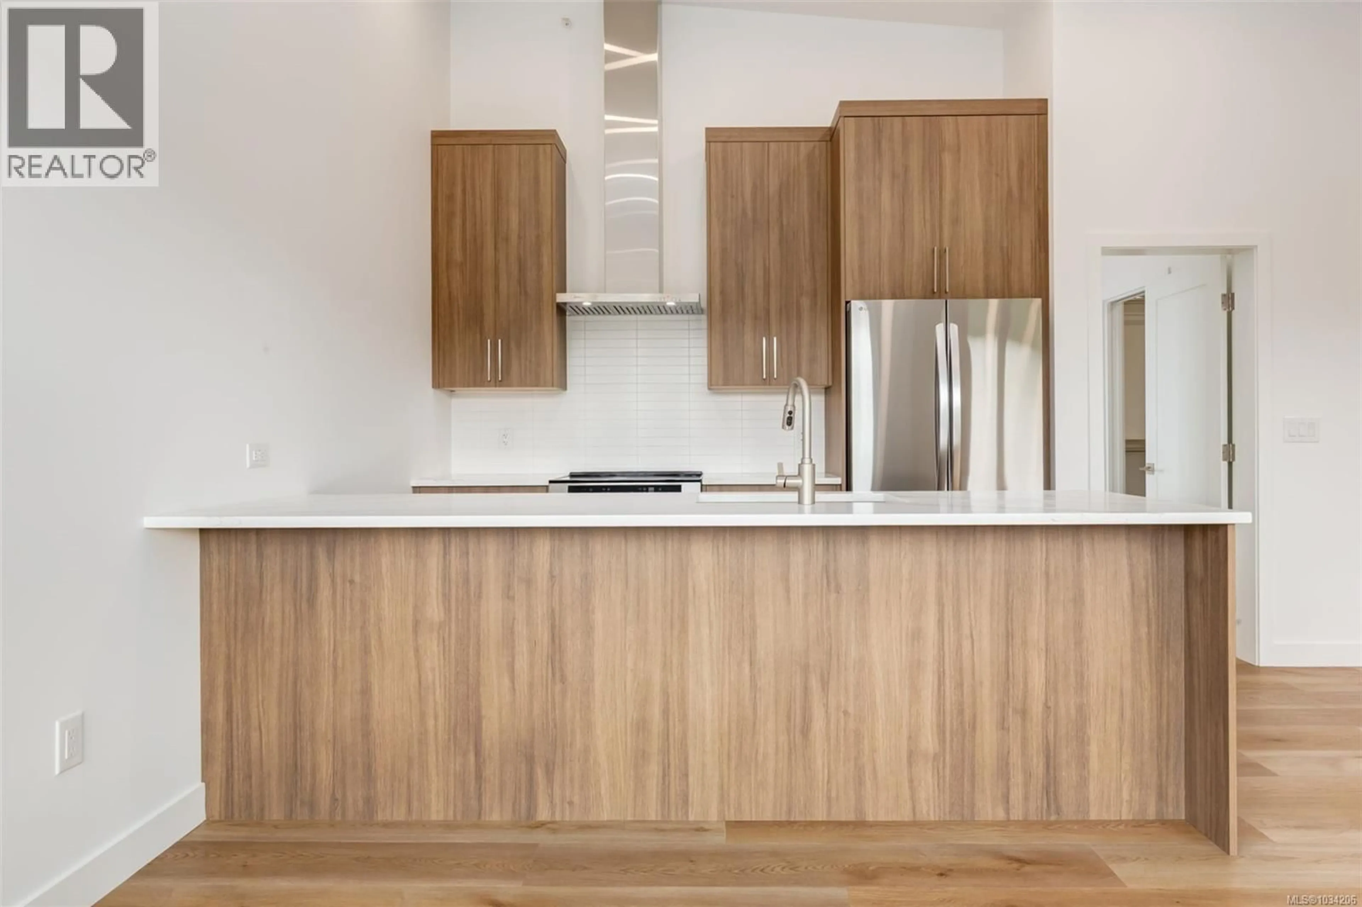
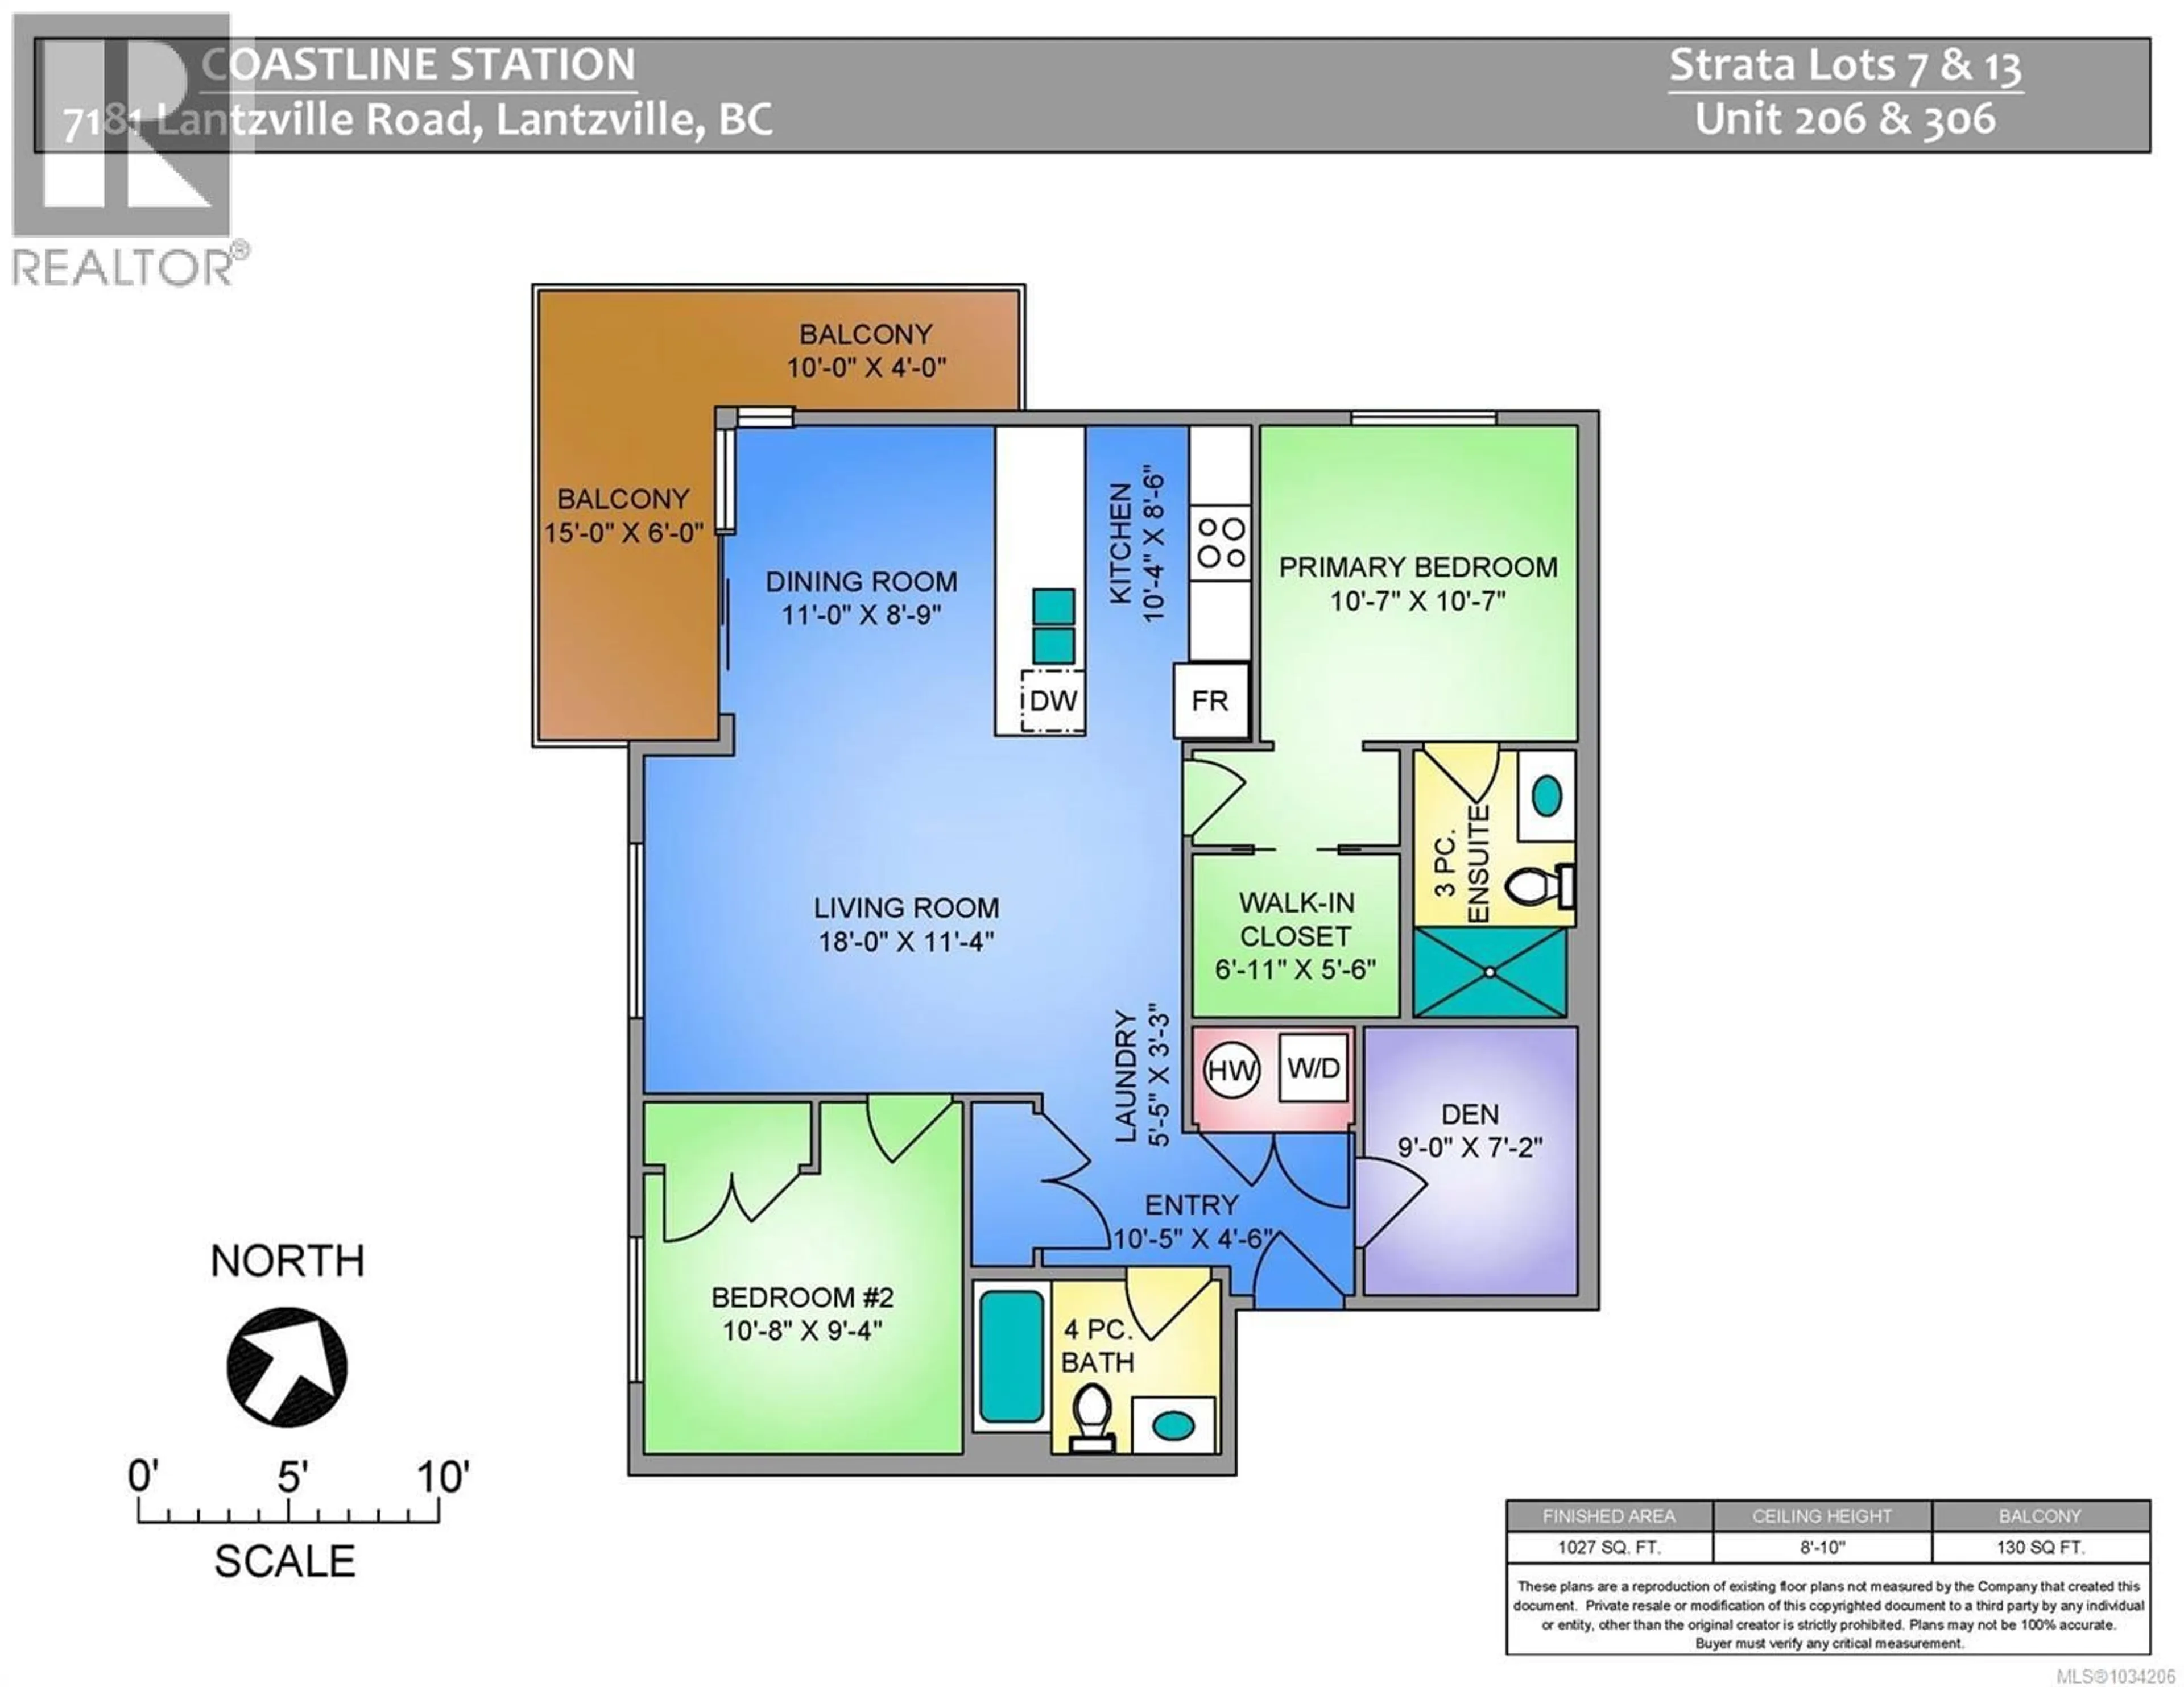
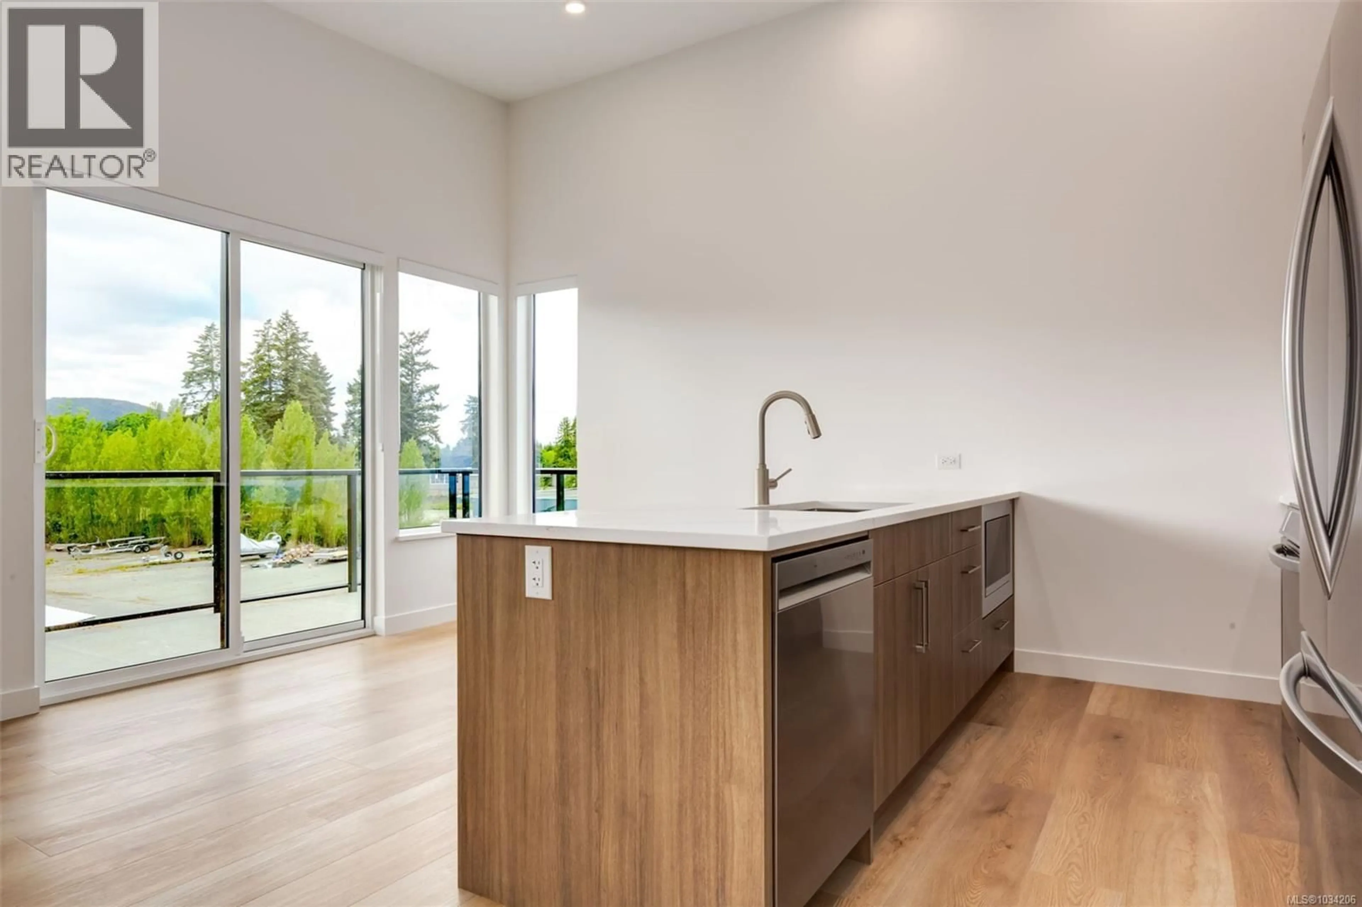
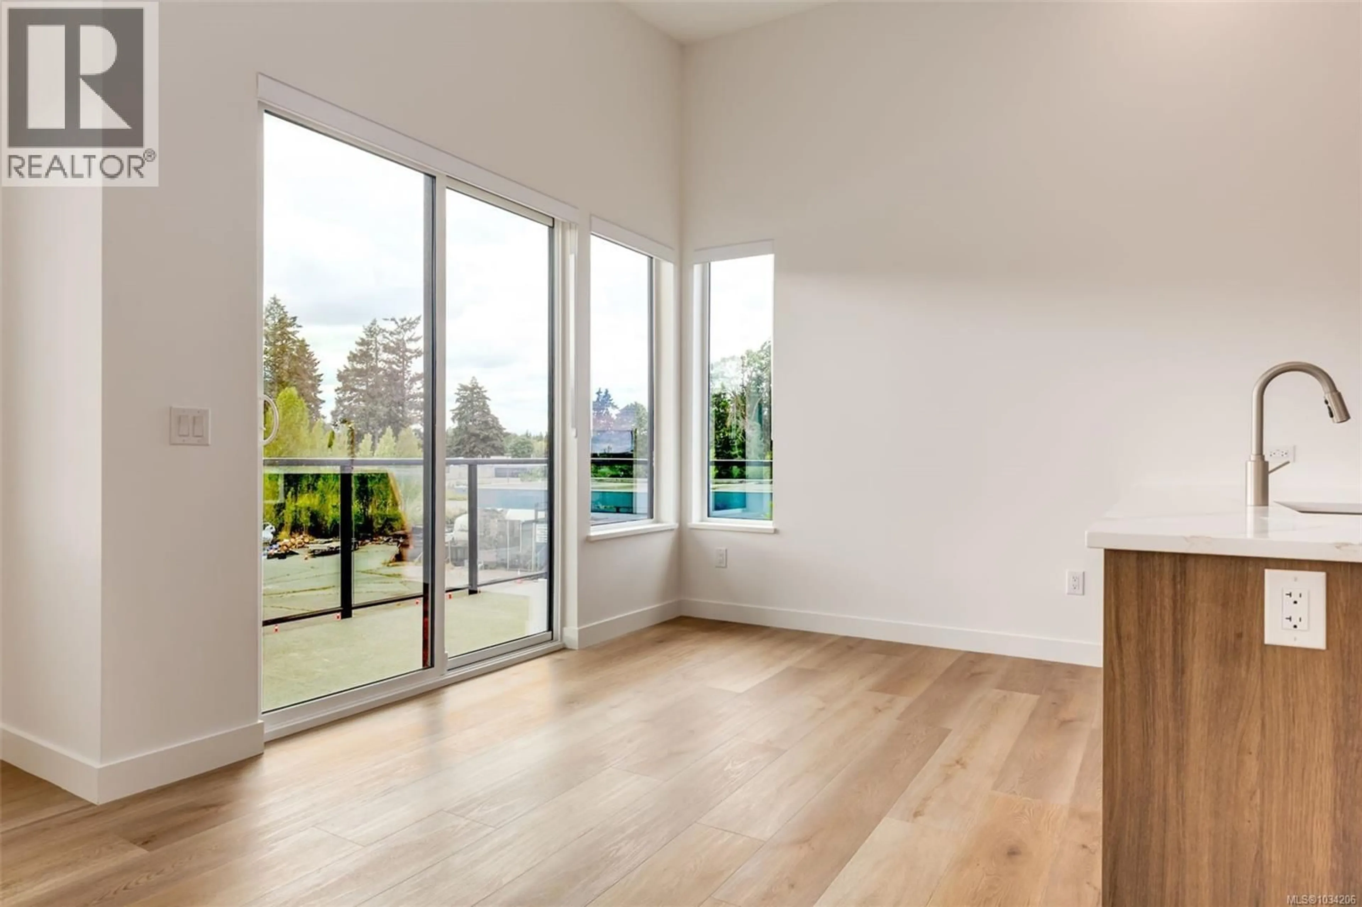
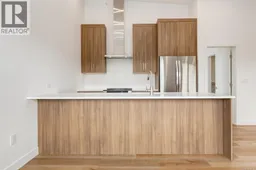
OPEN HOUSE SATURDAYS AND SUNDAYS 1-3. Embrace a coastal lifestyle, a truly walkable village with a pub and two restaurants, village post office, and several beaches within an easy stroll. This brand new, mountain view, 2nd floor home features 1026 sf, 2 bedrooms plus den, 2 bathrooms including a tastefully appointed glass and tile ensuite. With dramatic 9' ceilings and a 130sf wrap-a-round private deck. Each home is designed for modern coastal living and open layouts including classy luxury vinyl plank flooring, tile accents, and quality cabinetry. Two parking stalls, pet friendly, bike storage, & elevator access add everyday convenience. Coastline Station offers the developer's commitment to craftsmanship, sustainability, & respect for Lantzville’s unique milieu. These 12 well-appointed residential homes are scheduled for completion in June 2026. All measurements are approximate & should be verified if important. (id:39198)
Property Details
Interior
Features
Main level Floor
Balcony
4'0 x 10'0Balcony
6'0 x 15'0Bathroom
Bathroom
Exterior
Parking
Garage spaces -
Garage type -
Total parking spaces 14
Condo Details
Inclusions
Property History
 34
34
