920 CARMEN CRESCENT, Gabriola Island, British Columbia V0R1X2
Contact us about this property
Highlights
Estimated valueThis is the price Wahi expects this property to sell for.
The calculation is powered by our Instant Home Value Estimate, which uses current market and property price trends to estimate your home’s value with a 90% accuracy rate.Not available
Price/Sqft$552/sqft
Monthly cost
Open Calculator
Description
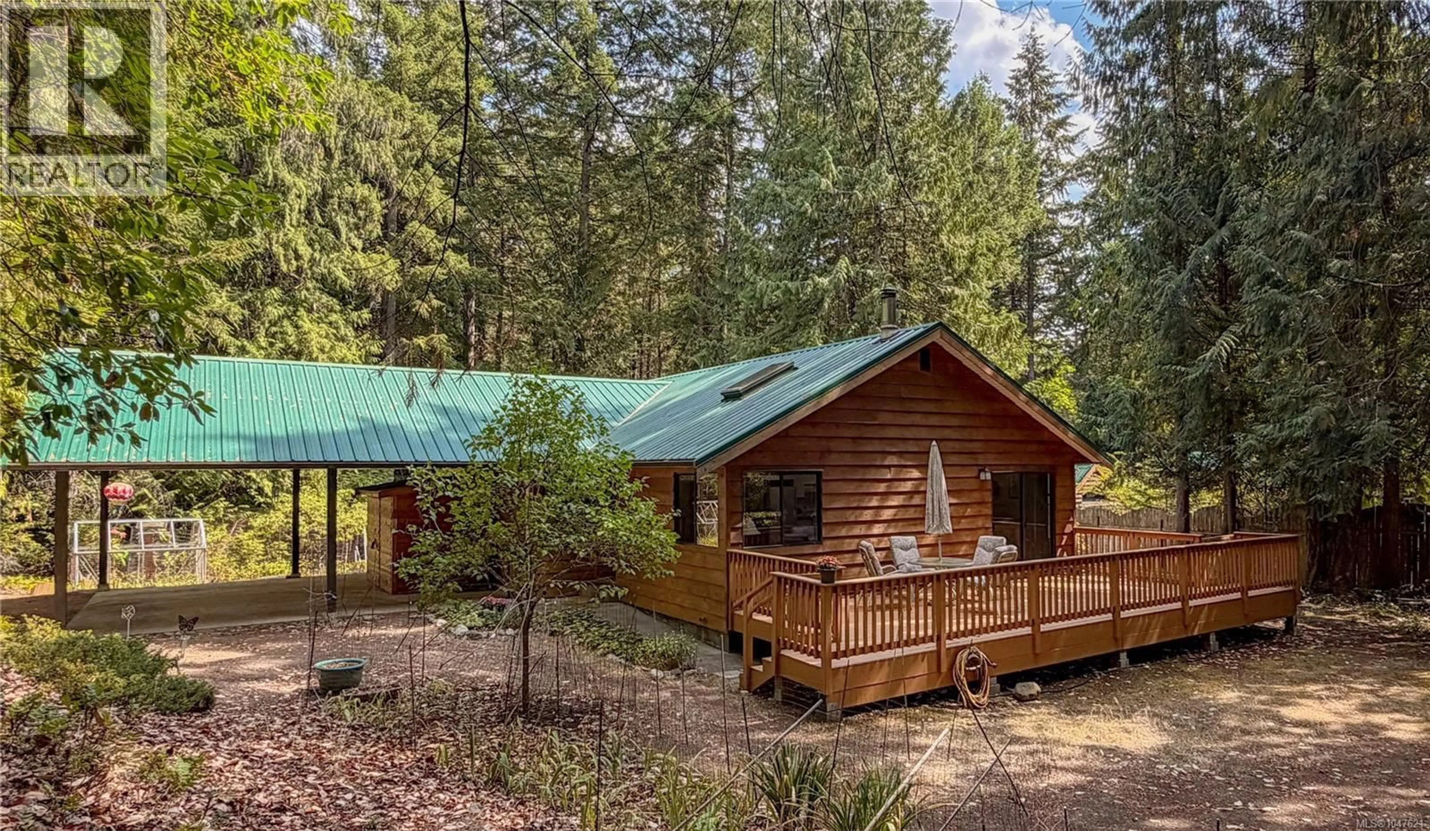
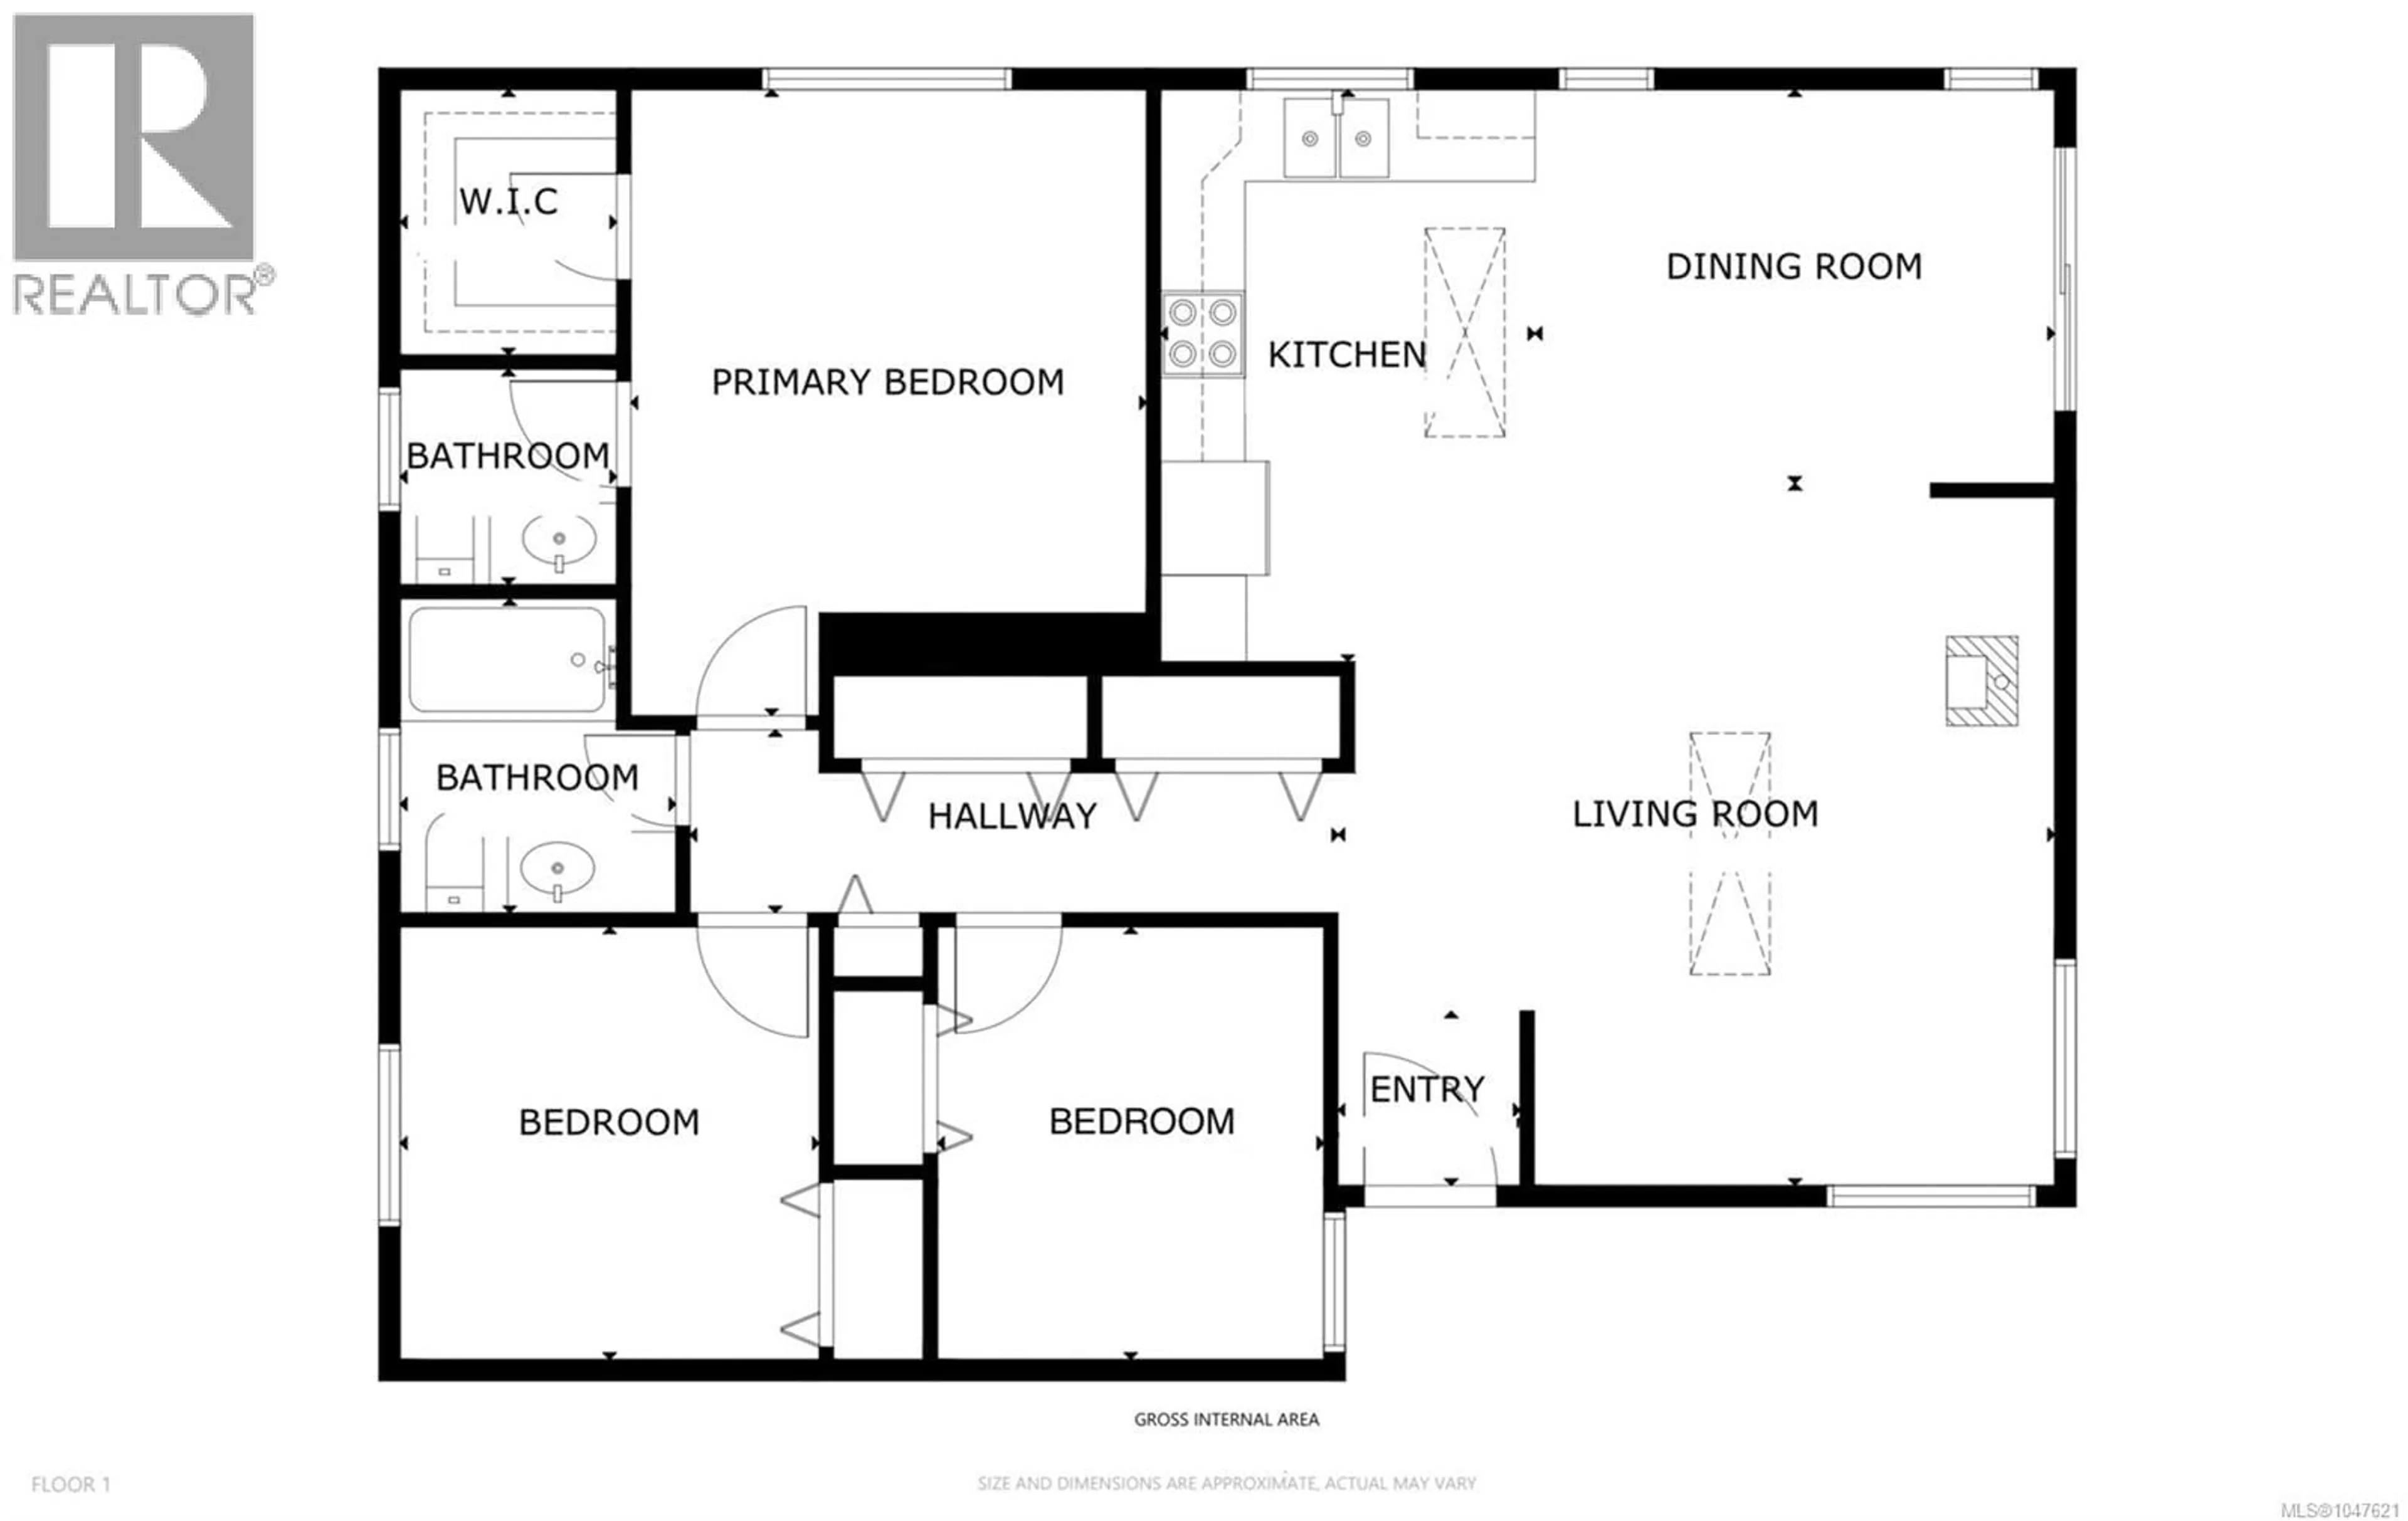
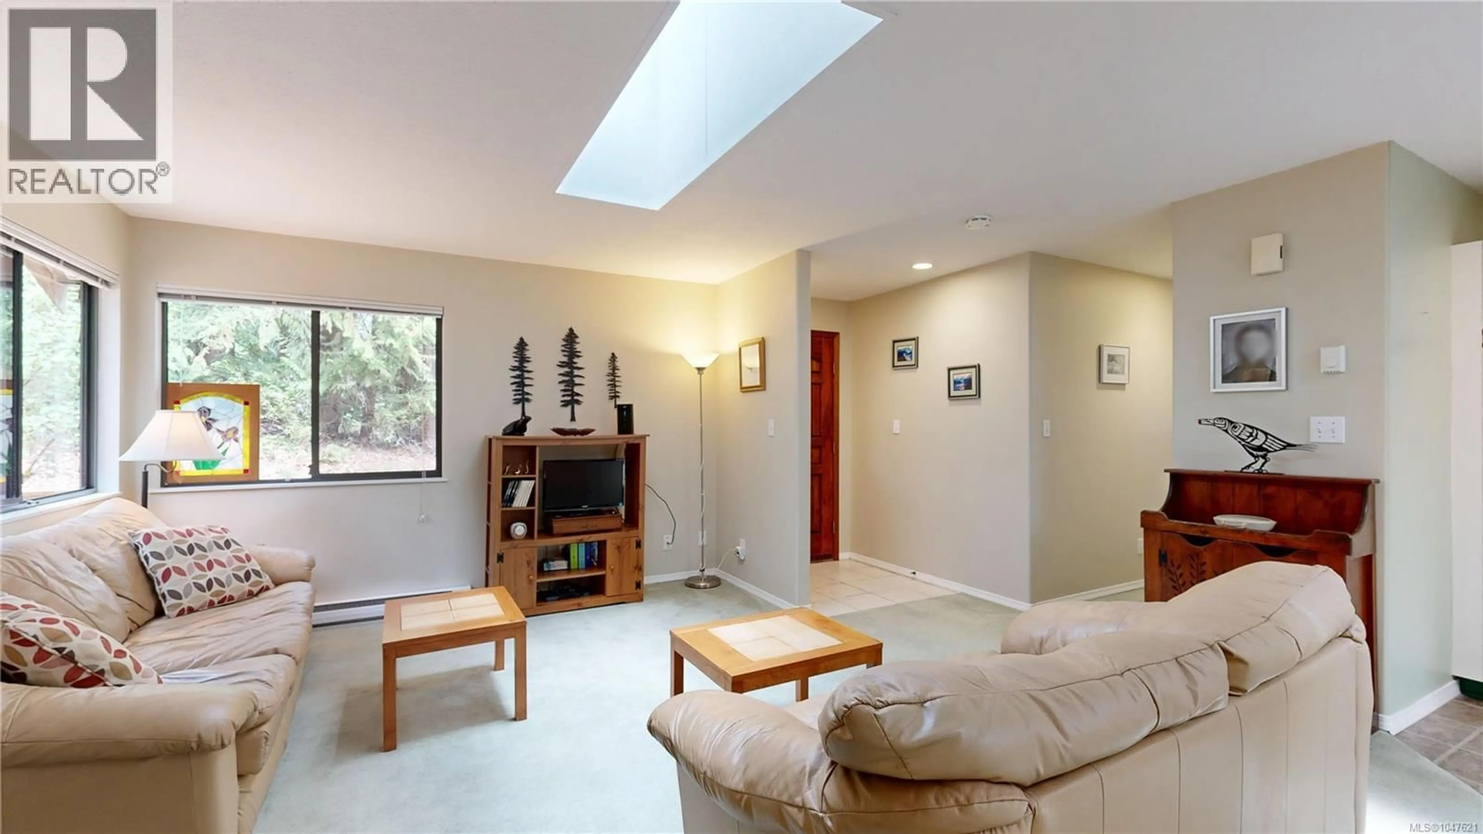
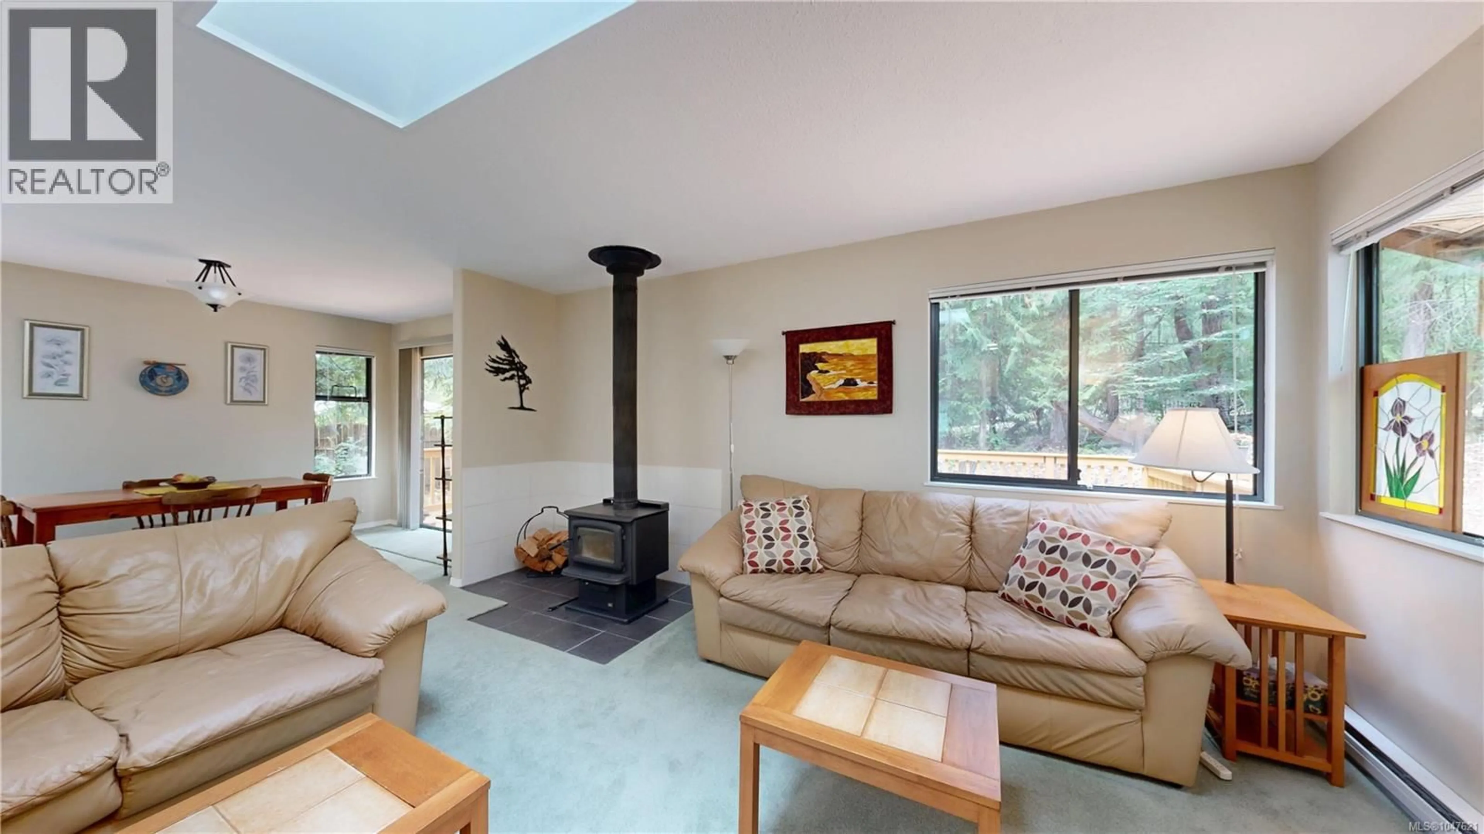
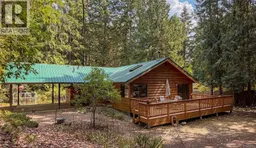
Set on a private, gently elevated corner property close to Gabriola’s village amenities, this wood-sided, metal-roofed rancher offers comfortable one-level living in a quiet, low-traffic neighbourhood. The open living area is filled with natural light from skylights and features a woodstove. Sliding doors extend the living space onto a generous 26' x 12' deck—a great place to enjoy the private setting and filtered light beneath the surrounding trees. The primary bedroom includes a walk-in closet and 2-piece ensuite, while two additional bedrooms offer flexibility for family, guests or a home studio. A 4-piece bathroom is located down the hall. Trees around the perimeter provide privacy without feeling isolated, while open areas around the home include a large fenced garden and established fruit trees. The carport provides covered parking and additional sheltered workspace. A separate building houses the rainwater collection system, with filtration and UV treatment located in the crawl space. Nearby trails connect to the farmers market, ferry and local shops, while the MacRae Conservation Area offers convenient access to meadow walks. A welcoming island home combining privacy, accessible one-level living and village convenience. Full info package, video, floor plans and virtual tour available. Buyer to verify any information deemed important. (id:39198)
Property Details
Interior
Features
Main level Floor
Bathroom
7'3 x 6'3Laundry room
7 x 3Bedroom
8'9 x 9'10Bedroom
9'7 x 9'10Exterior
Parking
Garage spaces -
Garage type -
Total parking spaces 3
Property History
 32
32
