705 CARR BOULEVARD, Gabriola Island, British Columbia V0R1X3
Contact us about this property
Highlights
Estimated valueThis is the price Wahi expects this property to sell for.
The calculation is powered by our Instant Home Value Estimate, which uses current market and property price trends to estimate your home’s value with a 90% accuracy rate.Not available
Price/Sqft$599/sqft
Monthly cost
Open Calculator
Description
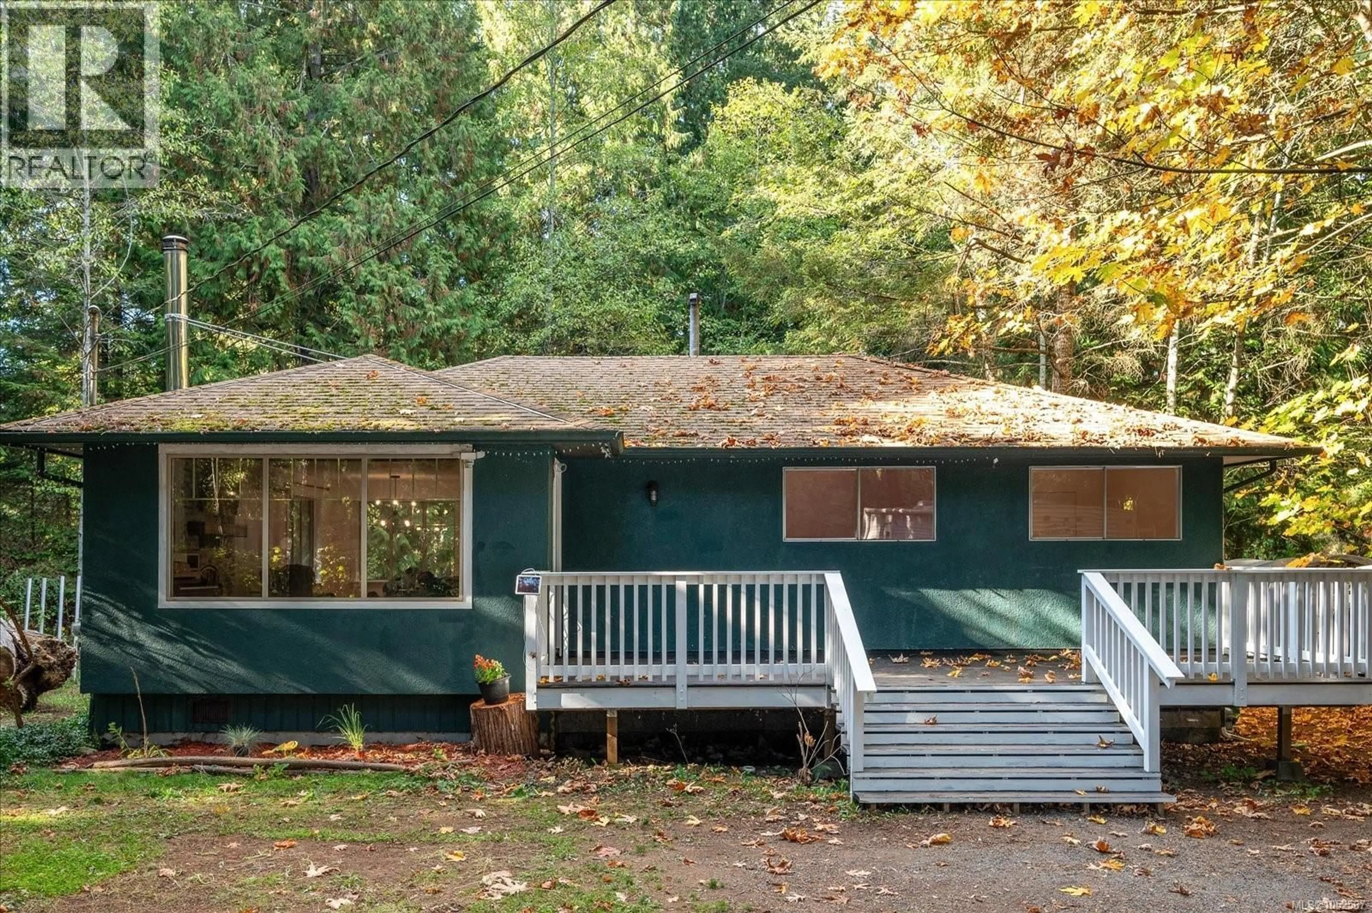
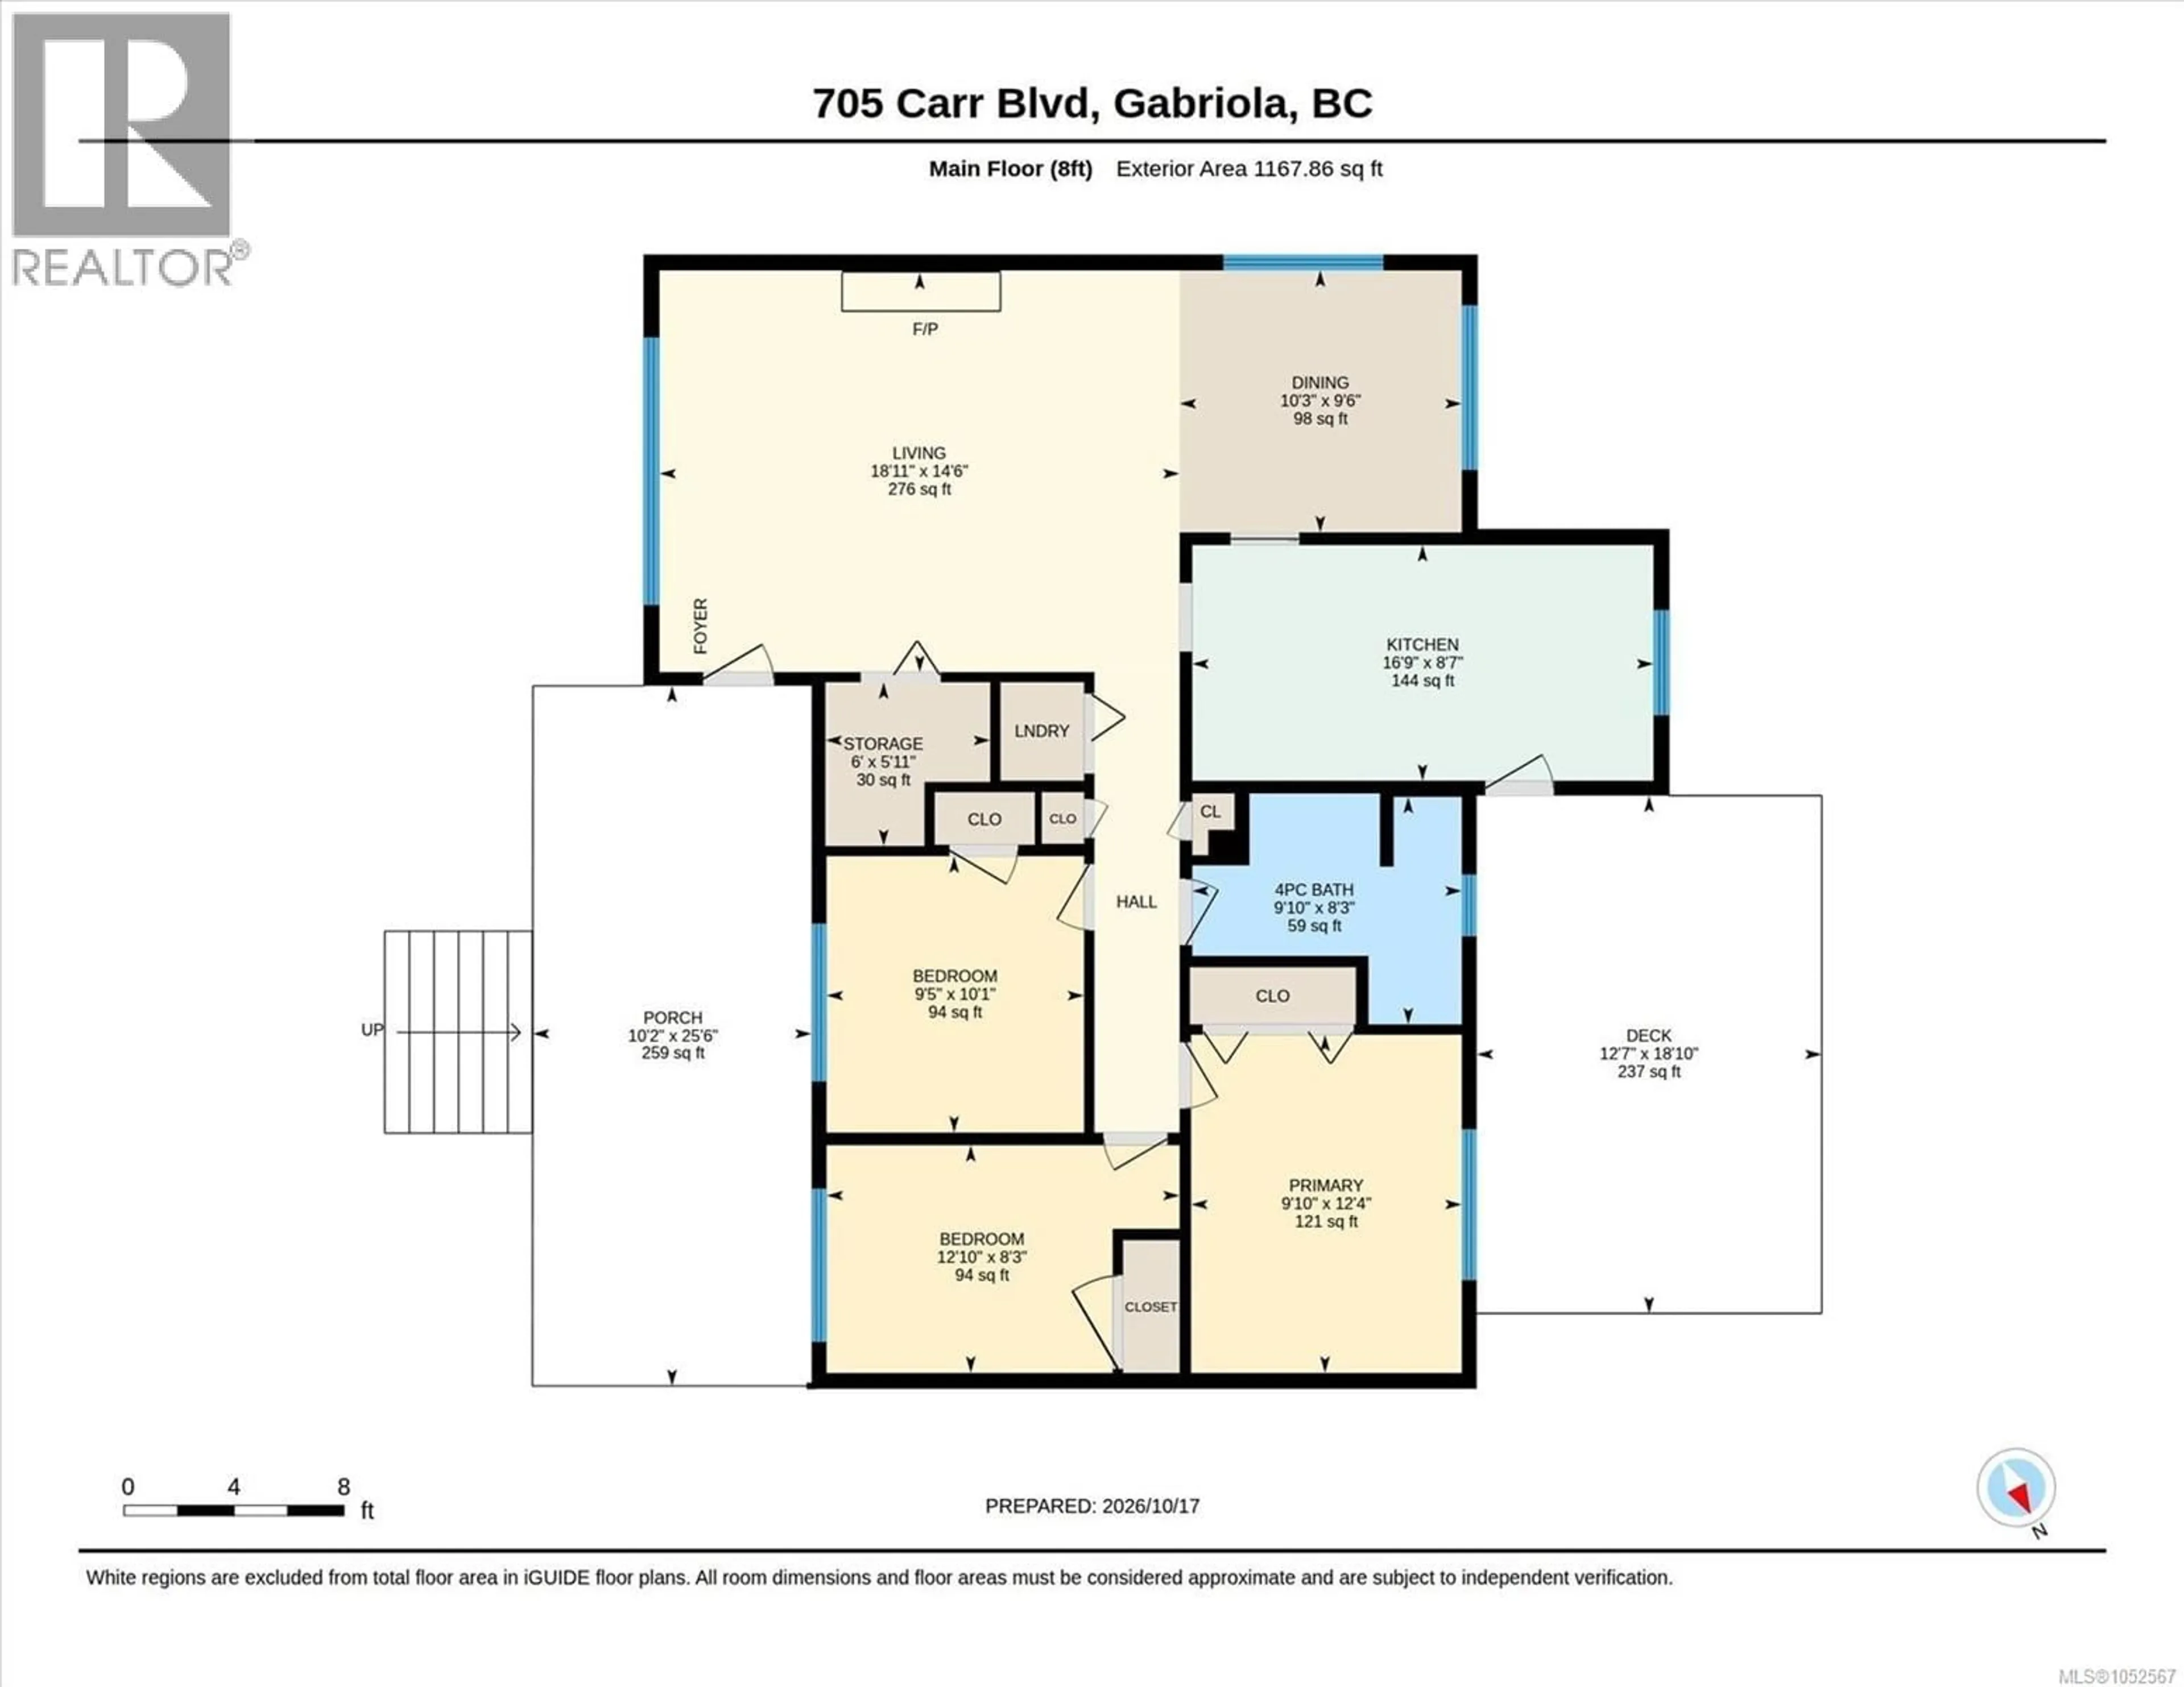
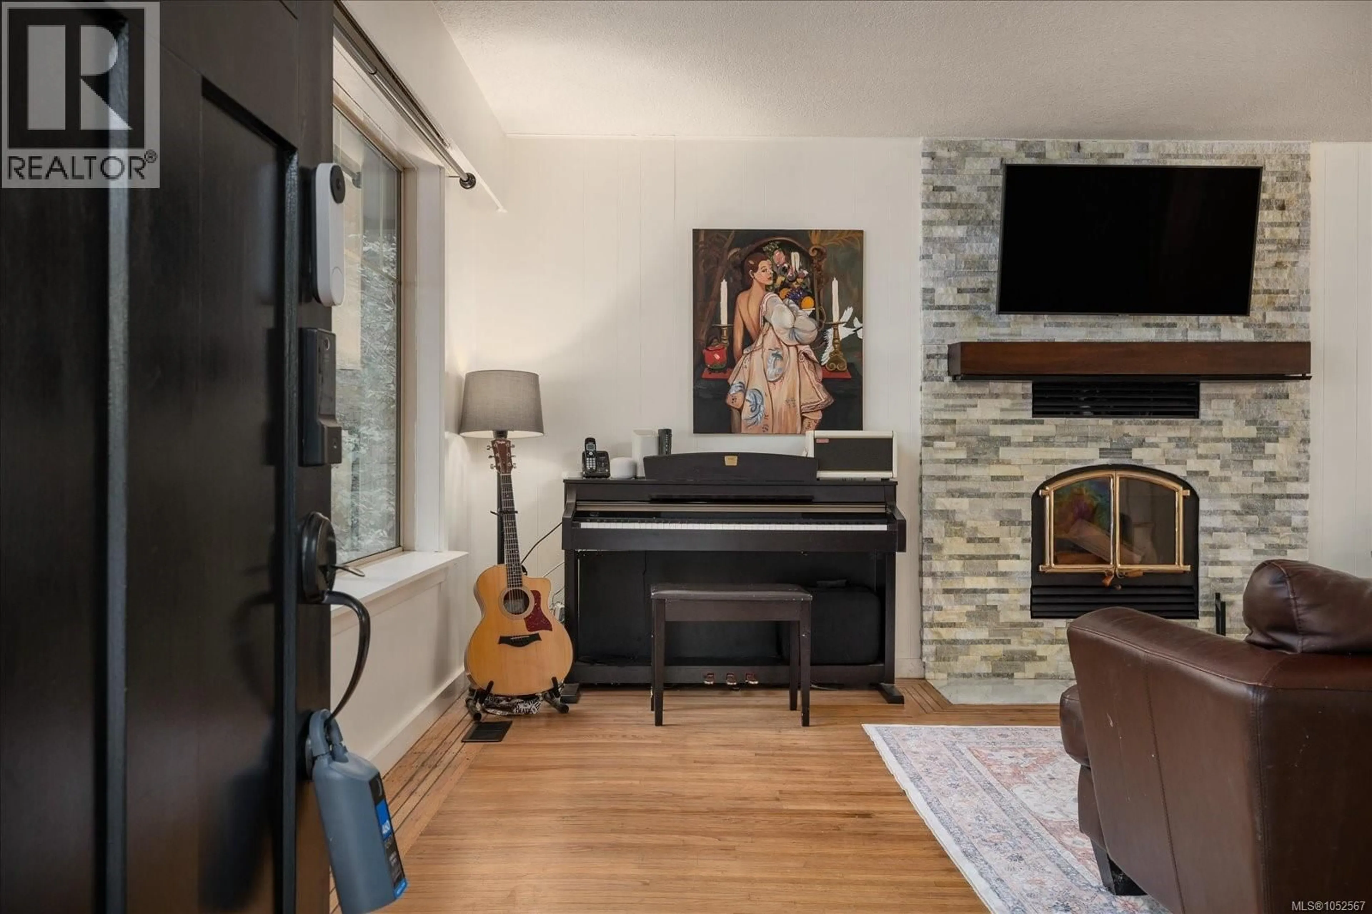
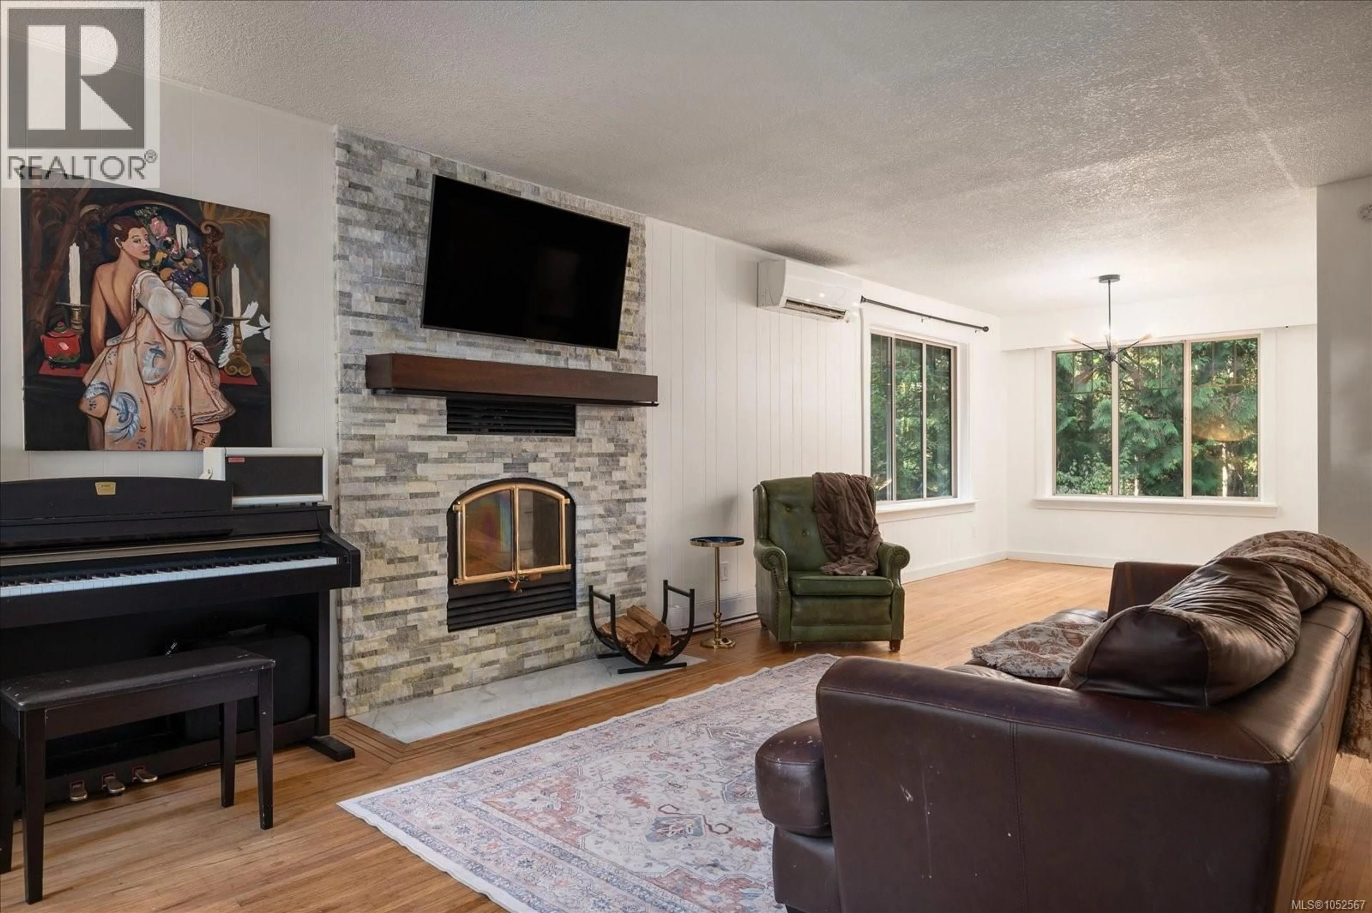
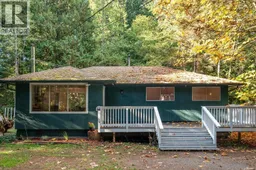
Enjoy private West Coast living on Gabriola Island! This inviting 3-bedroom rancher offers 1,167 sq.ft. of comfortable living on a level, fully fenced 0.42-acre property framed by trees and lush greenery. Inside, beautiful hardwood floors with intricate inlay compliment a completely renovated kitchen featuring new butcher block countertops, tile backsplash, vinyl flooring, LG fridge and freezer, and ceiling-height cabinetry. The living room features a high-efficiency RSF Opel 2000 fireplace with a striking ledger stone surround, tile hearth and mantel. Further updates include new lighting throughout, a brand-new shower and an upgraded double-pane primary bedroom window. A heat pump and baseboard heating provide year-round comfort. Outside, two spacious decks create inviting spaces to relax or entertain. Enjoy established and ready-to-plant garden beds, a fire pit, two sheds and ample parking. Surrounded by trees, the fenced yard offers privacy, room to garden and endless possibilities to create your own outdoor retreat. The well was logged at 8 GPM when drilled and features UV treatment and filtration. Explore nearby trails, visit Rollo McClay Community Park just down the road, or head to local beaches, including Sandwell Provincial Park and Whalebone Beach. Gabriola Elementary School is approximately a 4-minute drive away. Whether you're looking for your first home, room to grow or a peaceful island retreat, this property offers a wonderful opportunity to make Gabriola your own. (id:39198)
Property Details
Interior
Features
Main level Floor
Other
Bathroom
Bedroom
8'3 x 12'10Primary Bedroom
9'10 x 12'4Exterior
Parking
Garage spaces -
Garage type -
Total parking spaces 3
Property History
 36

