434 DUNSHIRE DRIVE, Gabriola Island, British Columbia V0R1X2
Contact us about this property
Highlights
Estimated valueThis is the price Wahi expects this property to sell for.
The calculation is powered by our Instant Home Value Estimate, which uses current market and property price trends to estimate your home’s value with a 90% accuracy rate.Not available
Price/Sqft$720/sqft
Monthly cost
Open Calculator
Description
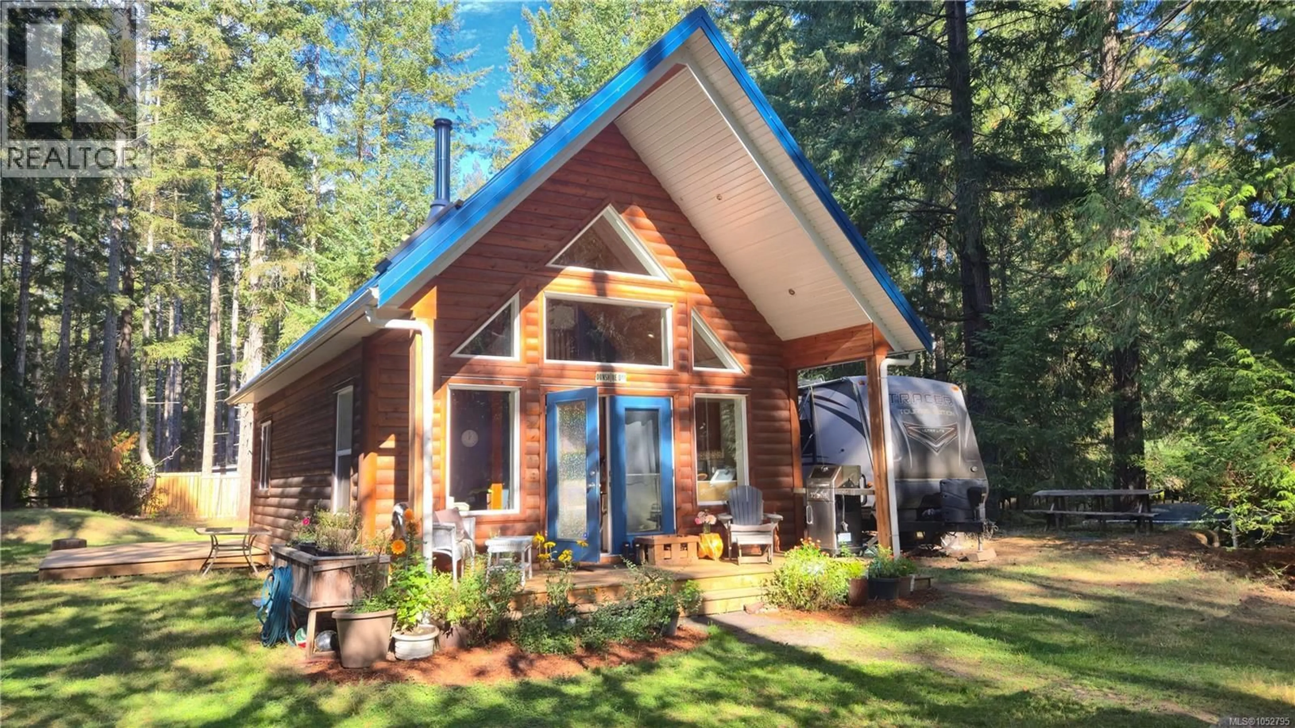
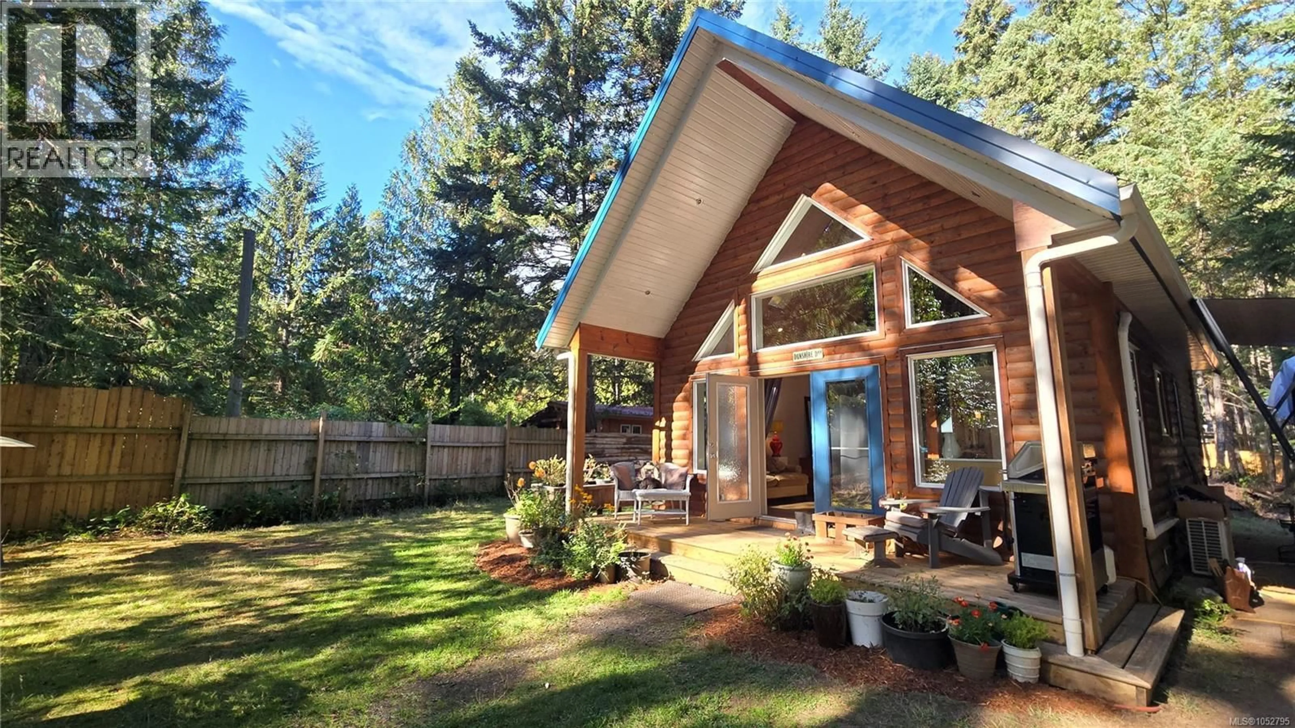
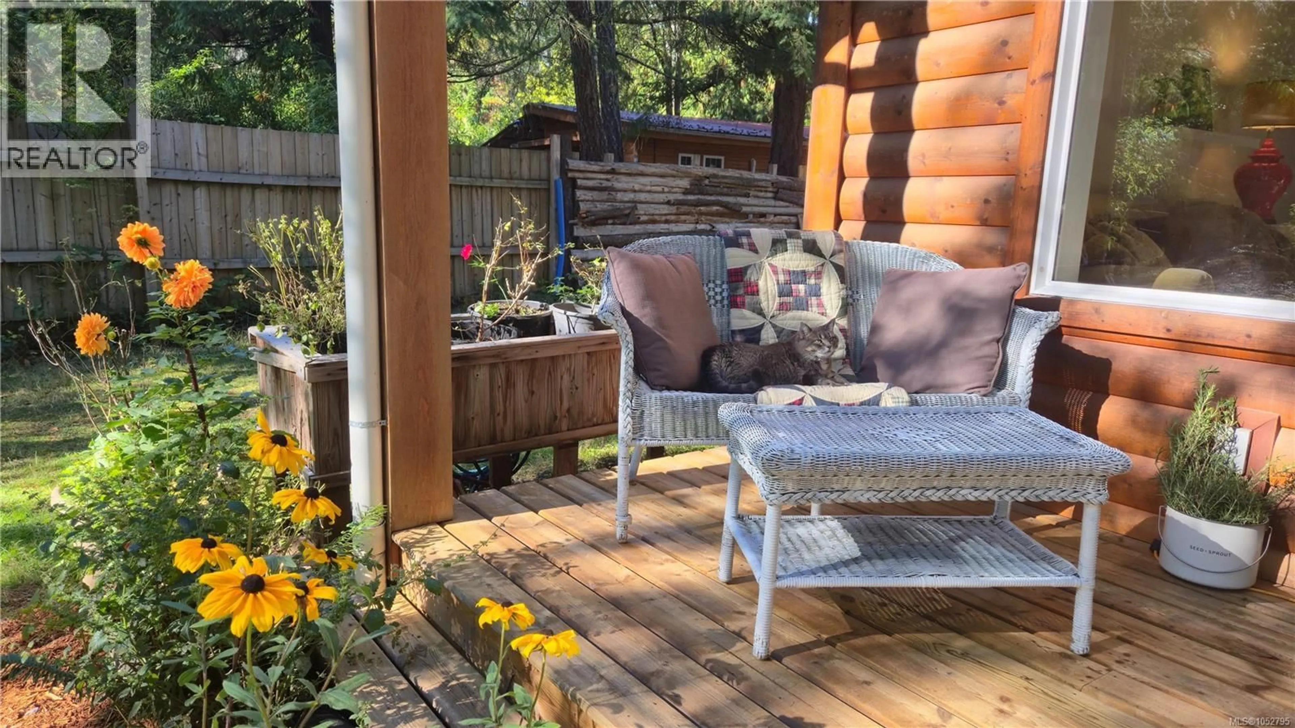
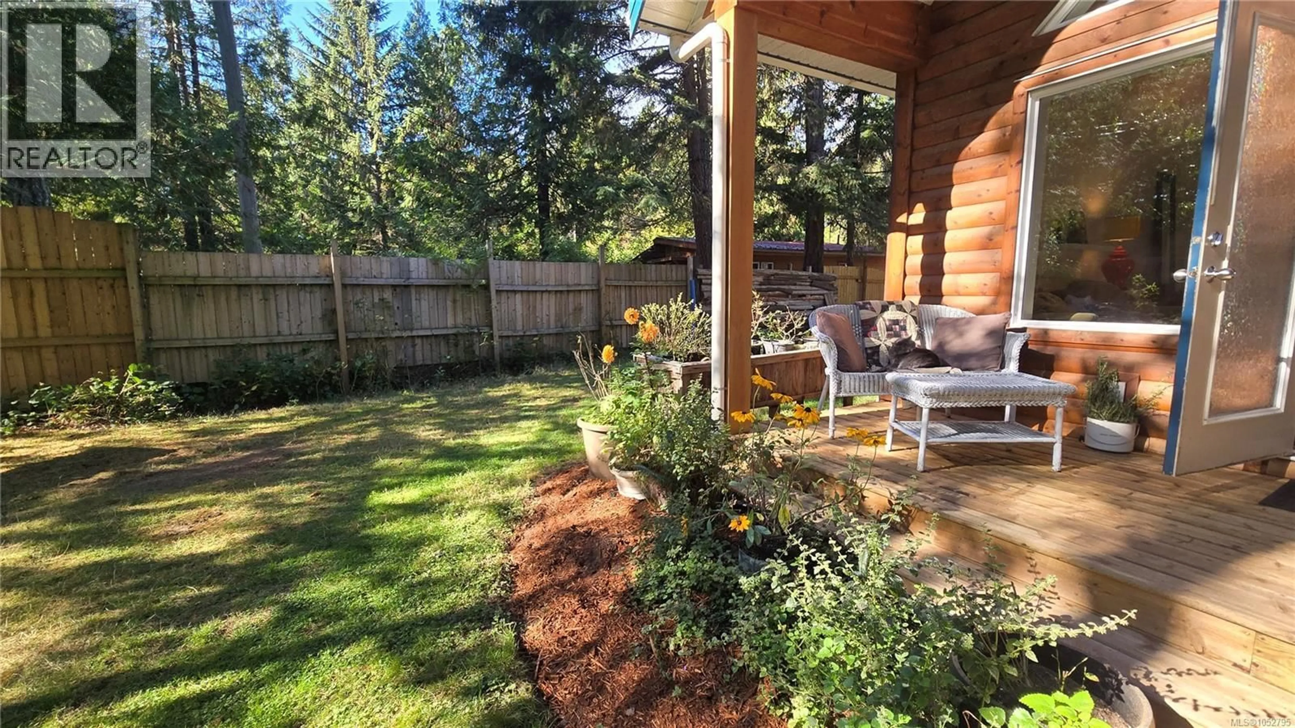
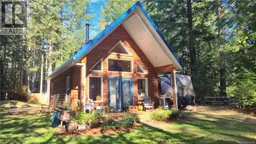
This cozy West Coast-inspired cottage sits on a sunny, level lot, just a short drive from the ferry, shopping, and schools. Inside, the high vaulted ceiling creates an airy, open feel, while the metal roof adds durability and character. Featuring one bedroom plus a versatile loft, there’s room for a second bedroom, a home office, or a peaceful space to unwind. Easy-care tile flooring keeps maintenance simple, and the efficient heat pump provides comfortable heating in the cooler months and refreshing air conditioning during the summer. Outside, the partially fenced backyard offers added privacy, while the wired and drywalled storage shed presents exciting potential for a home office, creative studio, or hobby space. Charming, practical, and full of possibilities, this little home is a wonderful opportunity to embrace comfortable living and make the most of every square foot. Love grows best in little houses. (id:39198)
Property Details
Interior
Features
Main level Floor
Bathroom
Laundry room
4'10 x 5Primary Bedroom
10'3 x 10Living room
10'6 x 12'6Exterior
Parking
Garage spaces -
Garage type -
Total parking spaces 2
Property History
 29

