2575 COHO DRIVE, Gabriola Island, British Columbia V0R1X7
Contact us about this property
Highlights
Estimated valueThis is the price Wahi expects this property to sell for.
The calculation is powered by our Instant Home Value Estimate, which uses current market and property price trends to estimate your home’s value with a 90% accuracy rate.Not available
Price/Sqft$730/sqft
Monthly cost
Open Calculator
Description
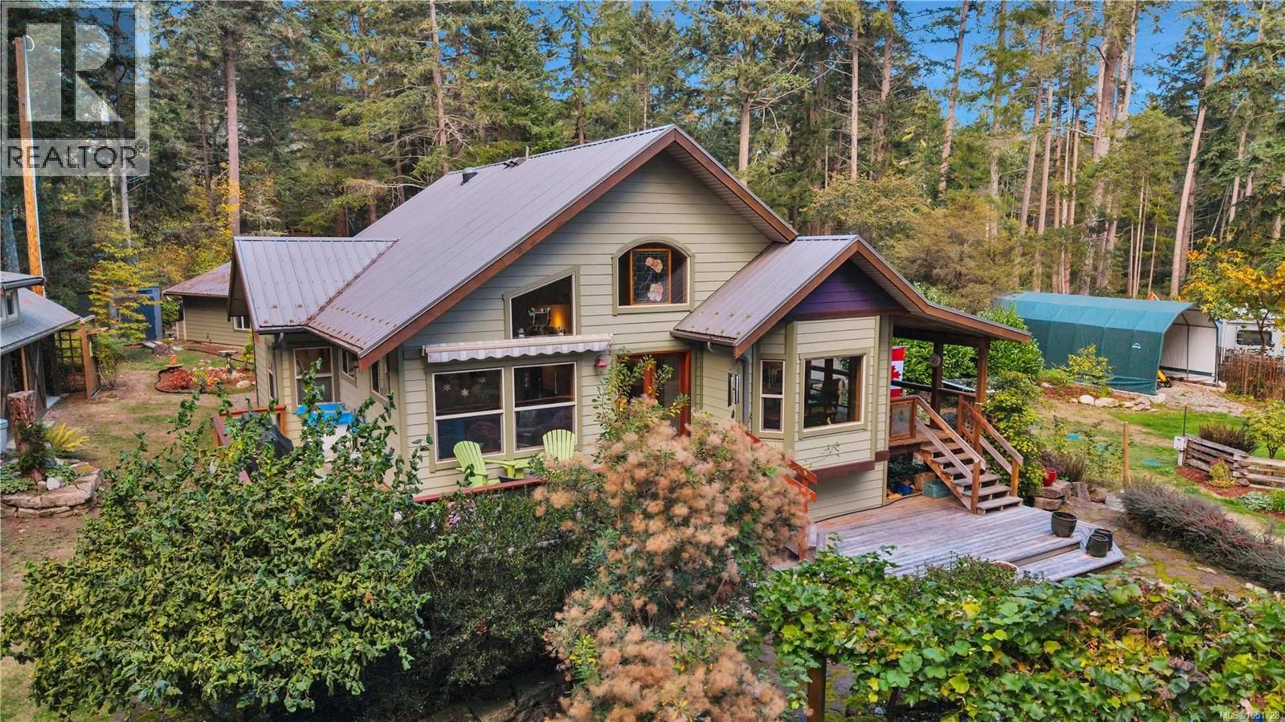
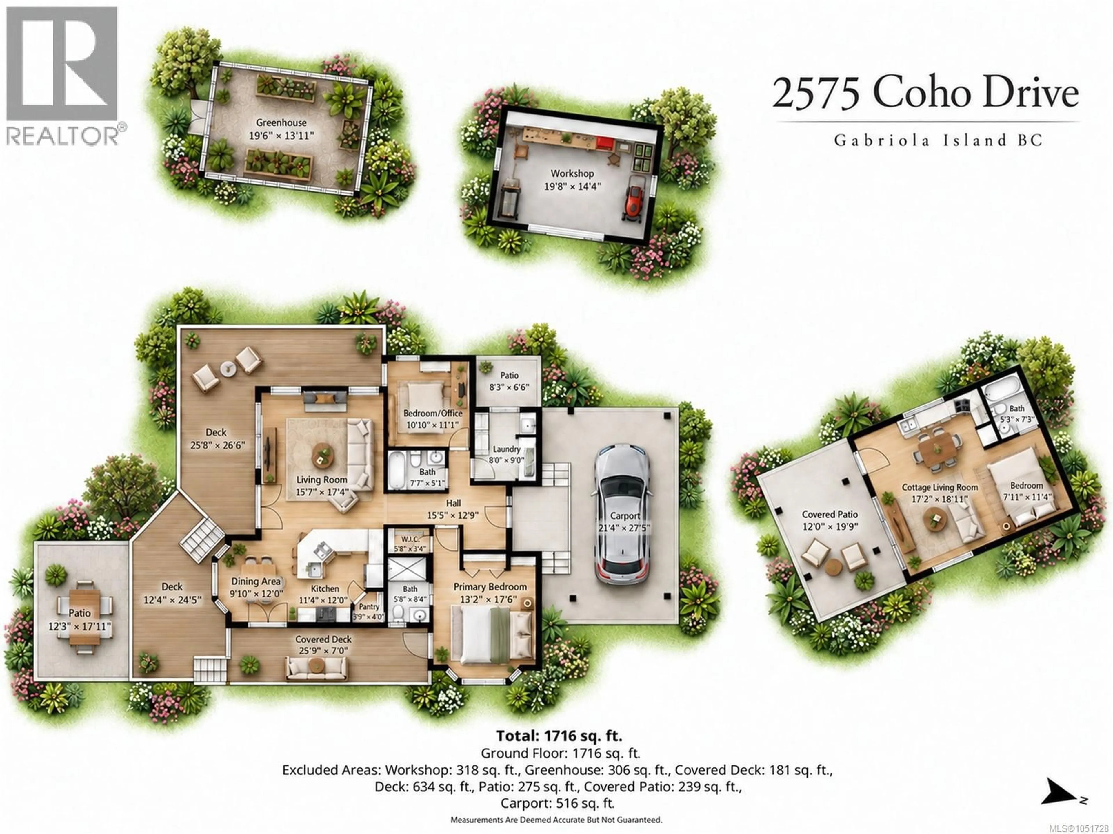
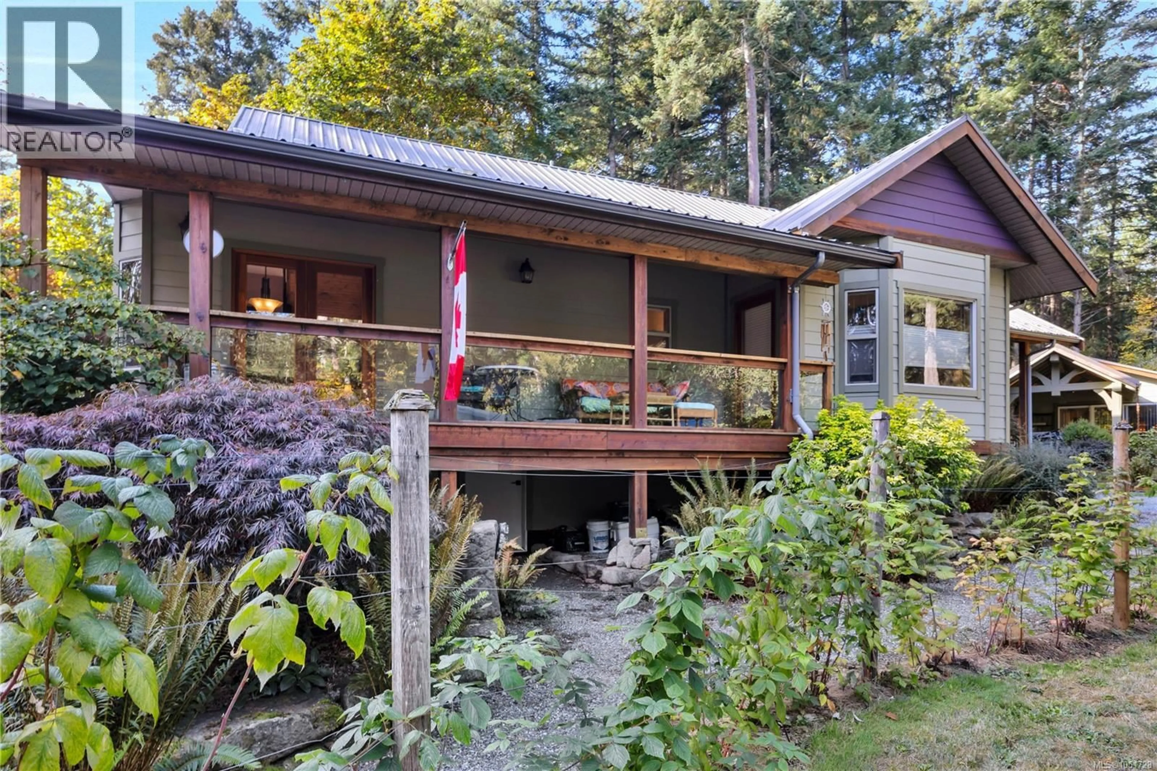
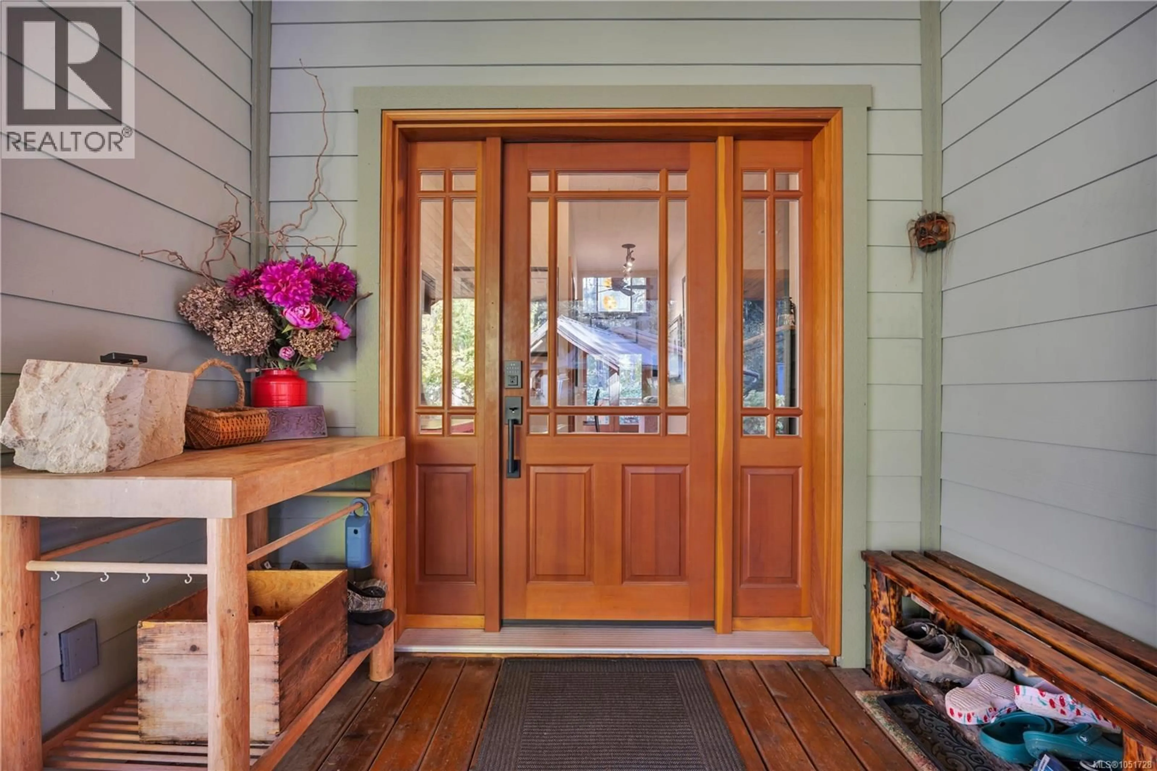
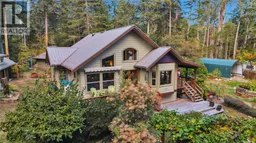
West Coast charm meets thoughtful craftsmanship in this immaculately maintained 2-bedroom, 2-bathroom rancher on a fully fenced 0.8 acre at Gabriola Island’s south end. Fir flooring, custom doors and wood ceilings bring warmth and character, while skylights welcome natural light. The bright, recently updated kitchen opens to the living and dining areas, creating an inviting space for everyday living and entertaining. A covered deck and hot tub offer places to relax outdoors. Fruit and nut trees, a greenhouse and dedicated rainwater collection for gardening make this property a gardener’s delight. A heated workshop provides room for hobbies and projects, while the studio offers flexible space for creative pursuits and visiting guests. A beautifully cared-for island property with room to garden, create and enjoy the Gabriola lifestyle. (id:39198)
Property Details
Interior
Features
Main level Floor
Kitchen
12 x 11Office
11 x 11Laundry room
9 x 7Living room
17 x 15Exterior
Parking
Garage spaces -
Garage type -
Total parking spaces 5
Property History
 44
44
