1320 NORTH ROAD, Gabriola Island, British Columbia V0R1X5
Contact us about this property
Highlights
Estimated valueThis is the price Wahi expects this property to sell for.
The calculation is powered by our Instant Home Value Estimate, which uses current market and property price trends to estimate your home’s value with a 90% accuracy rate.Not available
Price/Sqft$617/sqft
Monthly cost
Open Calculator
Description
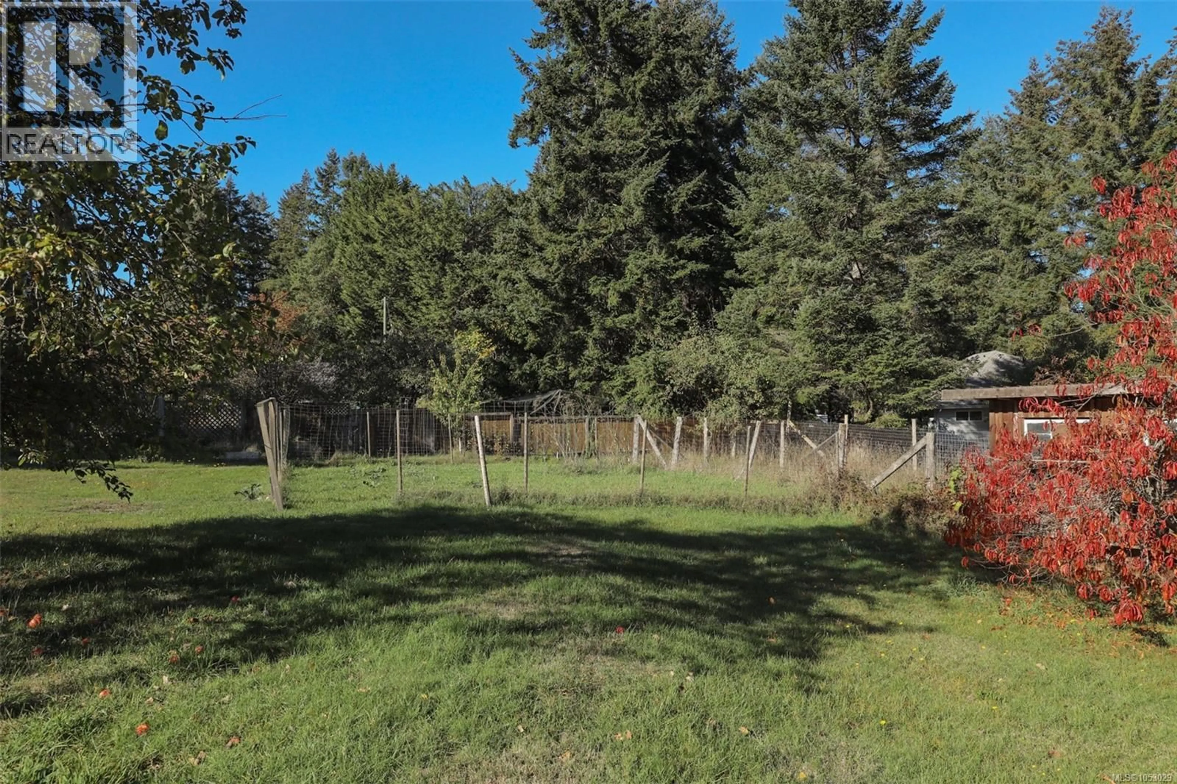
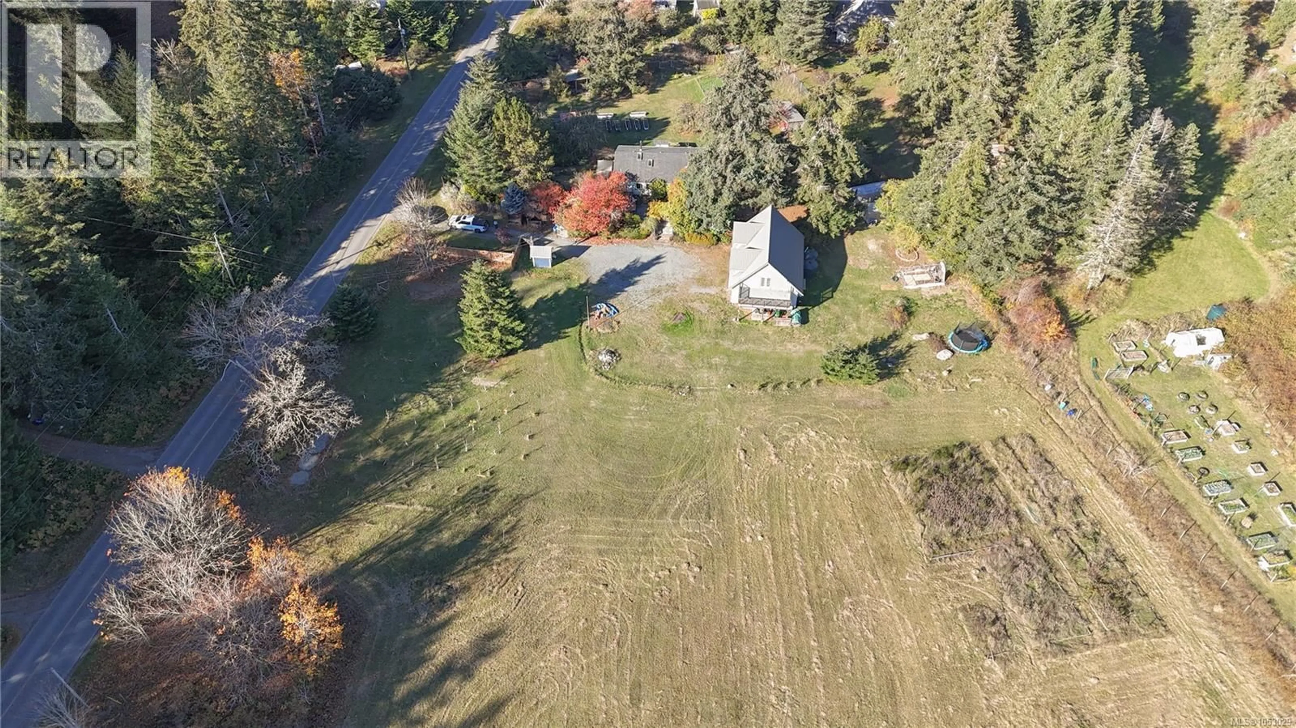
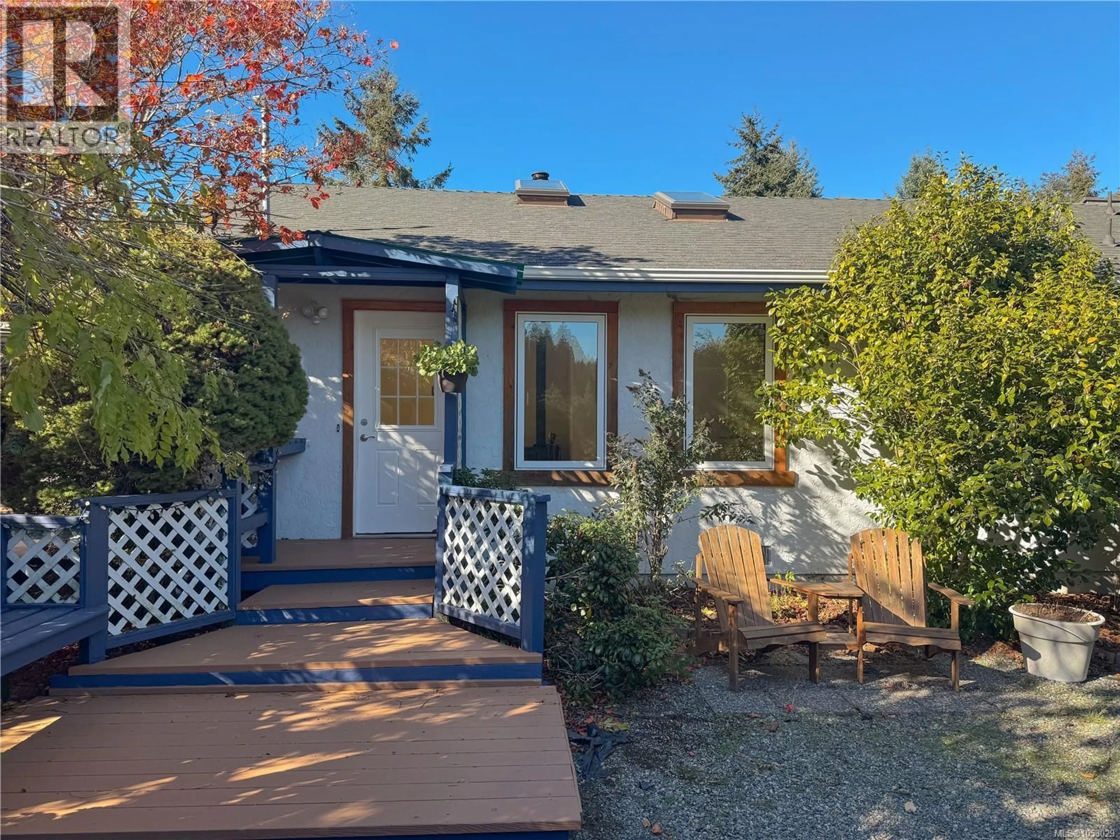
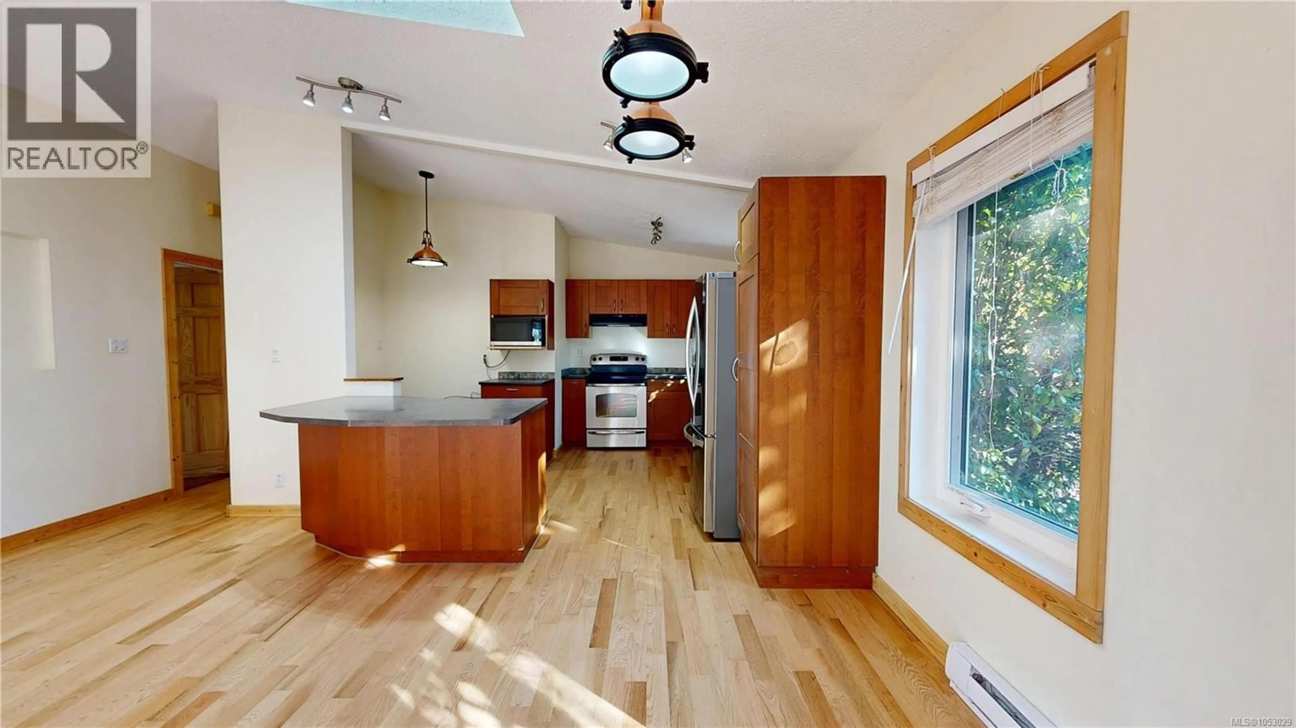
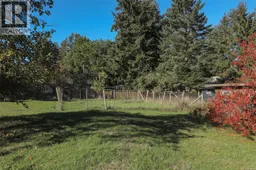
Room to garden, grow and enjoy island life on this level 4.58-acre property on Gabriola Island. Centrally located with southern exposure and a fully fenced perimeter, the acreage offers pastoral fields, mature landscaping and an orchard with apple, pear and cherry trees. Raised garden beds, greenhouses and a chicken coop offer plenty of opportunities to grow your own food. The bright, 1,764 sq ft rancher features vaulted ceilings, skylights, refinished wood floors in the main living areas and newer European windows and doors throughout. The spacious kitchen opens to the living room, where a woodstove and French doors leading to the deck with its hot tub create an inviting gathering space. The primary bedroom has a walk-in closet, French doors to its own deck and a three-piece ensuite. The three-bedroom, three-bathroom layout includes a separate guest area with a bedroom, bathroom, its own entrance and deck—ideal for visiting guests, extended family or use as a B&B. The detached workshop building offers a combined 2,000 sq ft across a lower-level garage and a bright upstairs studio with a deck. With drywalled walls and plywood floors, the studio provides space for hobbies, art or a home-based business. A new septic system was installed in August 2026, and the home is serviced by a well and cisterns, with UV treatment and filtration. Discover the possibilities this sunny Gabriola acreage has to offer. A full information package is available; buyers are advised to verify any information deemed important. (id:39198)
Property Details
Interior
Features
Main level Floor
Bedroom
14'9 x 10Family room
14'4 x 16Entrance
3'4 x 10'1Bedroom
10'2 x 10'1Exterior
Parking
Garage spaces -
Garage type -
Total parking spaces 6
Property History
 61

