1311 HARRISON WAY, Gabriola Island, British Columbia V0R1X2
Contact us about this property
Highlights
Estimated valueThis is the price Wahi expects this property to sell for.
The calculation is powered by our Instant Home Value Estimate, which uses current market and property price trends to estimate your home’s value with a 90% accuracy rate.Not available
Price/Sqft$483/sqft
Monthly cost
Open Calculator
Description
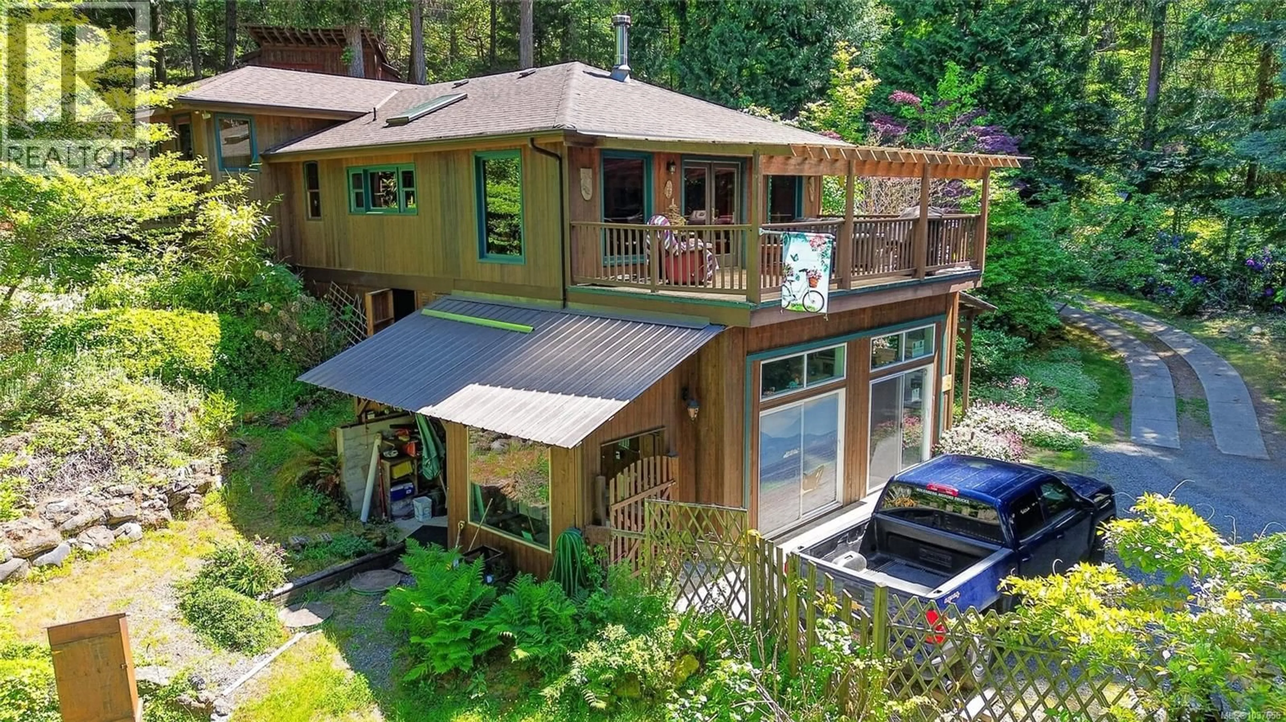
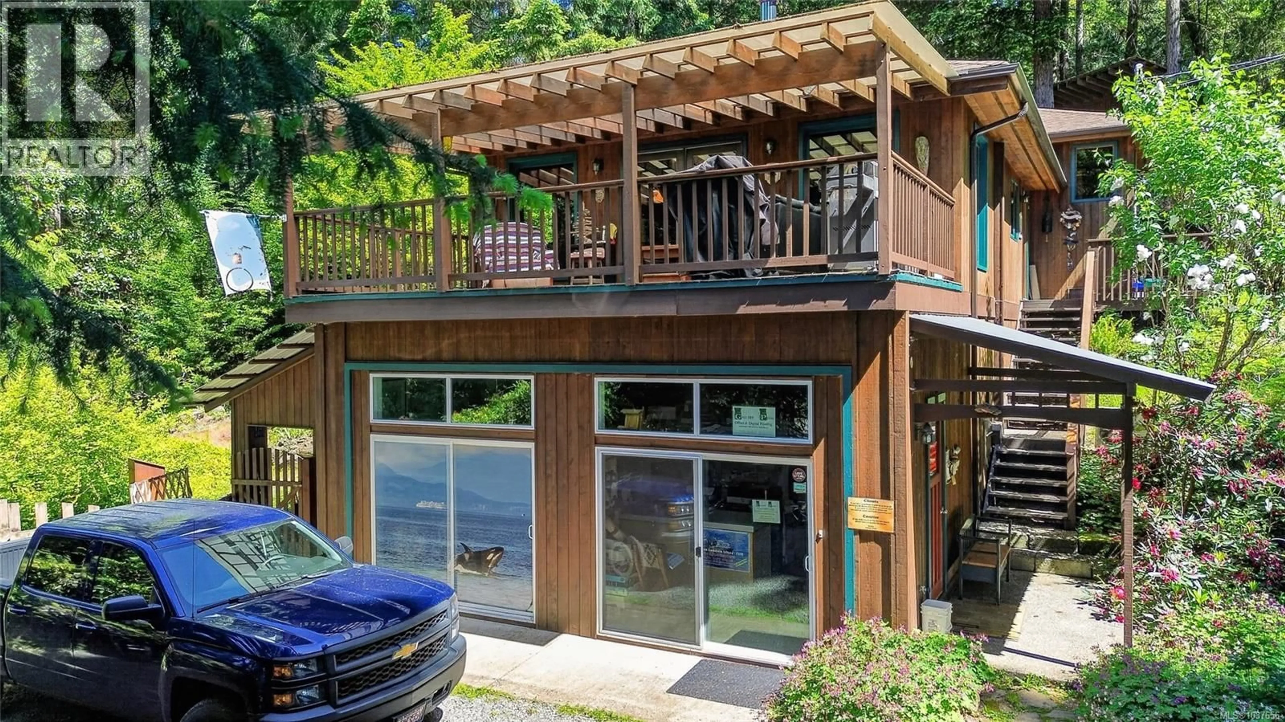
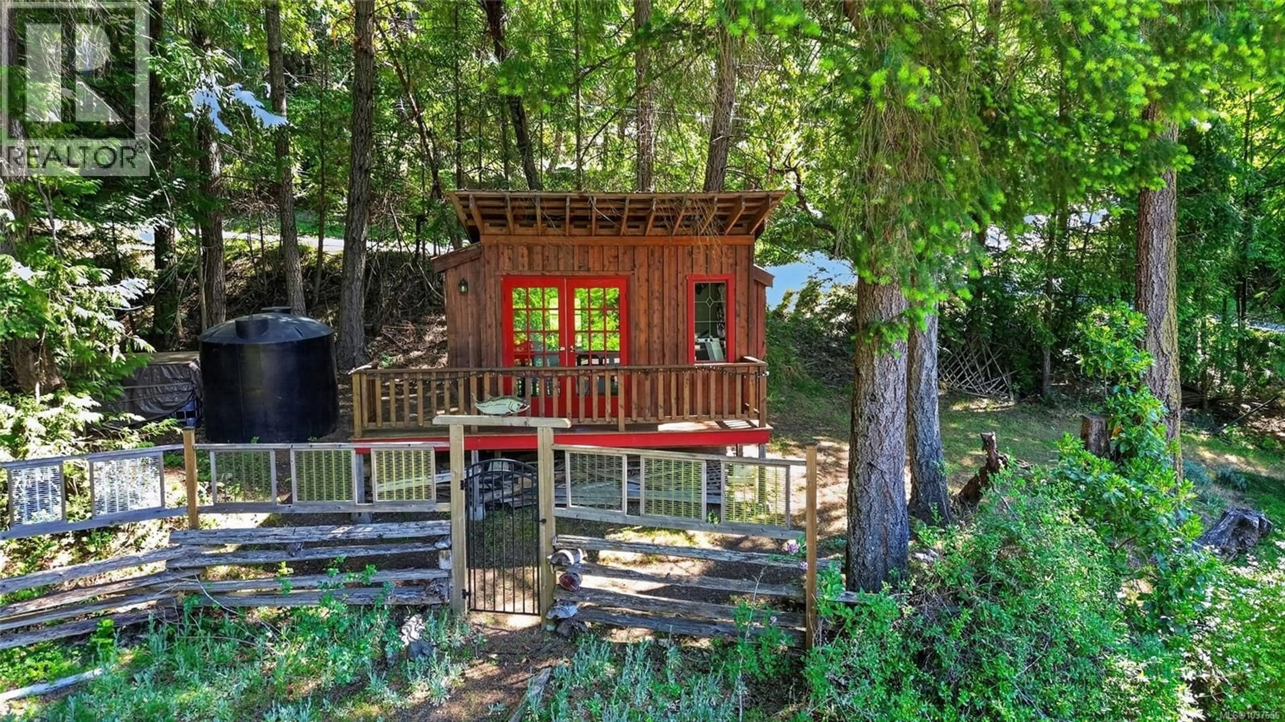
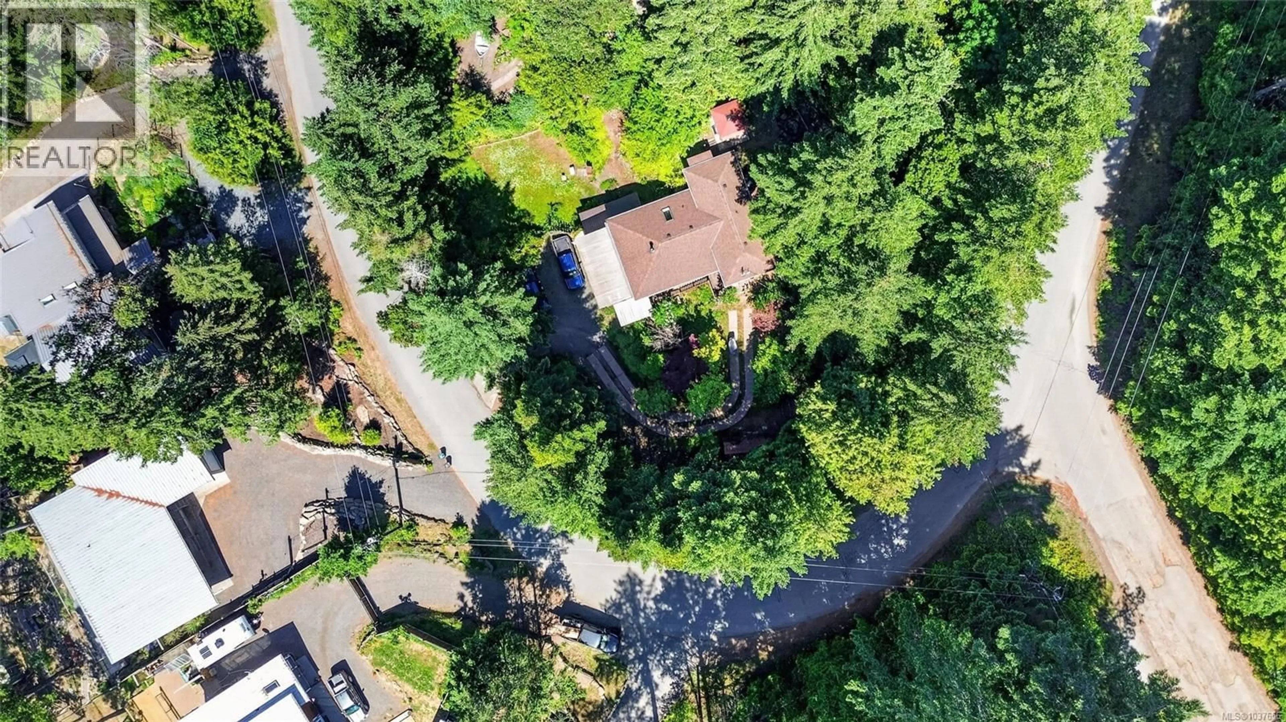
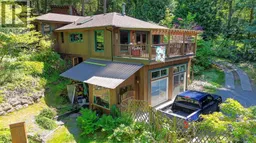
Island flexibility meets everyday function. This thoughtfully updated Gabriola property offers 1,176 sq ft of comfortable main-floor living plus an additional 374 sq ft on the lower level—opening the door to possibilities. Previously operated as a print shop, the lower space could easily transition into a home office, studio, gym, creative workspace, guest overflow, or expanded living area for those wanting flexibility to match their lifestyle. Recent upgrades provide peace of mind, including re-plumbing completed in 2023, new windows in 2022, a well pump replaced just two years ago, and a roof with plenty of life left at only 10 years old. Water security is a standout feature with a productive 10 GPM well, two 10,000L cisterns, plus water filtration and UV treatment systems already in place. Outside, the property is designed for enjoying island life. A large covered deck extends your living space and creates the perfect setting for morning coffee, year-round entertaining, or unwinding after a day outdoors. Relax in the hot tub tucked into its own gazebo for added privacy, while the detached studio—currently used as a home gym—offers even more versatility for work, wellness, hobbies, or guests. The driveway uniquely wraps around so you have level entry access to both floors. Whether you’re searching for a home-based business opportunity, a creative retreat, or simply a move-in-ready island property with room to adapt, this Gabriola offering delivers flexibility, infrastructure, and the relaxed lifestyle the island is known for. (id:39198)
Property Details
Interior
Features
Main level Floor
Primary Bedroom
11'8 x 12'3Bathroom
8'3 x 6'4Laundry room
5'2 x 6'4Bedroom
11'4 x 12'3Exterior
Parking
Garage spaces -
Garage type -
Total parking spaces 4
Property History
 37
37
