B - 184 WESTWOOD ROAD, Nanaimo, British Columbia V9R6R8
Contact us about this property
Highlights
Estimated valueThis is the price Wahi expects this property to sell for.
The calculation is powered by our Instant Home Value Estimate, which uses current market and property price trends to estimate your home’s value with a 90% accuracy rate.Not available
Price/Sqft$510/sqft
Monthly cost
Open Calculator
Description
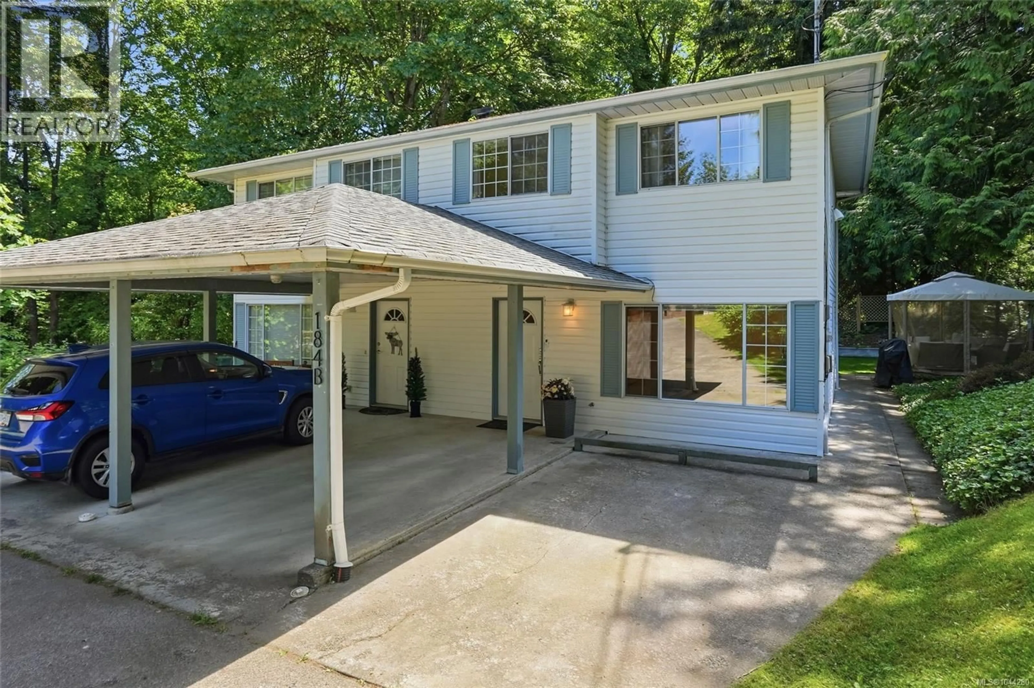
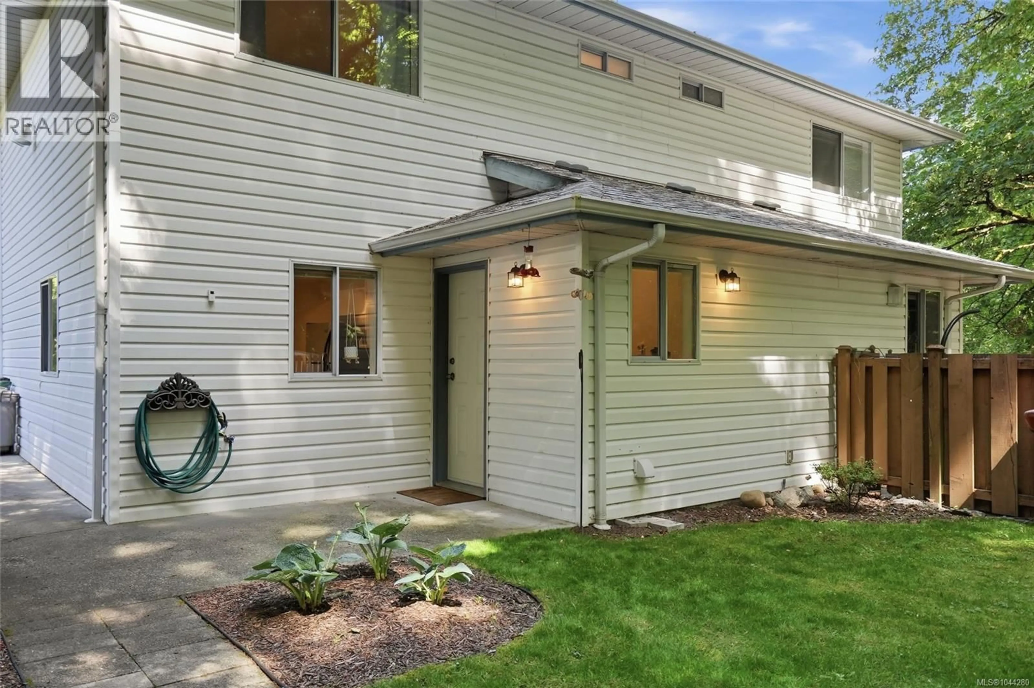
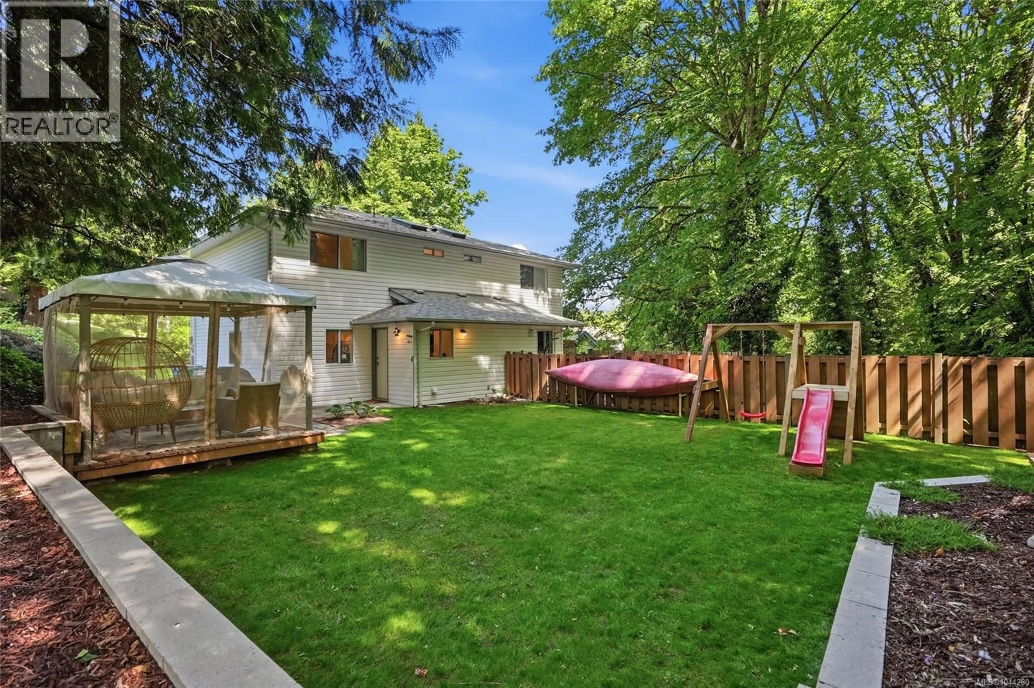
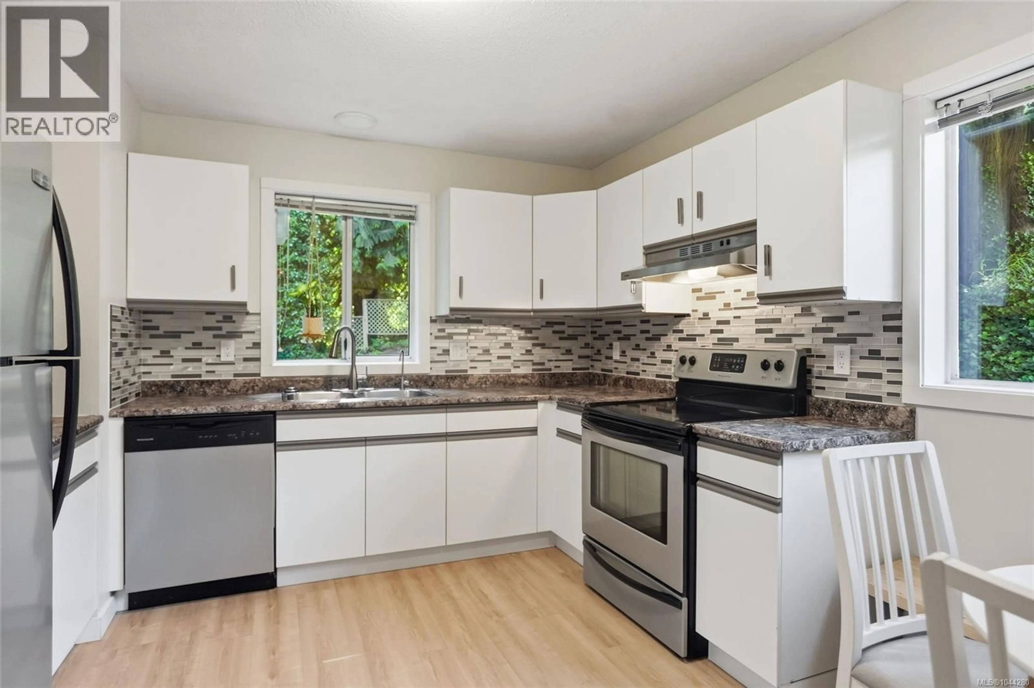
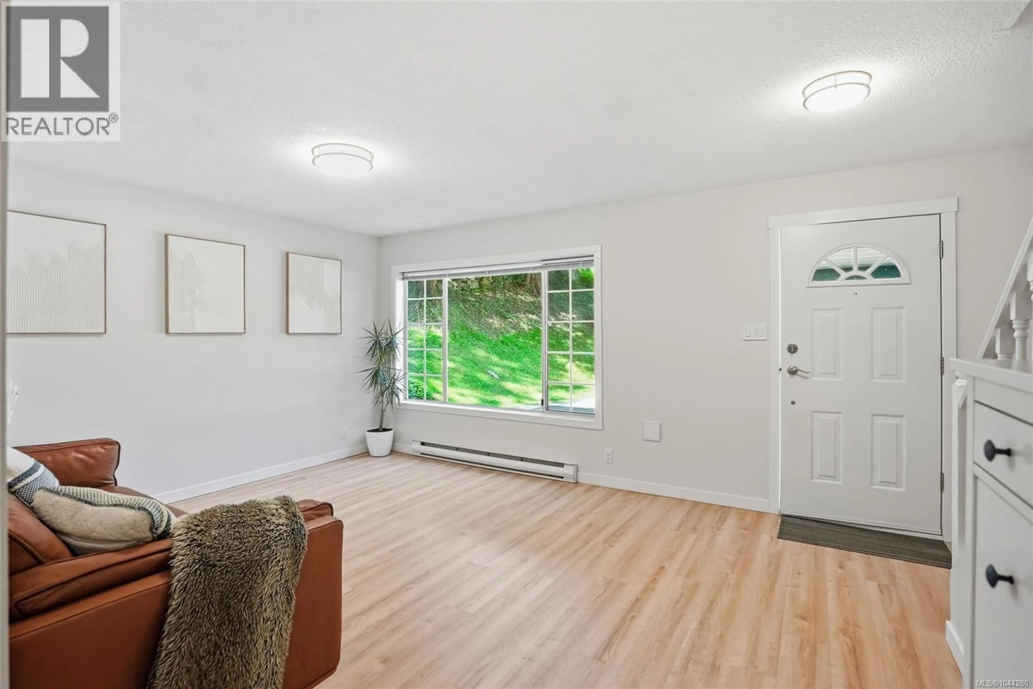
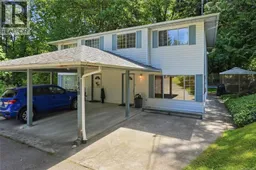
Welcome home to this beautifully updated 3 Bed, 2 Bath half duplex (no strata fees!) in one of Nanaimo's most convenient locations. Just minutes from VIU, close to Westwood Lake w/quick access to the Parkway for an easy commute North or South, you can live with comfort & convenience. Inside, this never-smoked in home features modern updates, including newer flooring, paint, appliances, & fully renovated Bathrooms, making this home move-in-ready. The bright & spacious Kitchen features ample storage & overlooks the private backyard, making it easy to stay connected while cooking and entertaining. Step outside to your own private retreat, complete with a gazebo & fenced yard: Perfect for summer BBQs, morning coffee, or letting kids & pets play. With the 3 Bedrooms tucked away upstairs, a convenient main-floor Powder Room, abundant storage throughout, and fabulous neighbours next door, this home delivers exceptional value in a location that supports an active Vancouver Island lifestyle. (id:39198)
Property Details
Interior
Features
Second level Floor
Bathroom
Primary Bedroom
11'9 x 12'3Bedroom
9'10 x 10'11Bedroom
7'10 x 8'11Exterior
Parking
Garage spaces -
Garage type -
Total parking spaces 2
Property History
 48
48
