279 WESTWOOD ROAD, Nanaimo, British Columbia V9R6S4
Contact us about this property
Highlights
Estimated valueThis is the price Wahi expects this property to sell for.
The calculation is powered by our Instant Home Value Estimate, which uses current market and property price trends to estimate your home’s value with a 90% accuracy rate.Not available
Price/Sqft$329/sqft
Monthly cost
Open Calculator
Description
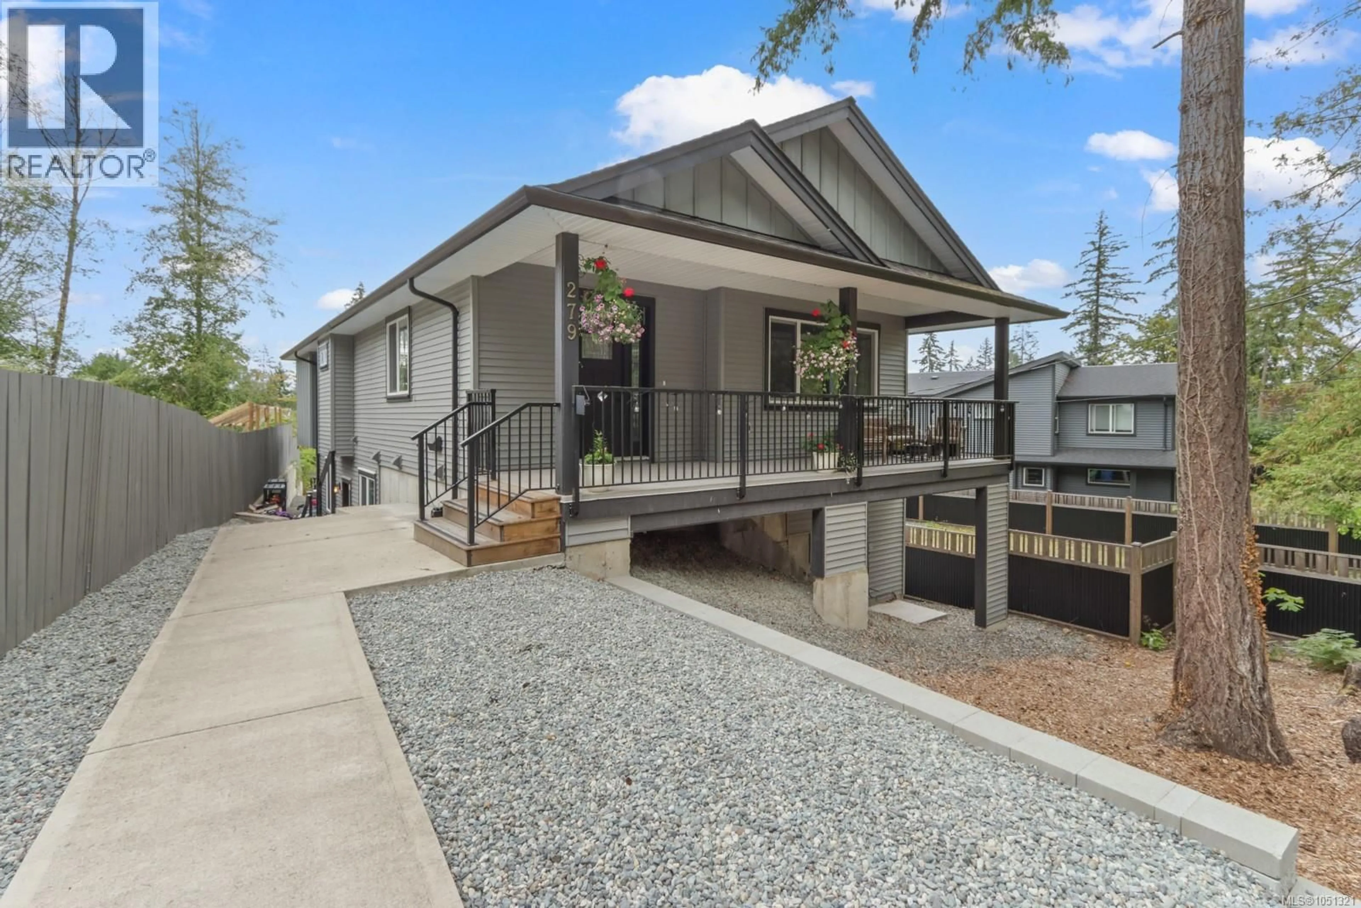
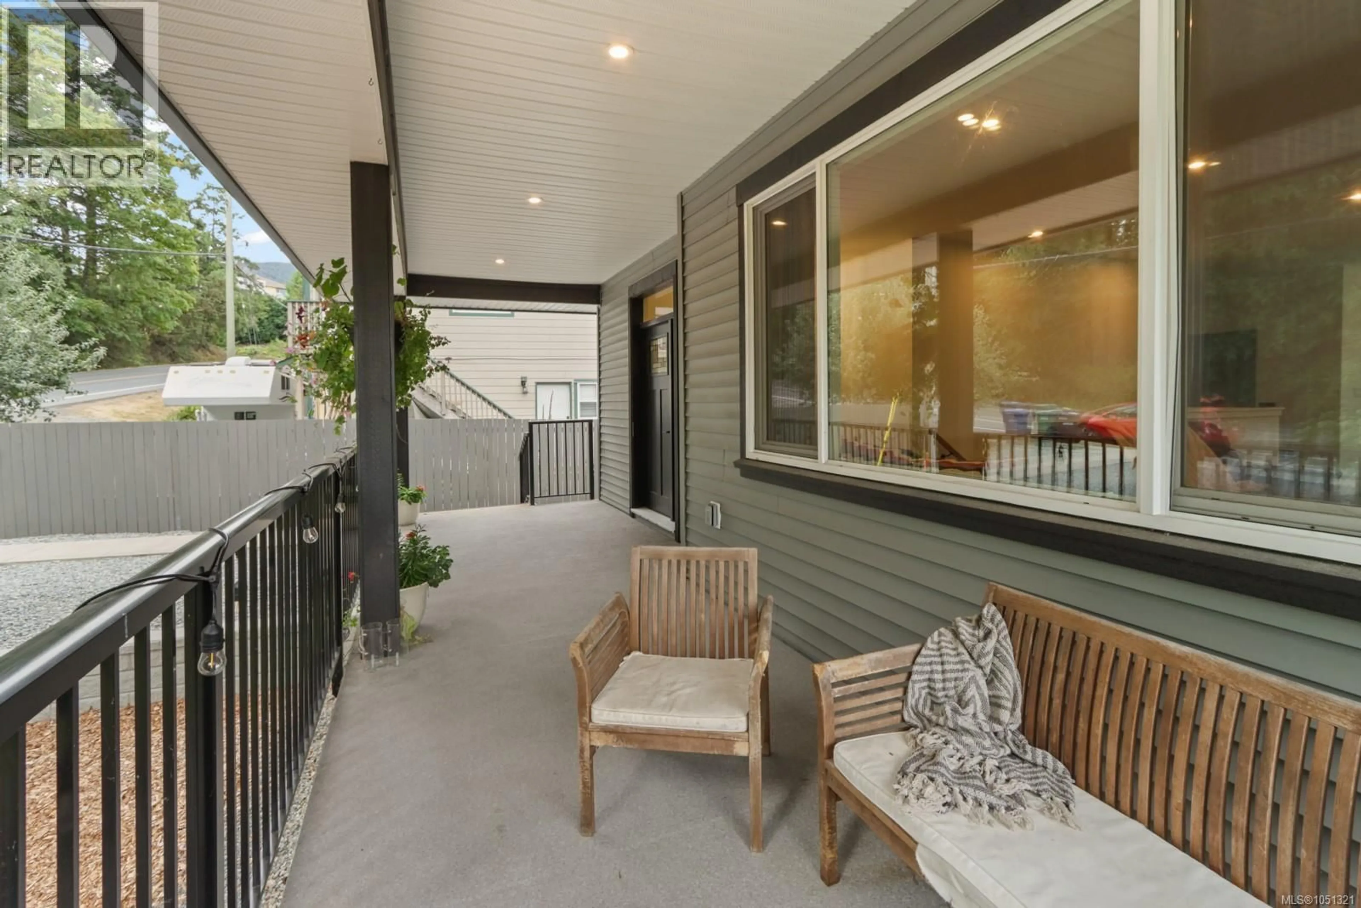
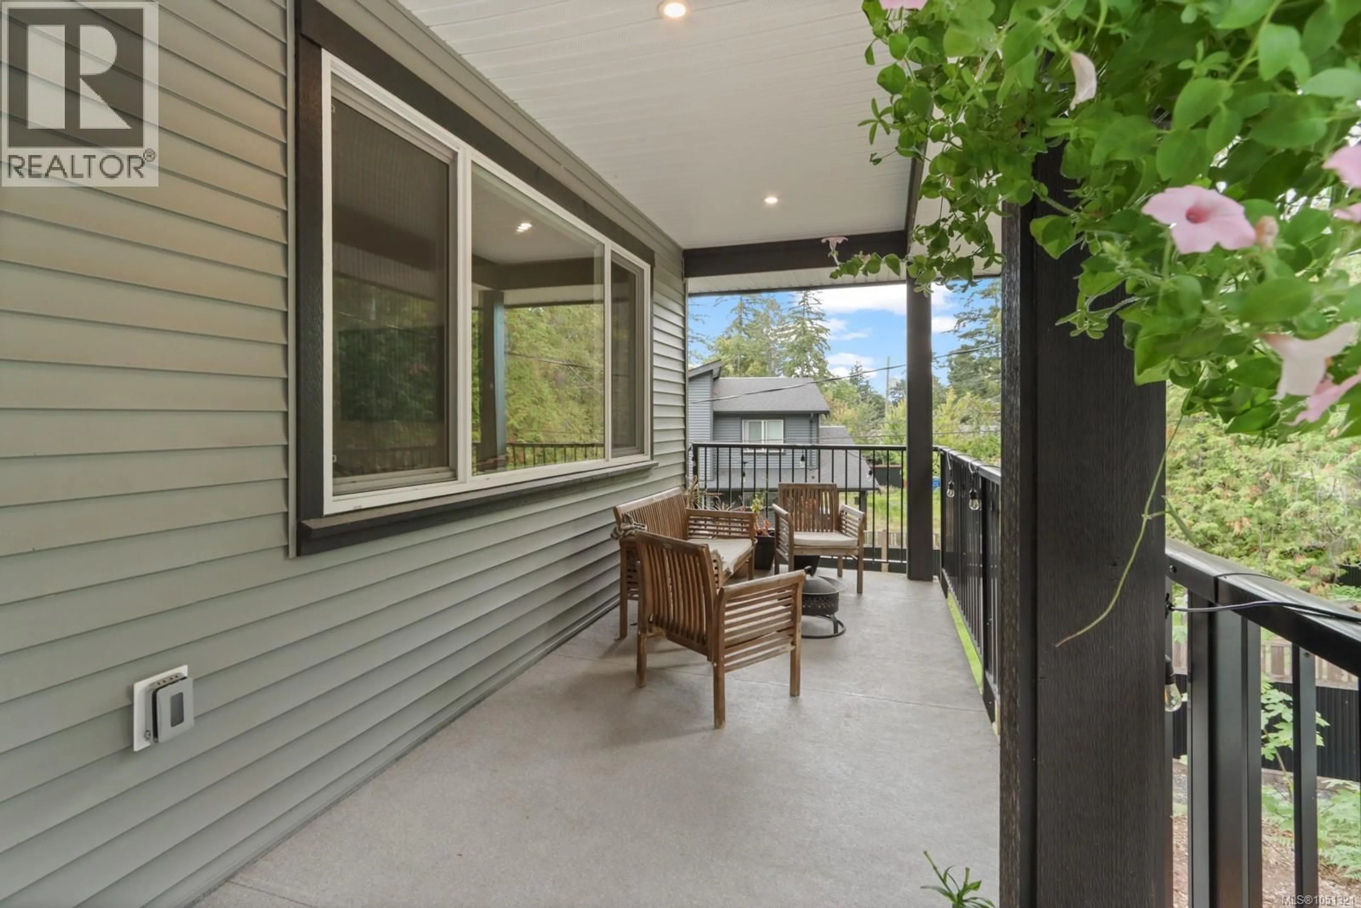
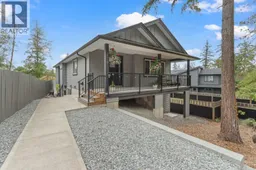
INCREDIBLE INVESTMENT OPPORTUNITY!! Current rents - Upper suite $2900, Lower A $1841, Lower B, $900 all month to month. (Total rent $5641 per month). Steps from Westwood Lake with multiple income streams, this 2021-built home offers an impressive combination of lifestyle and investment potential. With approximately 3,100 sq ft, three separate living spaces and all currently tenant occupied, this is a property that can work hard for you while you enjoy everything this sought-after location has to offer. The main residence (will be vacant October 1st) features 3 bedrooms and 2 bathrooms with a bright, spacious layout and a standout kitchen complete with quartz counters, an oversized island, abundant cabinetry, generous storage and dramatic skylights that flood the space with natural light. The primary suite offers a large walk-in closet and a beautiful ensuite with an oversized glass shower. Downstairs, the possibilities really shine with a 2-bedroom suite plus an additional bachelor suite, creating flexibility for extended family, guests or rental income. A huge covered deck provides excellent outdoor living space, while the private rear-lane driveway offers plenty of parking. With Westwood Lake virtually at your doorstep, you can spend your days swimming, paddling, hiking or simply enjoying the surrounding trails and nature. Whether you’re looking for a strong investment, a multi-generational home or a property with serious mortgage-helping potential. (id:39198)
Property Details
Interior
Features
Lower level Floor
Utility room
6'9 x 3'8Bedroom
10'3 x 10'10Bathroom
6'0 x 10'0Kitchen
12'11 x 10'0Exterior
Parking
Garage spaces -
Garage type -
Total parking spaces 4
Property History
 50
50
