250 DAWKINS LANE, Nanaimo, British Columbia V9R6T5
Contact us about this property
Highlights
Estimated valueThis is the price Wahi expects this property to sell for.
The calculation is powered by our Instant Home Value Estimate, which uses current market and property price trends to estimate your home’s value with a 90% accuracy rate.Not available
Price/Sqft$742/sqft
Monthly cost
Open Calculator
Description
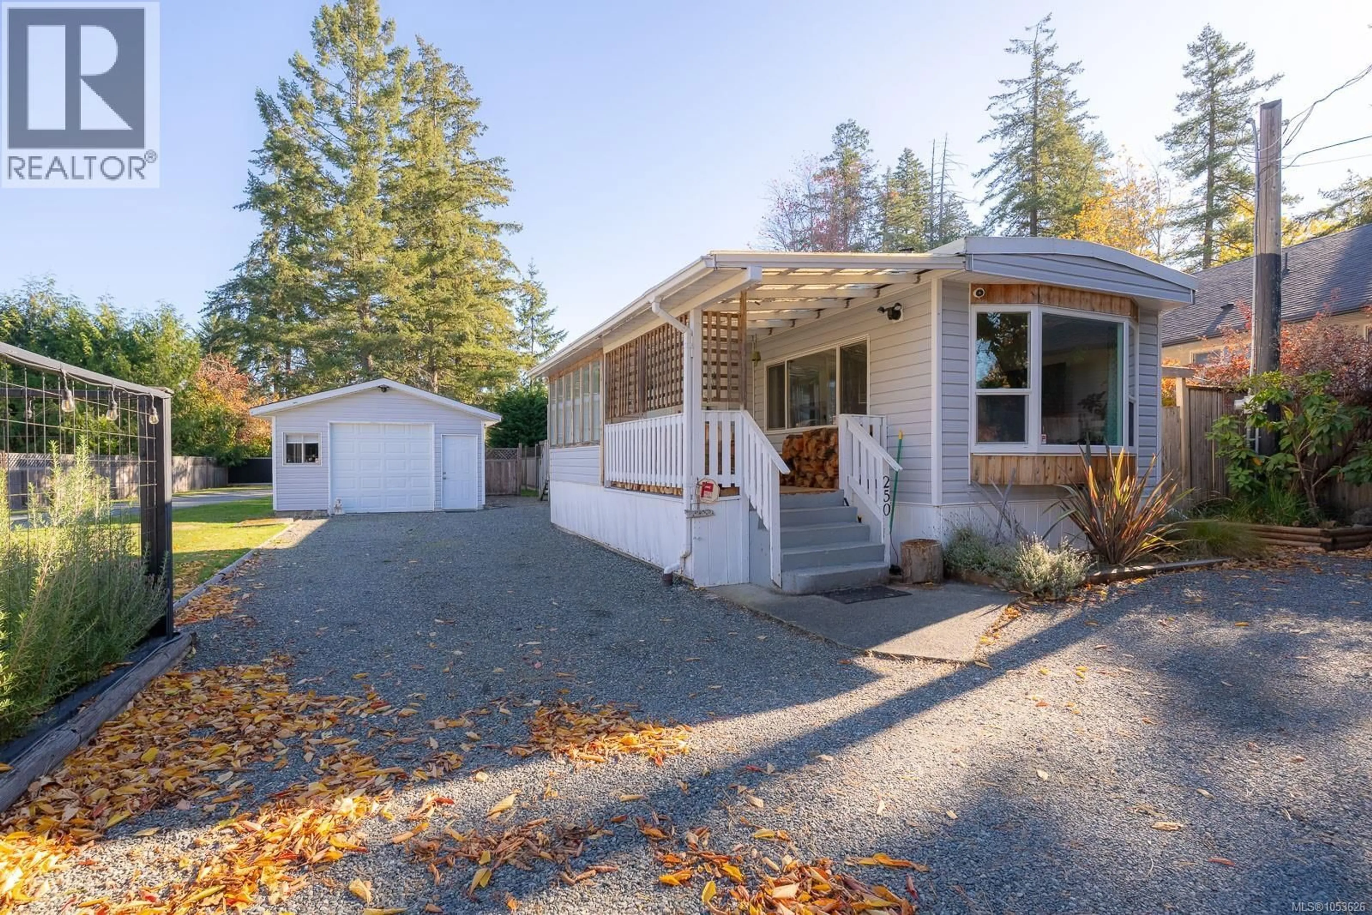
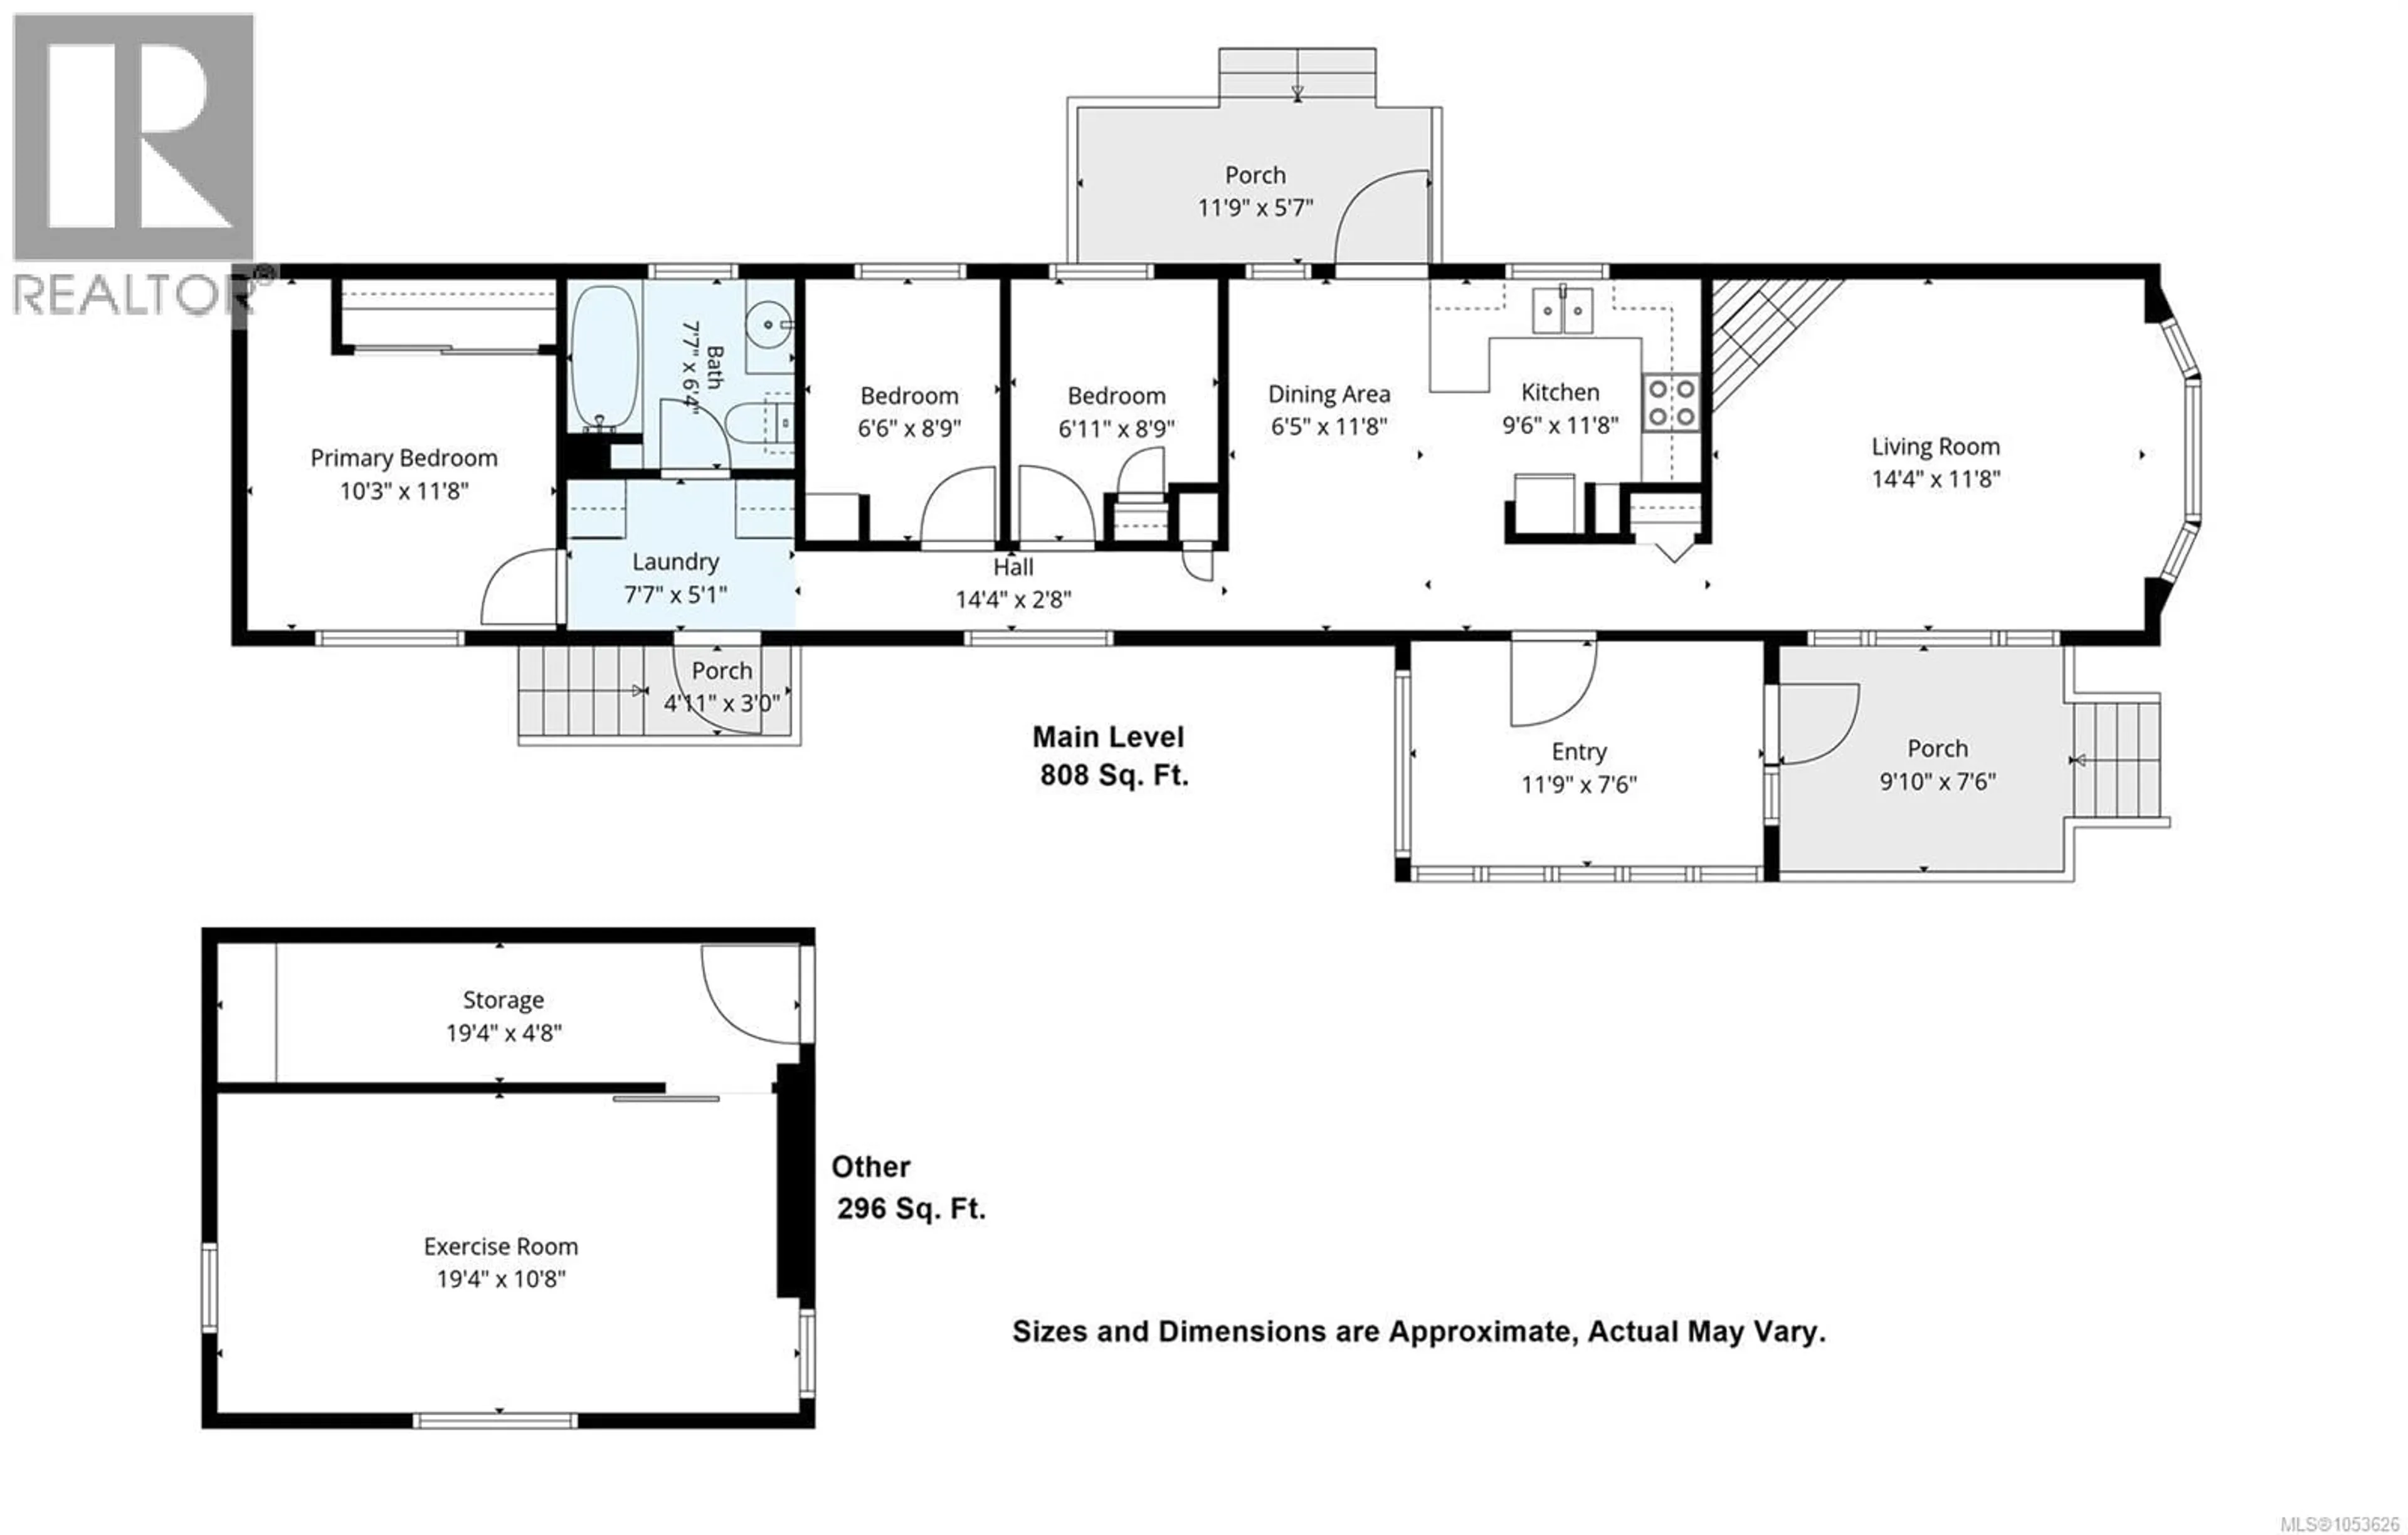
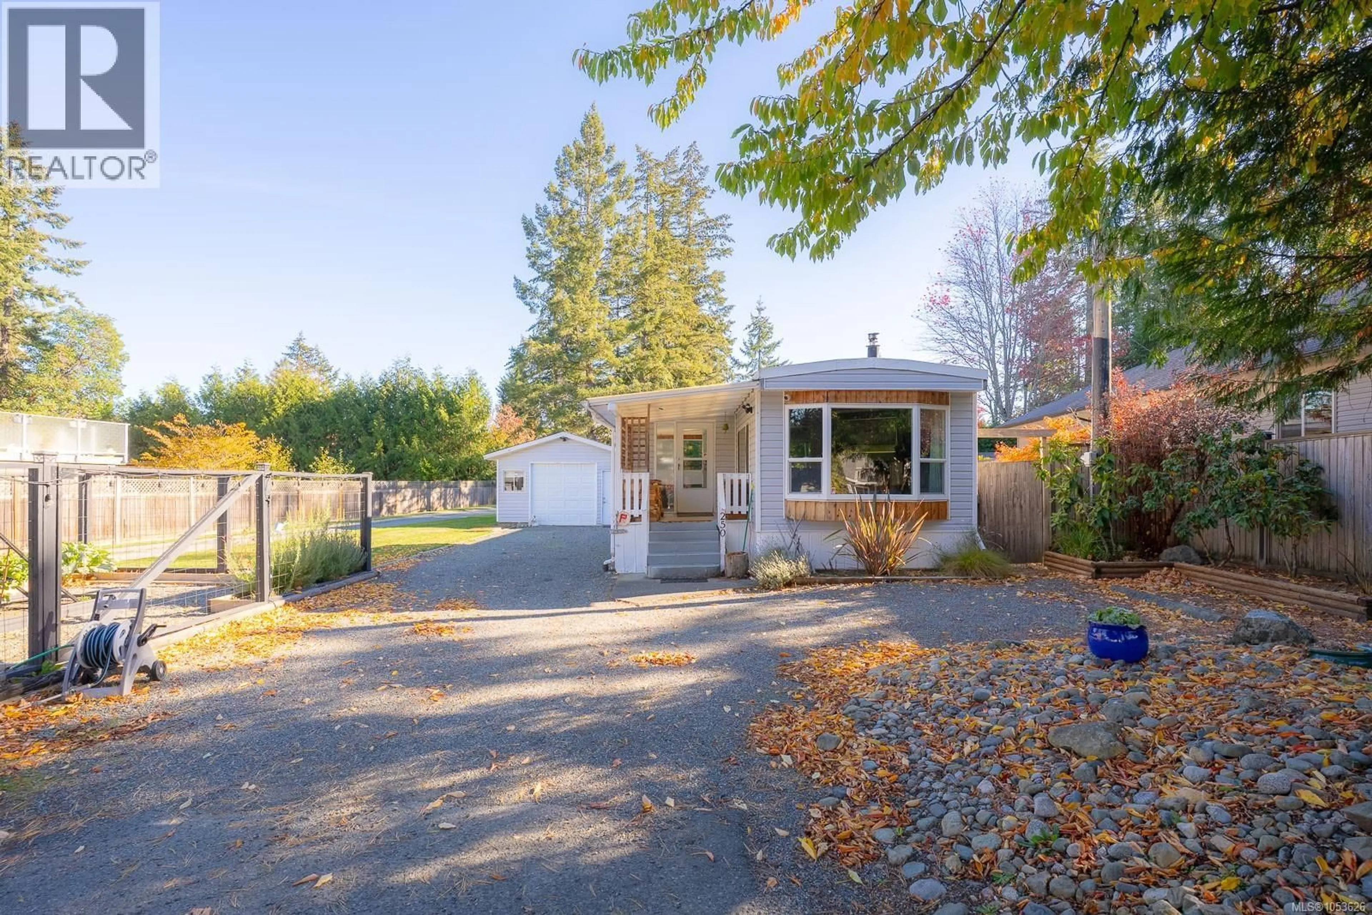
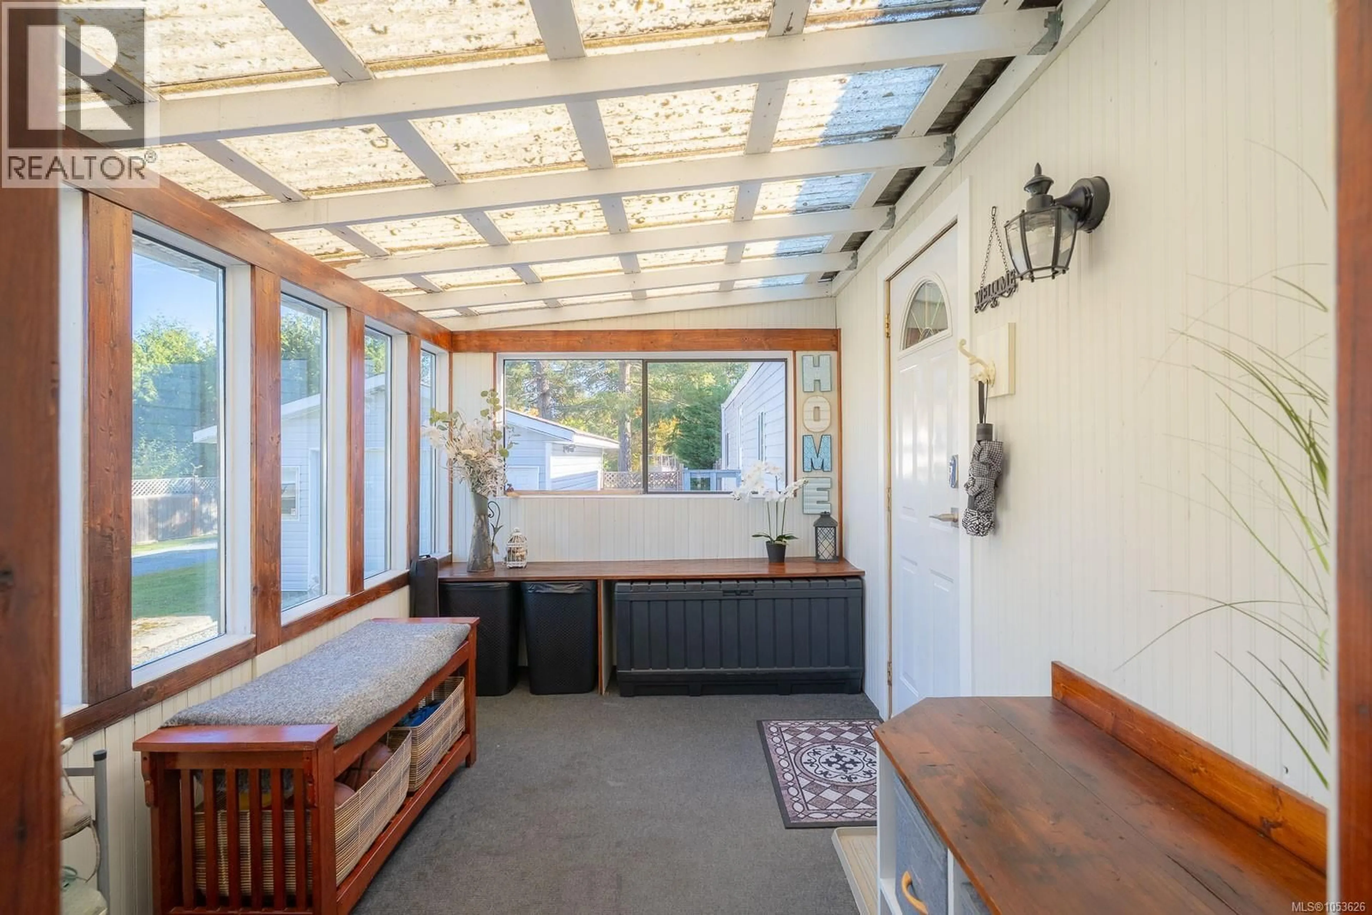
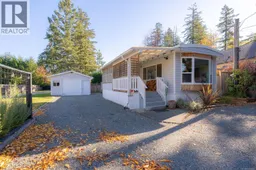
Desirable Jingle Pot location! Tucked away in a quiet setting, this move-in-ready 3-bedroom, 1-bathroom home sits on a generous 9,492 sq. ft. R5-zoned lot, offering excellent outdoor space and future development potential. The R5 zoning may accommodate up to four dwelling units, subject to City of Nanaimo regulations and approvals. A welcoming enclosed entry provides a practical space for coats and shoes, while the private rear yard, fenced garden area, and cozy deck create the perfect setting for relaxing or entertaining. A bonus fully finished detached studio/workshop offers added flexibility for hobbies, creative pursuits, or a potential home-based business. Inside, the home is nicely updated and features vinyl windows, an electric furnace, and a wood stove for added warmth and comfort. Ideally located near Westwood Lake Park and Mount Benson trails, with schools, Vancouver Island University, and convenient access to the bypass highway just a short drive away, connecting you to the rest of Nanaimo in approximately 10 minutes. An excellent opportunity to enjoy peaceful living with room to garden, work, and play, while also offering exciting future redevelopment possibilities. Buyers are encouraged to consult with the City of Nanaimo to verify permitted uses, density, and development options. Measurements are approximate and data should be verified if important. (id:39198)
Property Details
Interior
Features
Main level Floor
Bathroom
Laundry room
5'1 x 7'7Entrance
7'6 x 11'9Bedroom
8'9 x 6'11Exterior
Parking
Garage spaces -
Garage type -
Total parking spaces 4
Property History
 43

