2311 ROCKWOOD PLACE, Nanaimo, British Columbia V9R7B3
Contact us about this property
Highlights
Estimated valueThis is the price Wahi expects this property to sell for.
The calculation is powered by our Instant Home Value Estimate, which uses current market and property price trends to estimate your home’s value with a 90% accuracy rate.Not available
Price/Sqft$381/sqft
Monthly cost
Open Calculator
Description
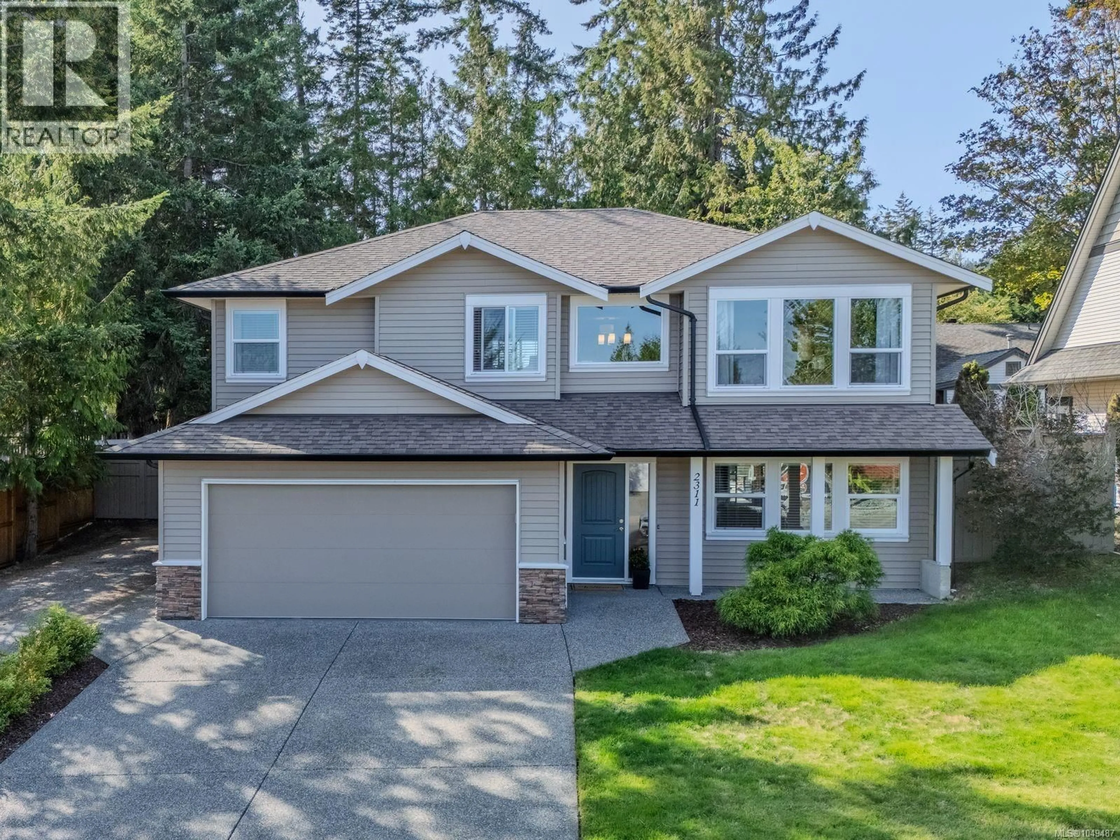
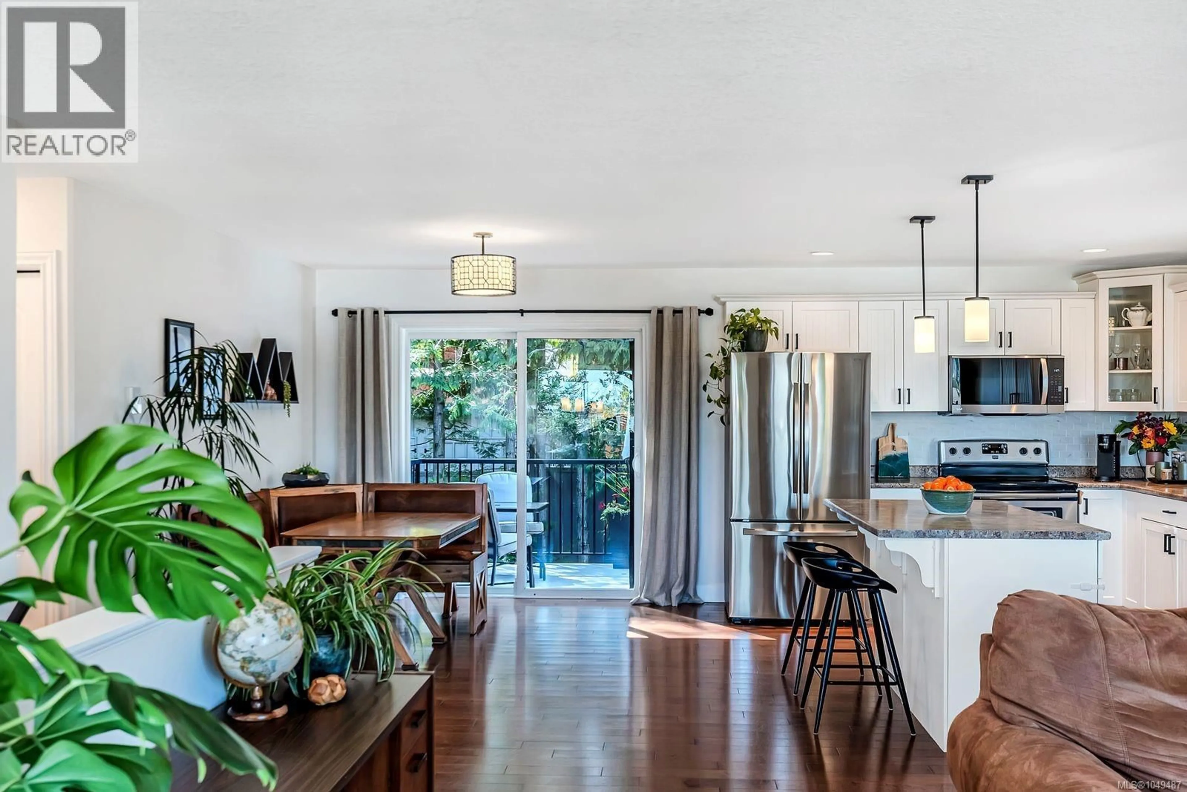
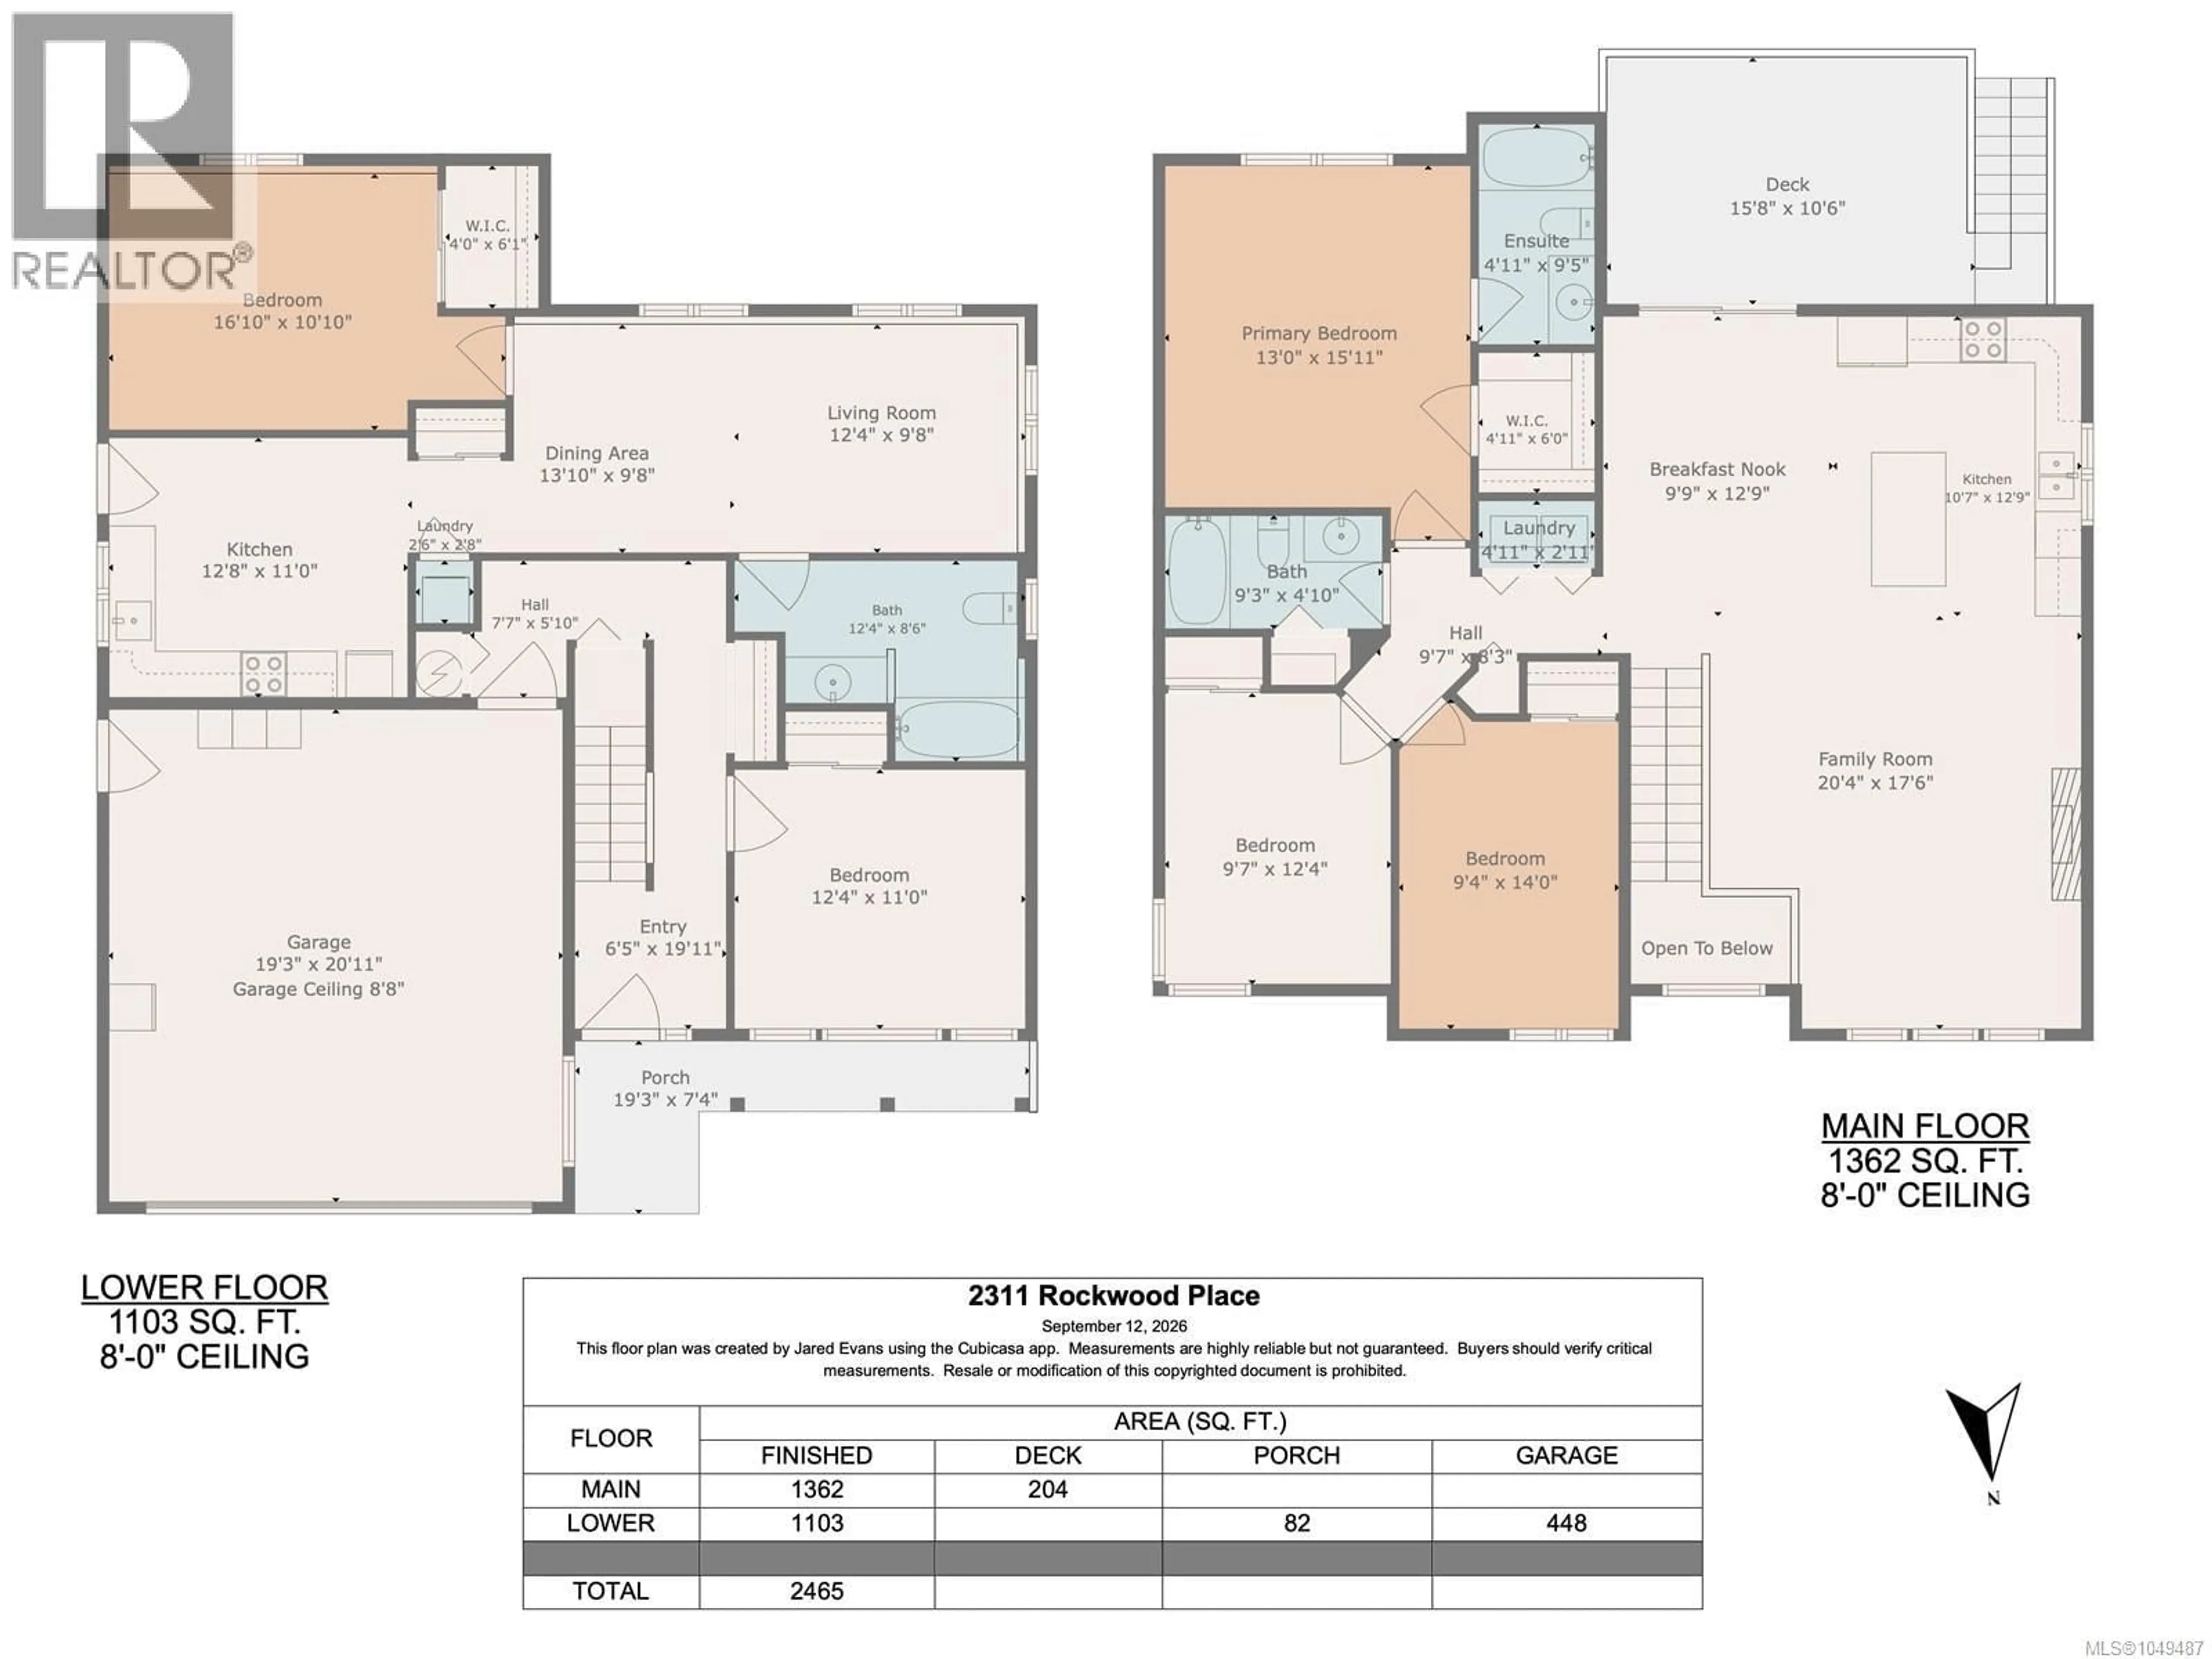
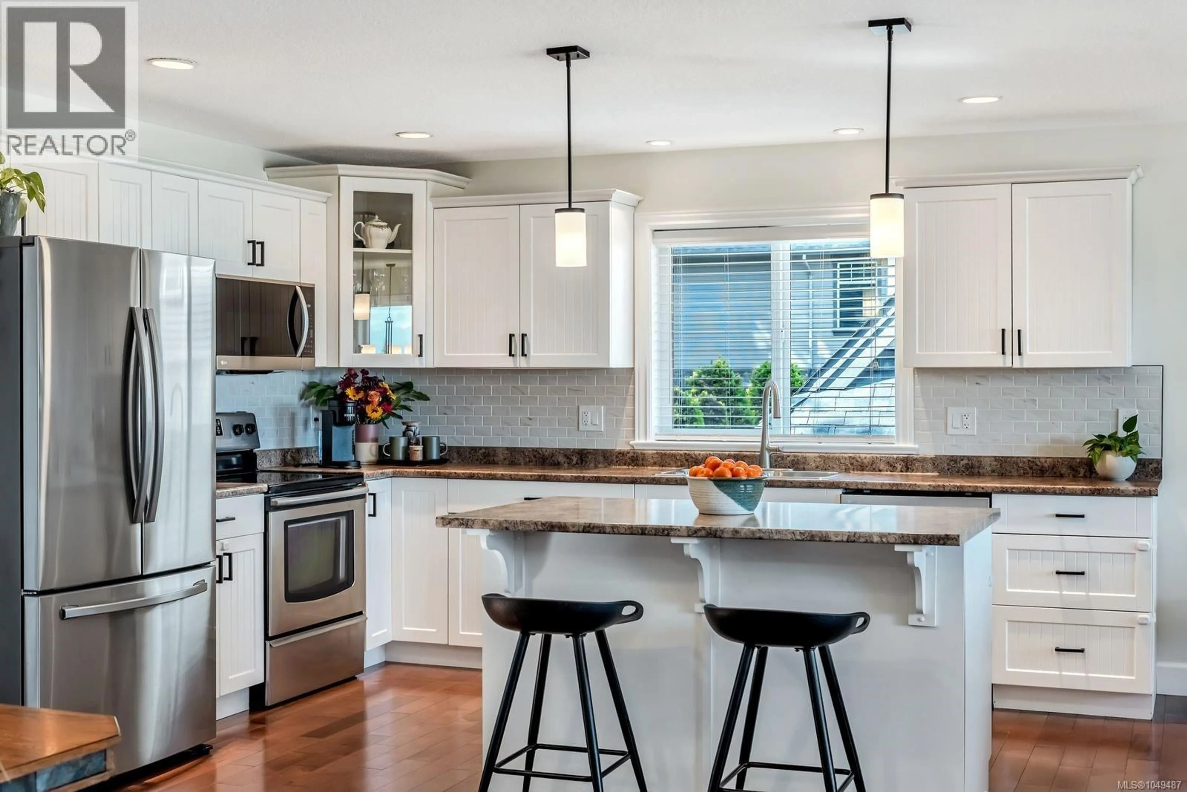
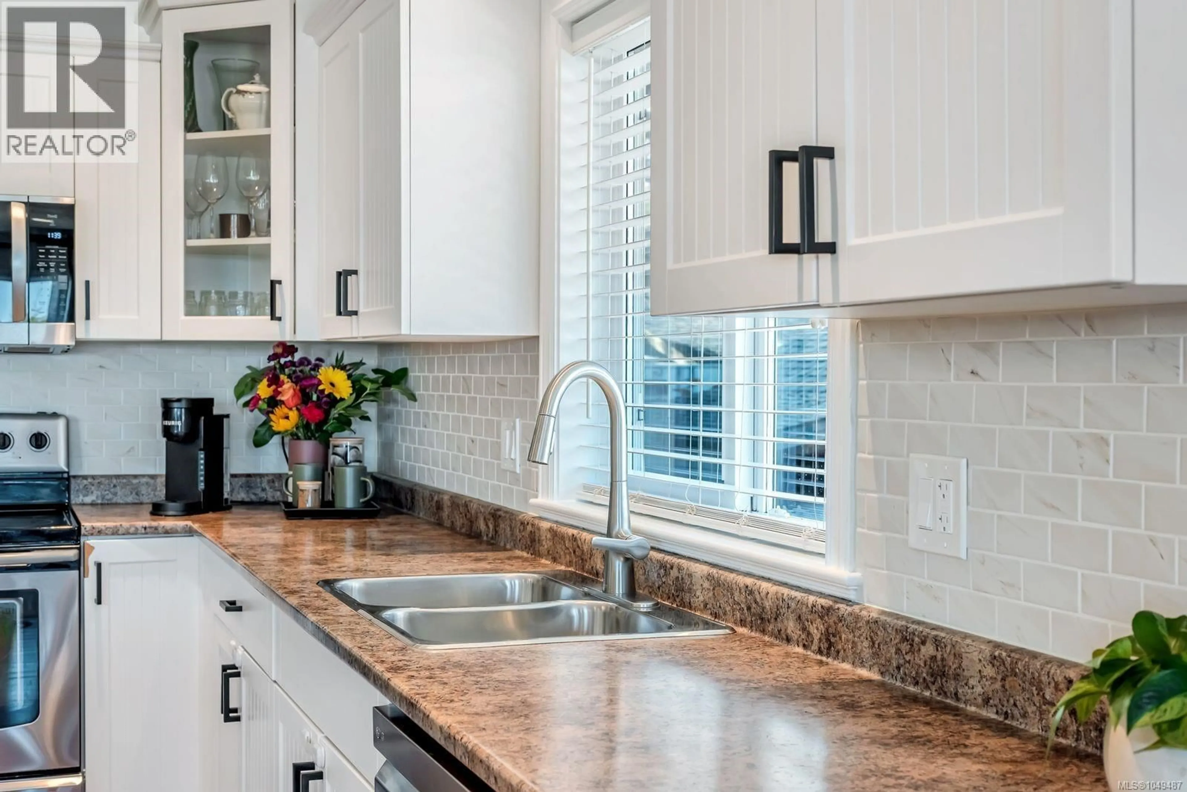
This is it - a versatile, move-in-ready home with a legal suite in a dream location, walkable to Westwood Lake. The main floor is welcoming with a spacious open concept layout. A bright white kitchen with a generous island grounds the space, flanked by a living area with a cozy stacked-stone fireplace, and dining area with sliding doors to your deck, inviting you to enjoy the Mt Benson views. The main home offers 3 bedrooms & 2 full bathrooms on the upper floor, plus a functional 4th bedroom/office off the entryway - perfect for WFH. Also downstairs is a self contained, bright and tidy 1 bedroom legal suite, offering flexibility and income potential for the next owners. Outside, a fenced, useable yard and RV parking are big perks. The true highlight here is this home’s location - Just minutes from Westwood Lake, one of Nanaimo’s favourite outdoor escapes, with trails, swimming, paddle boarding & mountain biking at your doorstep. Enjoy the best of both worlds: a quiet, safe setting still close to excellent schools and and a quick drive anywhere your day takes you. All details approximate, please verify if important. (id:39198)
Property Details
Interior
Features
Additional Accommodation Floor
Bedroom
10'10 x 16'10Kitchen
12'8 x 11Bathroom
8'6 x 12'4Living room
9'8 x 12'4Exterior
Parking
Garage spaces -
Garage type -
Total parking spaces 3
Property History
 47
47
