2302 TOWERVIEW CRESCENT, Nanaimo, British Columbia V9R6T3
Contact us about this property
Highlights
Estimated valueThis is the price Wahi expects this property to sell for.
The calculation is powered by our Instant Home Value Estimate, which uses current market and property price trends to estimate your home’s value with a 90% accuracy rate.Not available
Price/Sqft$501/sqft
Monthly cost
Open Calculator
Description
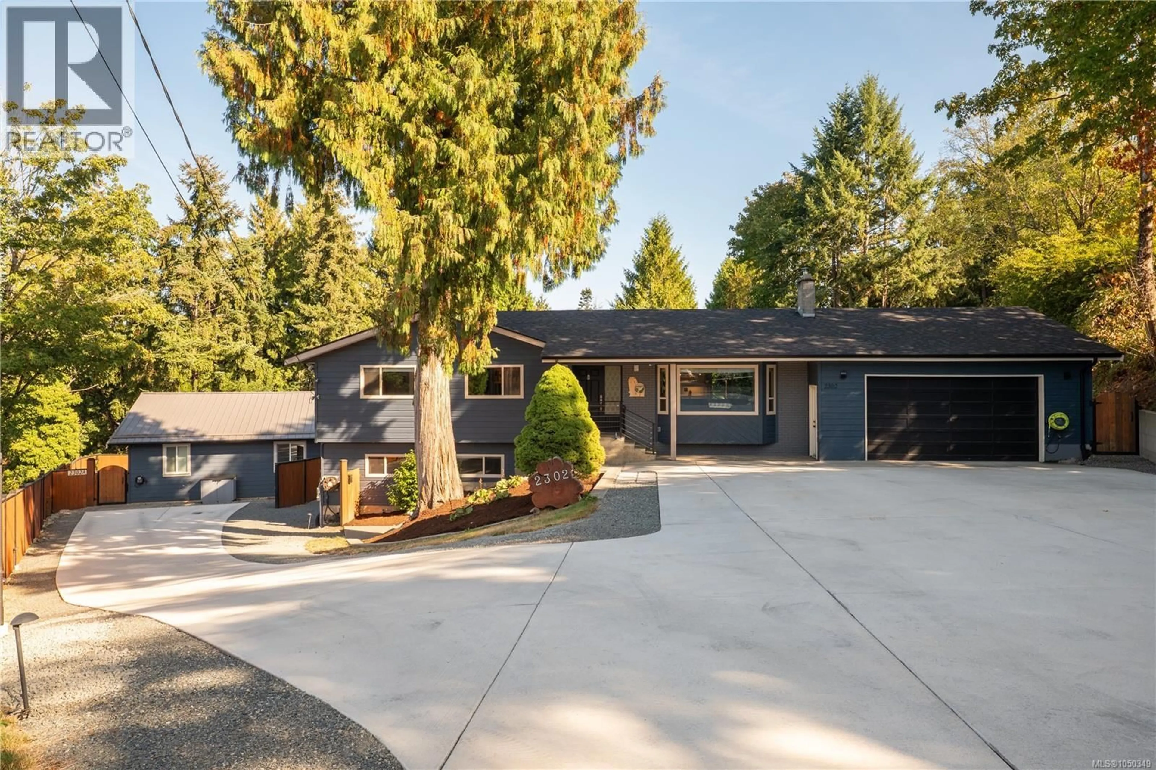
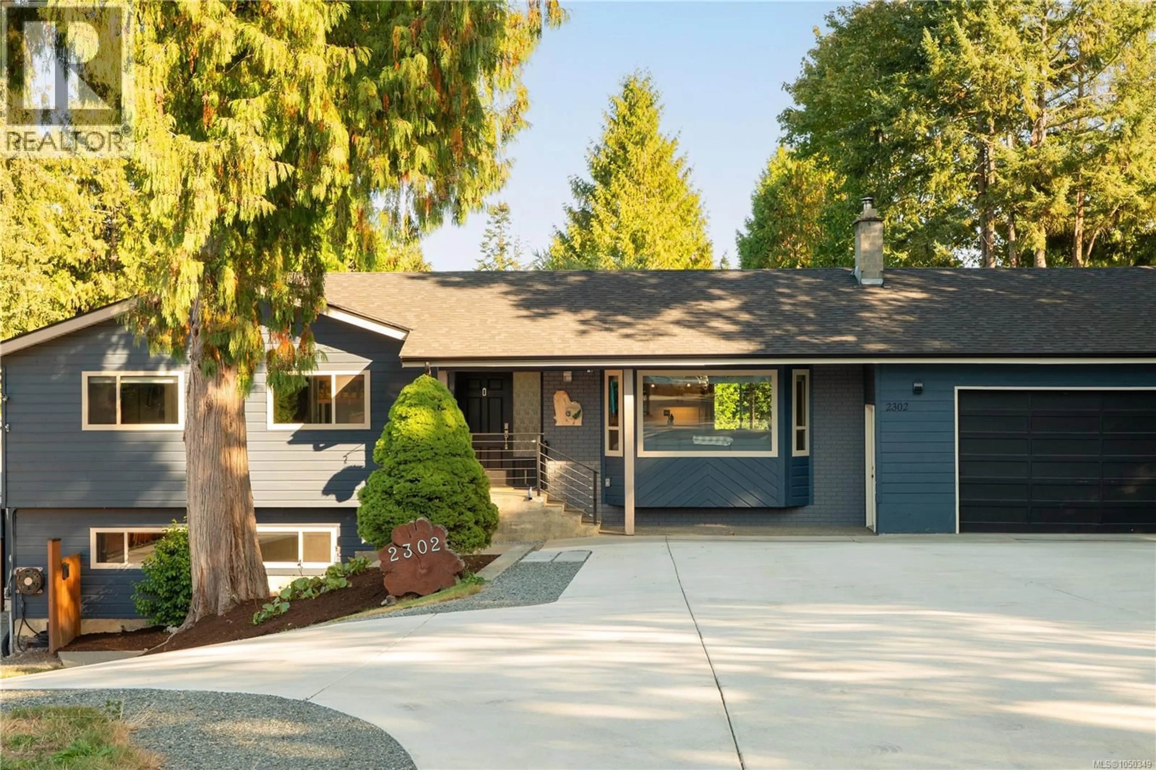
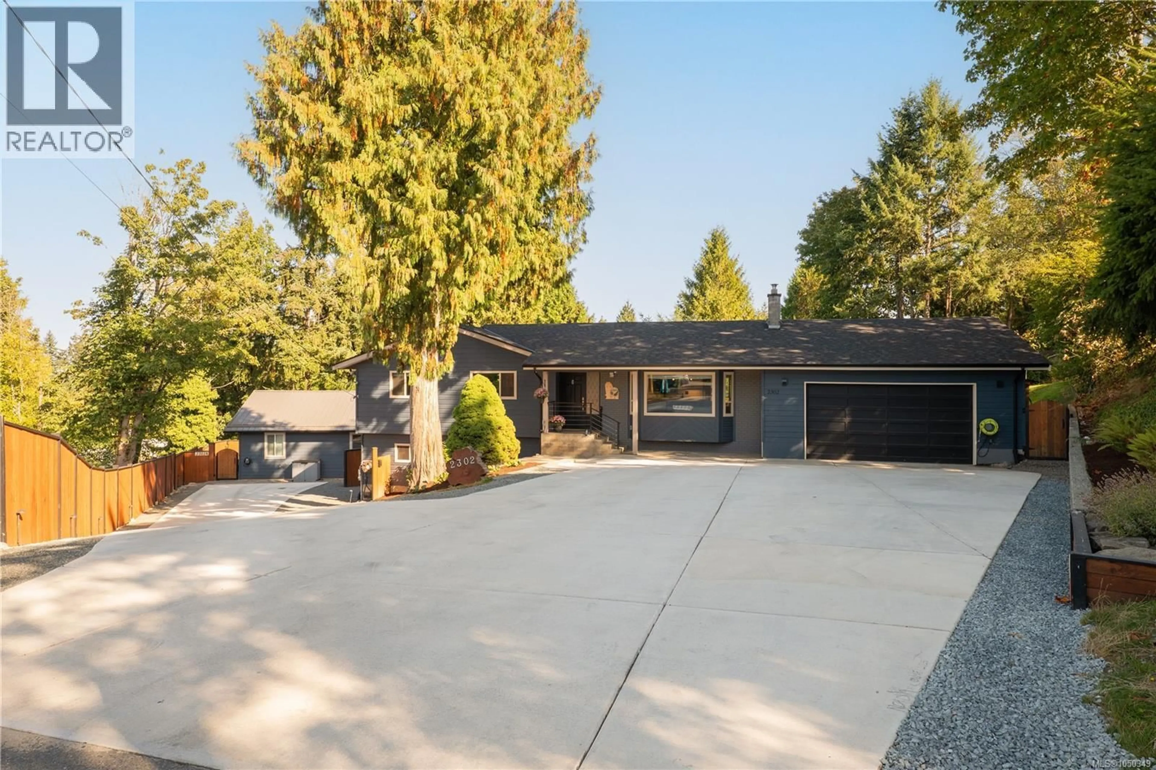
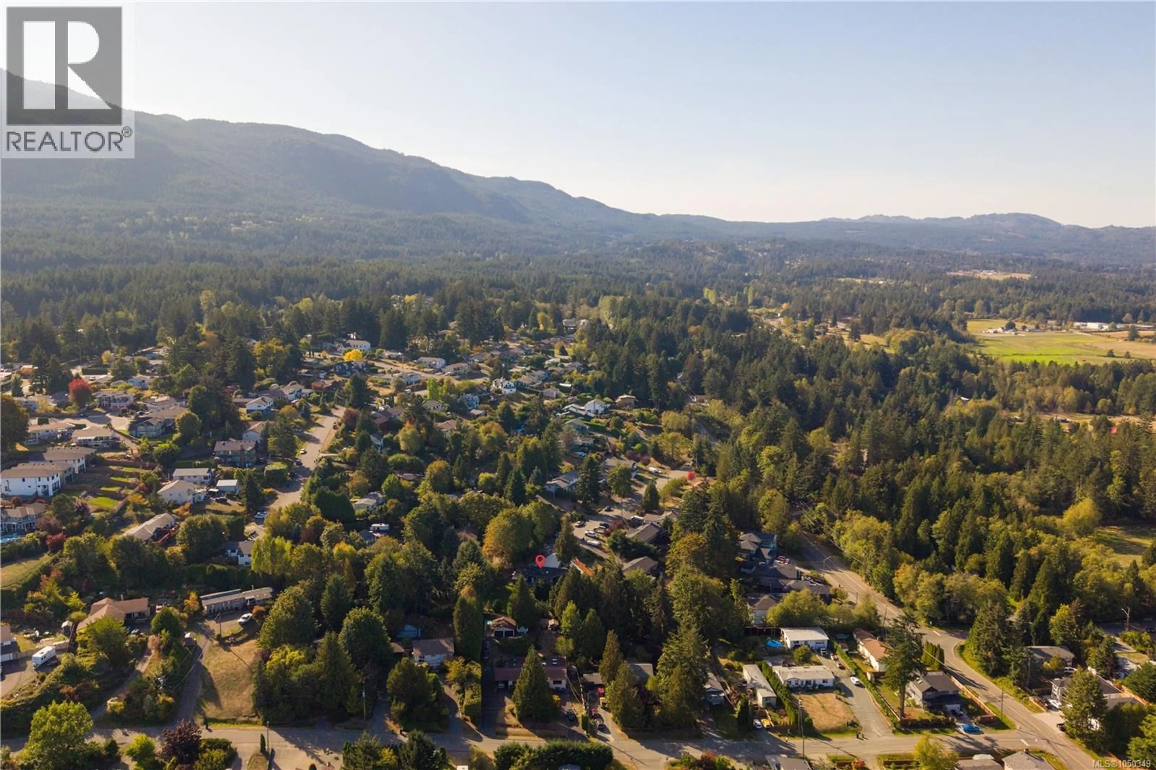
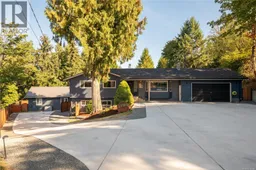
Welcome to 2302 Towerview Cres, a versatile property on over half an acre in desirable South Jingle Pot. The updated main home offers 4 beds and 2 baths, including a 1-bed in-law suite with separate access, laundry, deck, and yard space. Upstairs features 3 beds, 1 bath, laundry, and a bright open-concept floor plan. Heating options include an electric heat pump with mini-split, wood-burning insert, and baseboard heat. Adding even more flexibility is a detached carriage home, built in 2022, offering nearly 700 sqft with 2 beds, 1 bath, a metal roof, private yard, and 40-amp EV charger. Enjoy excellent sun exposure, multiple decks, RV parking, and an impressive garage with plenty of space for hobbies and storage. Conveniently located near Westwood Lake, schools, recreation, amenities, and highway access. Measurements are approximate and should be verified if important. (id:39198)
Property Details
Interior
Features
Lower level Floor
Kitchen
14'10 x 11'5Bedroom
10'8 x 11'5Living room
10'11 x 11'4Bathroom
7' x 8'Exterior
Parking
Garage spaces -
Garage type -
Total parking spaces 6
Property History
 96
96
