2256 ASHLEE ROAD, Nanaimo, British Columbia V9R6T5
Contact us about this property
Highlights
Estimated valueThis is the price Wahi expects this property to sell for.
The calculation is powered by our Instant Home Value Estimate, which uses current market and property price trends to estimate your home’s value with a 90% accuracy rate.Not available
Price/Sqft$495/sqft
Monthly cost
Open Calculator
Description
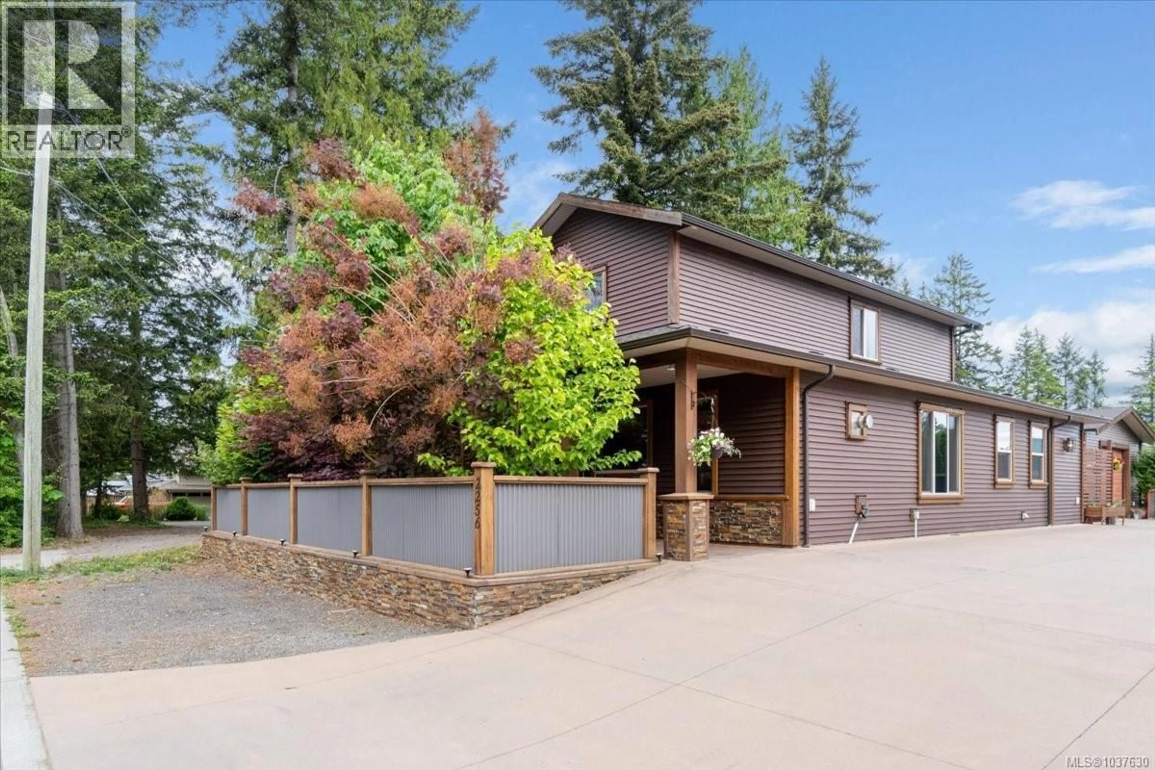
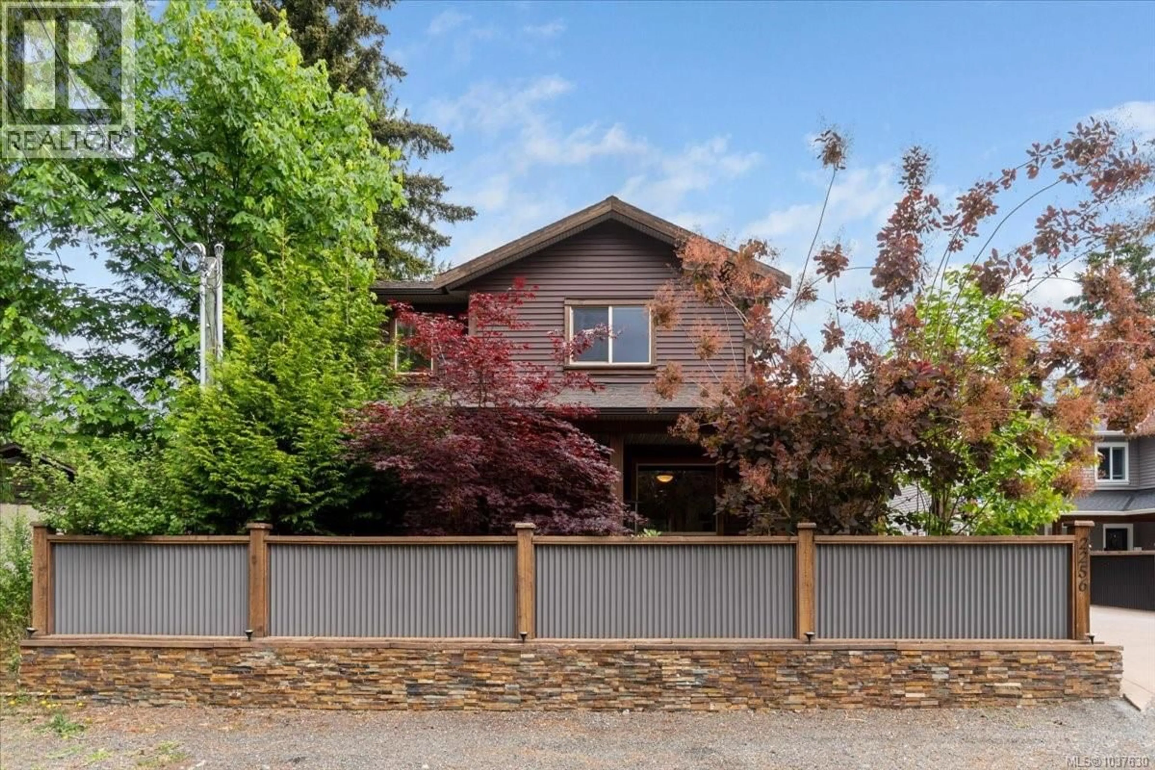
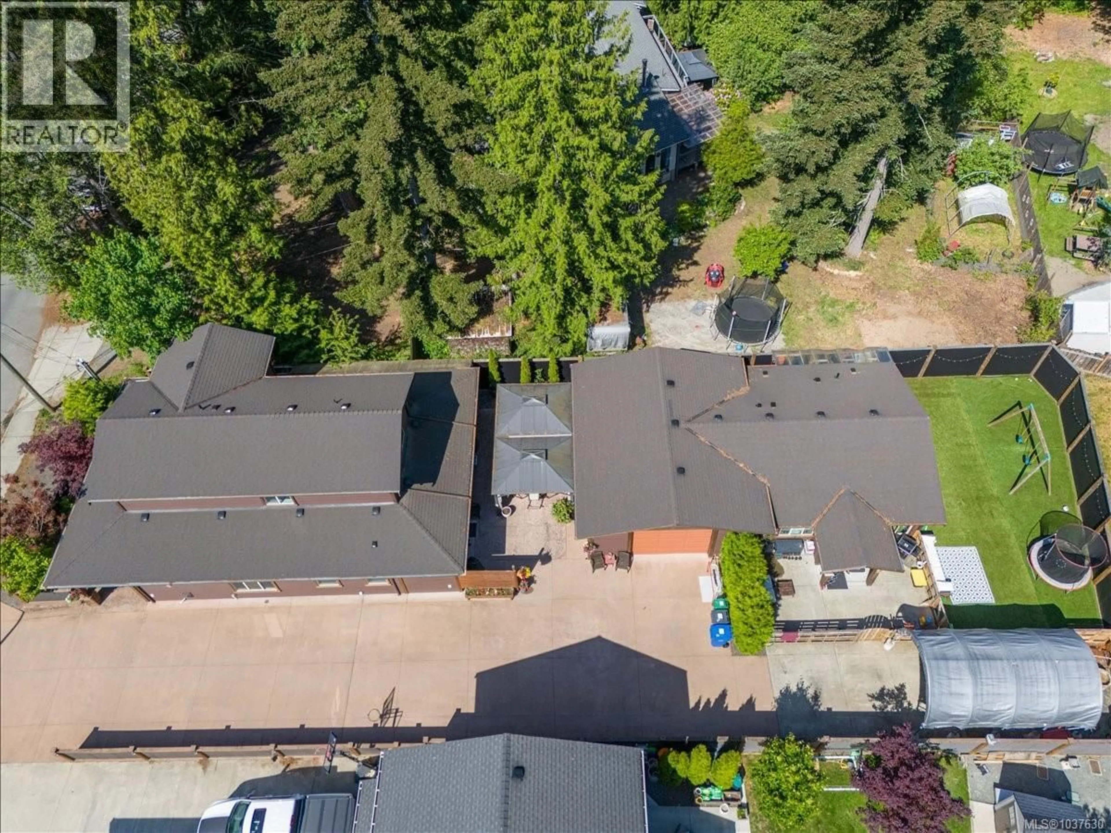
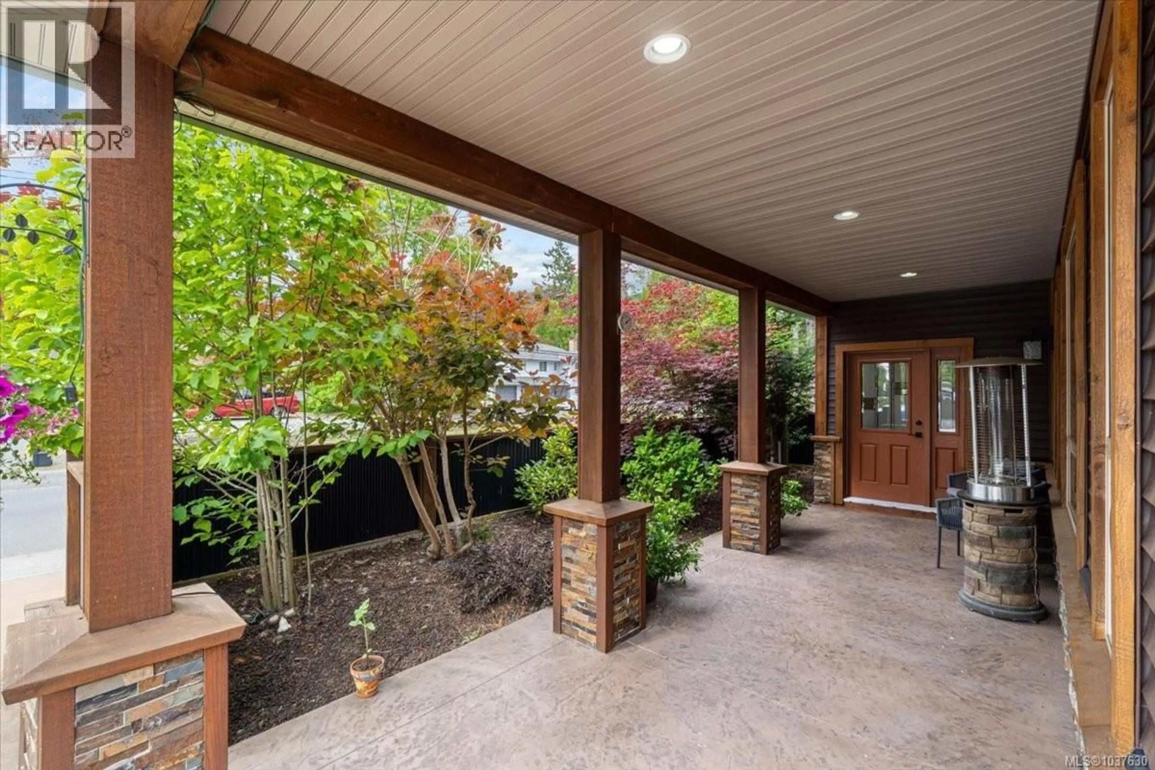
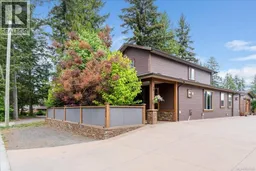
Welcome to this immaculately maintained custom-built home offering 4 bedrooms, 2.5 bathrooms, plus a separate 2-bedroom carriage house attached to a spacious garage — perfect for extended family, guests, or rental income potential. Designed with both comfort and functionality in mind, the main level features in-floor natural gas heating and a stunning chef’s kitchen complete with quartz countertops, walnut cabinetry extending to the 9’ ceilings, stainless steel appliances, induction cooktop with pot filler, dual ovens, a butler’s pantry appliance closet, and an impressive 10’ island ideal for entertaining. The open-concept layout flows beautifully into the living and dining areas, creating a warm and inviting atmosphere. The primary bedroom offers generous closet space and a luxurious ensuite with dual sinks, a large walk-in shower, and bidet toilet seat. Upstairs, you’ll find 3 additional bedrooms and a full 4-piece bathroom. Situated on a thoughtfully designed 9,795 sq.ft. low-maintenance lot, the fully fenced property includes quality artificial turf, extensive concrete parking, covered RV or boat storage, and two 10x10 metal gazebos for outdoor enjoyment. Conveniently located near Nanaimo Christian School, Westwood Lake, VIU, and the Jingle Pot Pub, this impressive property offers versatility, quality craftsmanship, and exceptional value. Measurements are approximate and should be verified if important. (id:39198)
Property Details
Interior
Features
Main level Floor
Mud room
7'5 x 8'10Kitchen
Bathroom
Pantry
7'4 x 10'1Exterior
Parking
Garage spaces -
Garage type -
Total parking spaces 10
Property History
 69
69
