2184 MICHIGAN WAY, Nanaimo, British Columbia V9R6S1
Contact us about this property
Highlights
Estimated valueThis is the price Wahi expects this property to sell for.
The calculation is powered by our Instant Home Value Estimate, which uses current market and property price trends to estimate your home’s value with a 90% accuracy rate.Not available
Price/Sqft$443/sqft
Monthly cost
Open Calculator
Description
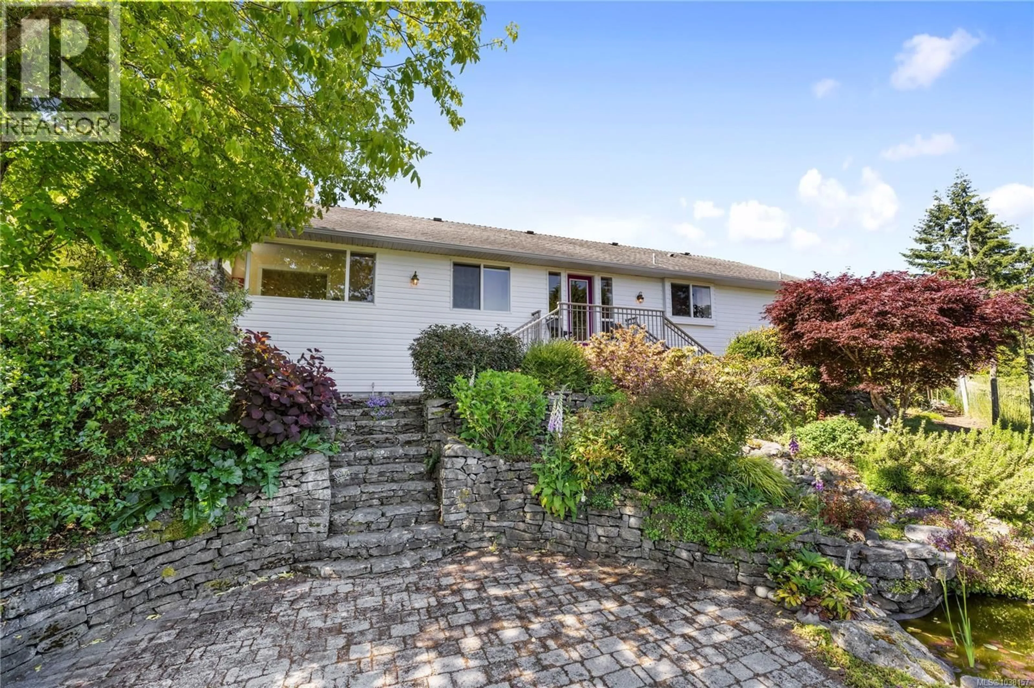
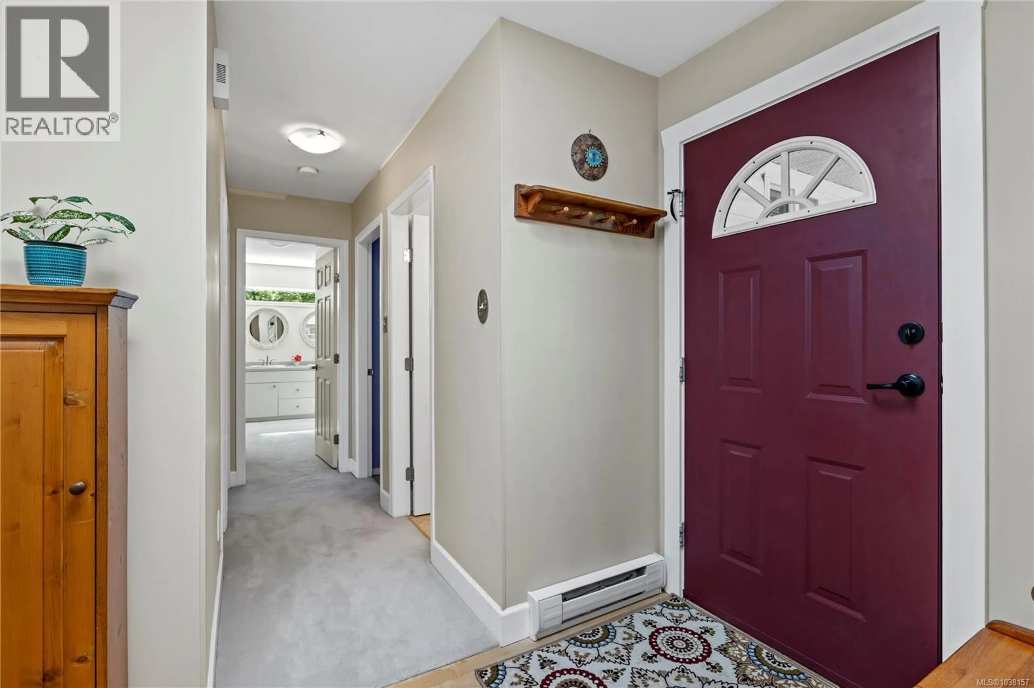
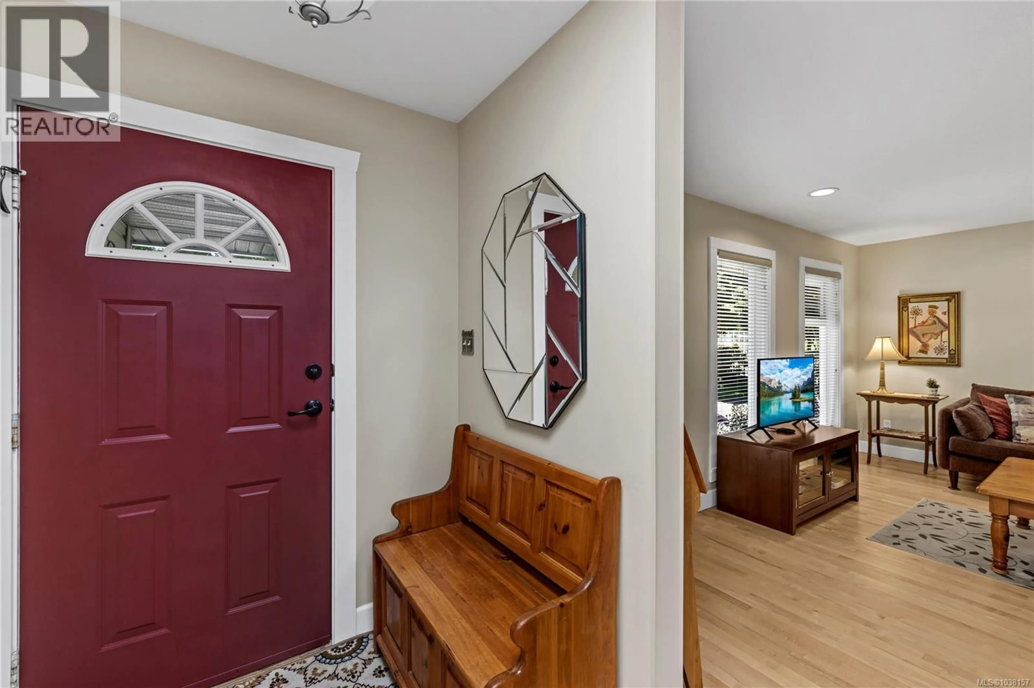
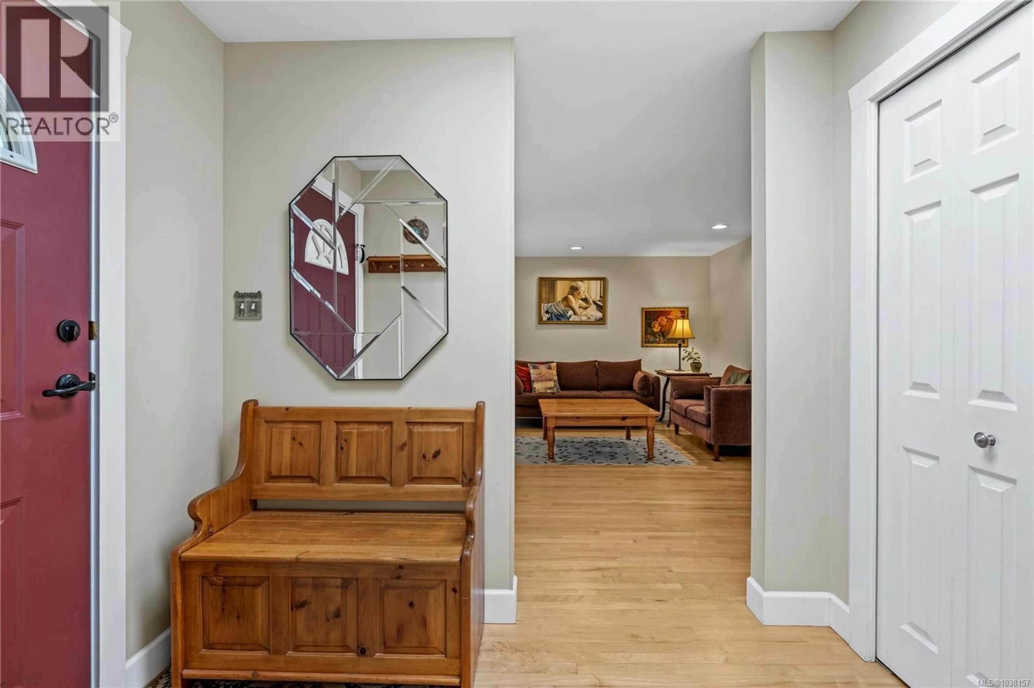
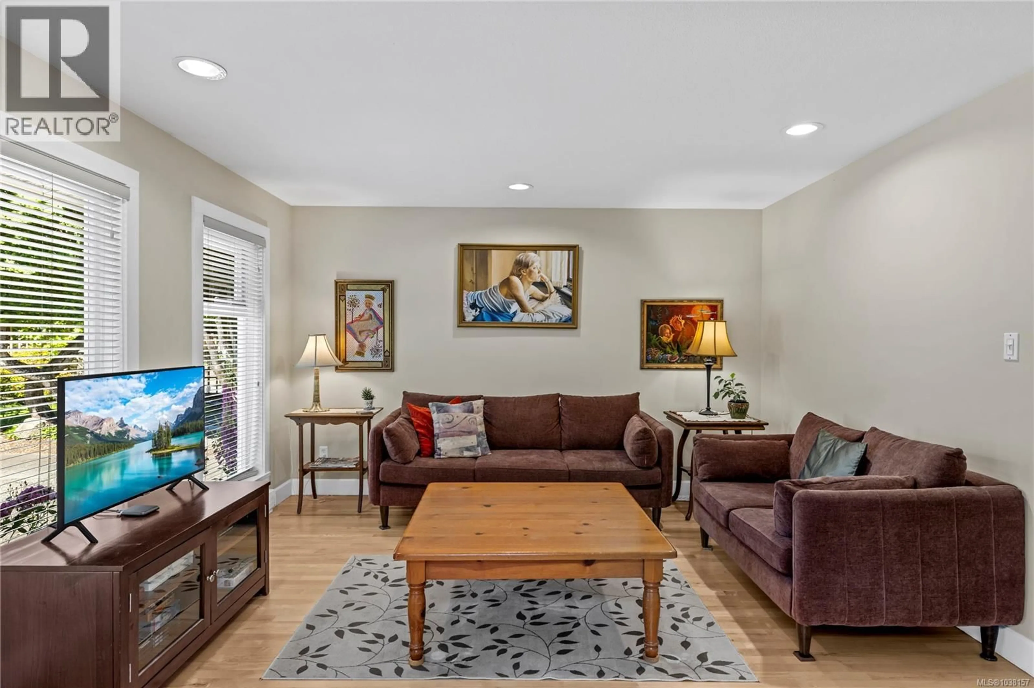
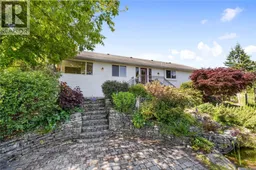
Some homes simply feel special the moment you arrive… and this is definitely one of them. The Cather’s Lake neighbourhood in South Jingle Pot is where peaceful surroundings, rolling farmland views and privacy create one of Nanaimo’s most beautiful hidden pockets. Set on a spectacular 12,779 sq ft lot, the grounds here are absolutely incredible with beautifully established mature trees, colourful gardens and the kind of peaceful setting that almost feels like your own private park. In fact, it’s hard not to compare this English country garden to a mini Beacon Hill Park with the care, character, and natural beauty that surrounds the home. The home itself is just as special. This well-maintained rancher offers over 2000 square feet. In the main living space you will find 3 bedrooms and 2 bathrooms with thoughtful updates completed over the years. With a warm and welcoming feel you’ll enjoy large windows that capture the beautiful rolling hill views and every space in the home reflects the pride of ownership this family has carried for nearly four decades. An additional side living area with its own bedroom, bathroom, living room and super sunny patio create excellent flexibility for guests, students, extended family or future suite potential. This is the kind of property that rarely comes to market… a home that has been deeply loved, meticulously cared for, and surrounded by a setting that truly feels timeless. (id:39198)
Property Details
Interior
Features
Main level Floor
Bedroom
12'3 x 9'4Bathroom
9'0 x 5'0Bathroom
5'5 x 5'1Other
7'3 x 10'11Exterior
Parking
Garage spaces -
Garage type -
Total parking spaces 4
Property History
 74
74
