218 CONCORDIA PLACE, Nanaimo, British Columbia V9R6A9
Contact us about this property
Highlights
Estimated valueThis is the price Wahi expects this property to sell for.
The calculation is powered by our Instant Home Value Estimate, which uses current market and property price trends to estimate your home’s value with a 90% accuracy rate.Not available
Price/Sqft$421/sqft
Monthly cost
Open Calculator
Description
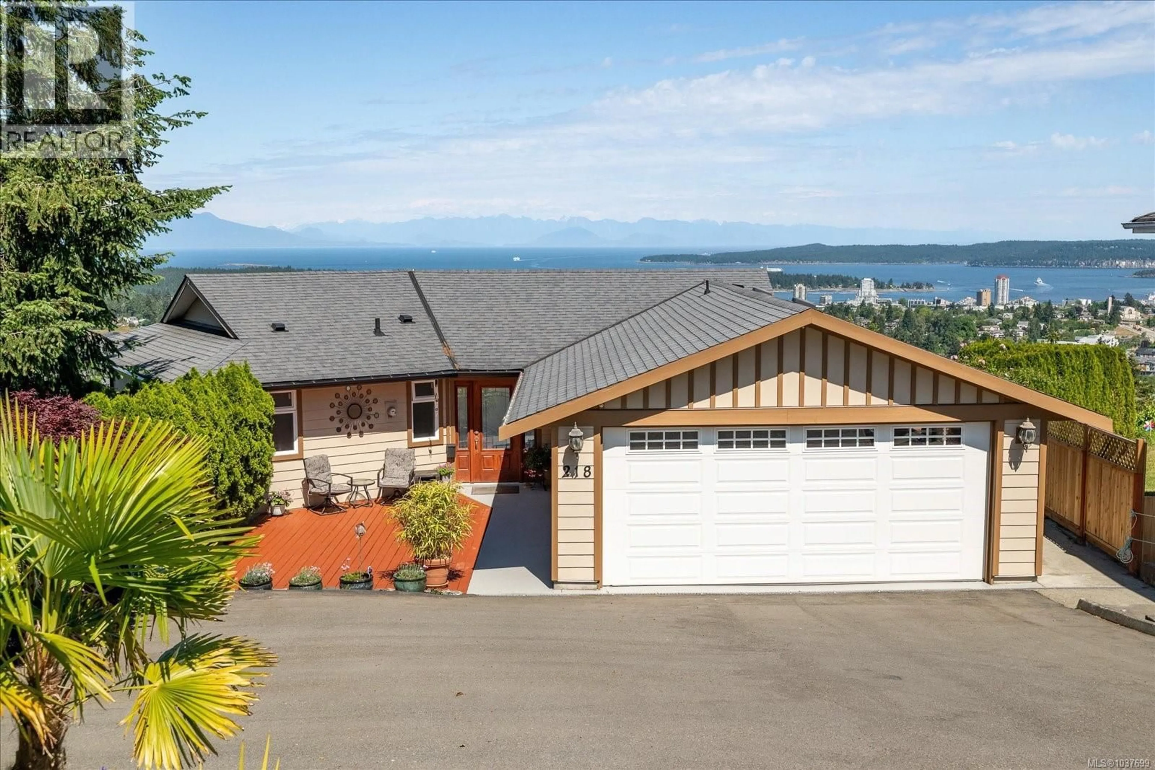
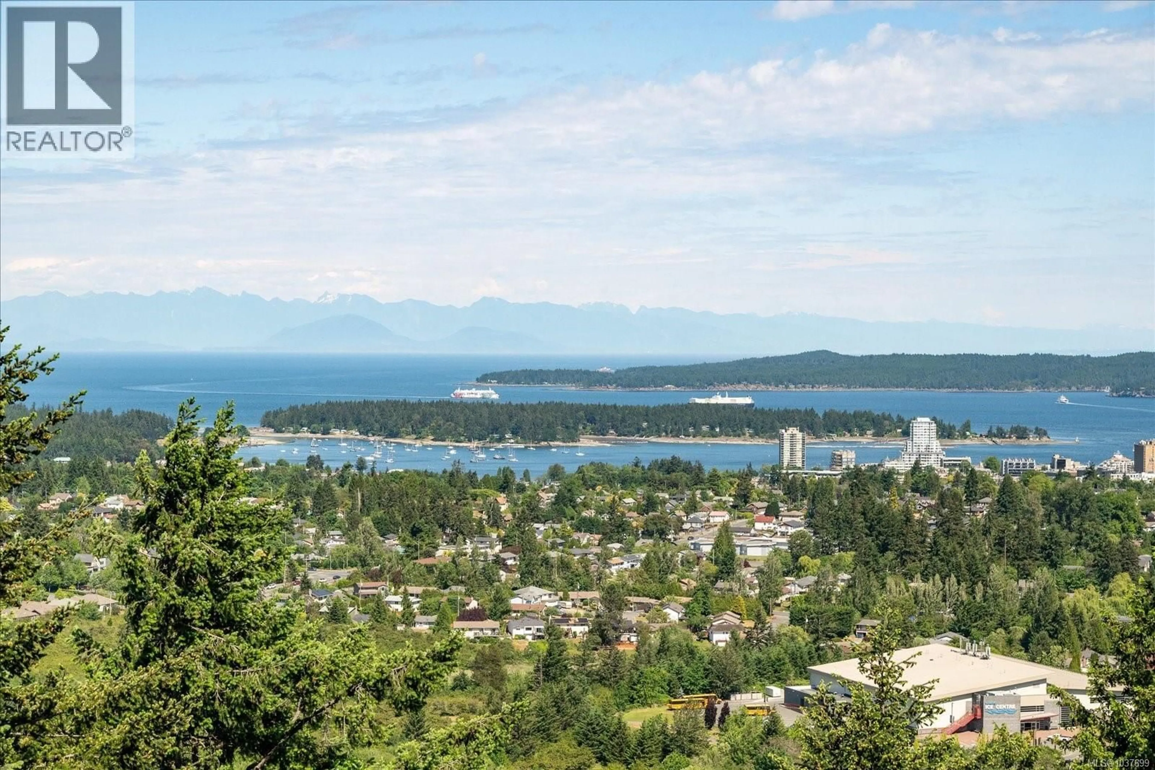
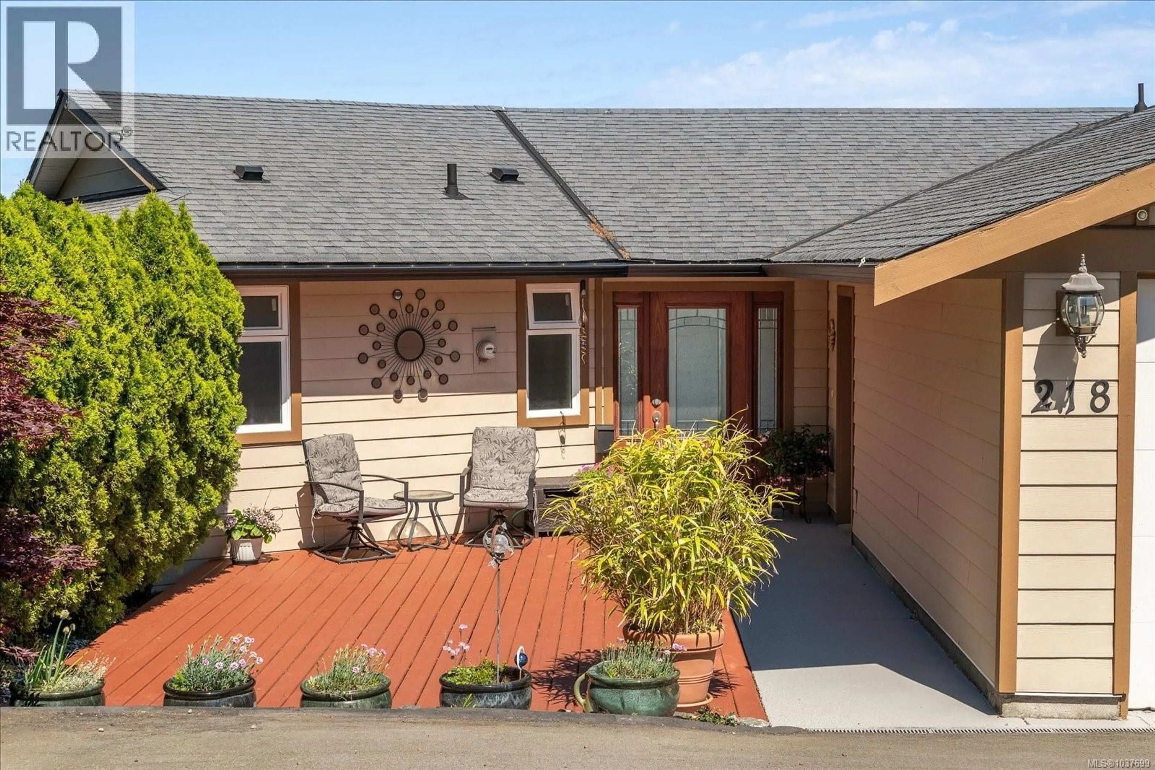
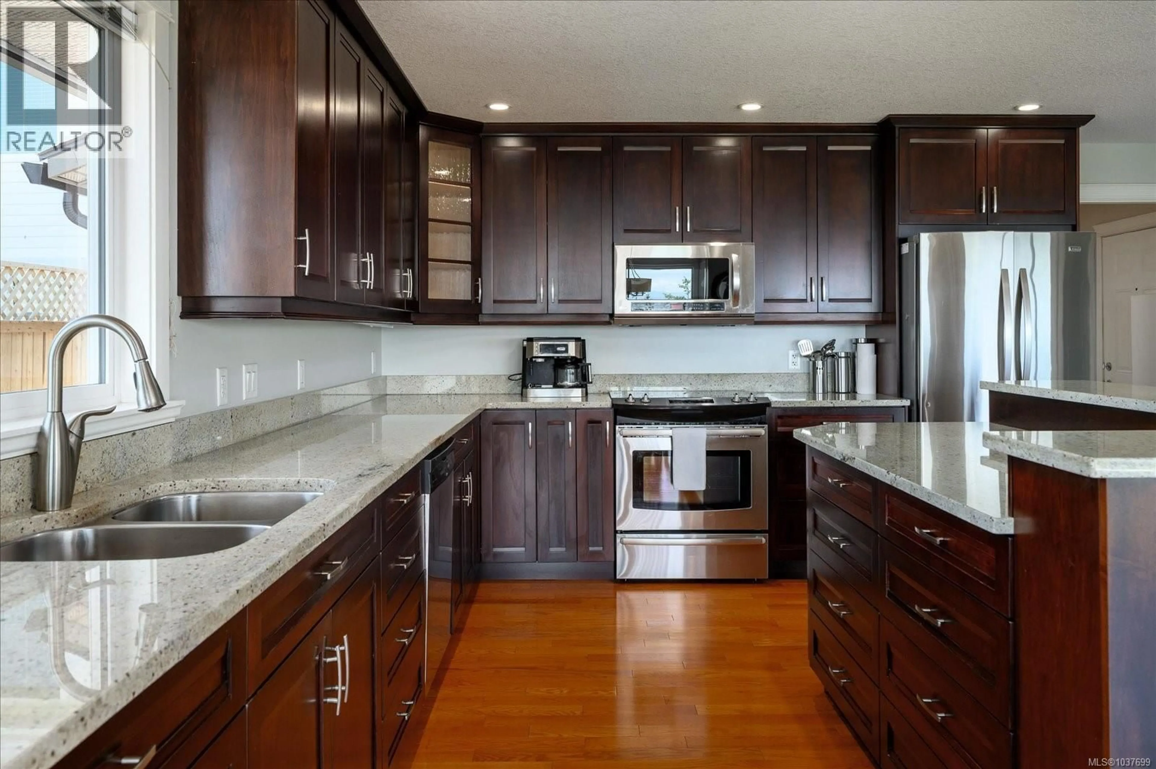
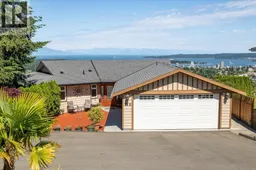
Absolutely breathtaking over-180-degree ocean, mountain and city views define this fabulous level-entry home! From the moment you walk through the front door you will be impressed! Views are captured from both levels of this over 2,600 sq. ft. of extensively remodelled living space includes a stunning great room with access to a large deck with transome glass rails to maximize the views plus there are 4 bedrooms and 2.5 baths and a walkout basement that opens to private grounds and another deck. Perfect spaces for entertaining or quiet relaxation. Efficient comfort is delivered by a heat pump providing air-conditioning and heating year-round. The property sits on a no-through road for added privacy, with loads of parking including a double garage. Super close to all amenities—Shopping, VIU, Westwood Lake Park & Trail and so much more—this exceptional home blends panoramic scenery, modern updates and practical convenience in one irresistible package. (id:39198)
Property Details
Interior
Features
Lower level Floor
Bathroom
Family room
27'10 x 14'10Office
10'1 x 12Bedroom
7'11 x 11'11Exterior
Parking
Garage spaces -
Garage type -
Total parking spaces 5
Property History
 51
51
