2024 CATHERS DRIVE, Nanaimo, British Columbia V9R6R8
Contact us about this property
Highlights
Estimated valueThis is the price Wahi expects this property to sell for.
The calculation is powered by our Instant Home Value Estimate, which uses current market and property price trends to estimate your home’s value with a 90% accuracy rate.Not available
Price/Sqft$557/sqft
Monthly cost
Open Calculator
Description
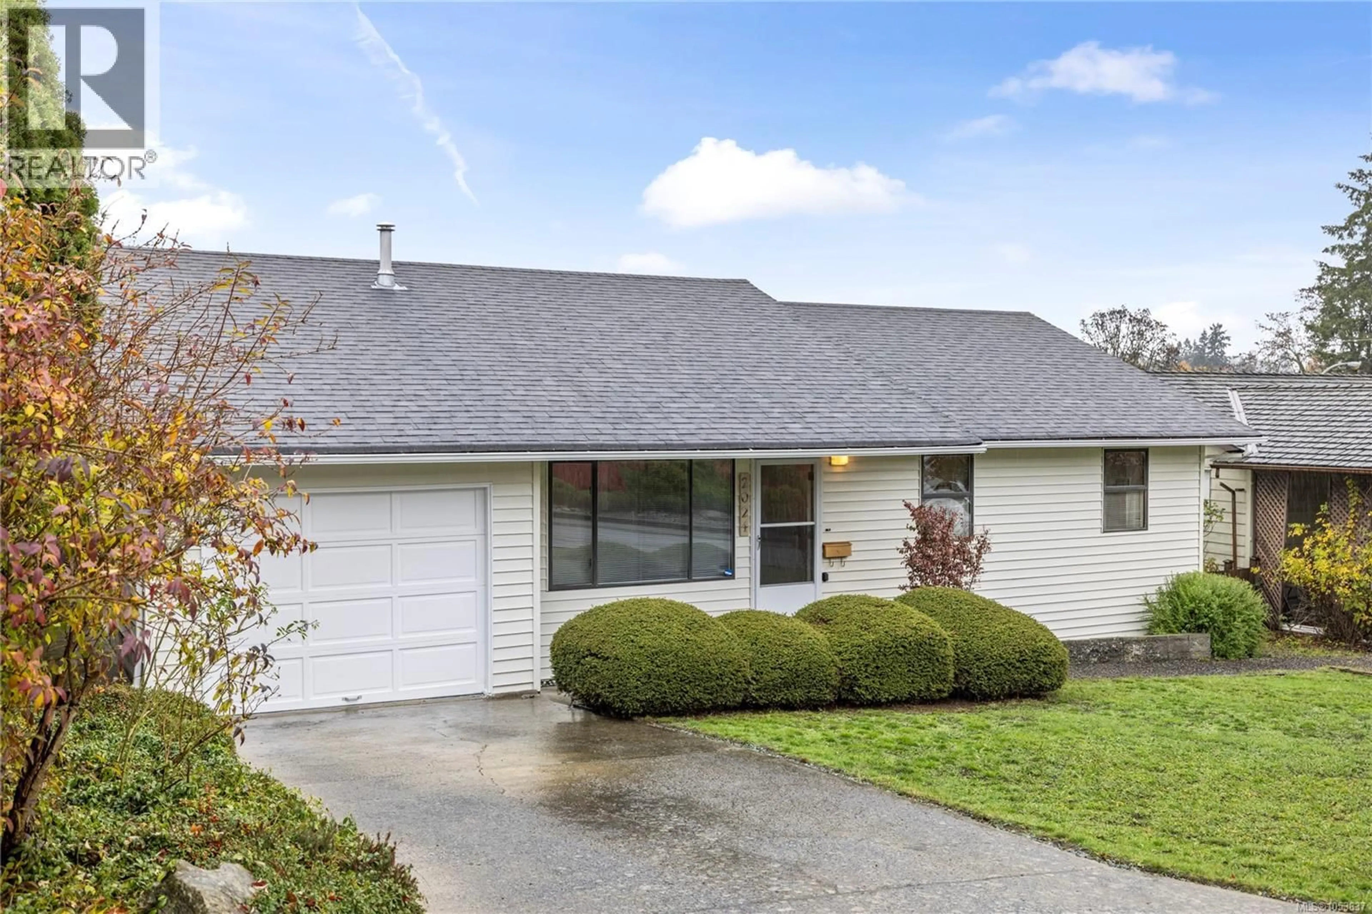
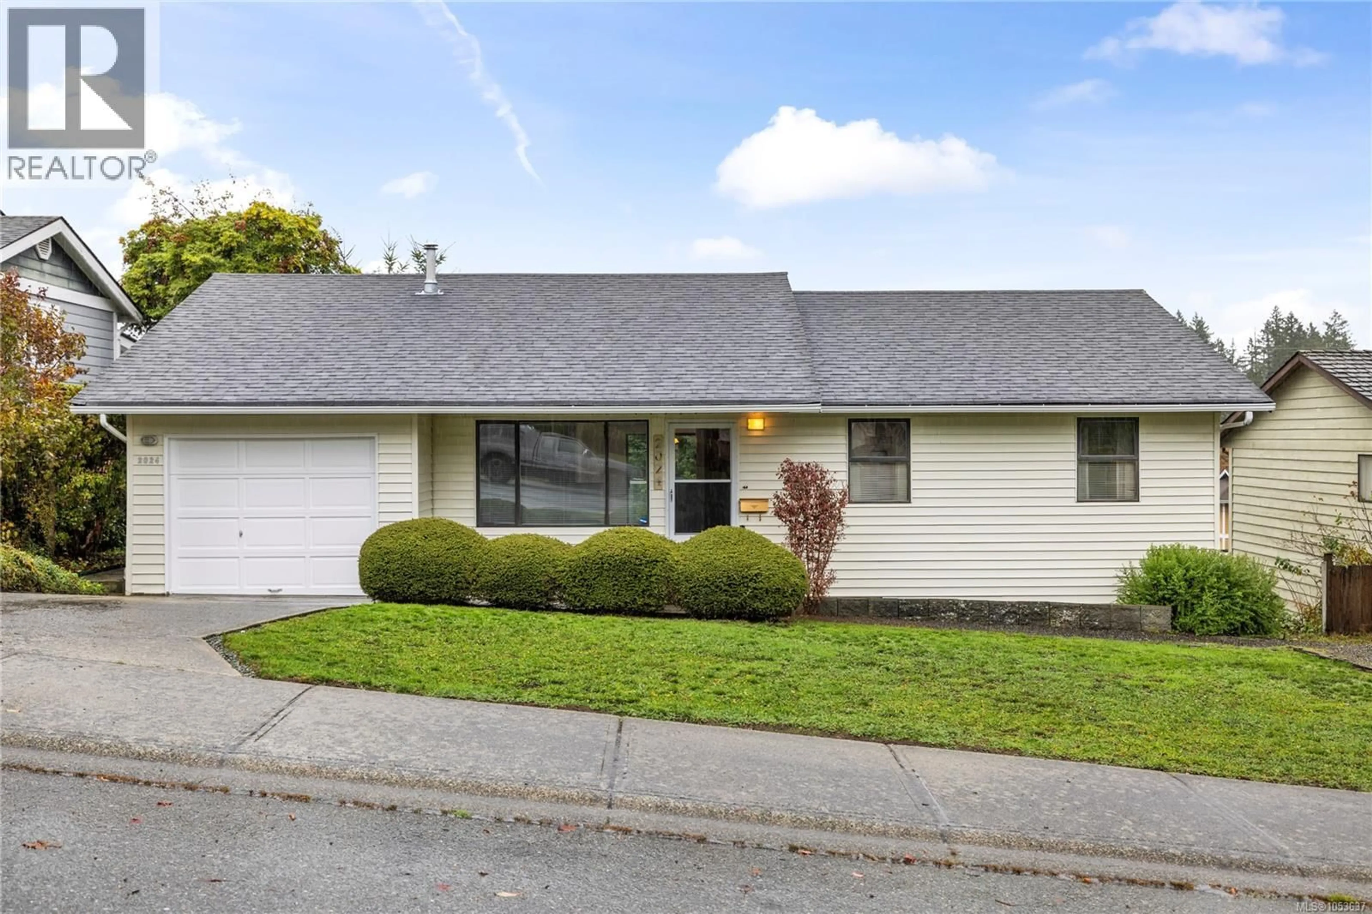
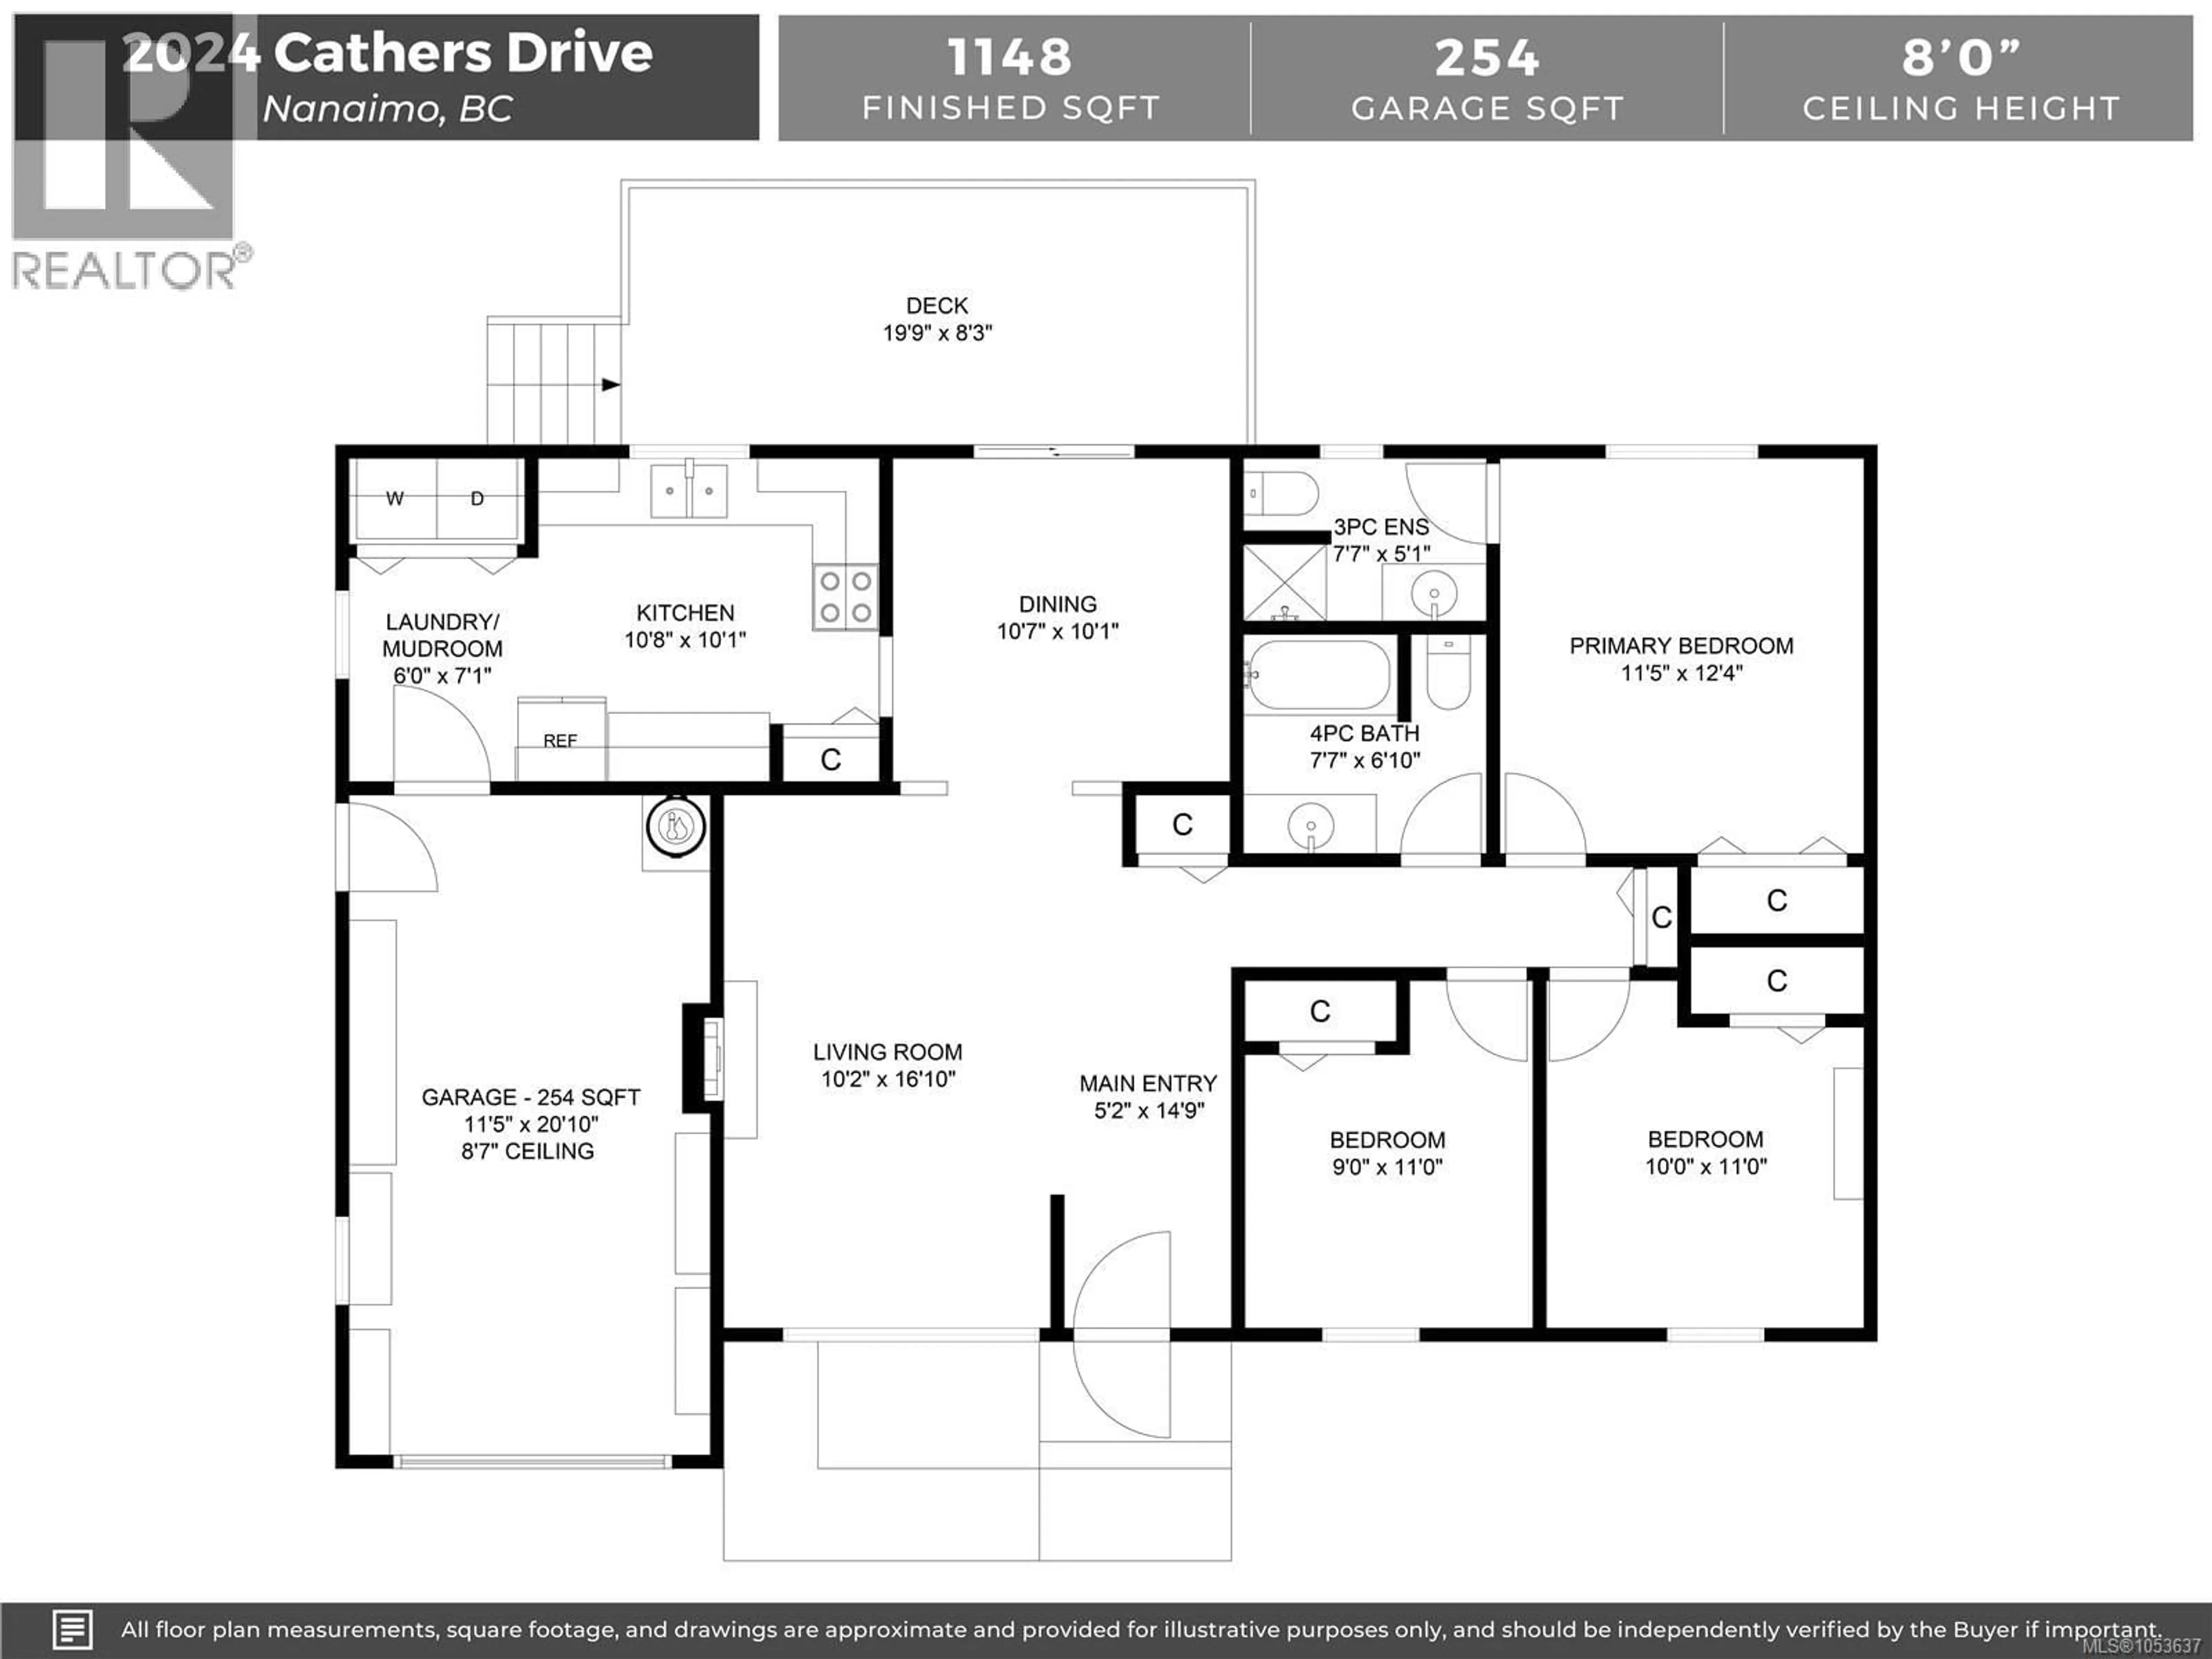
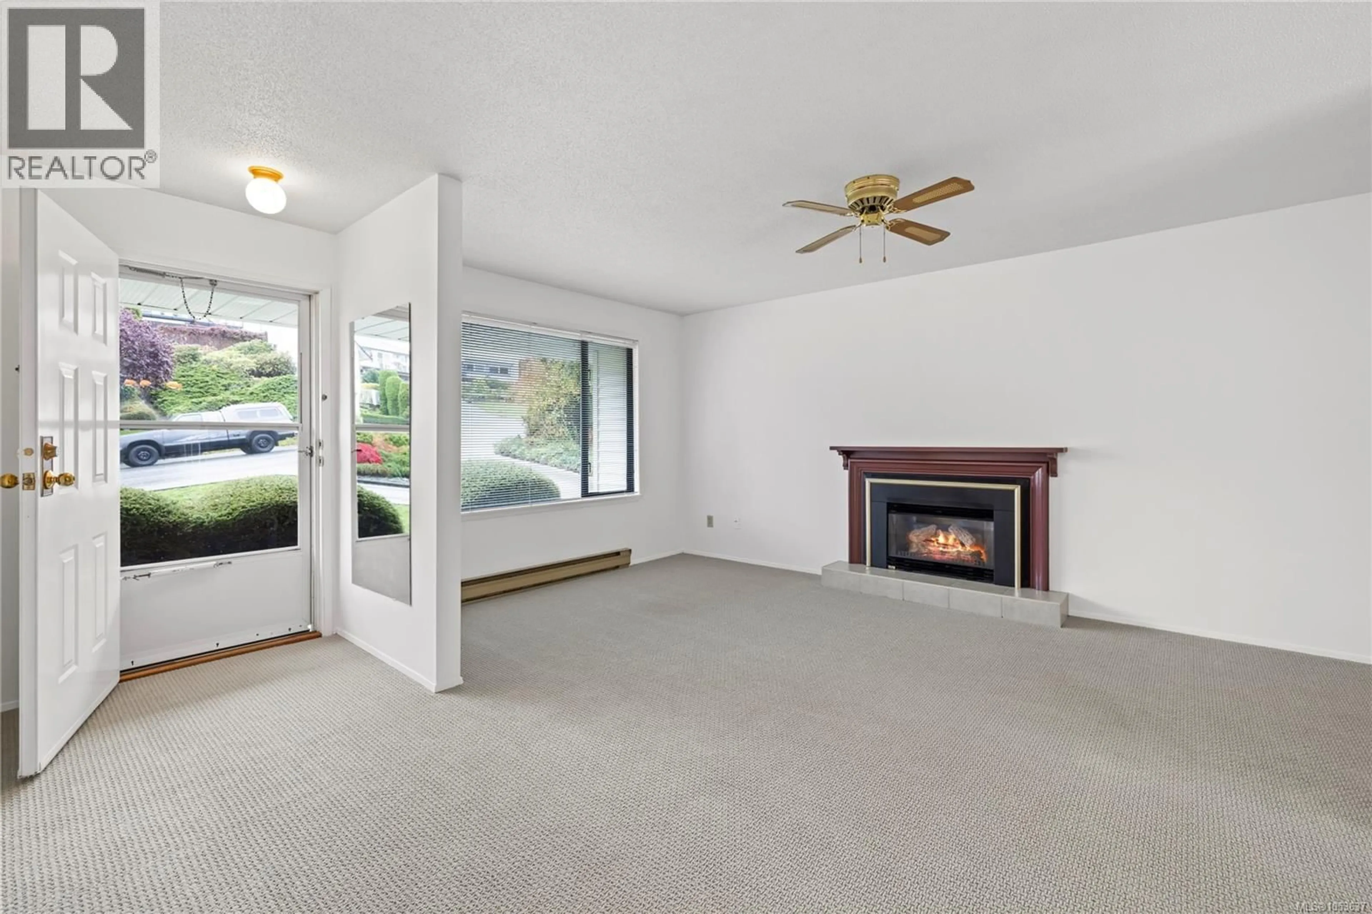
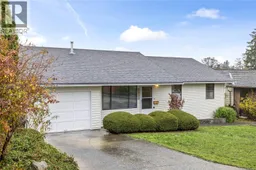
VALUE + LOCATION! Every once in a while the market welcomes a meticulously maintained home, bursting with value. Add desirable easy one-level living, 3 bedrooms, 2 bathrooms AND an attached single car garage w/ additional boat or RV parking, and this charming Cathers Lake rancher becomes a fabulous fit for families, first-time home buyers or down-sizers. This community is known for it's mature surroundings and solid sense of community. No surprise, neighbours love to call it HOME! The care and consideration this home has received is unmistakable, now ready for your personal touch! The low maintenance deck stands proud above the terraced backyard, all of it overlooking the peace and quiet of the neighbouring ALR farm fields. Close to Westwood Lake, the parkway, VIU, shopping and everyday conveniences -- this well-loved home is an opportunity that is simply too good to overlook! What a FIND! (id:39198)
Property Details
Interior
Features
Main level Floor
Bathroom
8 x 5Primary Bedroom
12 x 12Bathroom
8 x 7Bedroom
10 x 11Exterior
Parking
Garage spaces -
Garage type -
Total parking spaces 3
Property History
 30

