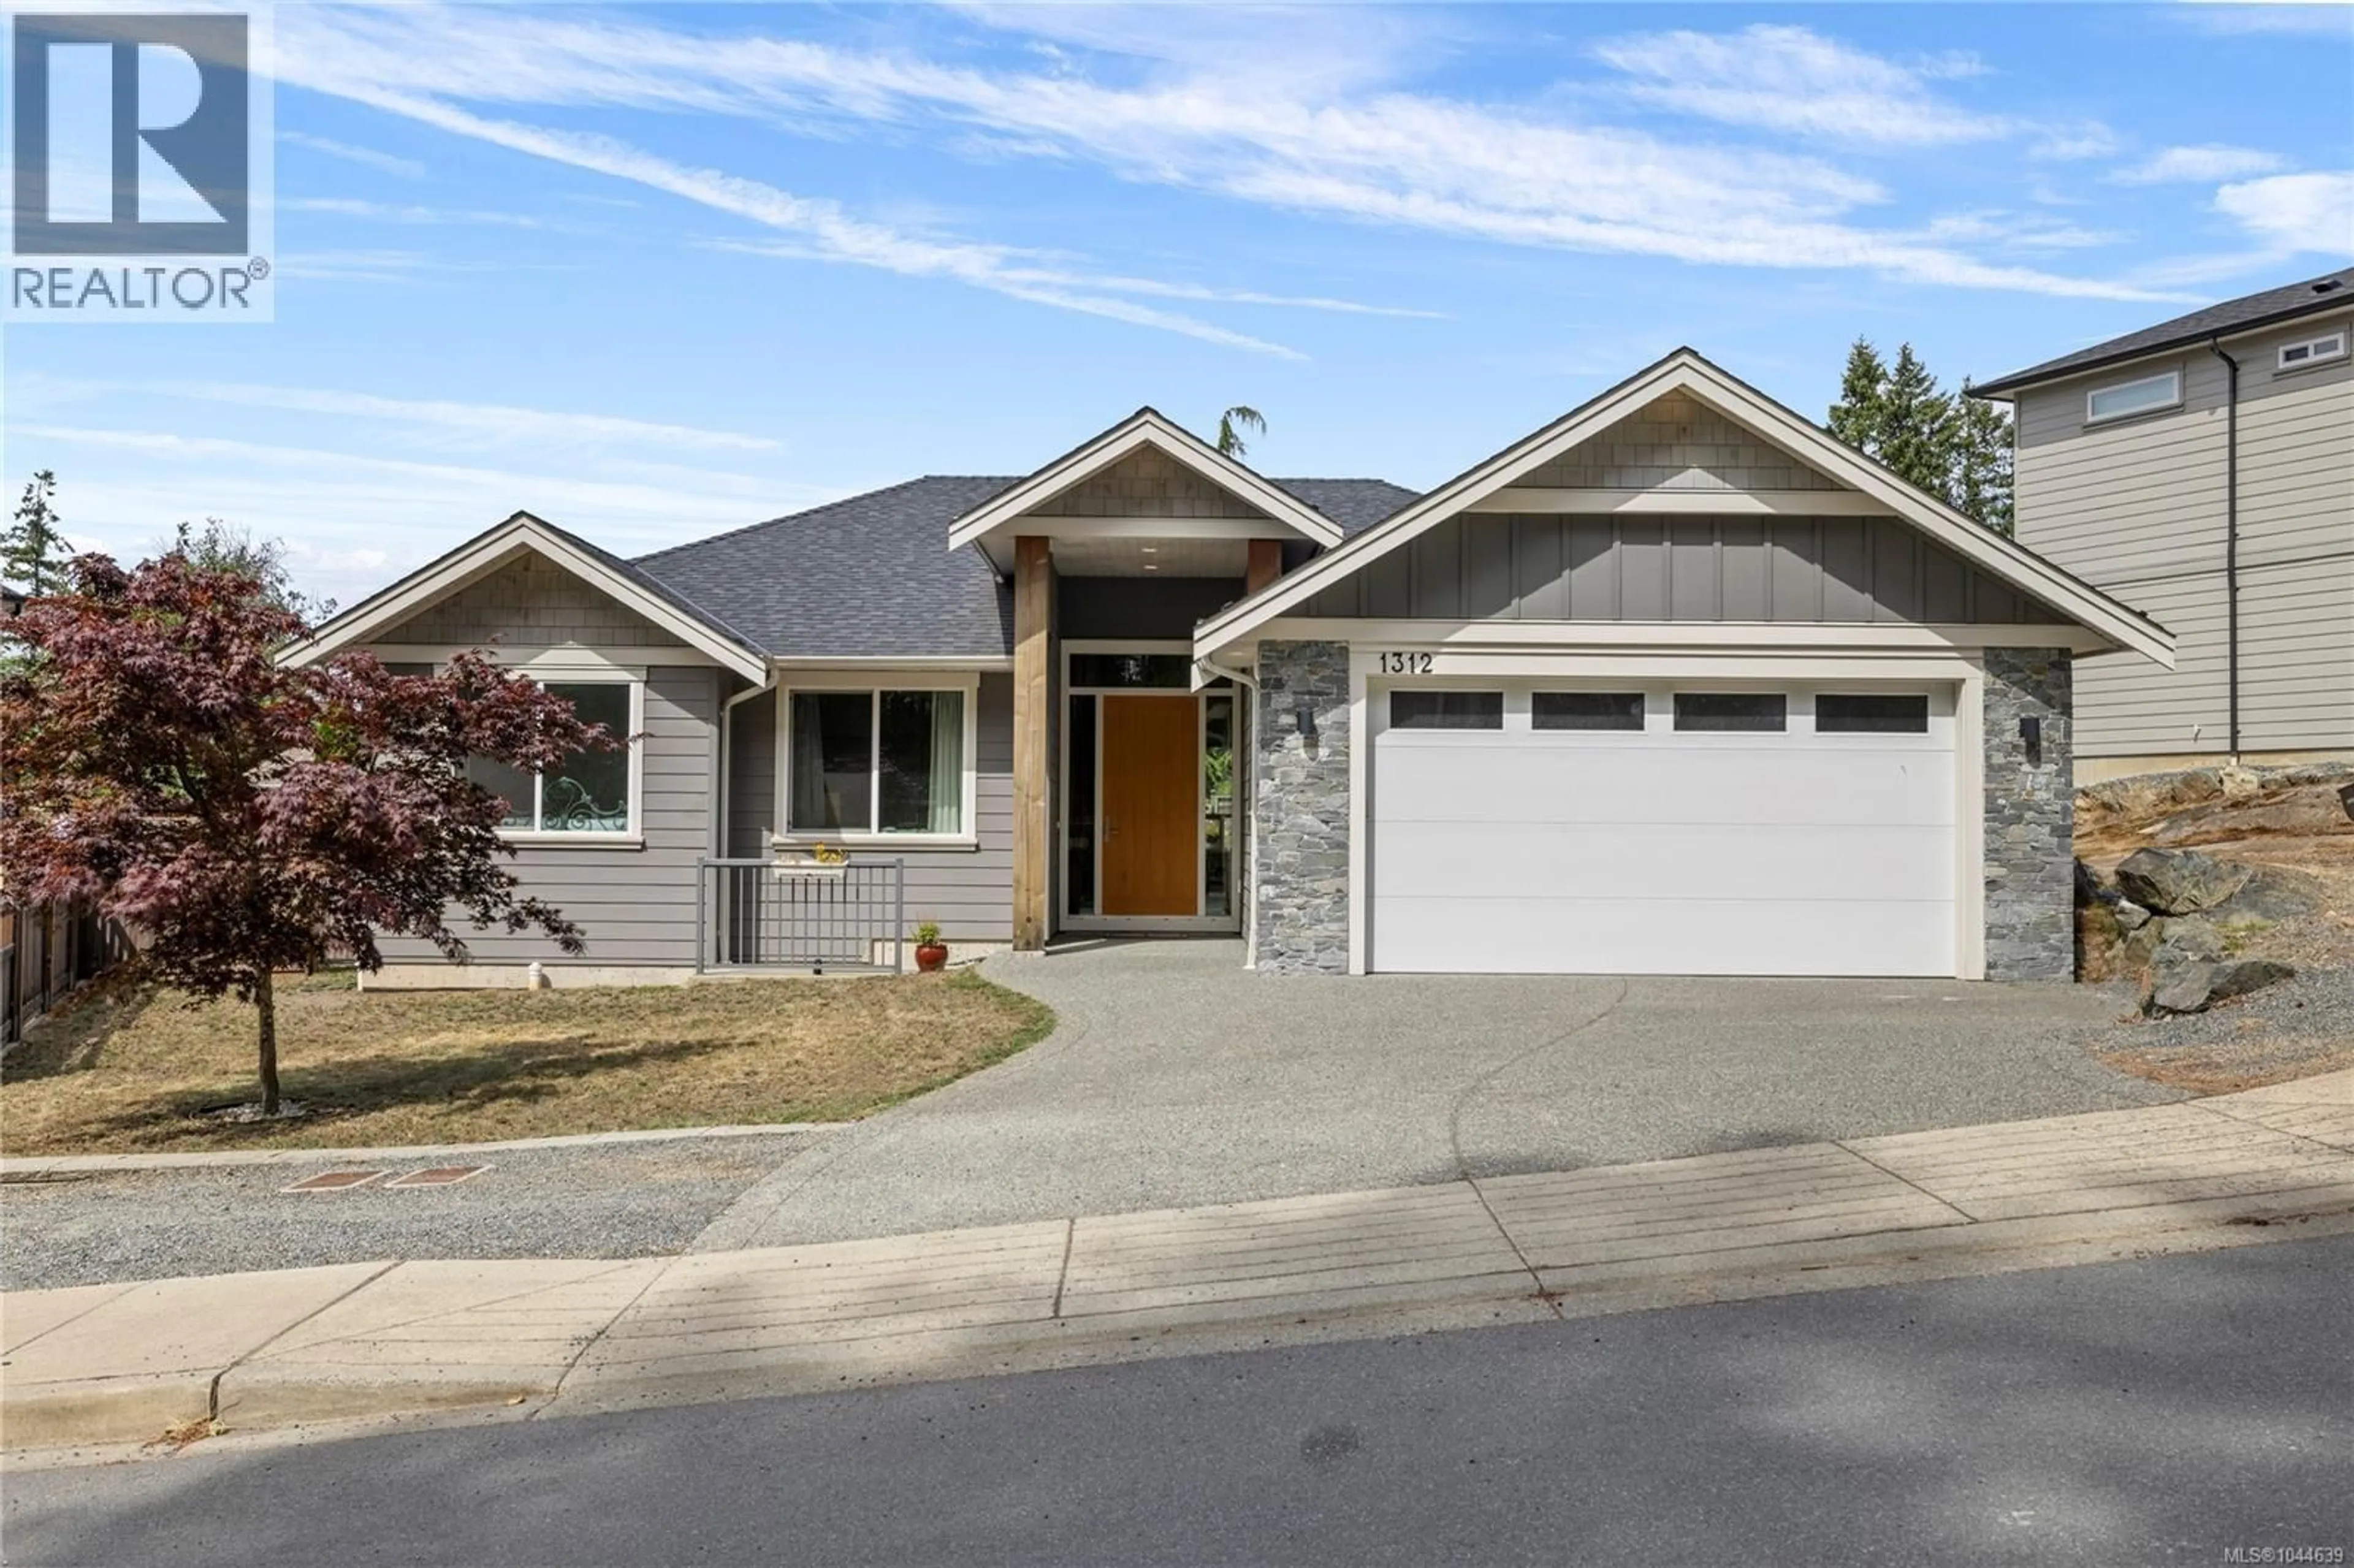
1312 LANGARA DRIVE, Nanaimo, British Columbia V9R6A8
Contact us about this property
Highlights
Estimated valueThis is the price Wahi expects this property to sell for.
The calculation is powered by our Instant Home Value Estimate, which uses current market and property price trends to estimate your home’s value with a 90% accuracy rate.Not available
Price/Sqft$546/sqft
Monthly cost
Open Calculator
Description
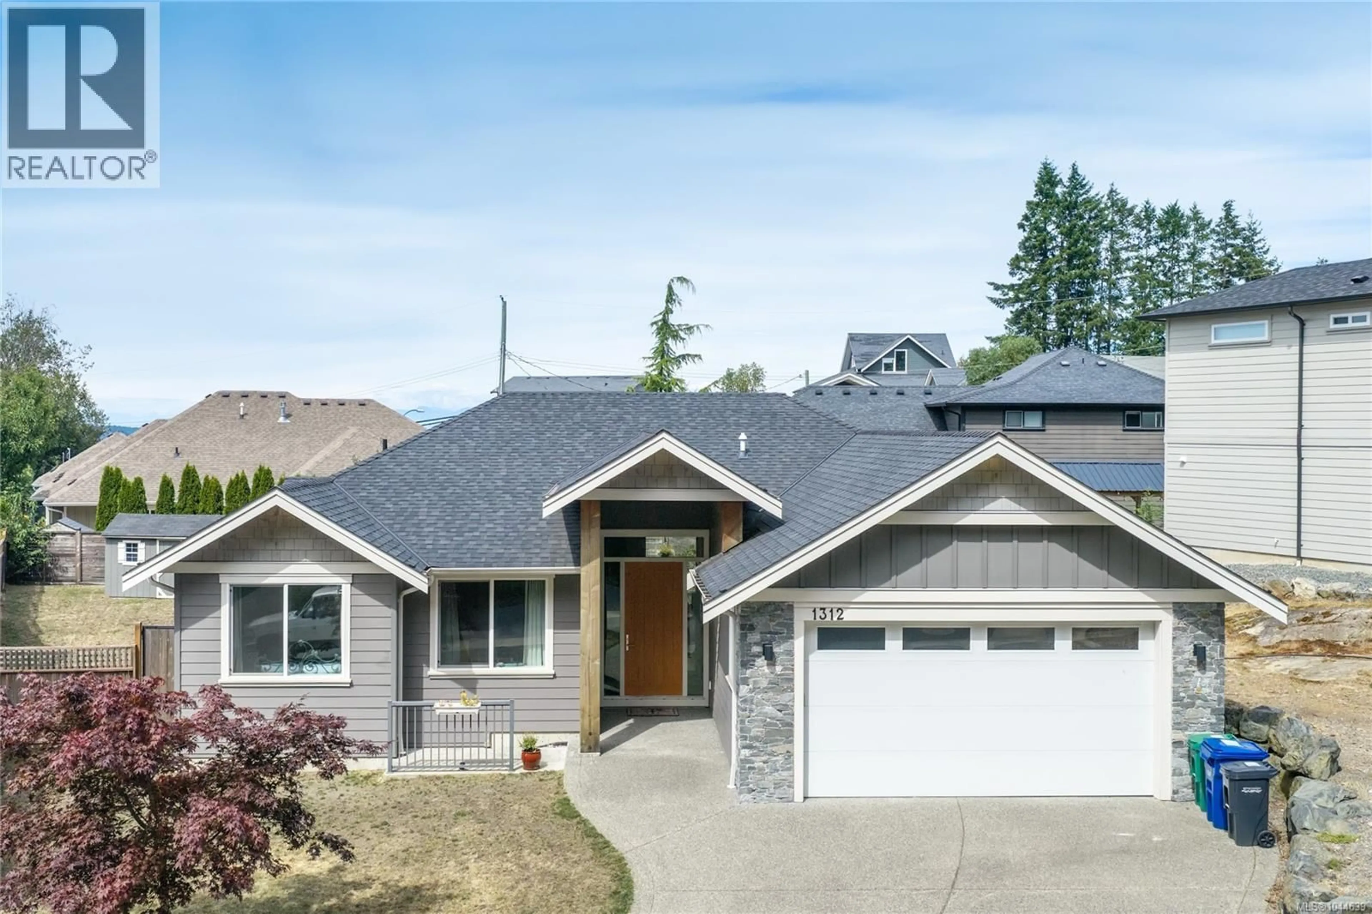
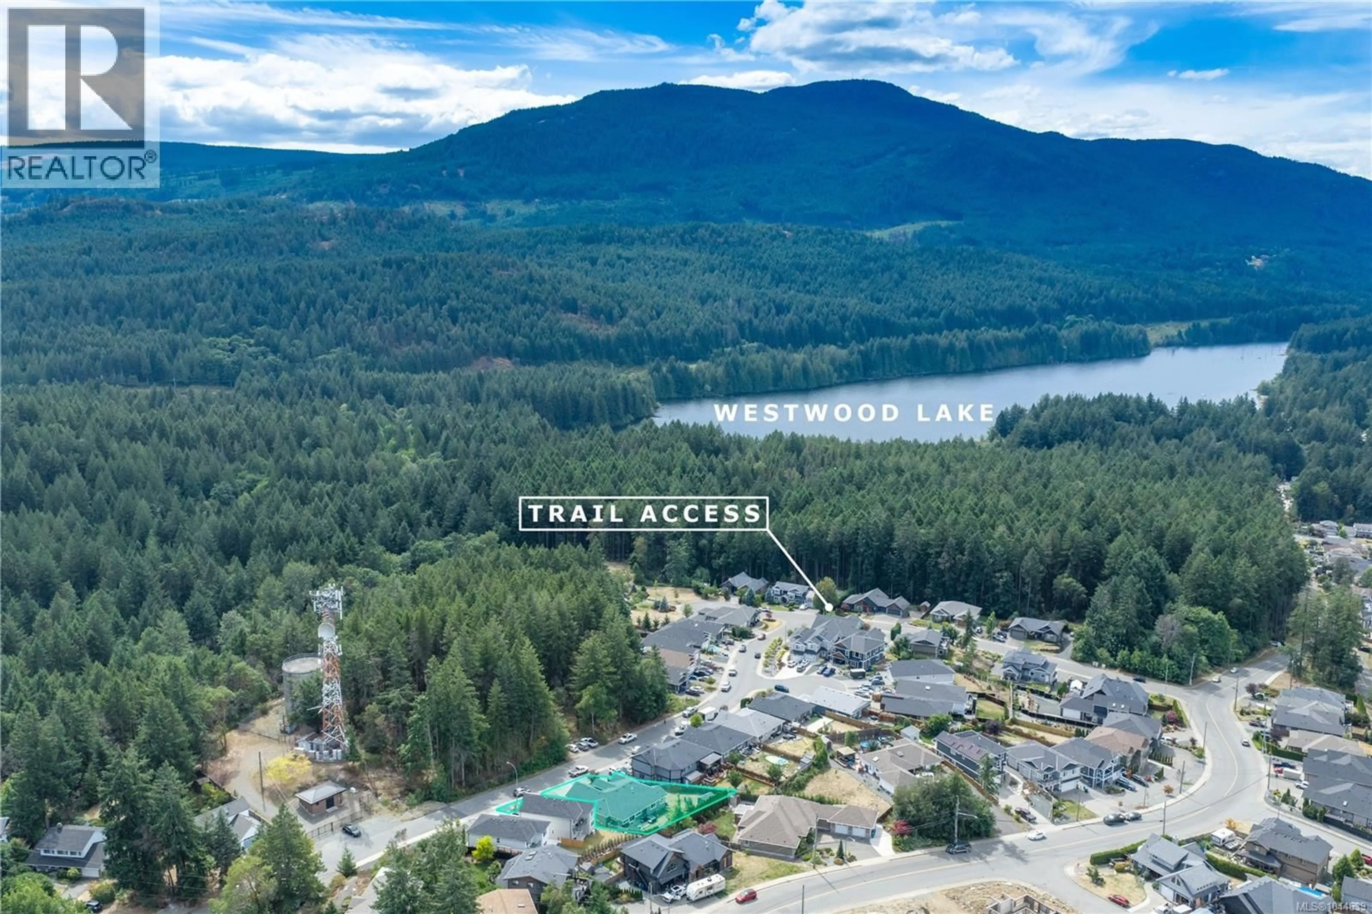
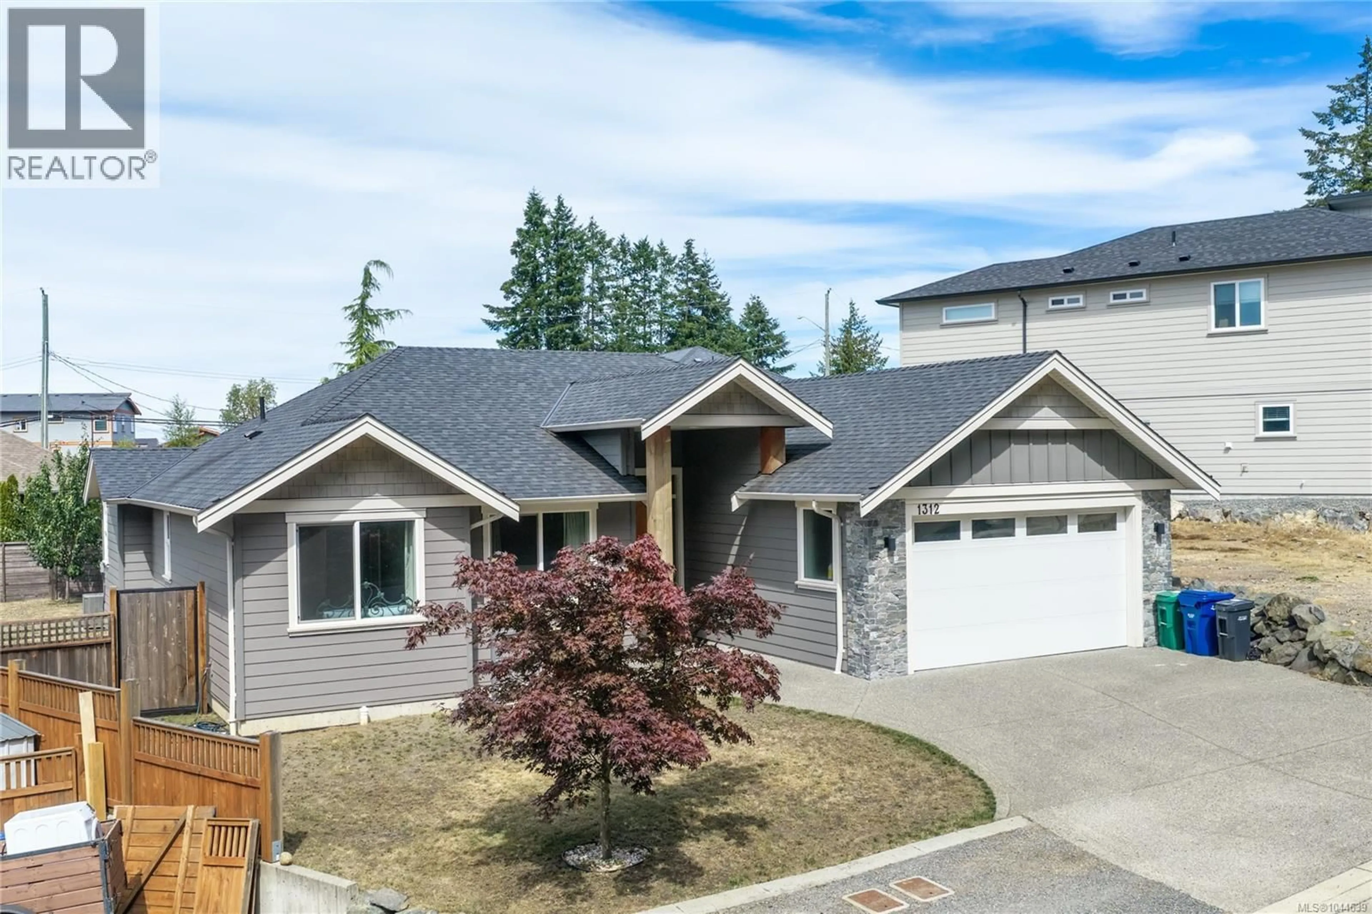
Welcome to this 3-bedroom, 2-bathroom rancher in the highly desirable College Heights neighbourhood. Nestled on a quiet street surrounded by mature trees, this beautifully maintained home offers the ease of one-level living just moments from Westwood Lake trail access. Inside, you'll find a bright, functional layout featuring quality oak engineered hardwood flooring throughout, spacious living and dining areas, and an abundance of natural light. Stay comfortable in every season with a gas furnace and central air conditioning, while the deep crawl space provides exceptional storage. Perfectly blending privacy with convenience, this home is just minutes from parks, schools, shopping, and recreation. Move-in ready and located in one of Nanaimo's most sought-after neighbourhoods, this is a rare opportunity you won't want to miss. Data and measurements are approx. and must be verified if deemed important. (id:39198)
Property Details
Interior
Features
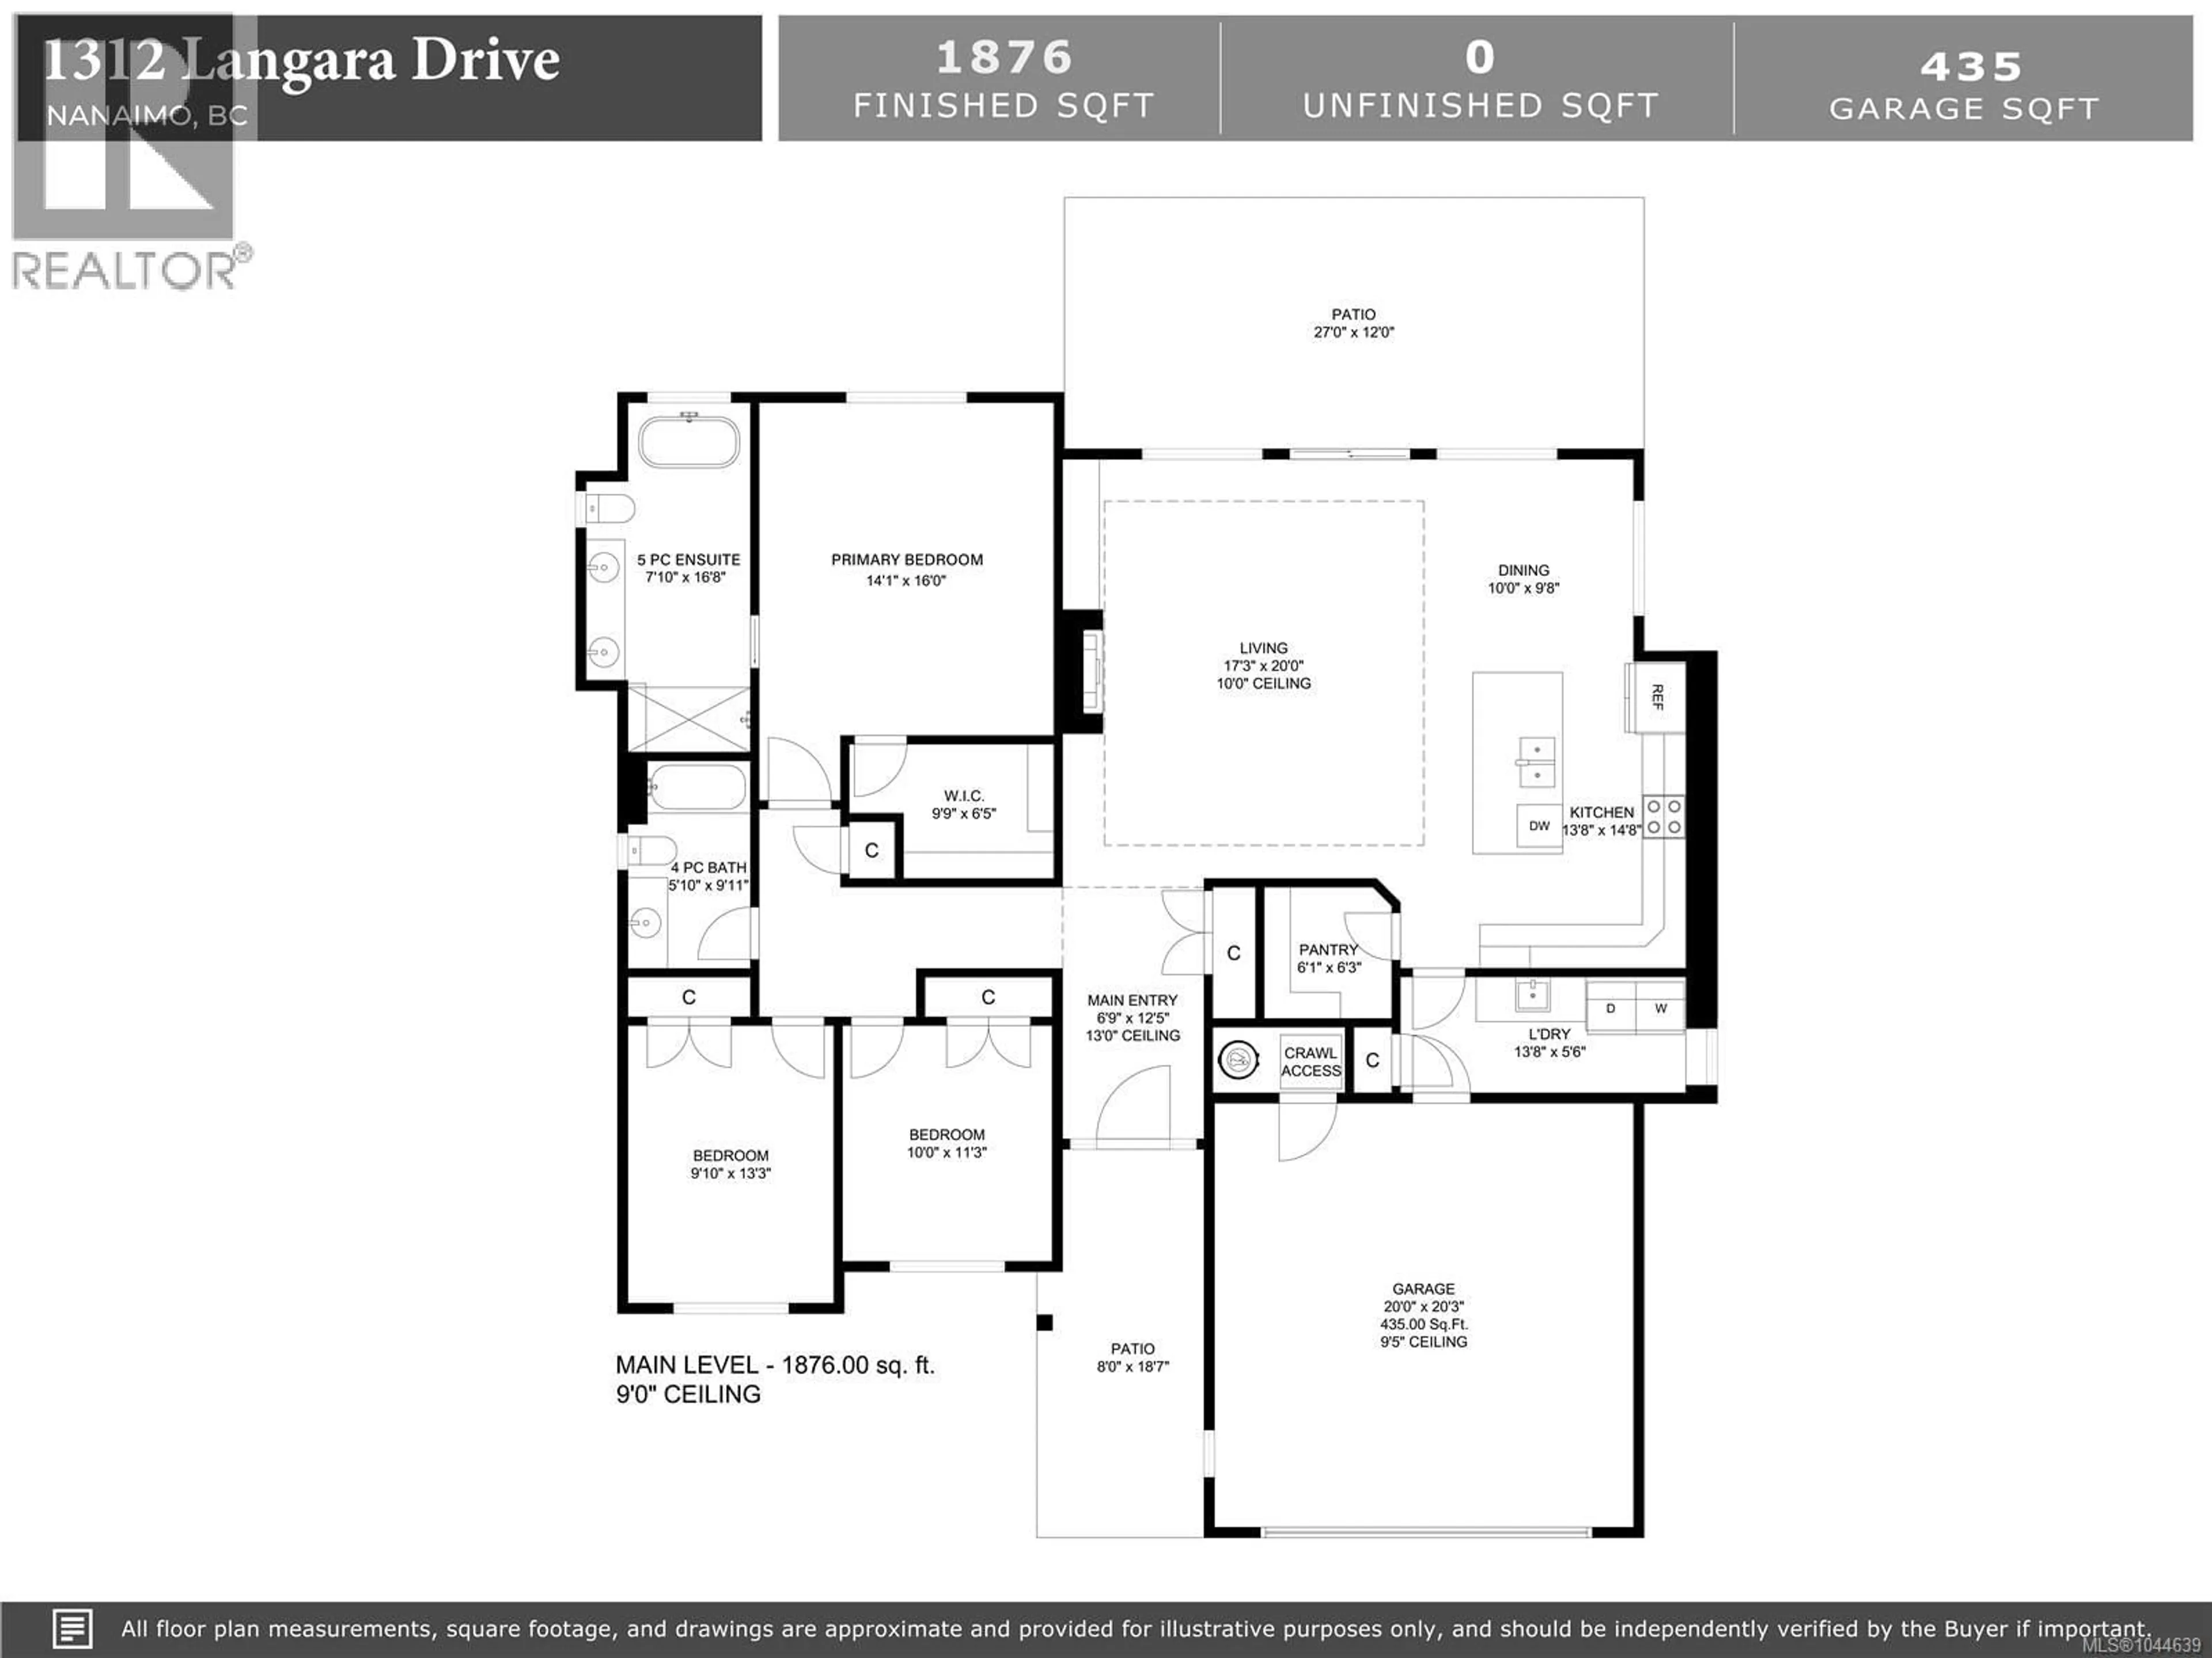
Main level Floor
Ensuite
Primary Bedroom
16'0 x 14'1Bathroom
Patio
12'0 x 27'0Exterior
Parking
Garage spaces -
Garage type -
Total parking spaces 6
Property History
 57
57
