1277 SELKIRK DRIVE, Nanaimo, British Columbia V9R5Z5
Contact us about this property
Highlights
Estimated valueThis is the price Wahi expects this property to sell for.
The calculation is powered by our Instant Home Value Estimate, which uses current market and property price trends to estimate your home’s value with a 90% accuracy rate.Not available
Price/Sqft$477/sqft
Monthly cost
Open Calculator
Description
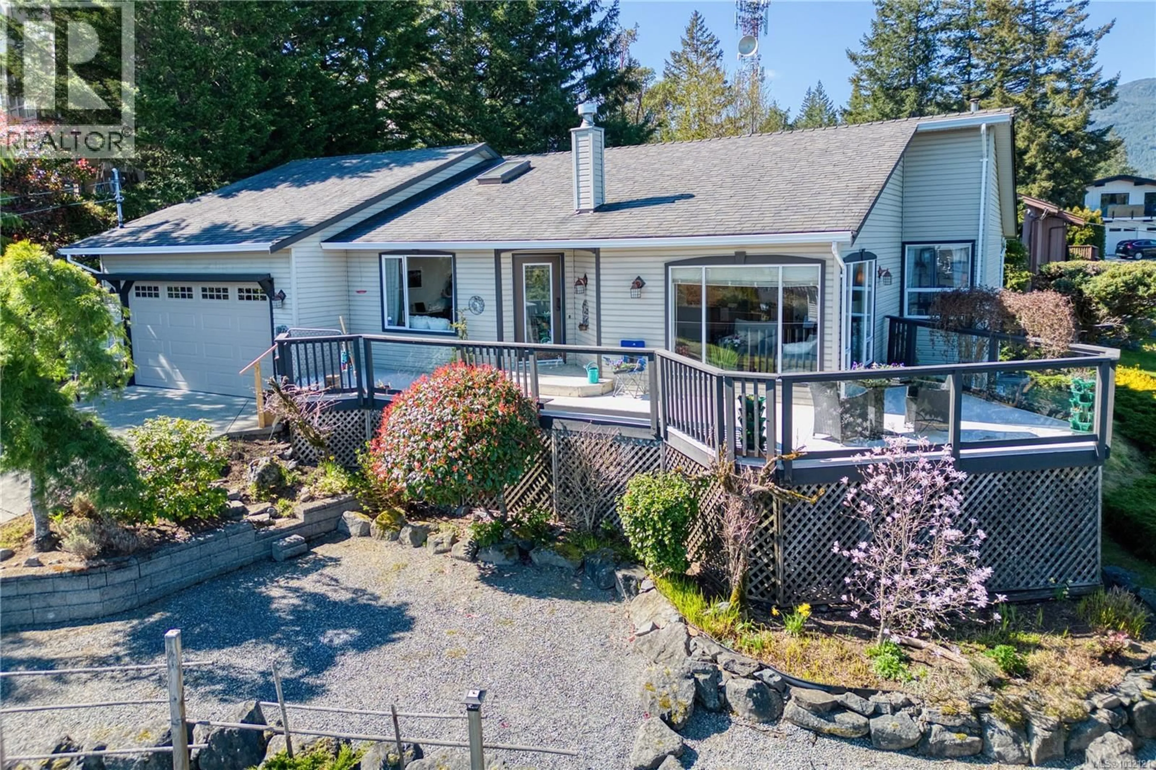
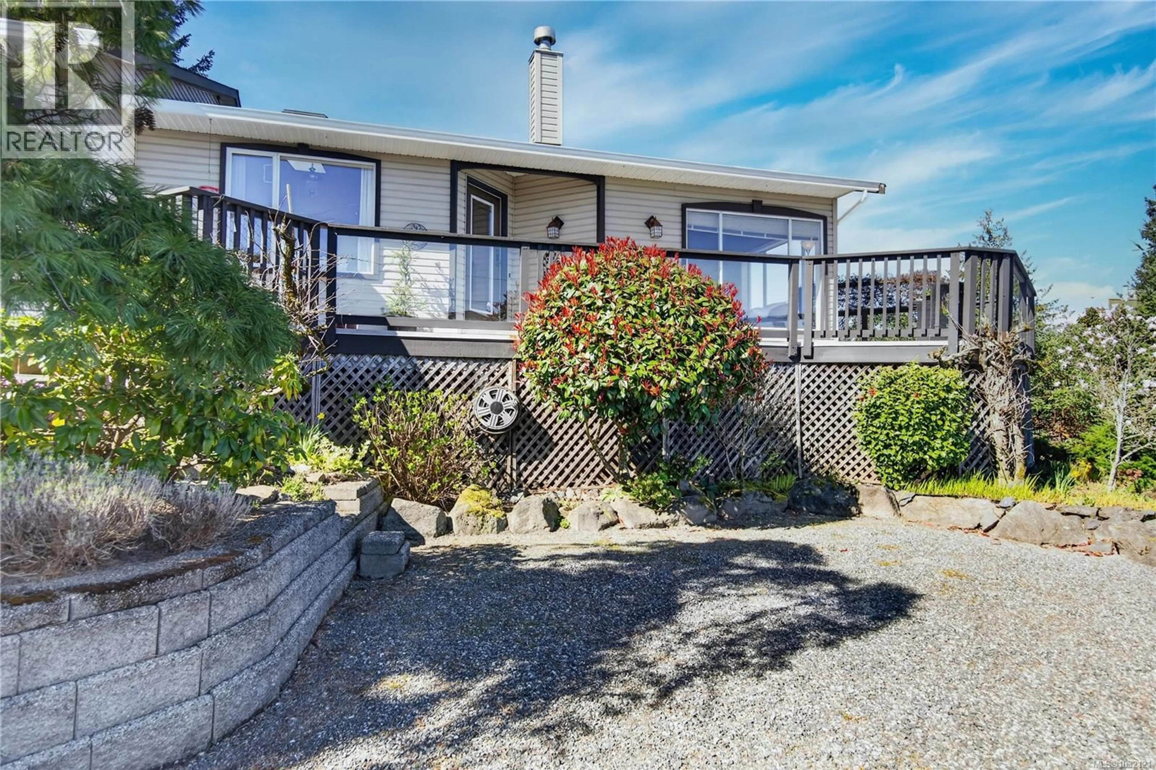
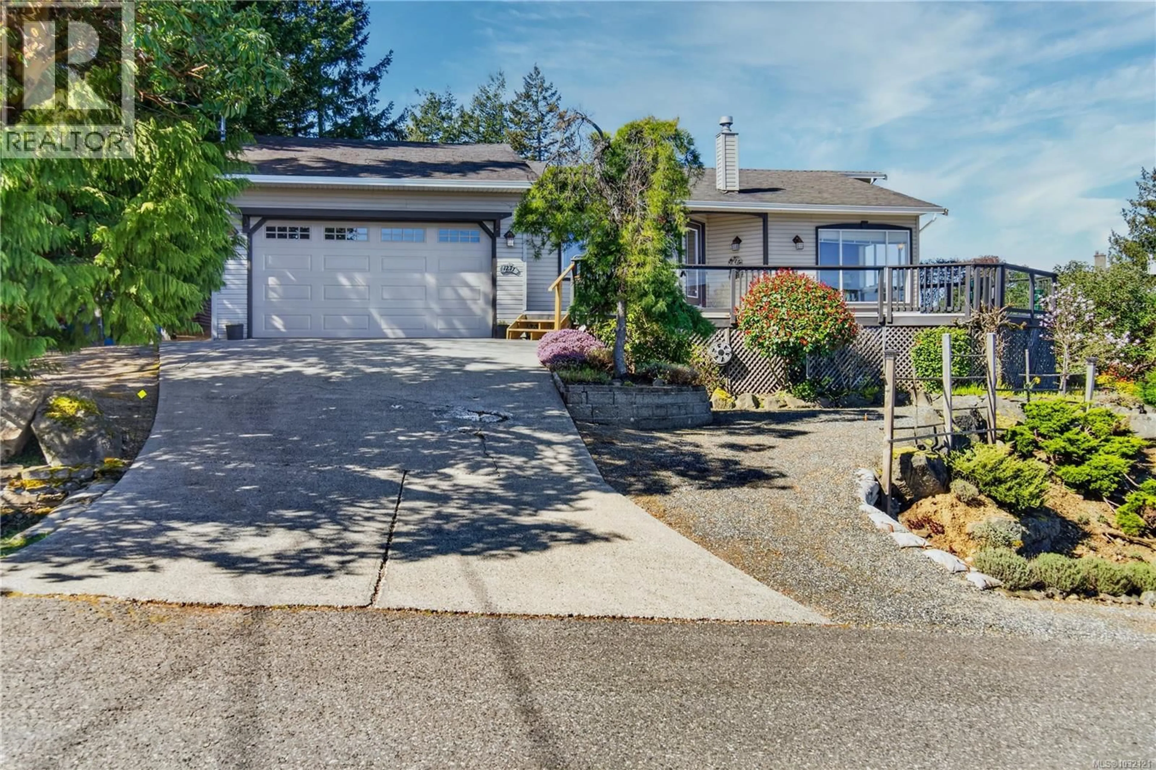
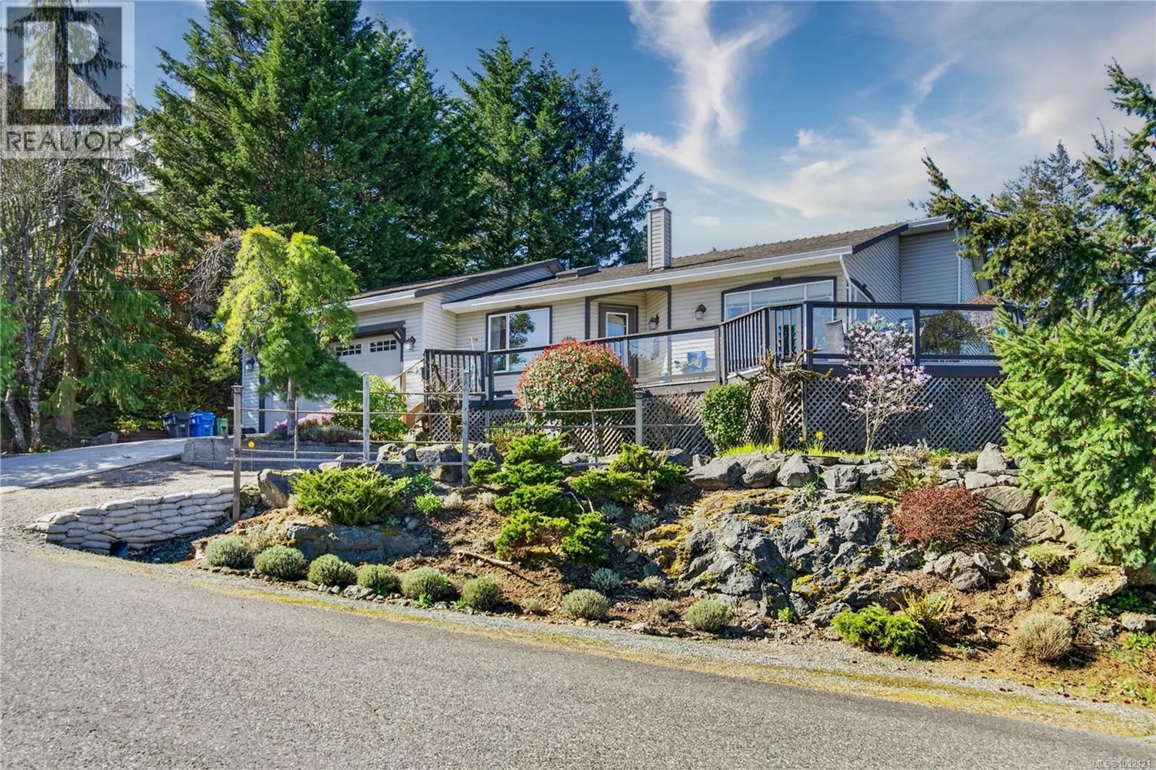
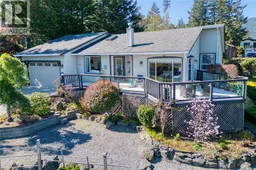
Framed by ocean views and just steps from the Westwood Lake trail network, this beautifully maintained home offers an exceptional connection to nature. Enjoy easy access to swimming, hiking, mountain biking, paddling, and scenic walking trails, all while remaining close to Nanaimo amenities. The bright living room features oak floors, vaulted ceilings, expansive windows, and abundant natural light, with warm oak continuing into the kitchen. Bamboo flooring accents the dining room and hallway, while the bedrooms are carpeted for comfort. The kitchen overlooks the living area and includes a gas oven plus an additional wall oven, ideal for the serious cook or entertaining. Outdoor living is enjoyed from the private rear patio, sun-filled front patio with mountain and ocean views, and forested side patio space. The spacious primary suite captures mountain views and offers a large closet and ensuite with a soaker tub. The second bedroom is ideal for guests, family, or a home office, while the flexible layout offers the potential to create a third bedroom if desired. A double garage and landscaped backyard complete this inviting nature retreat, defined by its views, setting, and West Coast lifestyle. Measurements are approximate; verify if important. (id:39198)
Property Details
Interior
Features
Main level Floor
Living room
30 x 19Primary Bedroom
15 x 11Kitchen
12 x 10Great room
19 x 17Exterior
Parking
Garage spaces -
Garage type -
Total parking spaces 3
Property History
 53
53
