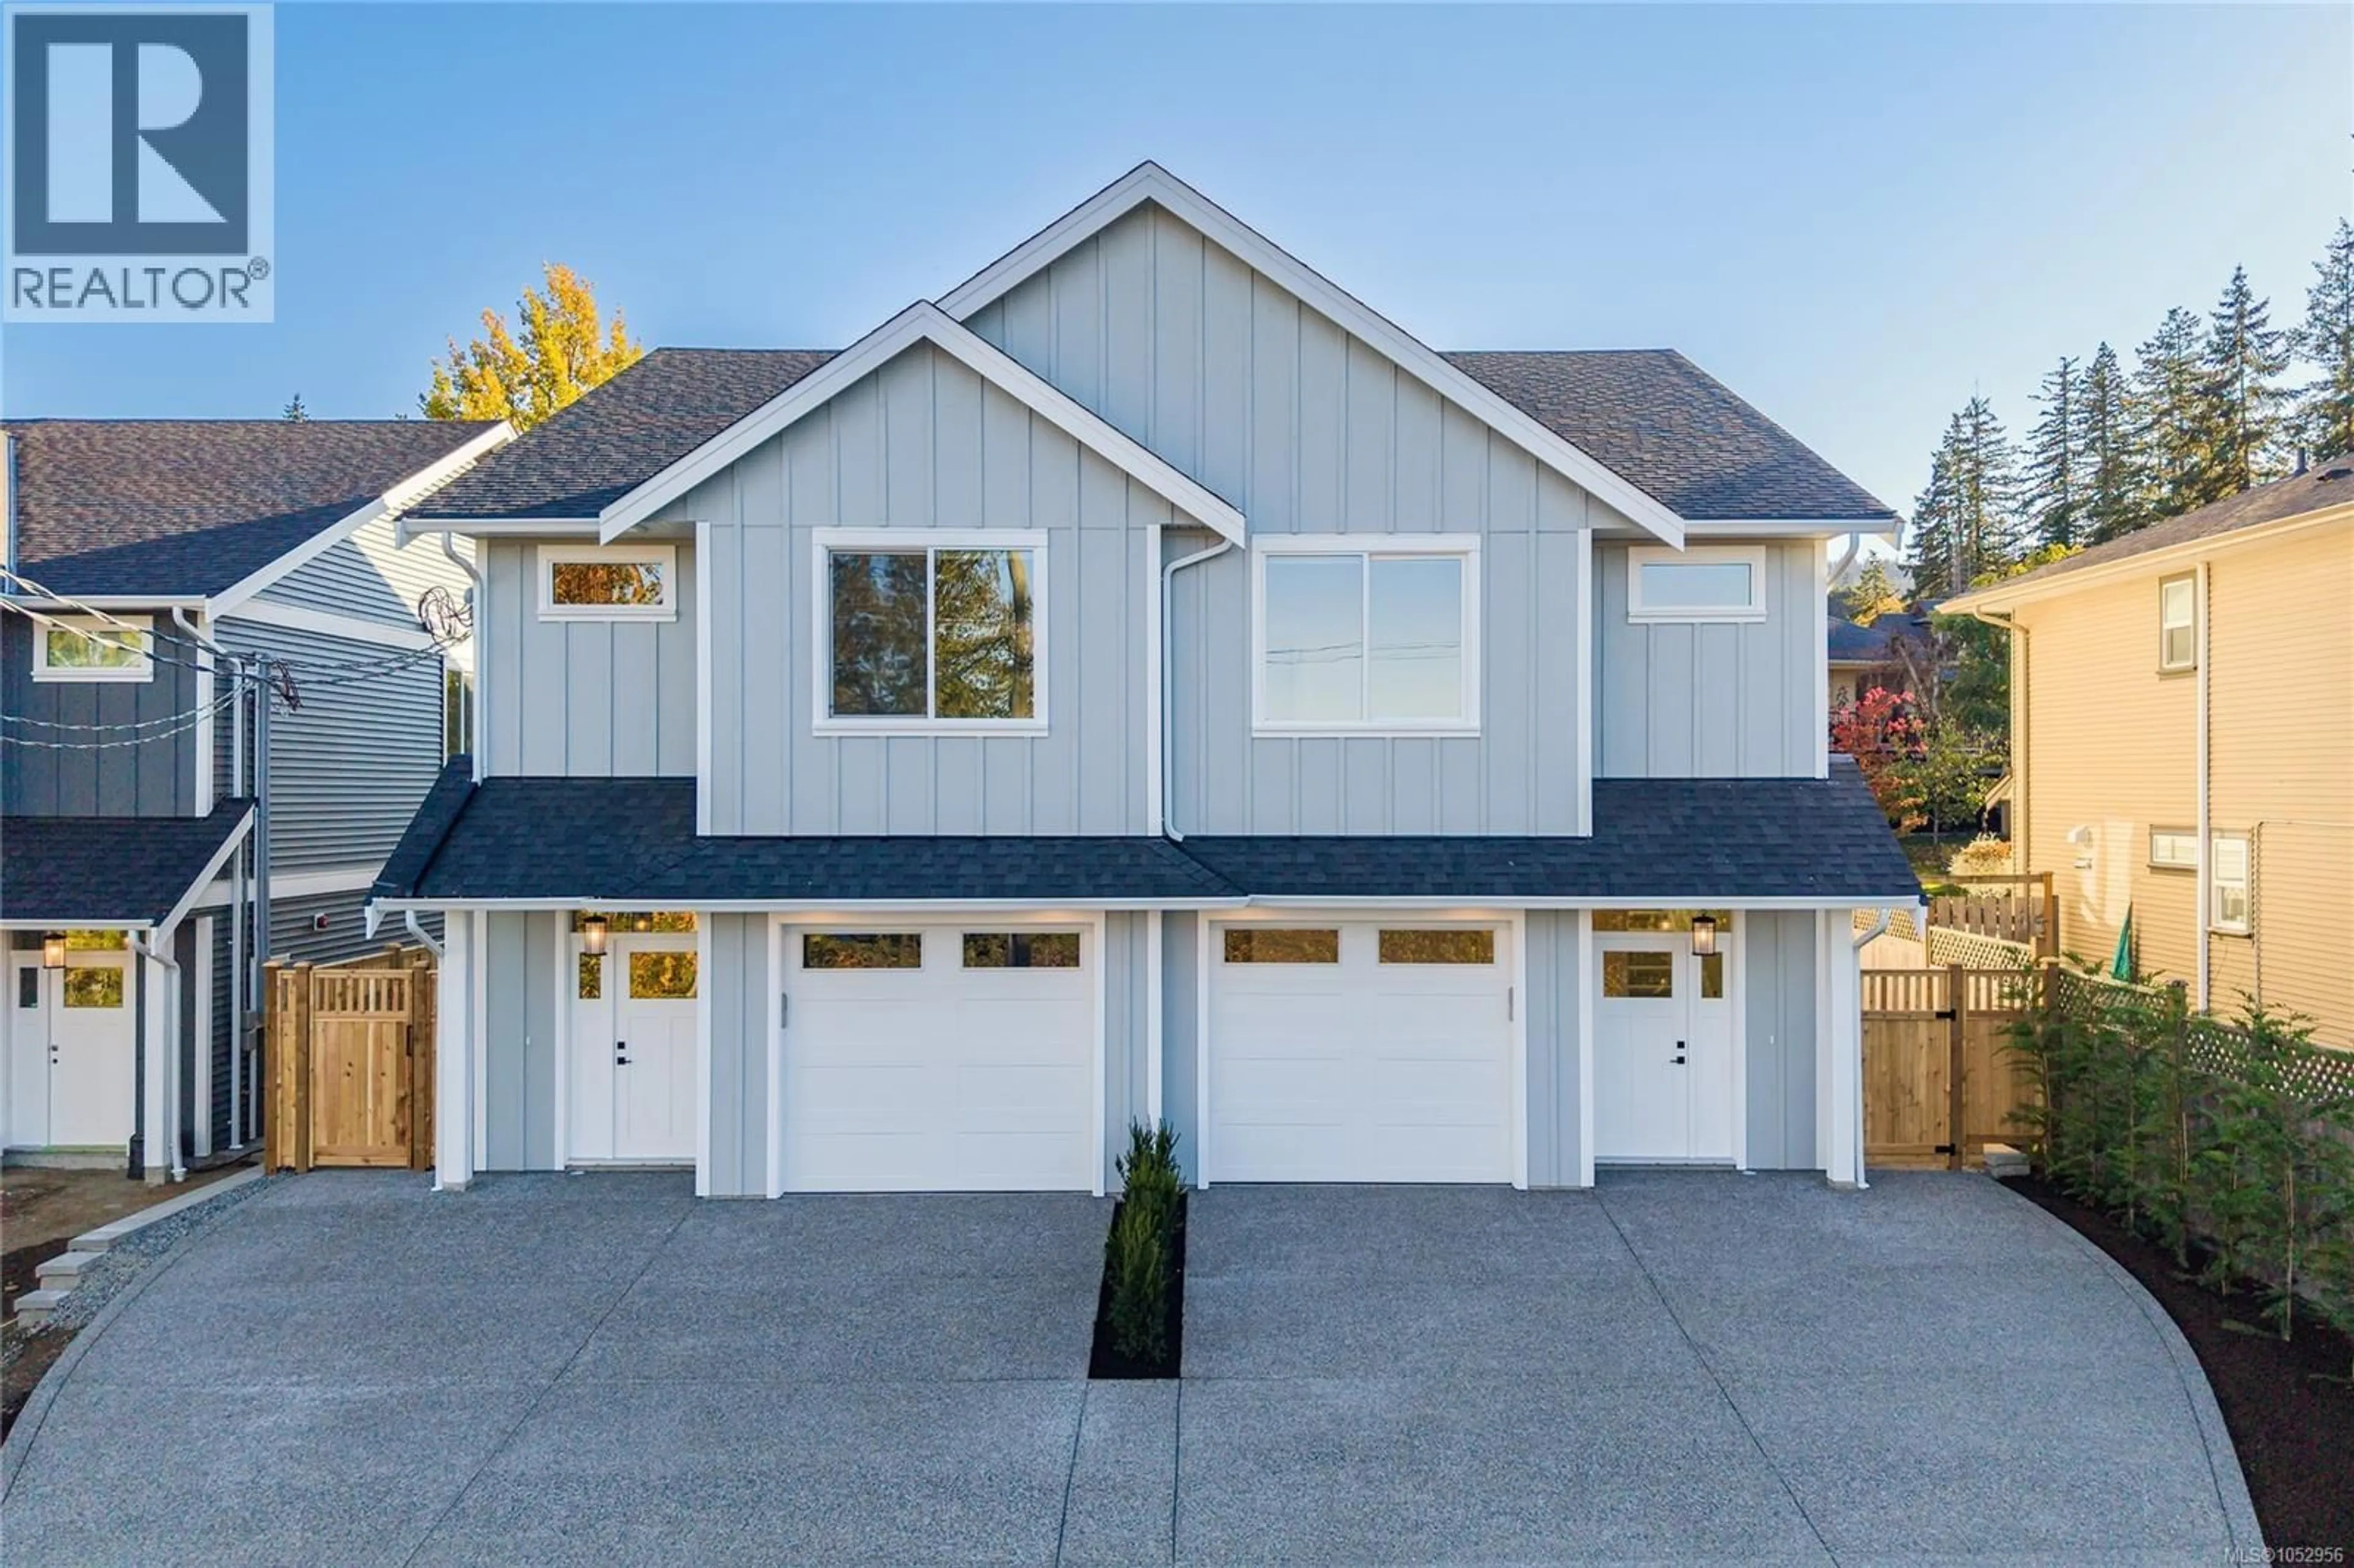
101 - 2237 ASHLEE ROAD, Nanaimo, British Columbia V9R6S3
Contact us about this property
Highlights
Estimated valueThis is the price Wahi expects this property to sell for.
The calculation is powered by our Instant Home Value Estimate, which uses current market and property price trends to estimate your home’s value with a 90% accuracy rate.Not available
Price/Sqft$435/sqft
Monthly cost
Open Calculator
Description
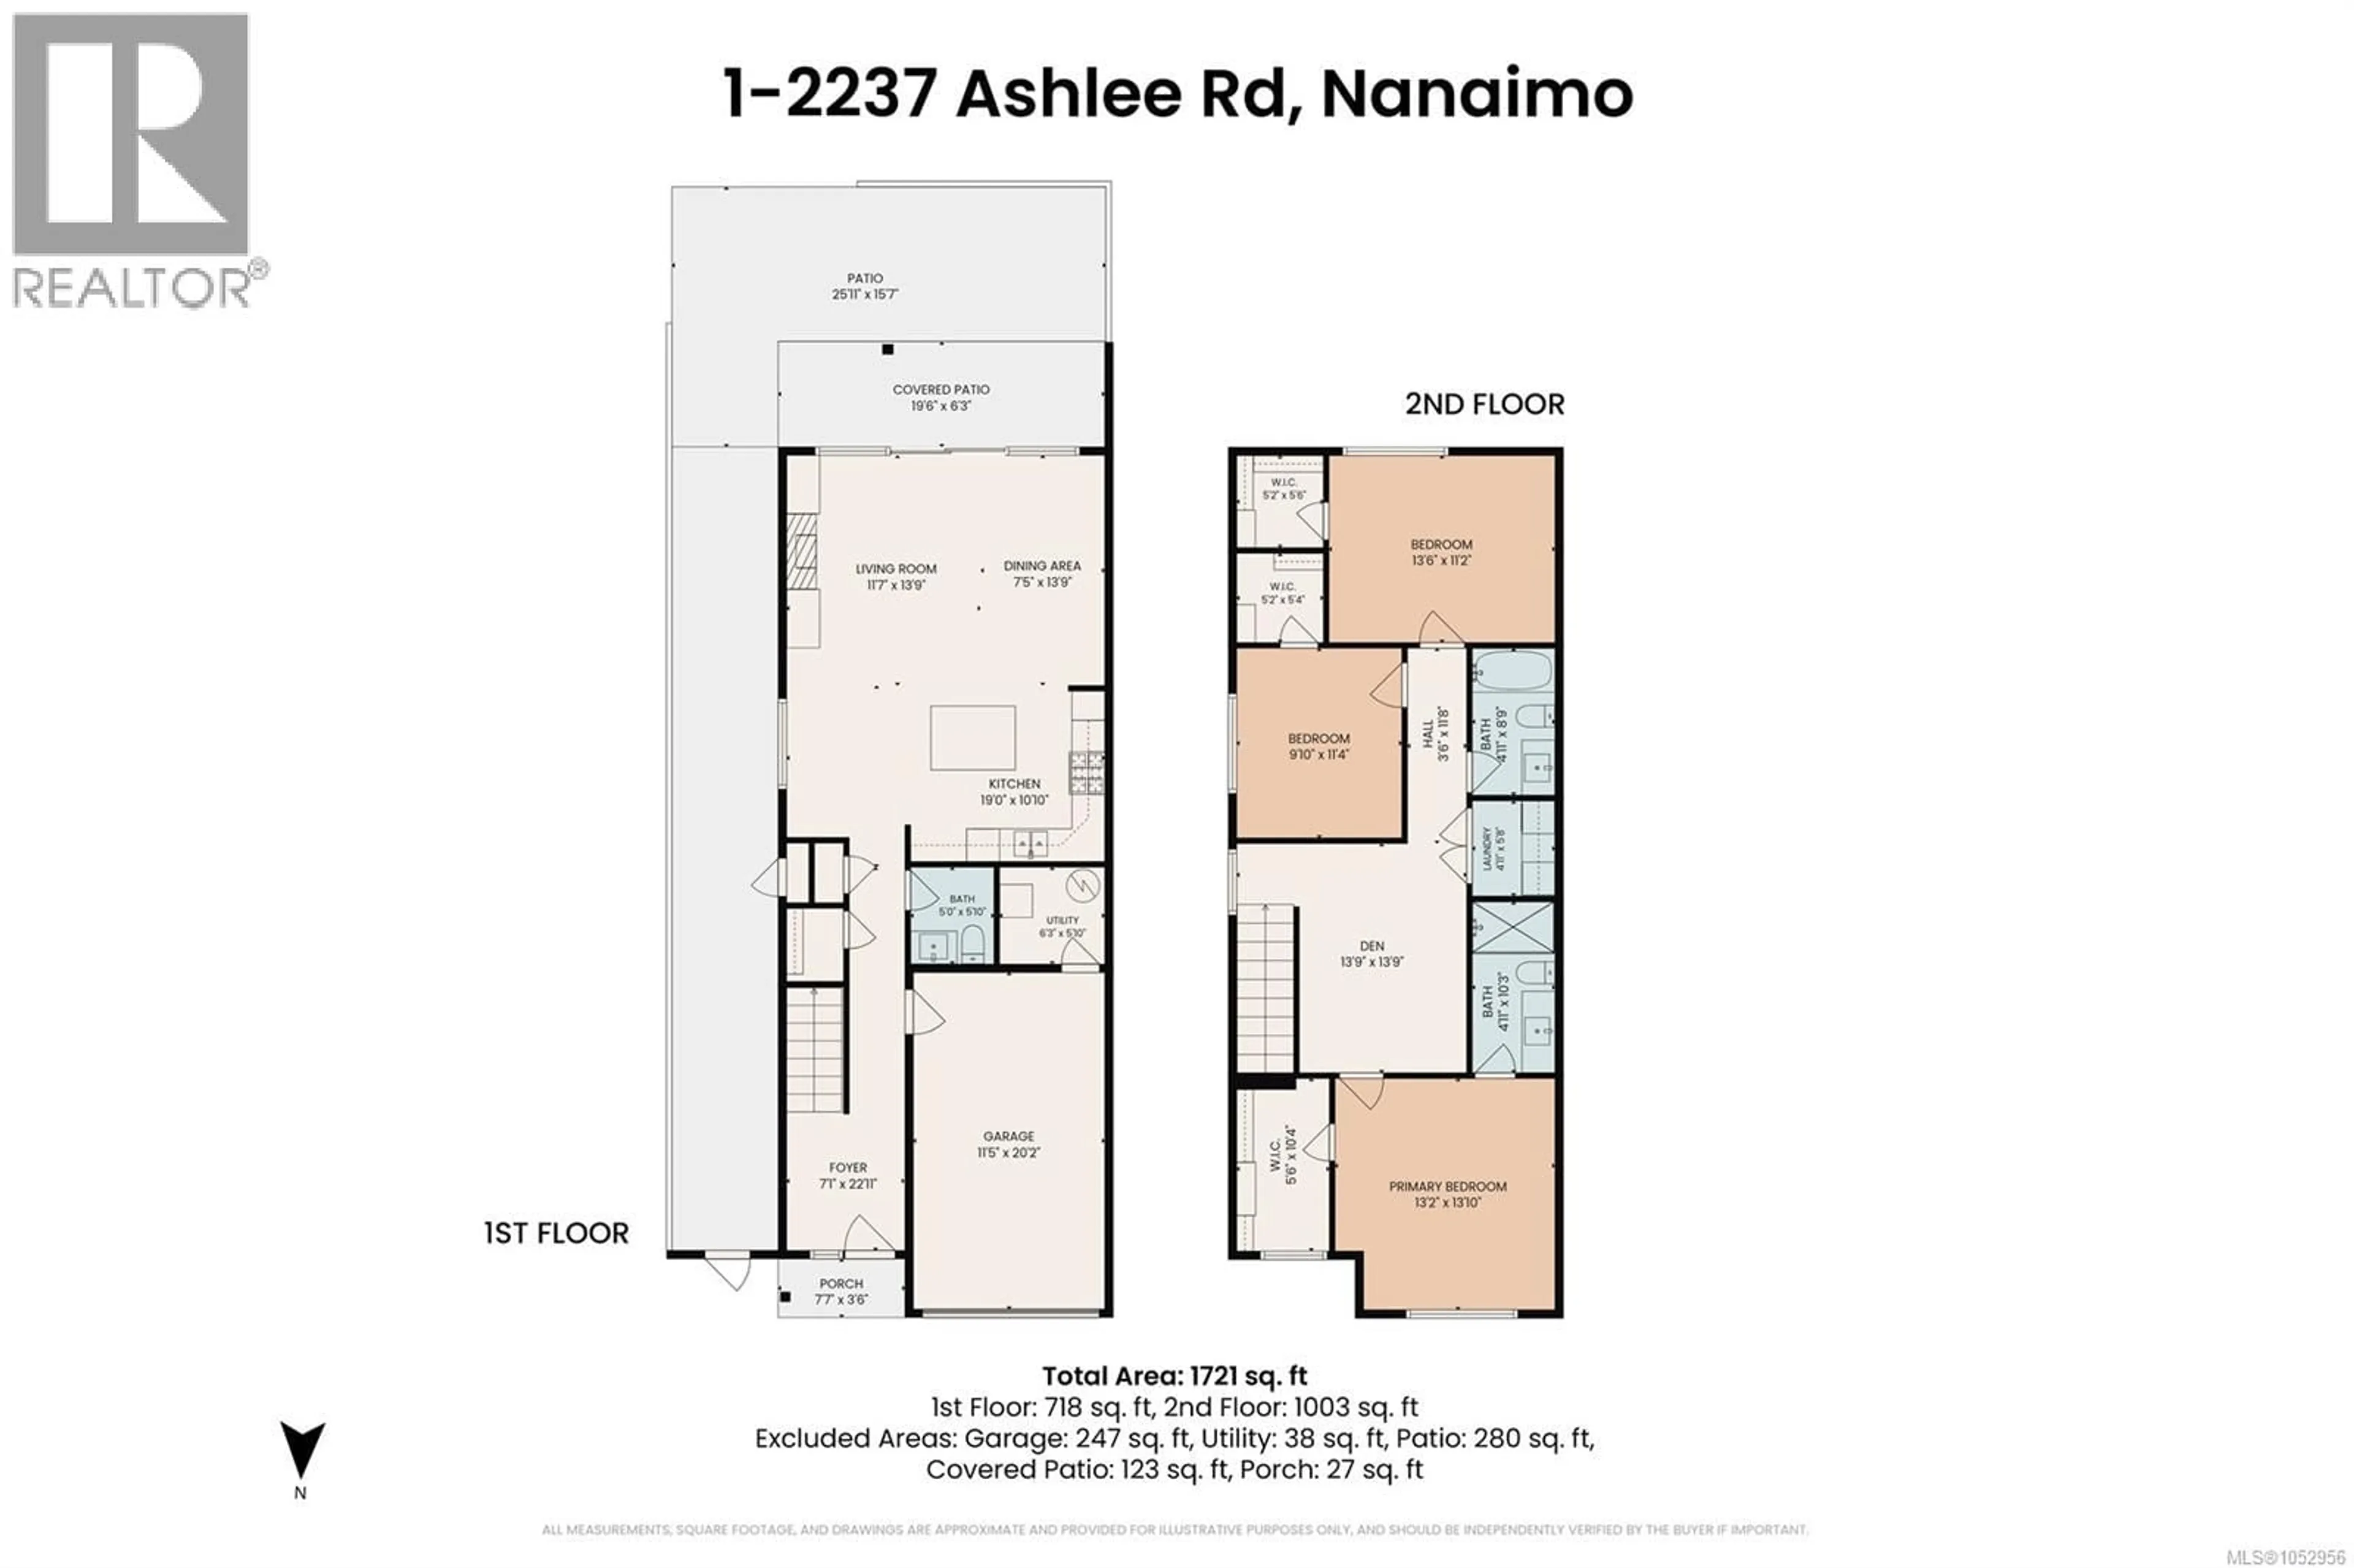
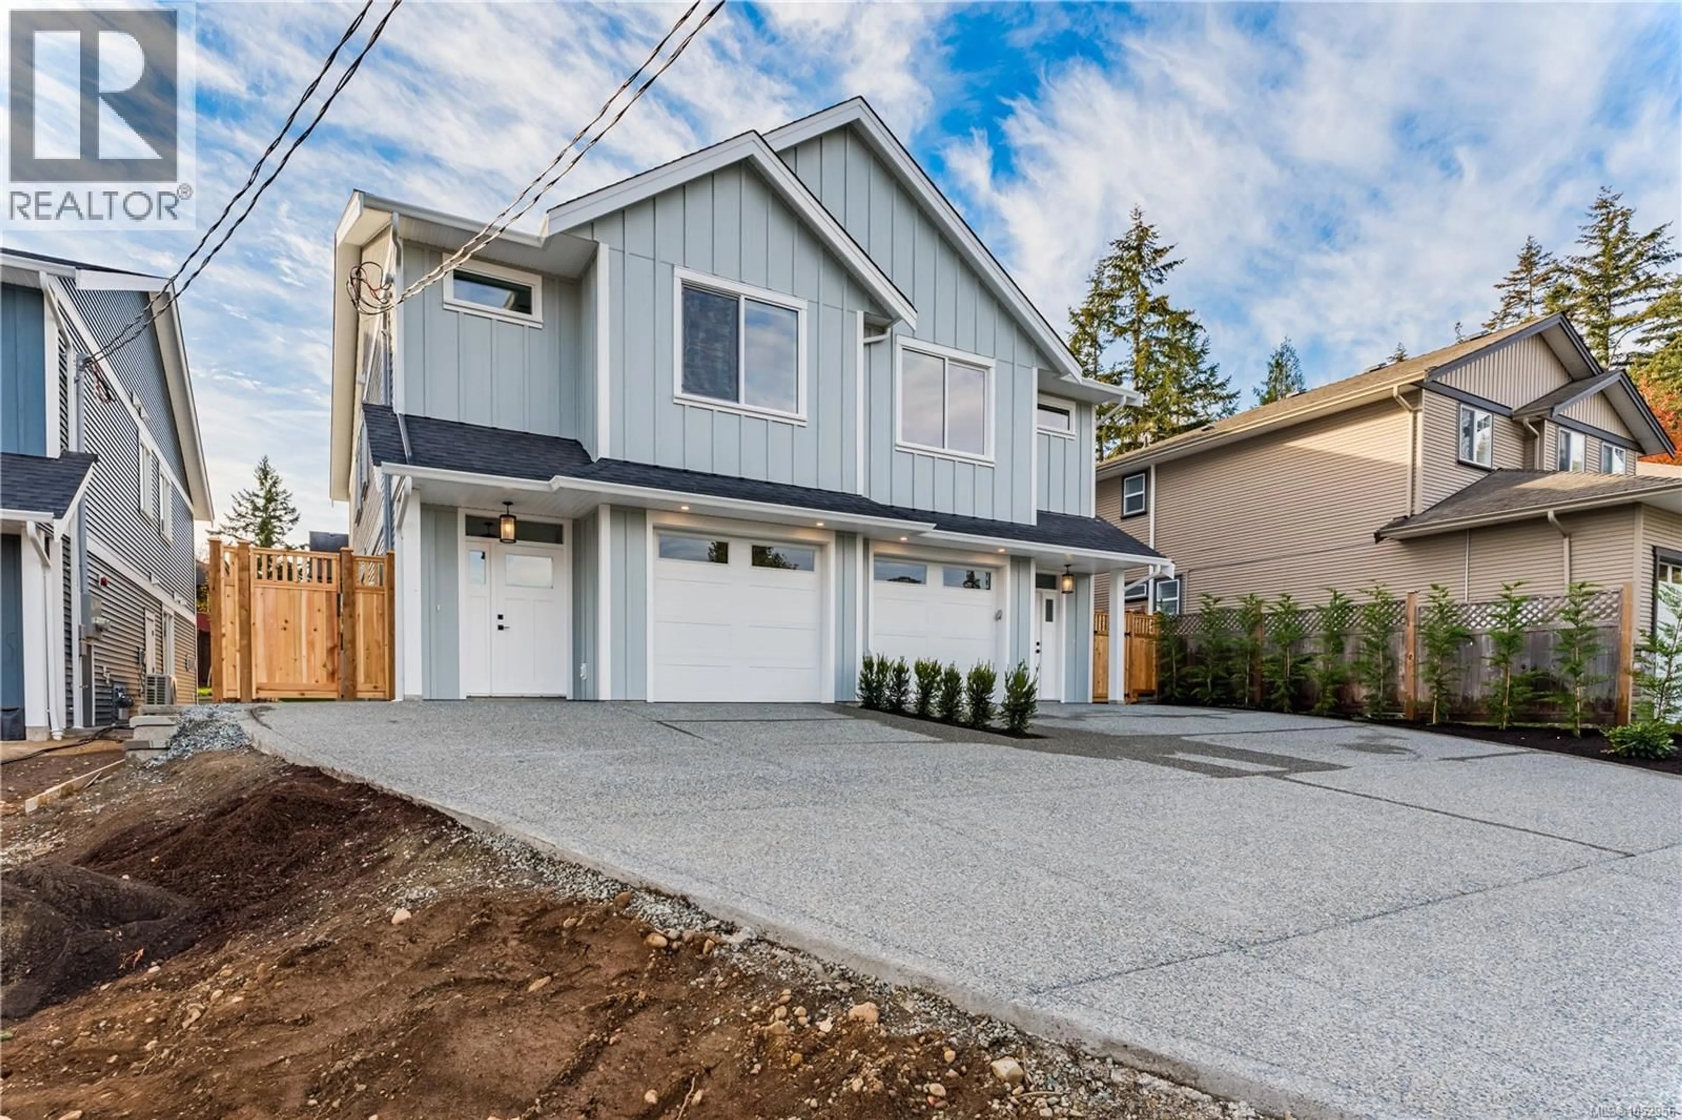
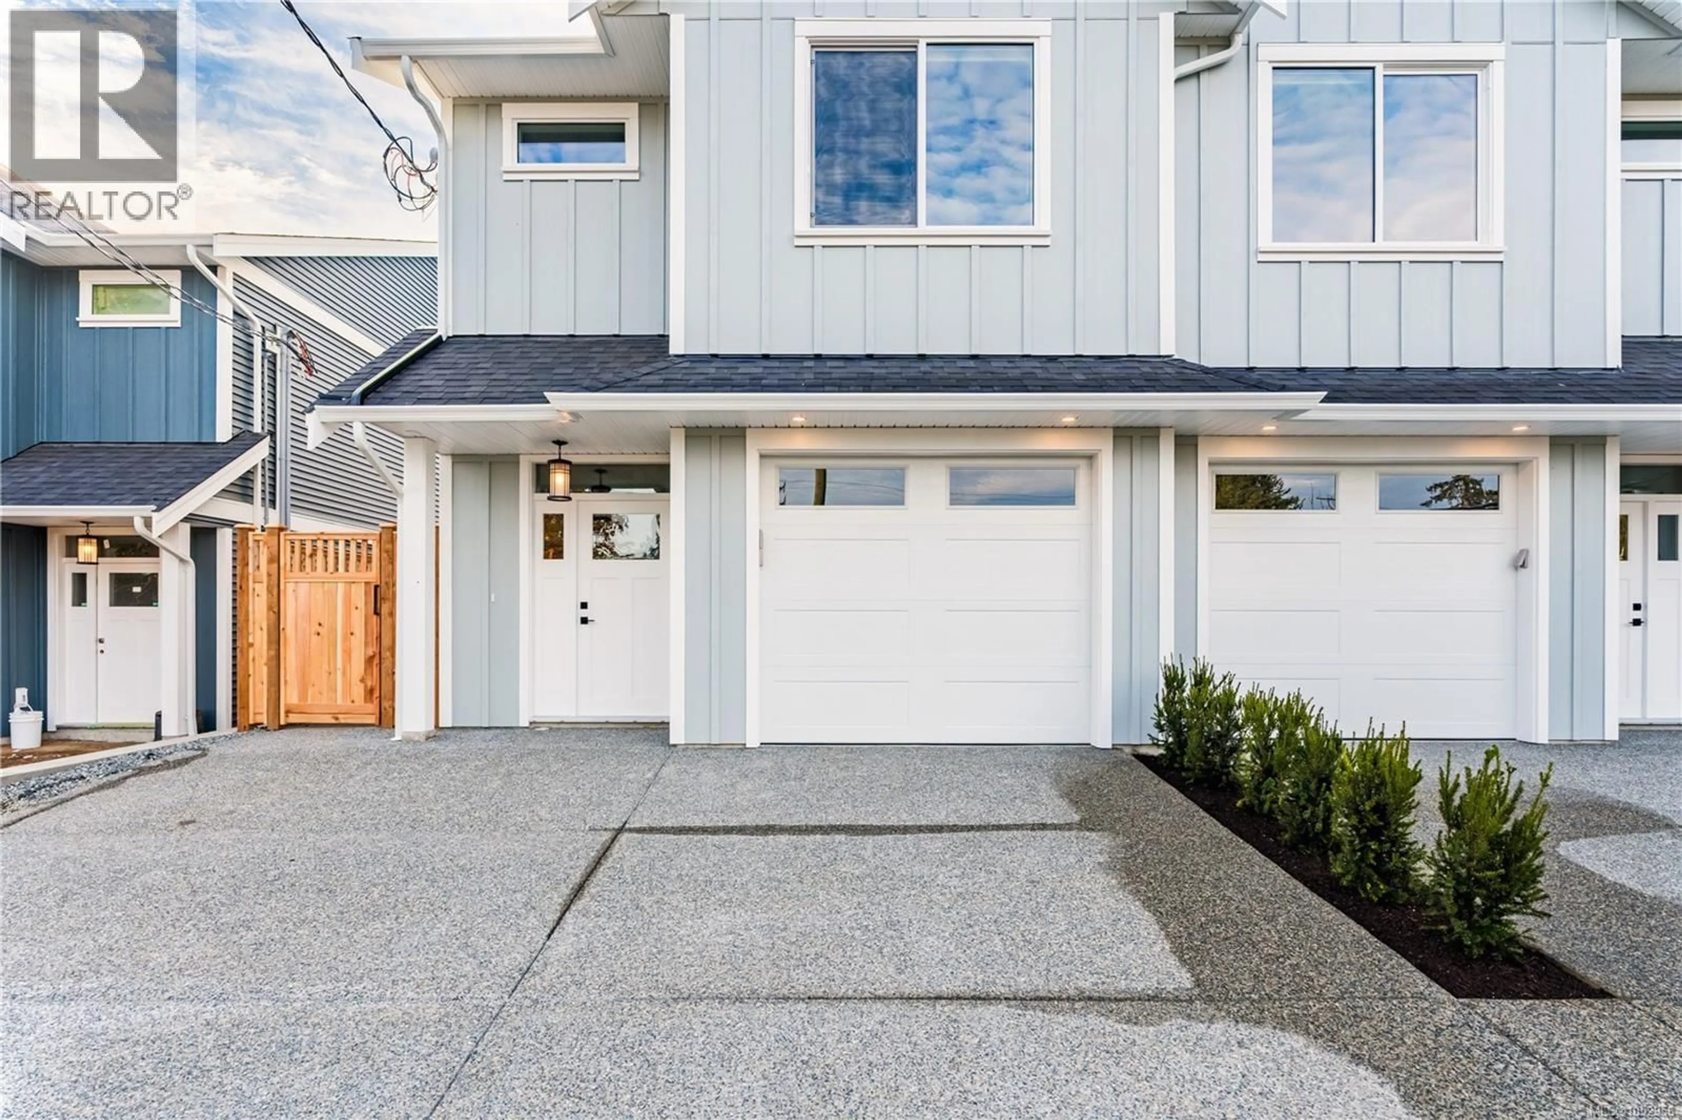
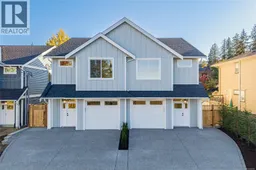
This beautifully designed duplex offers the perfect blend of modern style, comfort, and functionality. Featuring 3 bedrooms, 2.5 bathrooms, and a versatile bonus living area upstairs, this home has plenty to offer. The inviting living room features a cozy gas fireplace, while the stunning kitchen boasts quartz countertops, gas range, shaker cabinets, modern finishes, and a functional layout ideal for everyday living. Upstairs, the spacious primary bedroom includes a large walk in closet & ensuite, along with two additional bedrooms with walk in closets, laundry room, and a bonus living area perfect for a family room, home office, or playroom. Your fully fenced and landscaped yard, with large patio offers a lovely outdoor space to relax or entertain. This home is complete with an upgraded appliance package, EV ready, heat pump and Hunter Douglas blinds. Qualifying buyers may be eligible for GST and Property Transfer Tax savings. Close to schools, amenities, Westwood Lake and trails. (id:39198)
Property Details
Interior
Features
Second level Floor
Family room
13'9 x 13'9Bedroom
11'2 x 13'6Bedroom
11'4 x 9'10Laundry room
5'8 x 4'11Exterior
Parking
Garage spaces -
Garage type -
Total parking spaces 2
Condo Details
Inclusions
Property History
 65

