100 - 2190 JINGLE POT ROAD, Nanaimo, British Columbia V9R6J2
Contact us about this property
Highlights
Estimated valueThis is the price Wahi expects this property to sell for.
The calculation is powered by our Instant Home Value Estimate, which uses current market and property price trends to estimate your home’s value with a 90% accuracy rate.Not available
Price/Sqft$460/sqft
Monthly cost
Open Calculator
Description
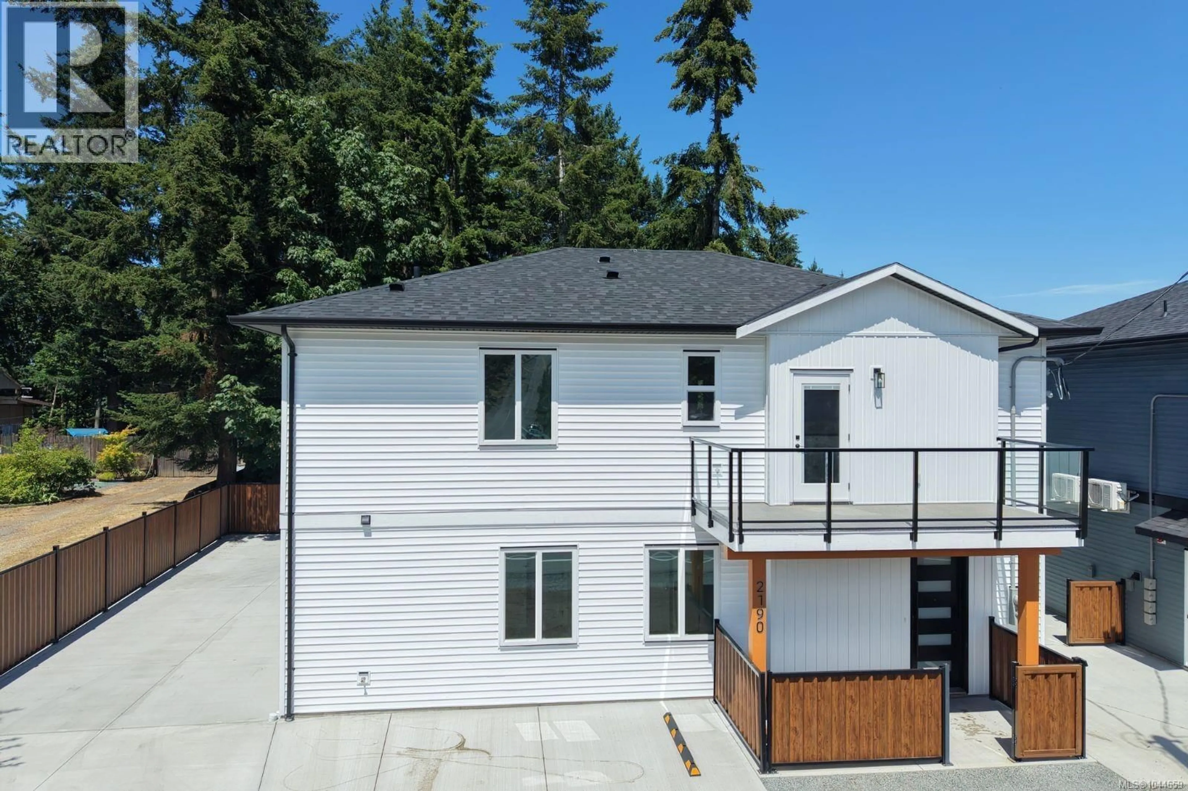
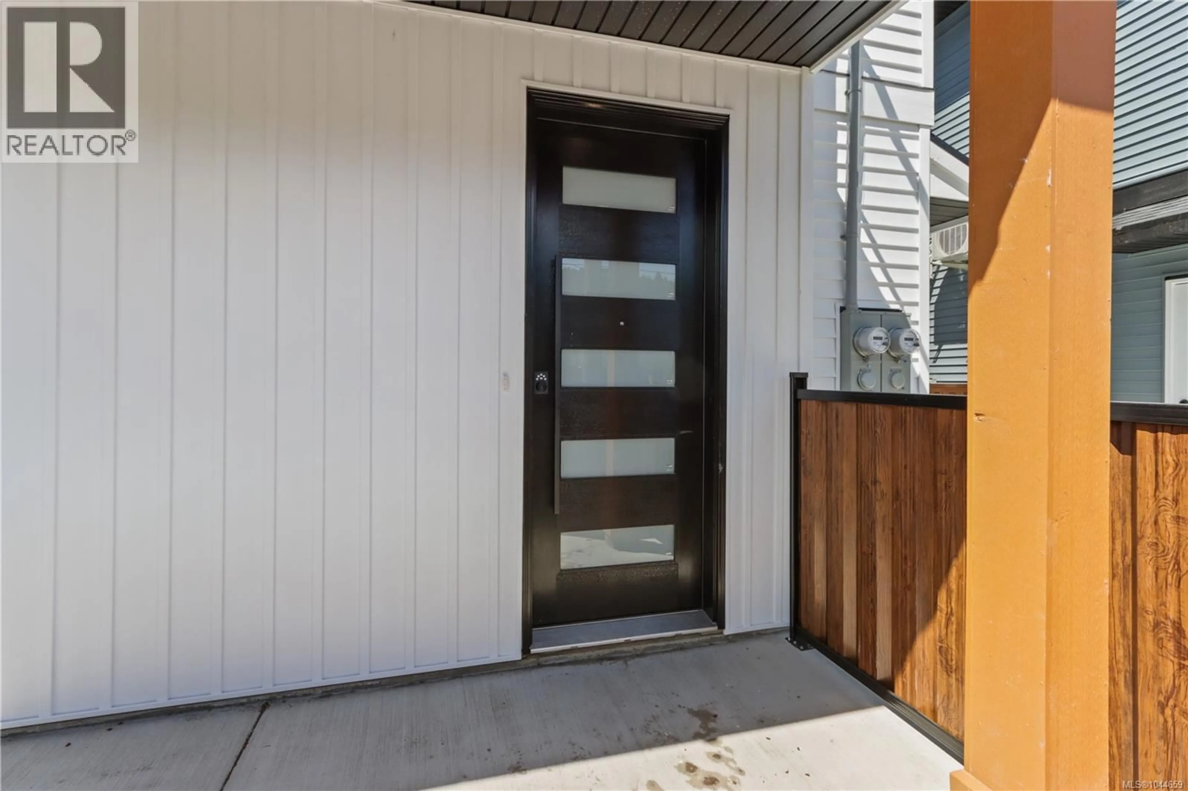
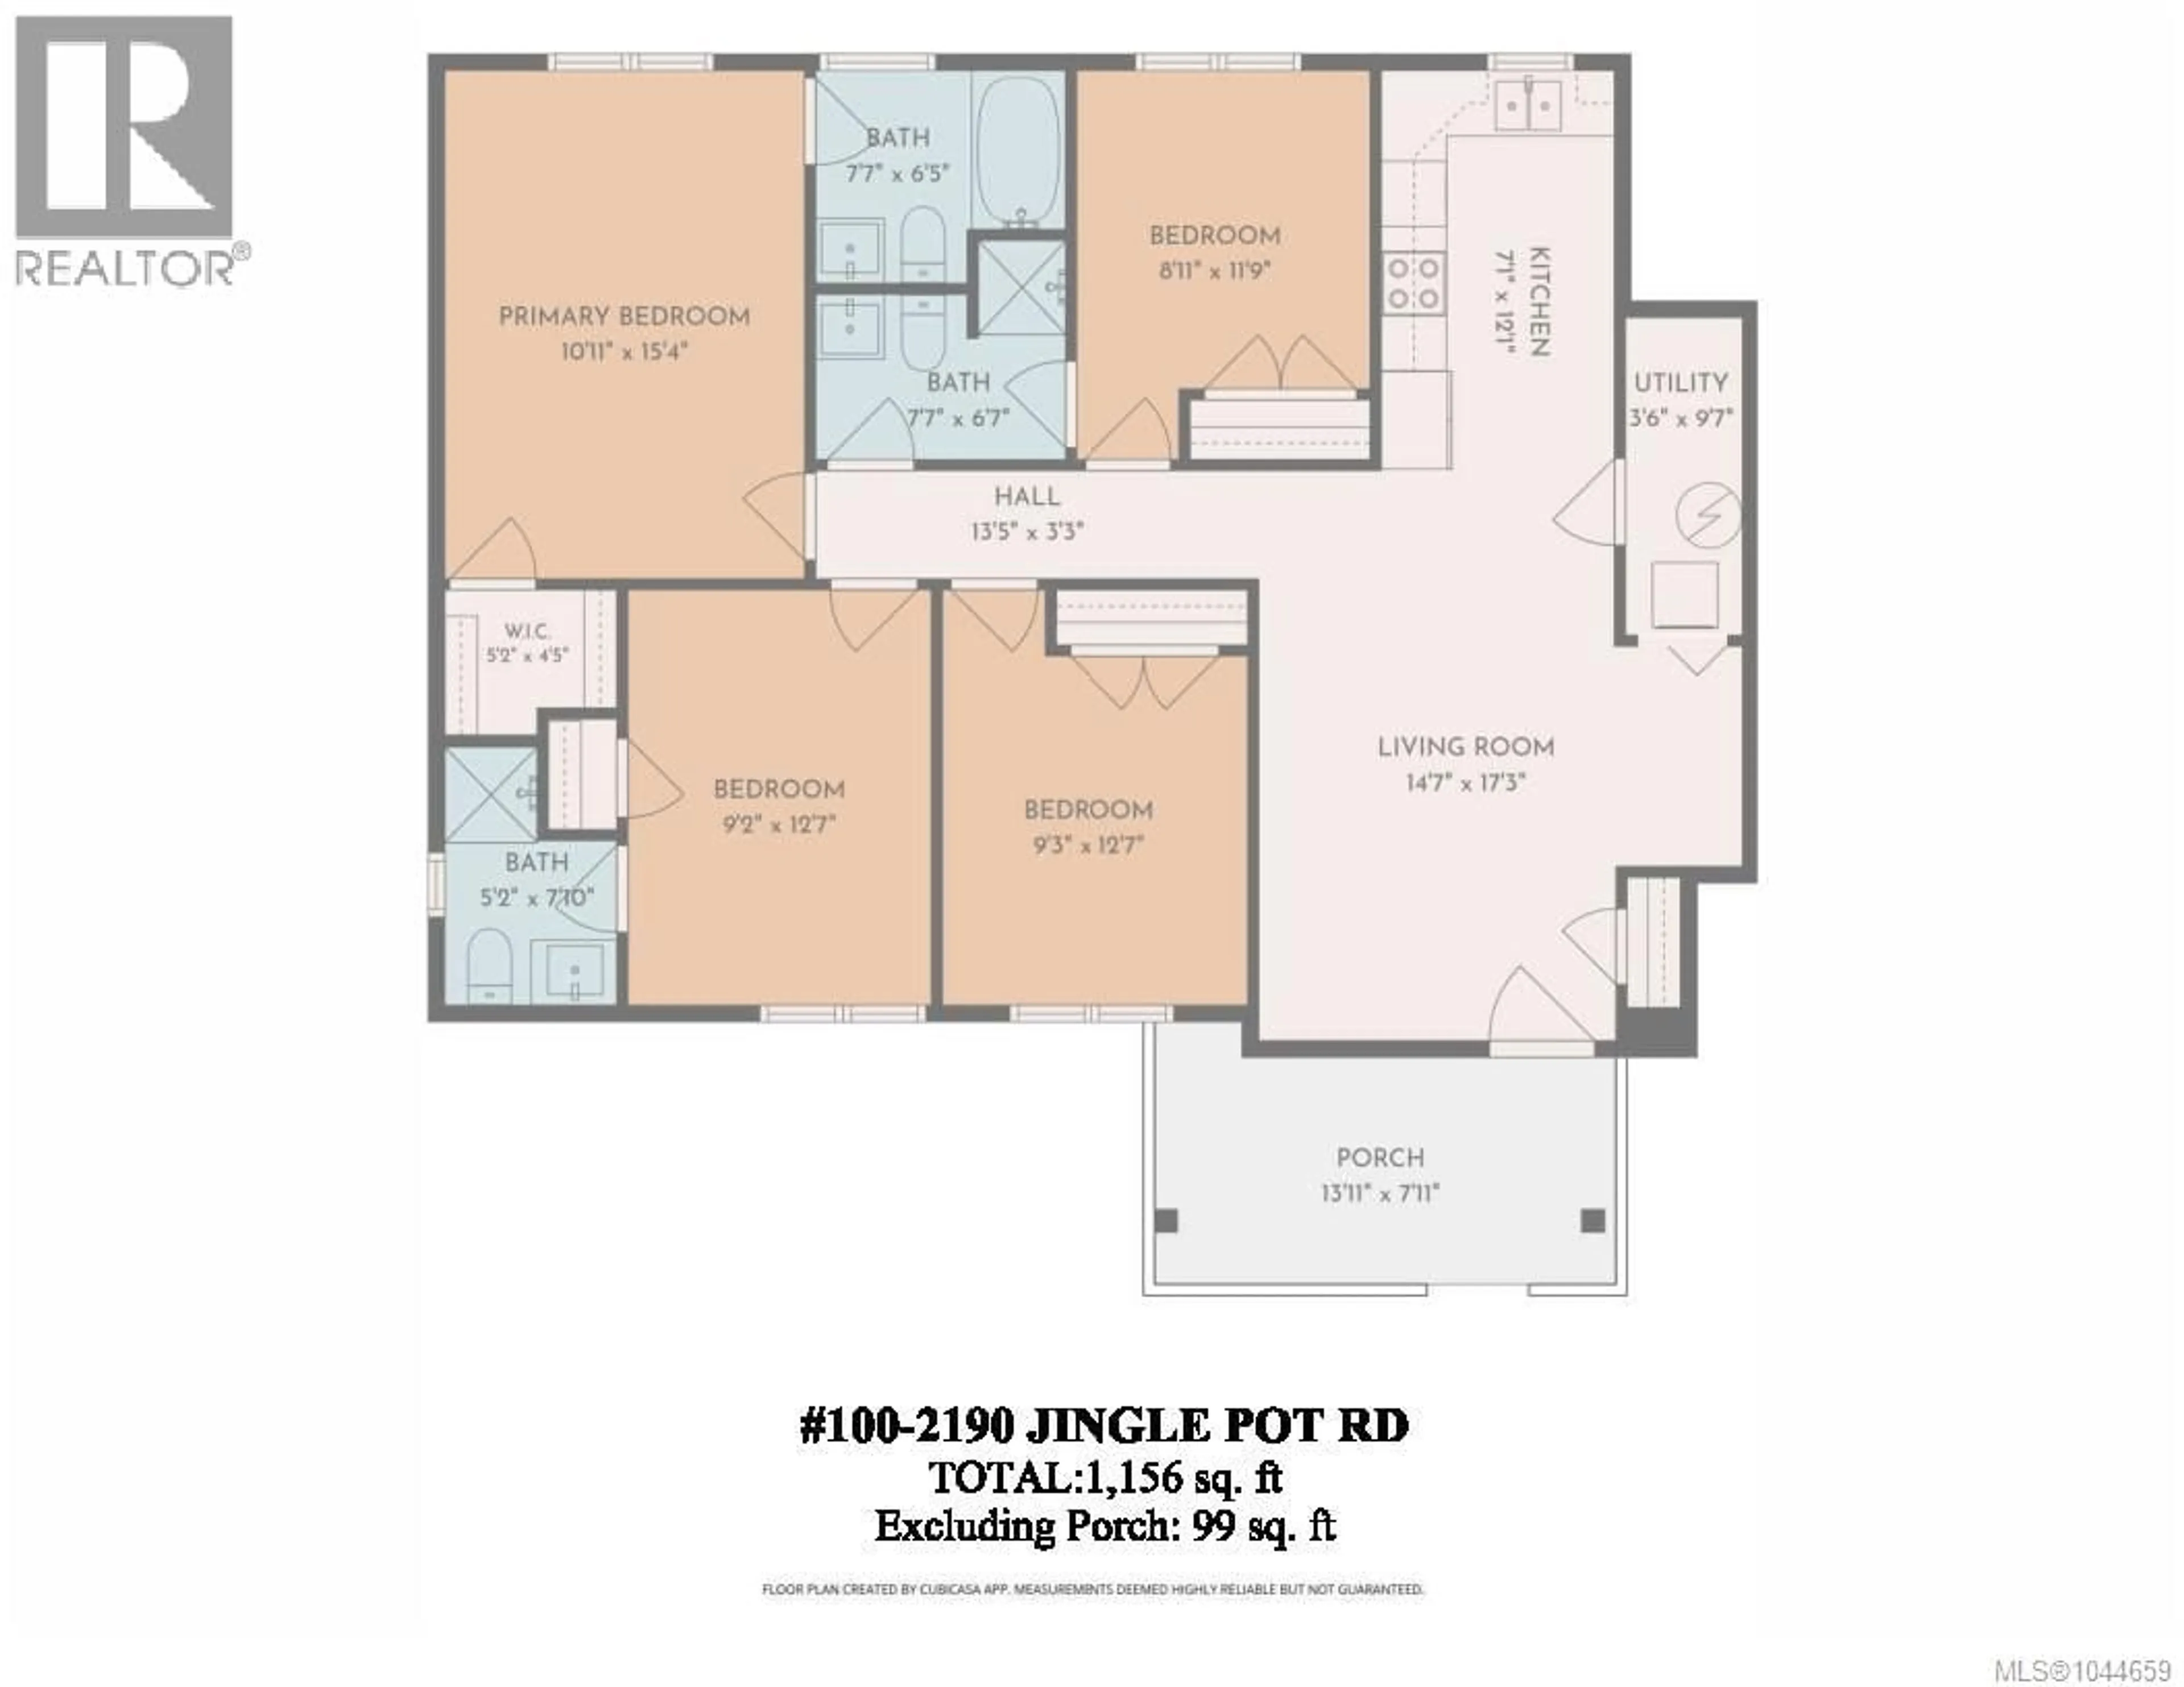
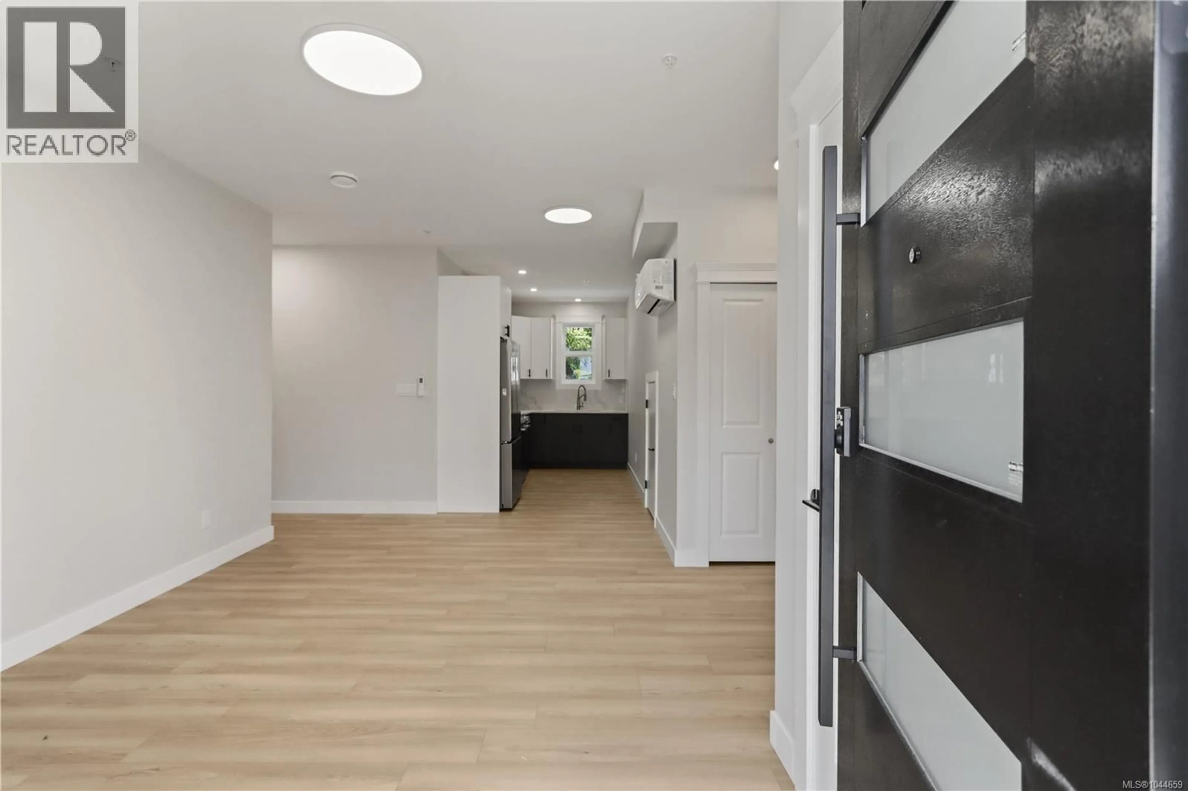
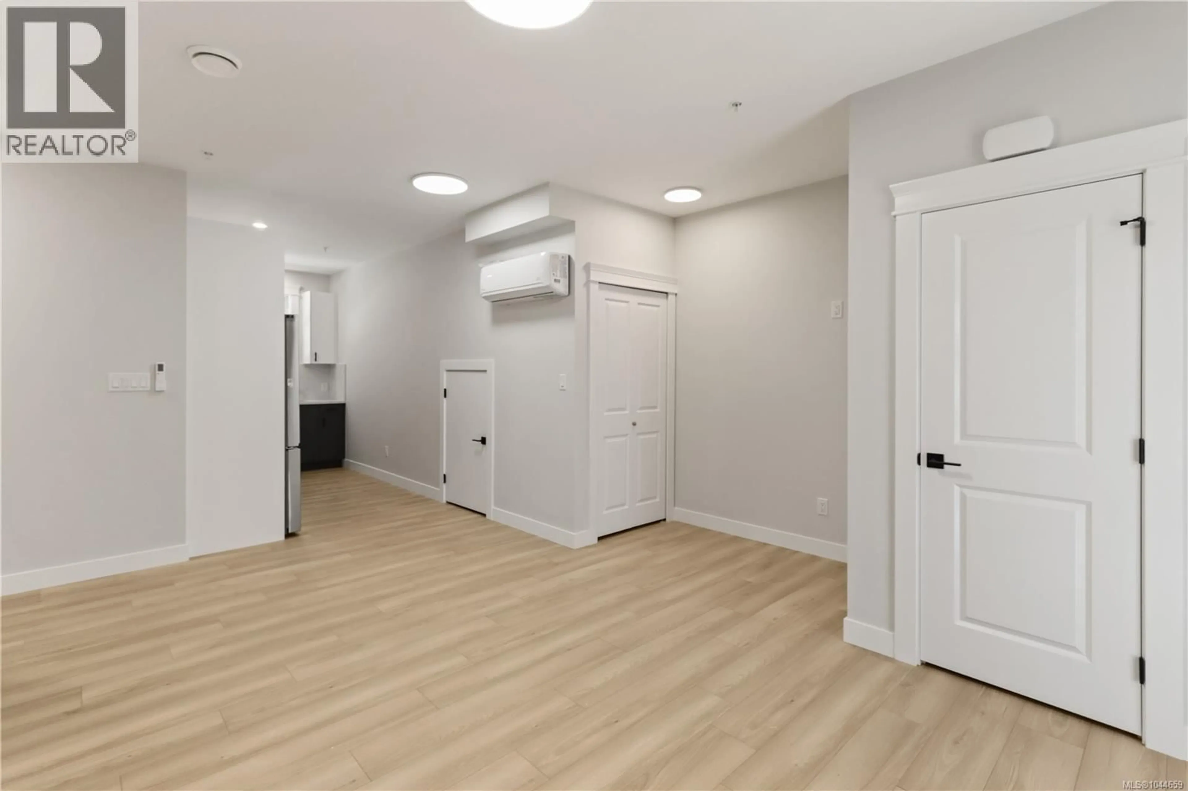
Westwood ridge is an exciting new development located just minutes from Vancouver Island University and the beautiful Westwood Lake. Unit 100 is a thoughtfully designed home offering 1,170 square feet of modern living, with 4 bedrooms & 3 bathrooms. Inside you'll find everything today's buyers are looking for: quartz countertops, premium laminate flooring throughout, a full LG stainless steel appliance package, , in-suite laundry and efficient heat pumps to keep you comfortable year-round. Each home includes two dedicated parking stalls and the peace of mind that comes with a 2-5-10 new home warranty. Whether you're a parent looking to purchase a home for your child attending VIU, an investor seeking strong rental potential, a young family buying their first home, or simply someone wanting the benefits of brand-new construction without the burden of strata fees, these homes offer an opportunity that's becoming increasingly difficult to find. For qualified buyers, government GST and Property Transfer Tax rebates may also be available, creating even more value. These new homes bring together affordability, flexibility, and modern living in one of Nanaimo's most convenient locations. Whether you're looking for your next investment, a home for your university student, or your first step into home ownership this is a must see! (id:39198)
Property Details
Interior
Features
Main level Floor
Bathroom
7'10 x 5'2Bathroom
6'7 x 7'7Ensuite
6'5 x 7'7Bedroom
8'11 x 11'9Exterior
Parking
Garage spaces -
Garage type -
Total parking spaces 2
Condo Details
Inclusions
Property History
 42
42
