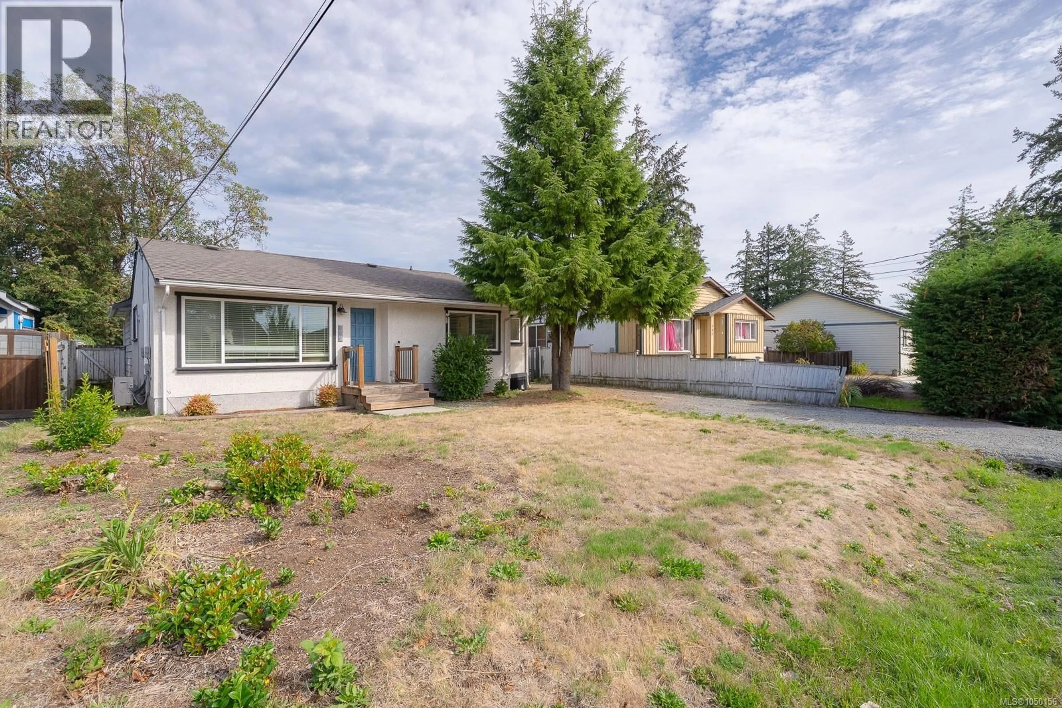
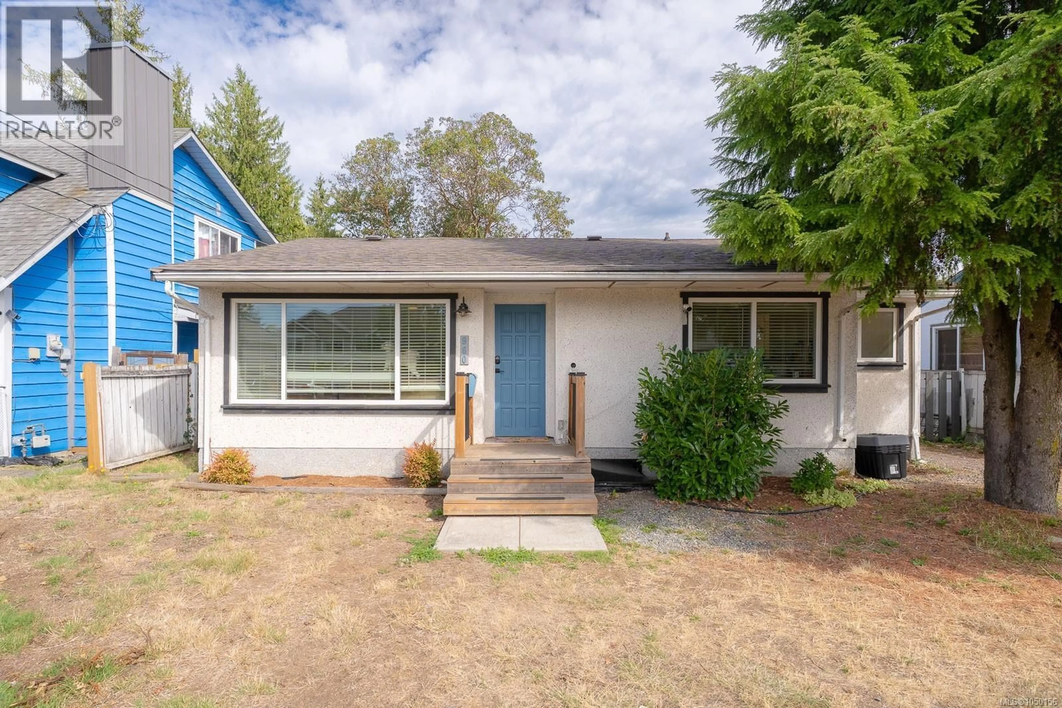
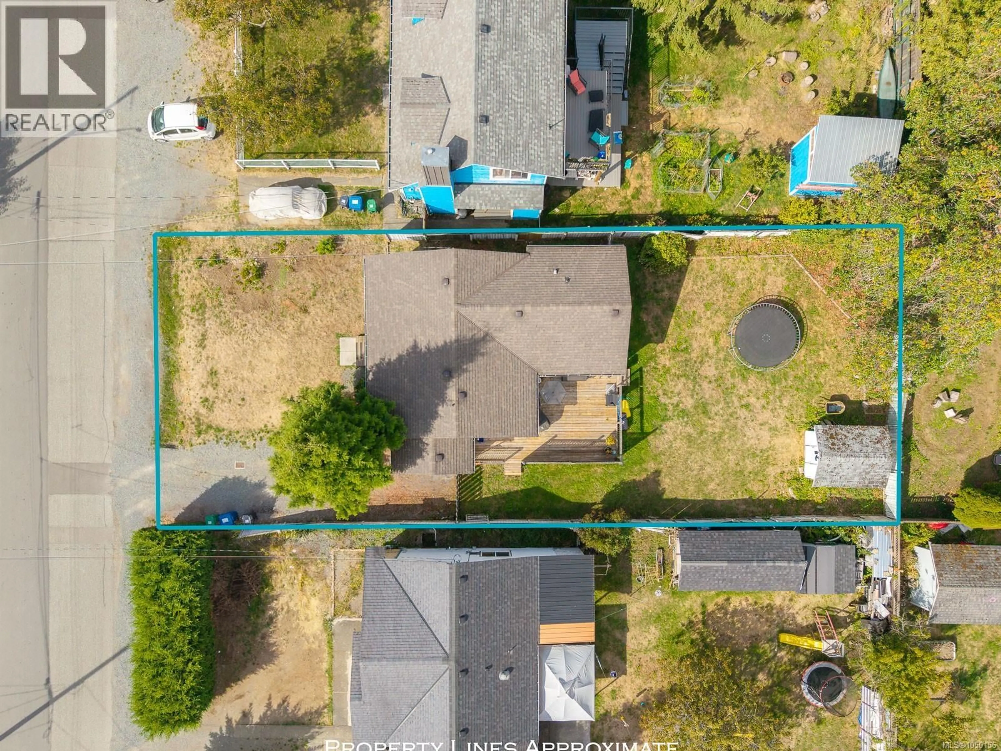
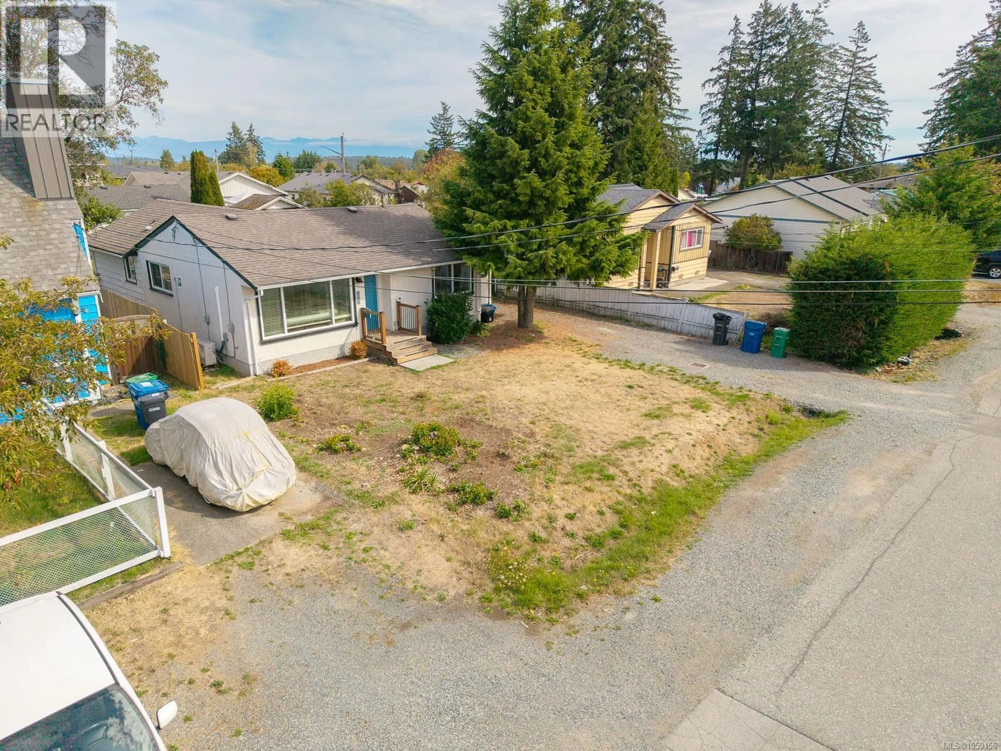
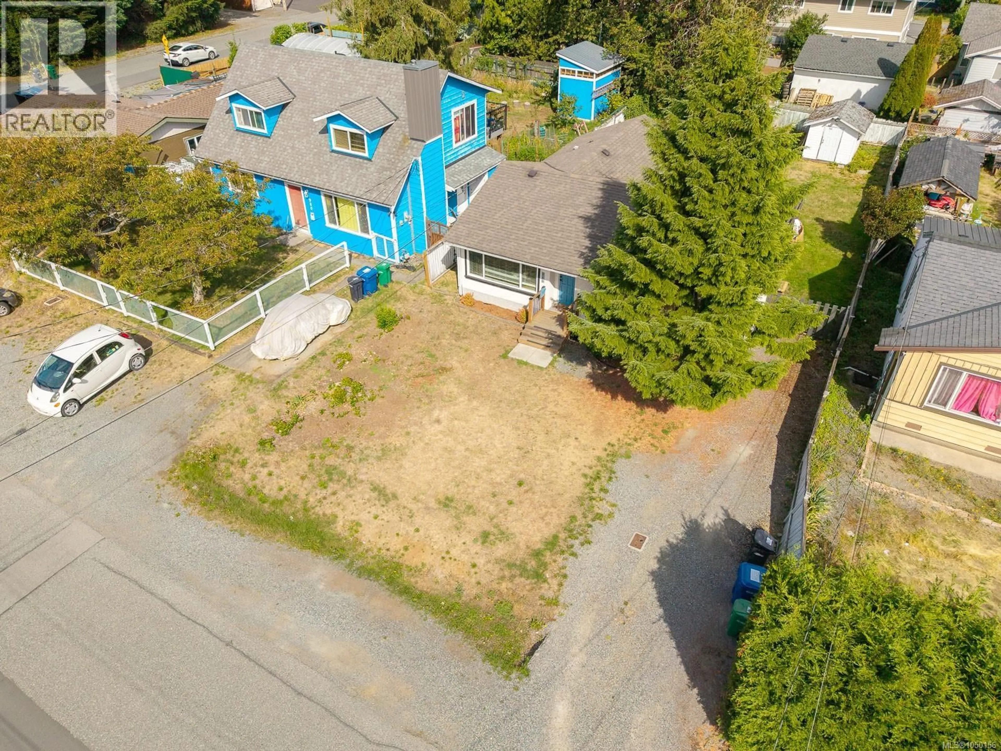
A pic from outside/outdoor area/front of a property/back of a property/a pic from drone, street for 960 ST. ANDREWS STREET, Nanaimo British Columbia V9S1S9
13 hours on Market

960 ST. ANDREWS STREET, Nanaimo, British Columbia V9S1S9

Detached
3
1
~981 sqft
$549,900
Get pre-qualifiedPowered by nesto
Detached
3
1
~981 sqft

Contact us about this property

Call

Highlights

Property Estimate

Days on market13 hours

Estimated valueNot available

Price/Sqft$560/sqft

Monthly cost

Open Calculator

Description

Set in a central Nanaimo neighbourhood and only a few doors from Mansfield Park, this 981 sq. ft. rancher keeps everyday living uncomplicated. The home has three bedrooms, one bathroom, an eat-in kitchen and laundry all on one level. Fresh paint and recent kitchen updates have given the interior a refresh without taking away its straightforward character. Practical improvements include a roof replaced in 2010, windows updated in 2017 and a heat pump installed in 2025 for both heating and cooling. The fenced backyard has vehicle access and enough room for gardening, storage, pets or future ideas. (id:39198)


Property Details

StyleHouse
View-
Age of property1951
SqFt~981 SqFt
Lot Size-
Parking Spaces3
MLS ®Number1050156
Community NameTownsite
Data SourceCREA
Listing byRoyal LePage Nanaimo Realty LD

Features

Heating: Heat Pump, Baseboard heaters, Electric
Cooling: Air Conditioned

Main level Floor

Living room

10'5 x 15'0

Laundry room

6'6 x 5'2

Kitchen

10'5 x 12'3

Bedroom

11'5 x 8'4


Parking

Garage spaces -

Garage type -

Total parking spaces 3


Property History
Sep 18, 2026
ListedActive
$549,900
13 hours on market
history photo preview43
Listing by crea®
Property listed by Royal LePage Nanaimo Realty LD, Brokerage
Agent Banner Image
Interested in this property?Get in touch to get the inside scoop.

Population and Demographics

Overview

Total population 4660
Average household income $90,549

Age (%)

0 to 19
16%
20 to 34
23%
35 to 49
18%
50 to 64
20%
65 and plus
23%

Household composition (%)

Single family
46%
Single person
46%
Multi person
8%
Multi family
0%

Mother tongue (%)

English
92%
Others
4%
French
1%
Tagalog (Pilipino, Filipino)
1%

House tenancy (%)

Renters
55%
Owners
45%

What’s nearby?Essentials within 5 km

Local Logic

Transportation Scores

Estimated Budget

Powered by:
The trademarks REALTOR®, REALTORS®, and the REALTOR® logo are controlled by The Canadian Real Estate Association (CREA) and identify real estate professionals who are members of CREA. The trademarks MLS®, Multiple Listing Service® and the associated logos are owned by CREA and identify the quality of services provided by real estate professionals who are members of CREA. Used under license.
