880 OAKLEY STREET, Nanaimo, British Columbia V9S2A2
Contact us about this property
Highlights
Estimated valueThis is the price Wahi expects this property to sell for.
The calculation is powered by our Instant Home Value Estimate, which uses current market and property price trends to estimate your home’s value with a 90% accuracy rate.Not available
Price/Sqft$318/sqft
Monthly cost
Open Calculator
Description
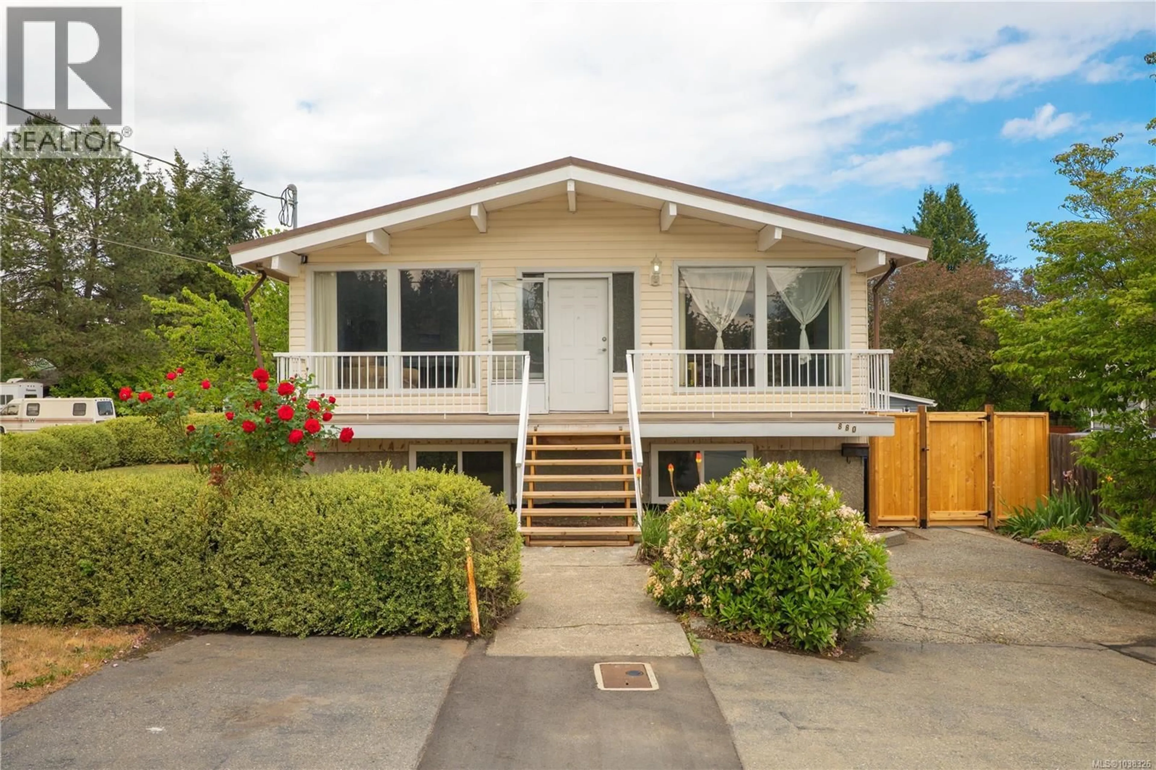
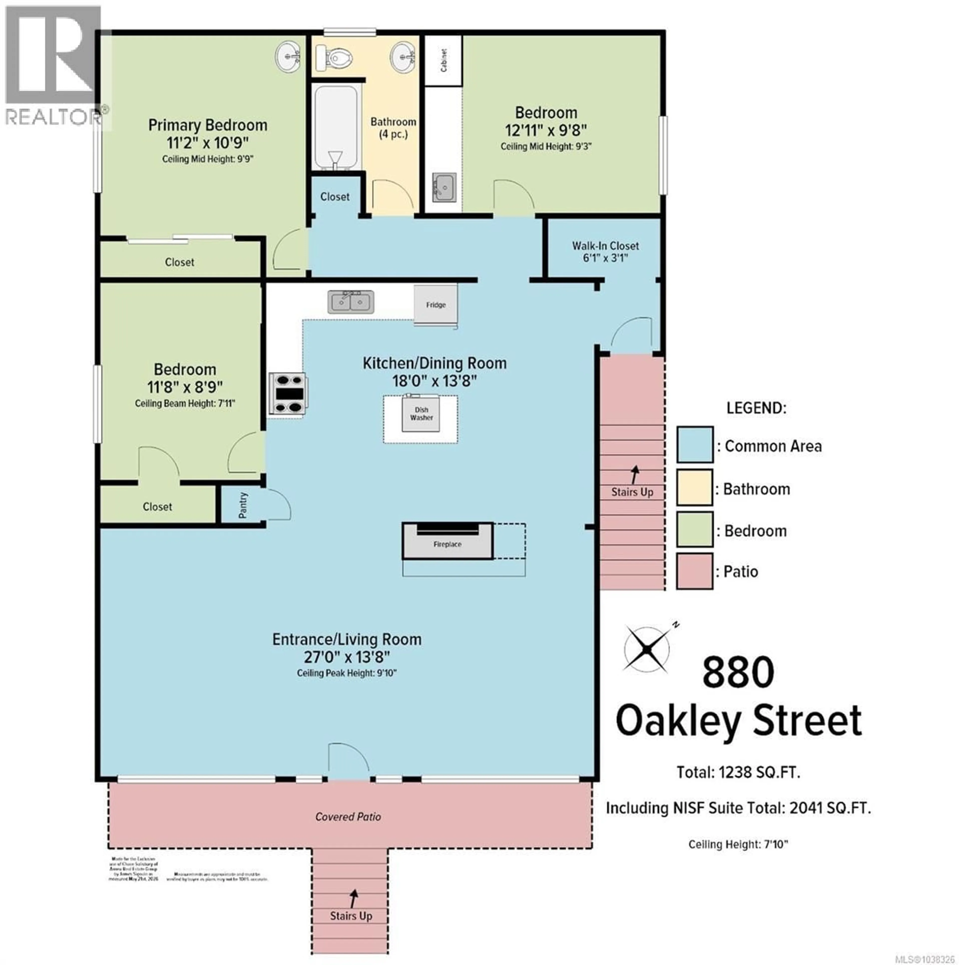
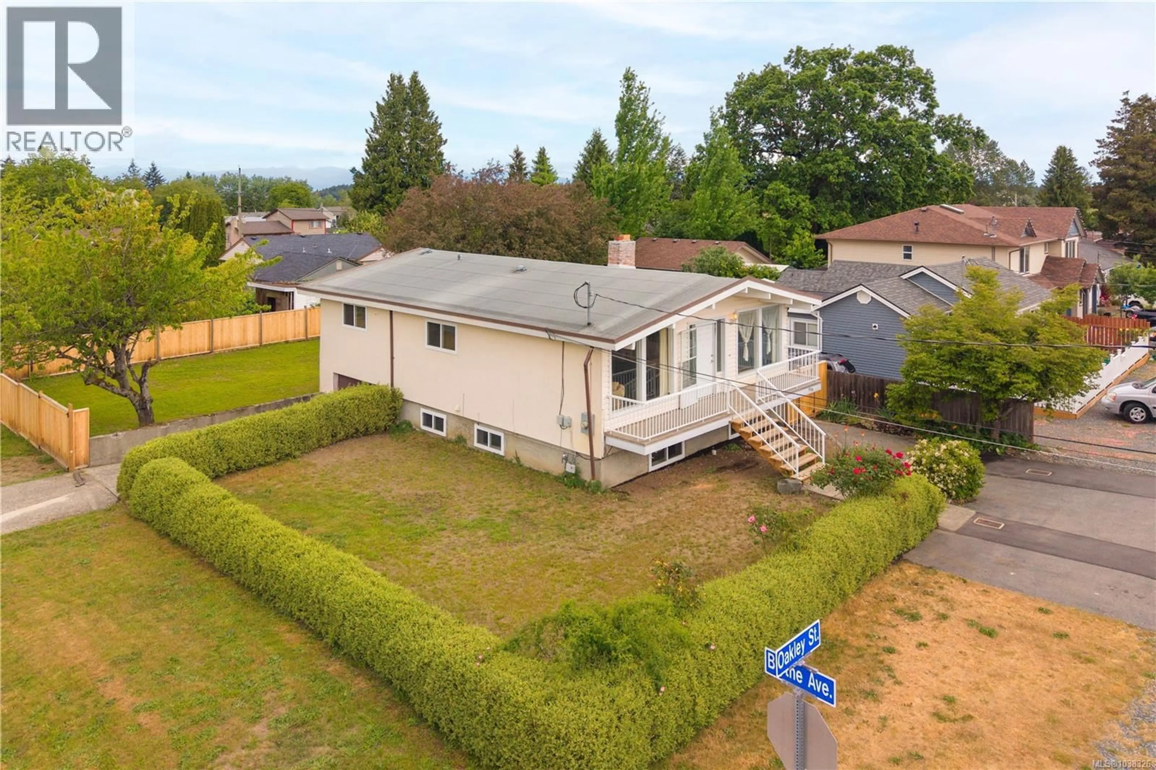
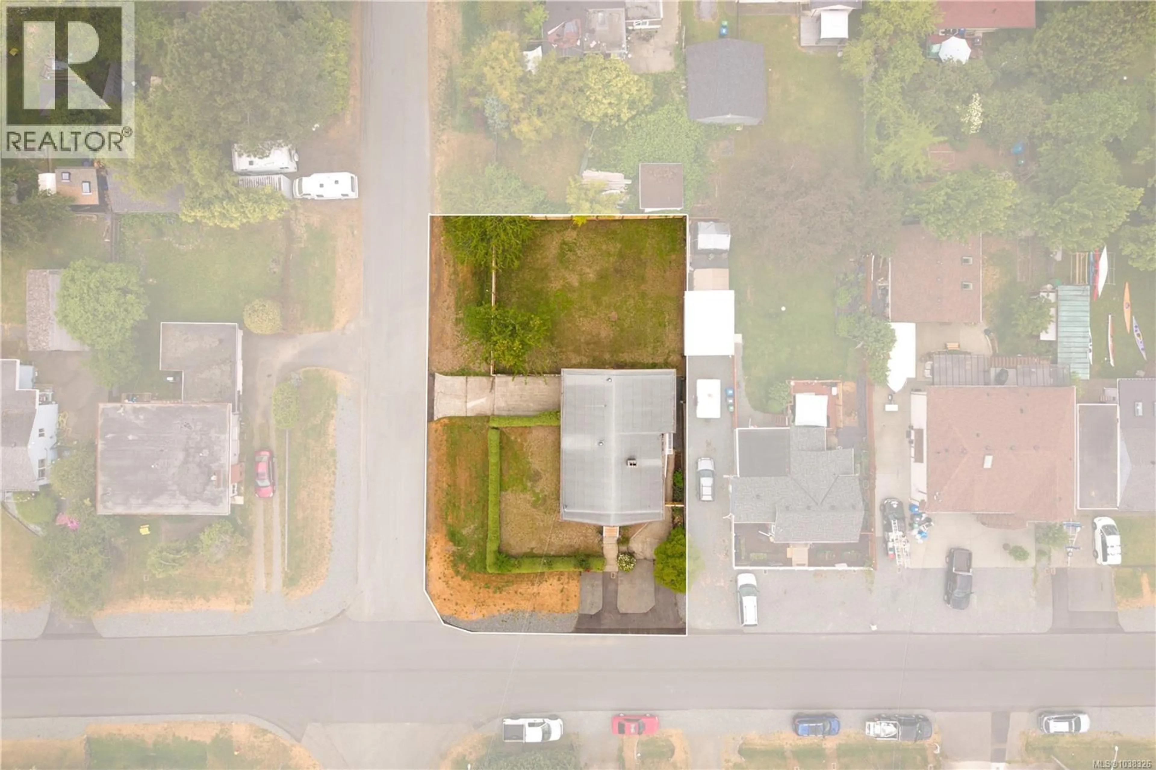
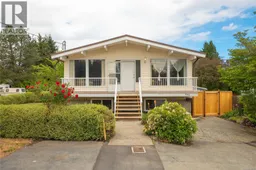
Centrally located in Nanaimo just minutes from Nanaimo Regional General Hospital and all major shopping and amenities, 880 Oakley Street delivers the kind of versatility that is genuinely hard to find at this price point. Situated on a large, fully fenced corner lot with a garage and two separate driveways, this 4 bedroom plus den property with a self-contained suite is an ideal fit for families, multi-generational buyers, and investors alike. The main floor features 3 bedrooms, 1 bathroom, and a bright open-concept layout with vaulted ceilings. In-floor heating and a gas furnace provide reliable, efficient comfort throughout the year. The lower level suite is 1 bedroom plus den and has been recently updated with new flooring and fresh paint, making it move-in ready from day one. Whether you are looking to offset your mortgage or accommodate extended family, this suite adds immediate value. Outside, the flat, fully fenced yard and corner lot position give you space, privacy, and two points of access. The lot is perfectly set up to roll in a carriage house for additional rental income, subject to City of Nanaimo approval. The garage rounds out a practical and functional property package that is difficult to replicate in central Nanaimo. All measurements are approximate and should be verified by the buyer if deemed important. Homes with suites on large corner lots in this location do not last. Book your private showing today. (id:39198)
Property Details
Interior
Features
Lower level Floor
Bathroom
Primary Bedroom
9'2 x 9'10Kitchen
8'3 x 9'1Den
6'11 x 8'10Exterior
Parking
Garage spaces -
Garage type -
Total parking spaces 6
Property History
 63
63
