650 HUNTER STREET, Nanaimo, British Columbia V9S1R1
Contact us about this property
Highlights
Estimated valueThis is the price Wahi expects this property to sell for.
The calculation is powered by our Instant Home Value Estimate, which uses current market and property price trends to estimate your home’s value with a 90% accuracy rate.Not available
Price/Sqft$304/sqft
Monthly cost
Open Calculator
Description
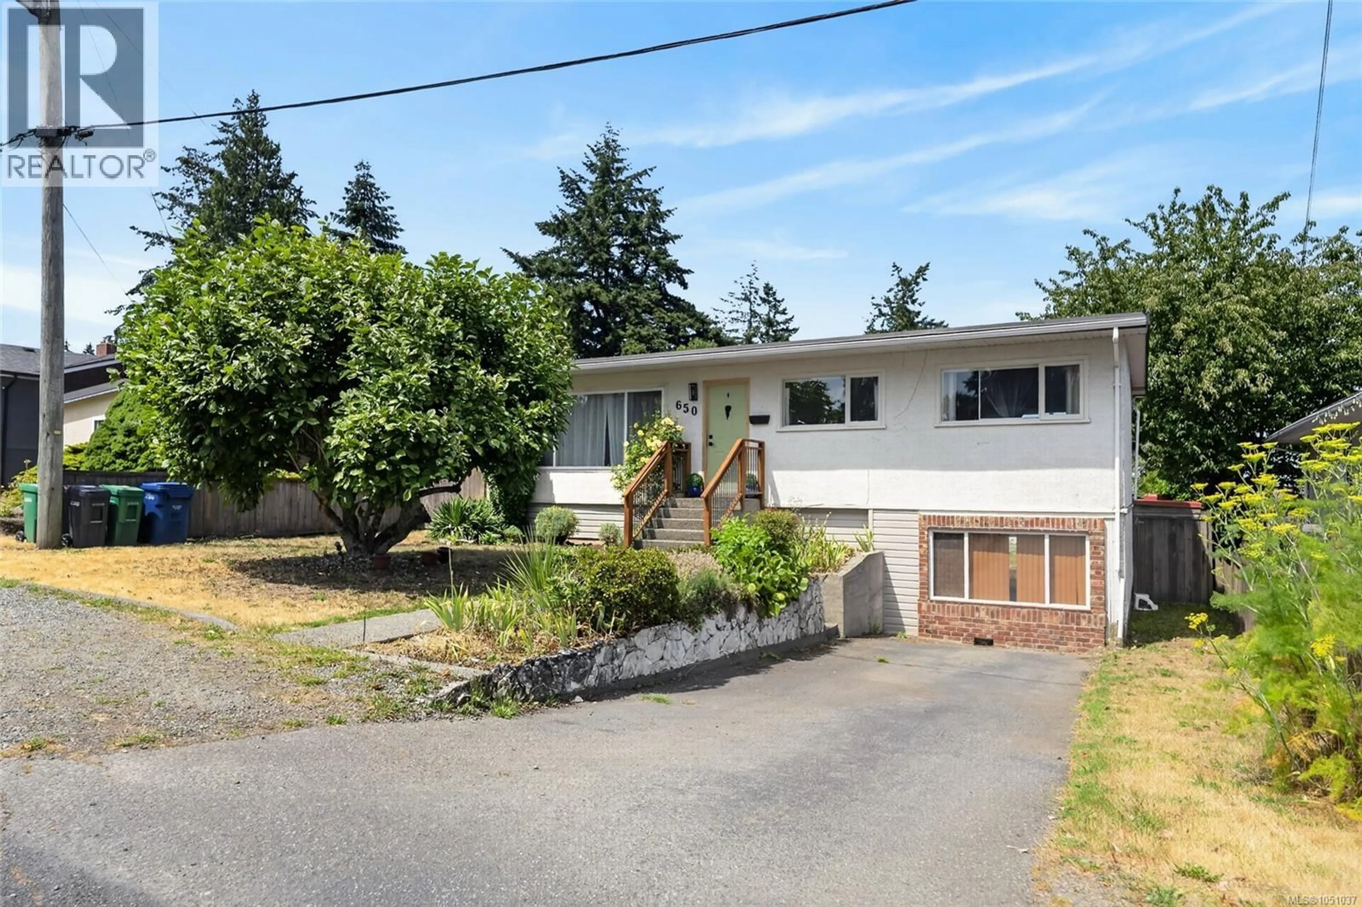
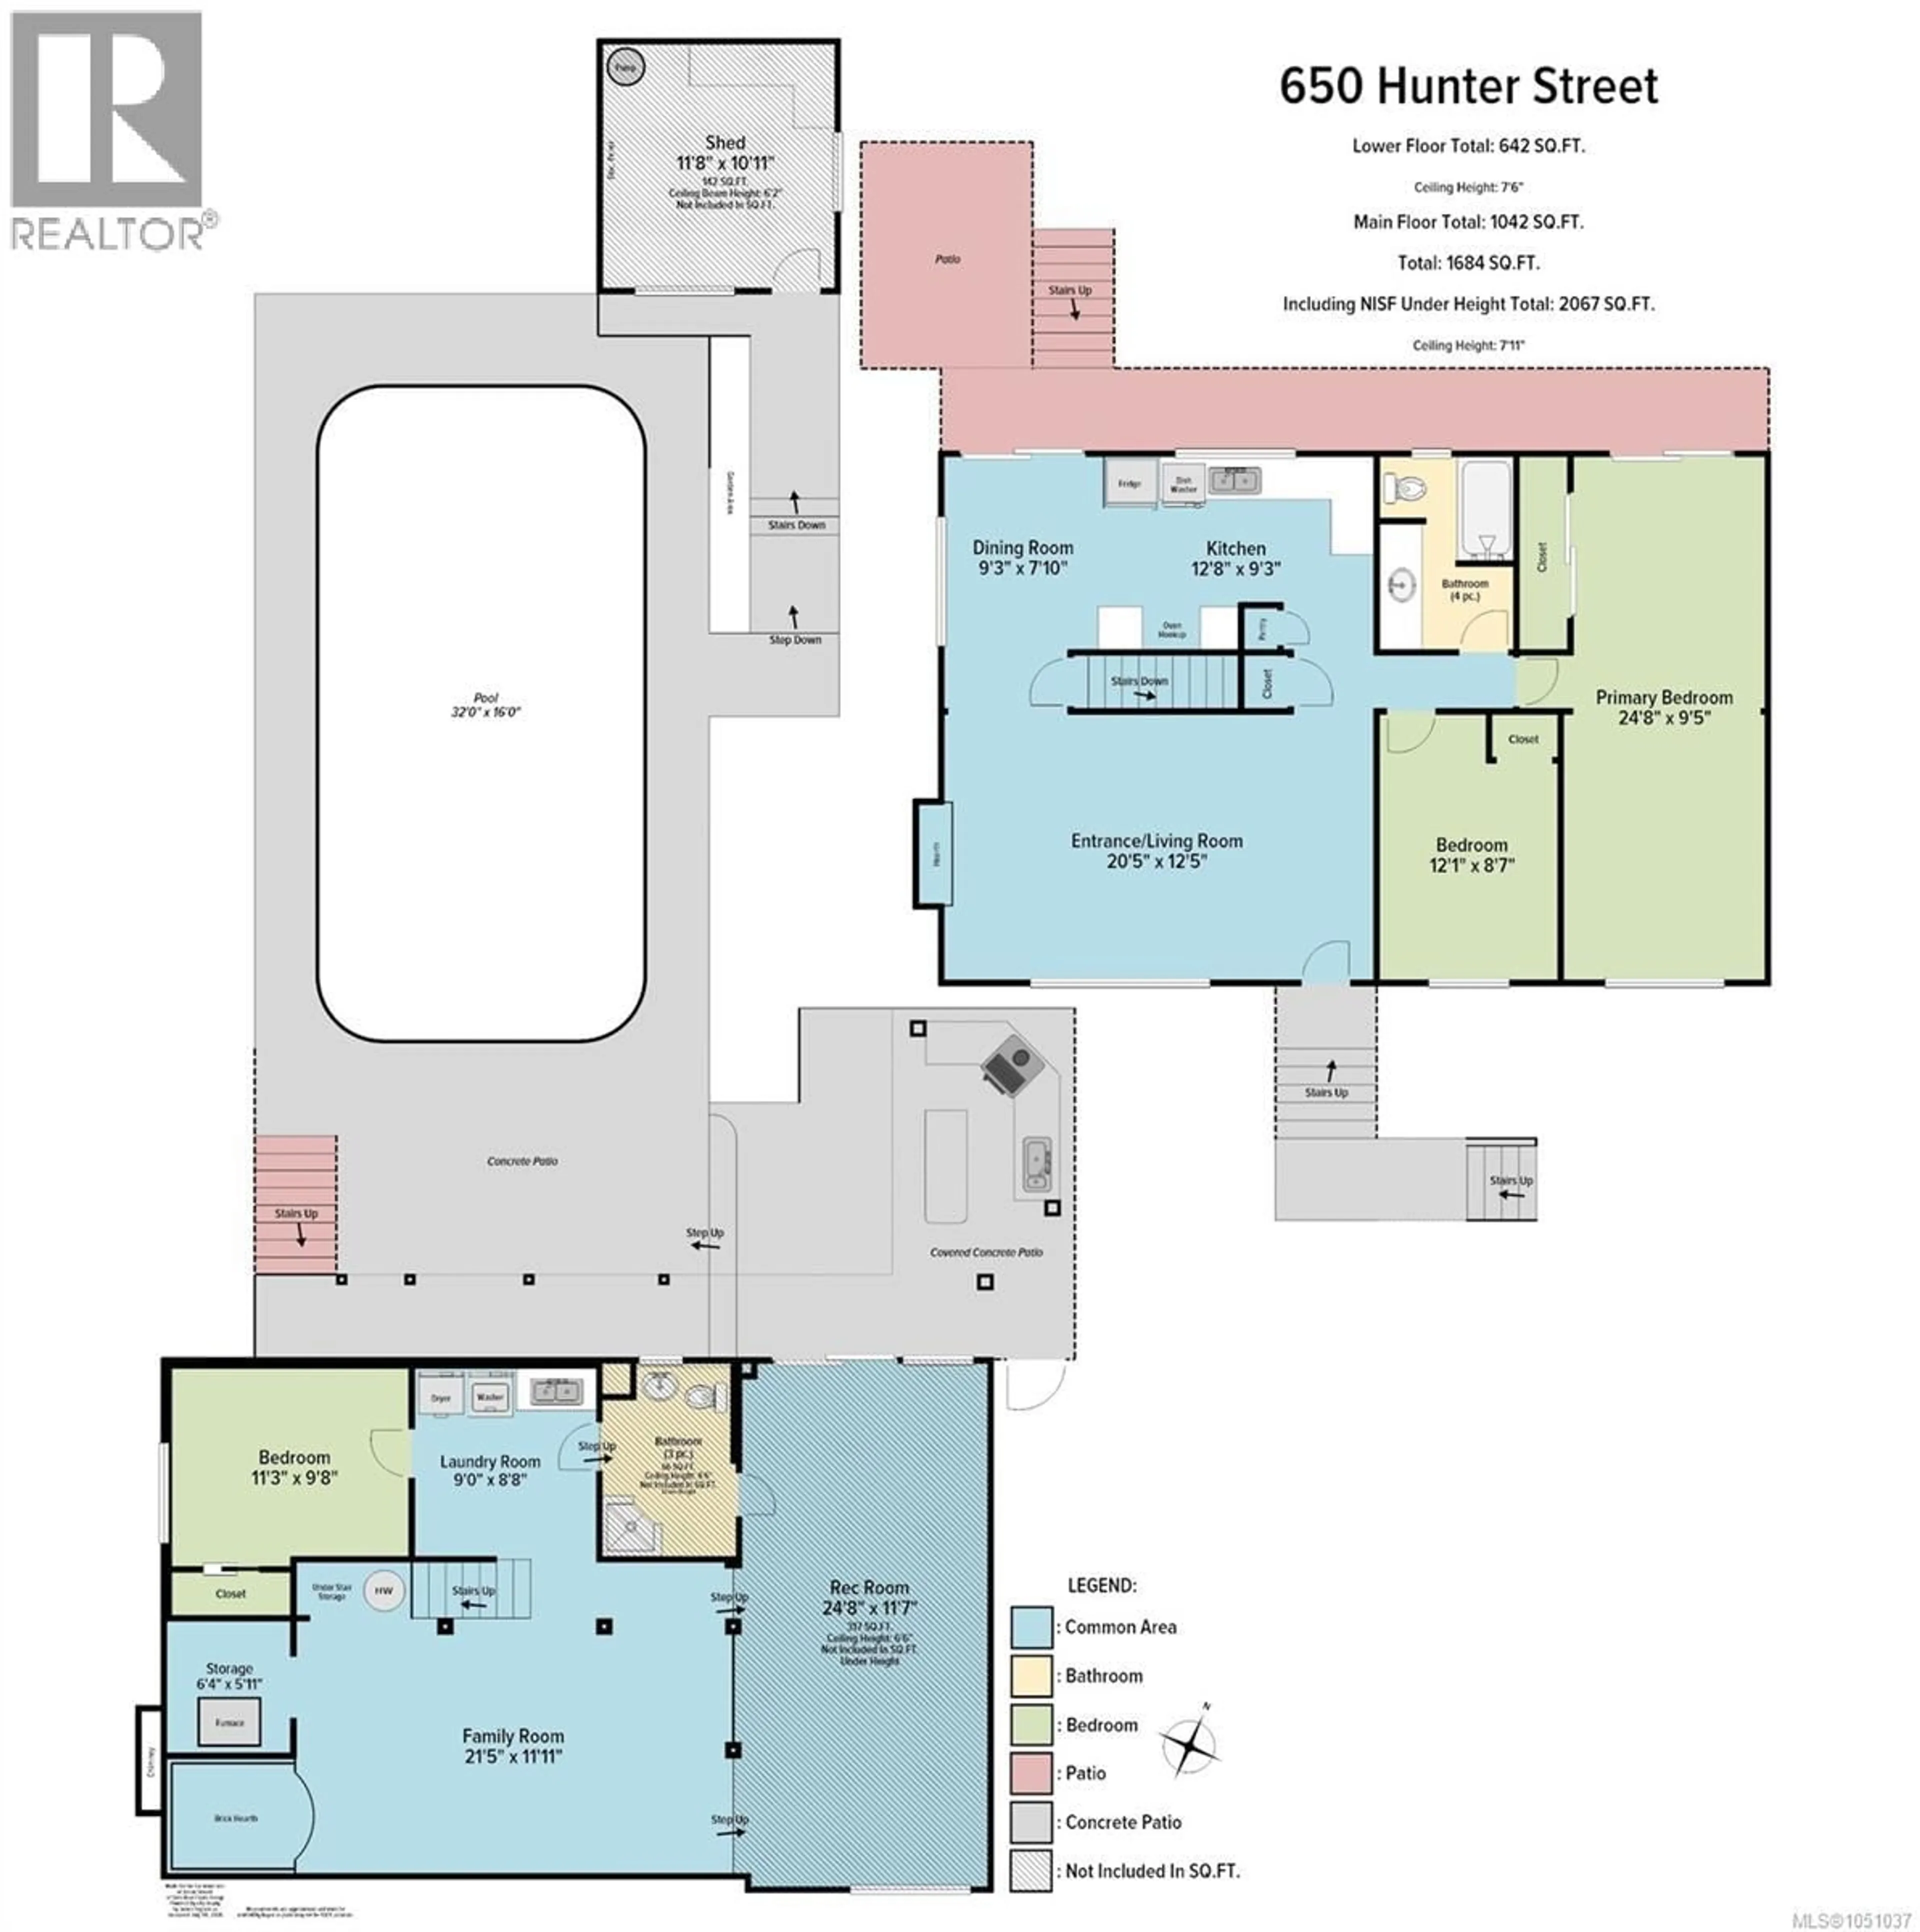
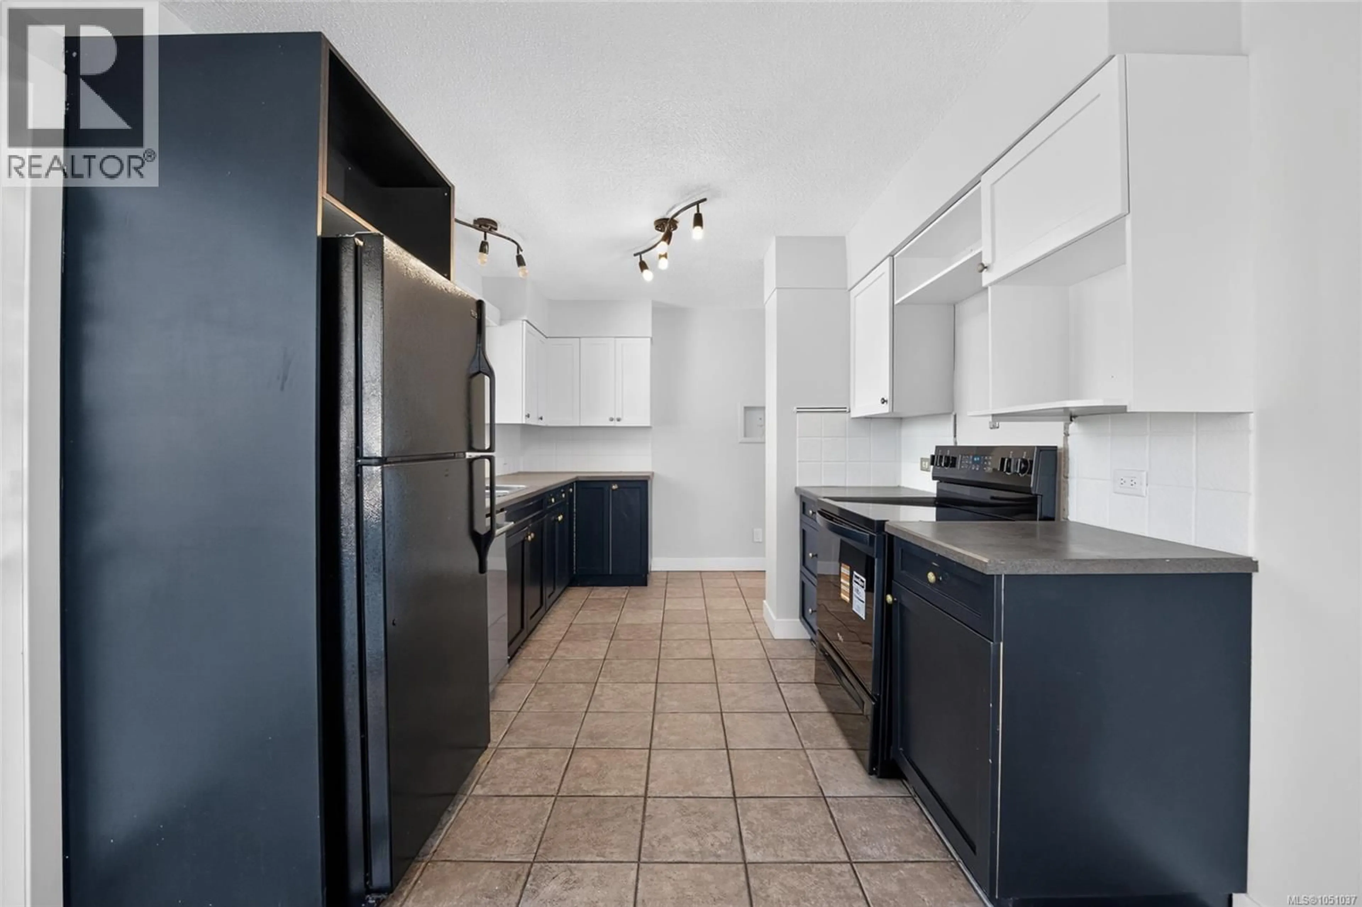
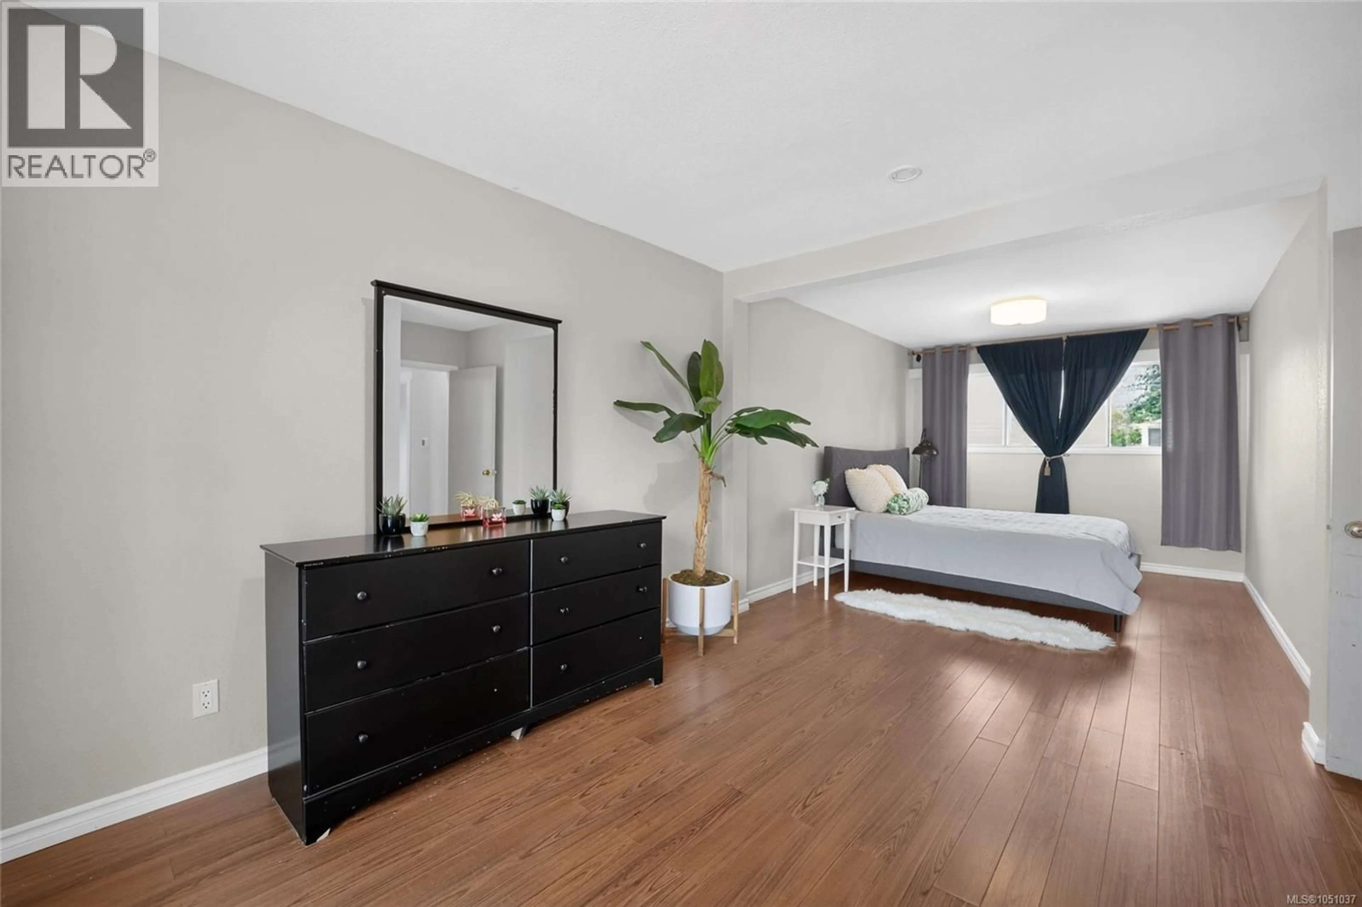
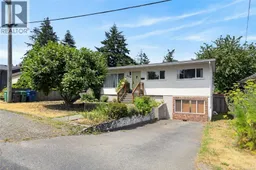
3 bedrooms, 2 bathrooms, 2,067 sqft of living space, and an incredible backyard with a heated pool make this Central Nanaimo home one you won't want to miss. The main level features a bright living room, a functional kitchen and dining area, two bedrooms, a full bathroom, and an oversized primary bedroom. Downstairs offers exceptional flexibility with a spacious rec room, separate family room, third bedroom, second bathroom, and laundry room. Step outside to your own private oasis complete with a large heated pool, covered tiki bar with a fireplace, and a spacious deck overlooking the backyard, perfect for relaxing or entertaining. Conveniently located close to shopping, restaurants, schools, the hospital, transit, and many everyday amenities. All measurements are approximate and should be verified if important. (id:39198)
Property Details
Interior
Features
Lower level Floor
Recreation room
11'7 x 24'8Bathroom
Bedroom
9'8 x 11'3Family room
11'11 x 21'5Property History
 43
43
