489 LENHART AVENUE, Nanaimo, British Columbia V9S4X4
Contact us about this property
Highlights
Estimated valueThis is the price Wahi expects this property to sell for.
The calculation is powered by our Instant Home Value Estimate, which uses current market and property price trends to estimate your home’s value with a 90% accuracy rate.Not available
Price/Sqft$385/sqft
Monthly cost
Open Calculator
Description
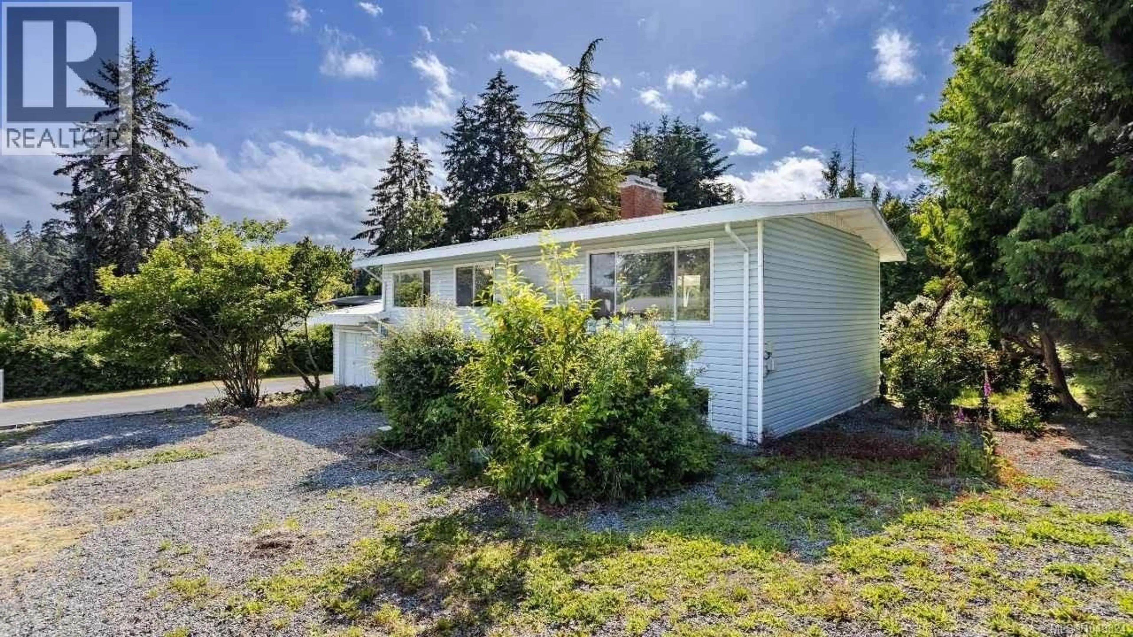
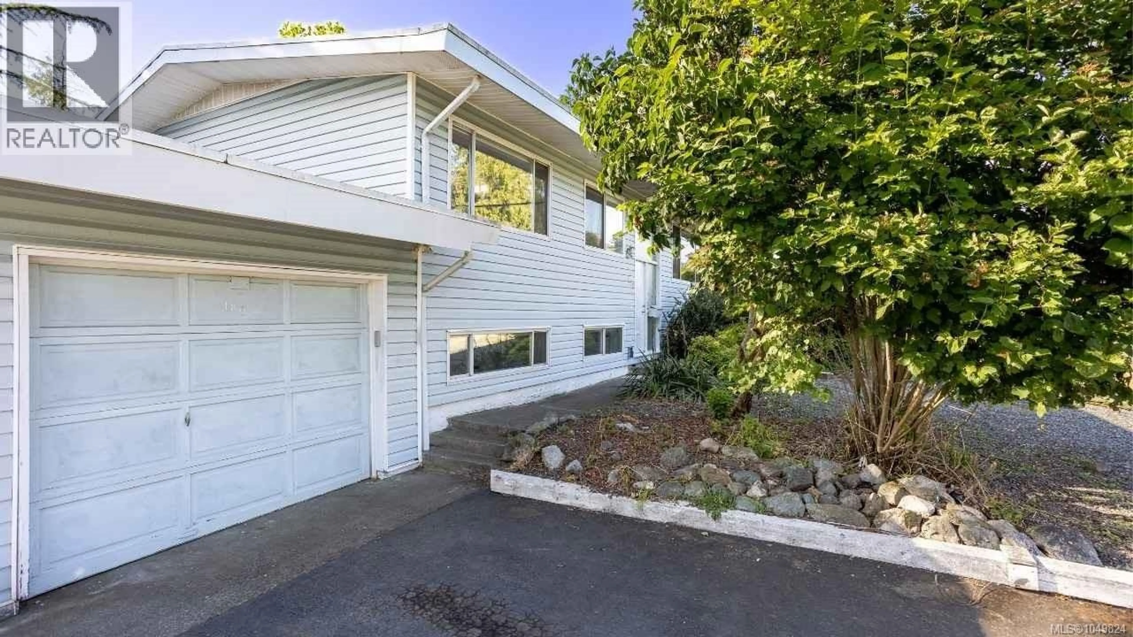
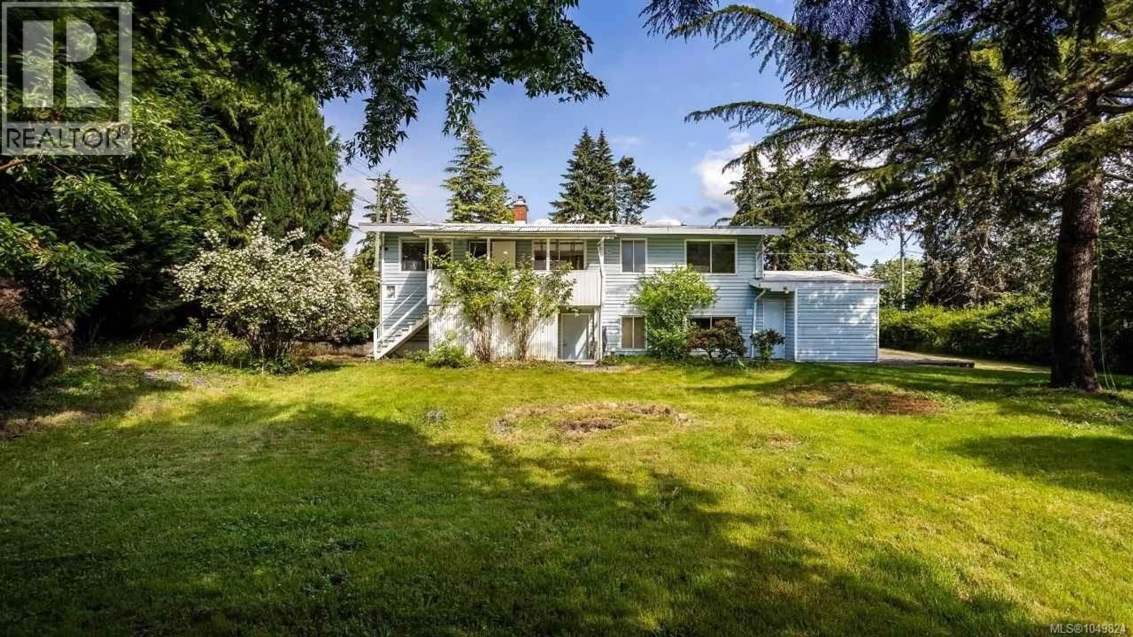
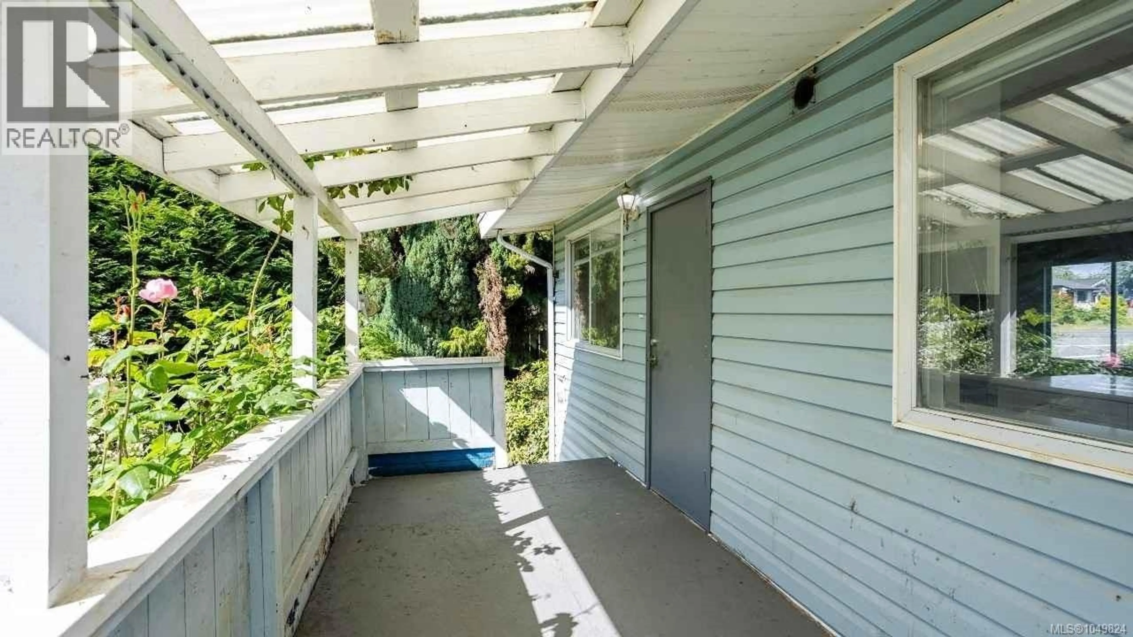
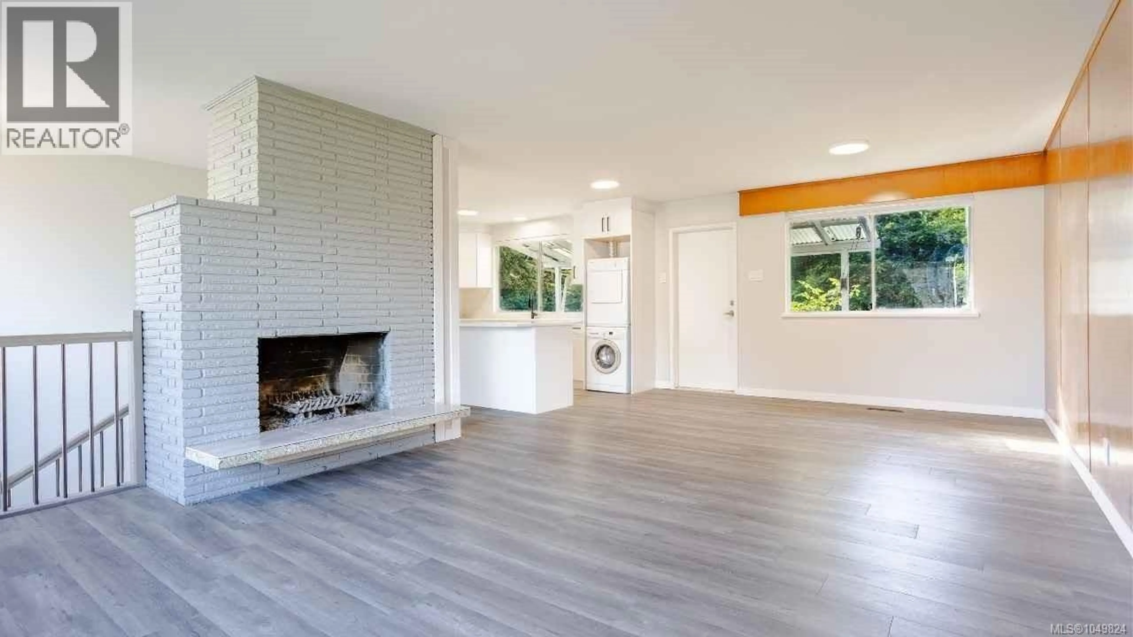
Introducing a fully renovated 5-bed, 2-bath home in central Nanaimo. The main level features 3 bedrooms, 1 bathroom, and an open-concept kitchen with new cabinets, quartz countertops, an island, and modern appliances, opening into the dining and living areas. The downstairs boasts a spacious living room, a works shop, a mud room, and an unauthorized 2 bed & 1 bath suite with its own entrance, kitchen and washer & dryer. Both bathrooms have been fully updated with new vanities, quartz countertops, shower tubs, and tiled shower walls. New laminate flooring spans the entire house. Outside, enjoy a single-car garage with plenty of driveway parking, including a painted driveway. Situated on a bright, flat corner lot, this home is within walking distance of Bowen Park and a three-minute drive to Harbour Walkway. Numerous amenities and grocery stores, including Country Grocer, are just a four-minute drive away. A second lot at the back (947 Townsite Rd) is listed on MLS for the potential to build a second home. Don’t miss this opportunity to own a beautifully renovated home in a prime location! (id:39198)
Property Details
Interior
Features
Lower level Floor
Bathroom
7'4 x 5'2Bedroom
11'2 x 7'2Bedroom
11'2 x 10'6Kitchen
10'7 x 10'8Exterior
Parking
Garage spaces -
Garage type -
Total parking spaces 3
Property History
 63
63
