205 - 529 TERMINAL AVENUE, Nanaimo, British Columbia V9S4K1
Contact us about this property
Highlights
Estimated valueThis is the price Wahi expects this property to sell for.
The calculation is powered by our Instant Home Value Estimate, which uses current market and property price trends to estimate your home’s value with a 90% accuracy rate.Not available
Price/Sqft$665/sqft
Monthly cost
Open Calculator
Description
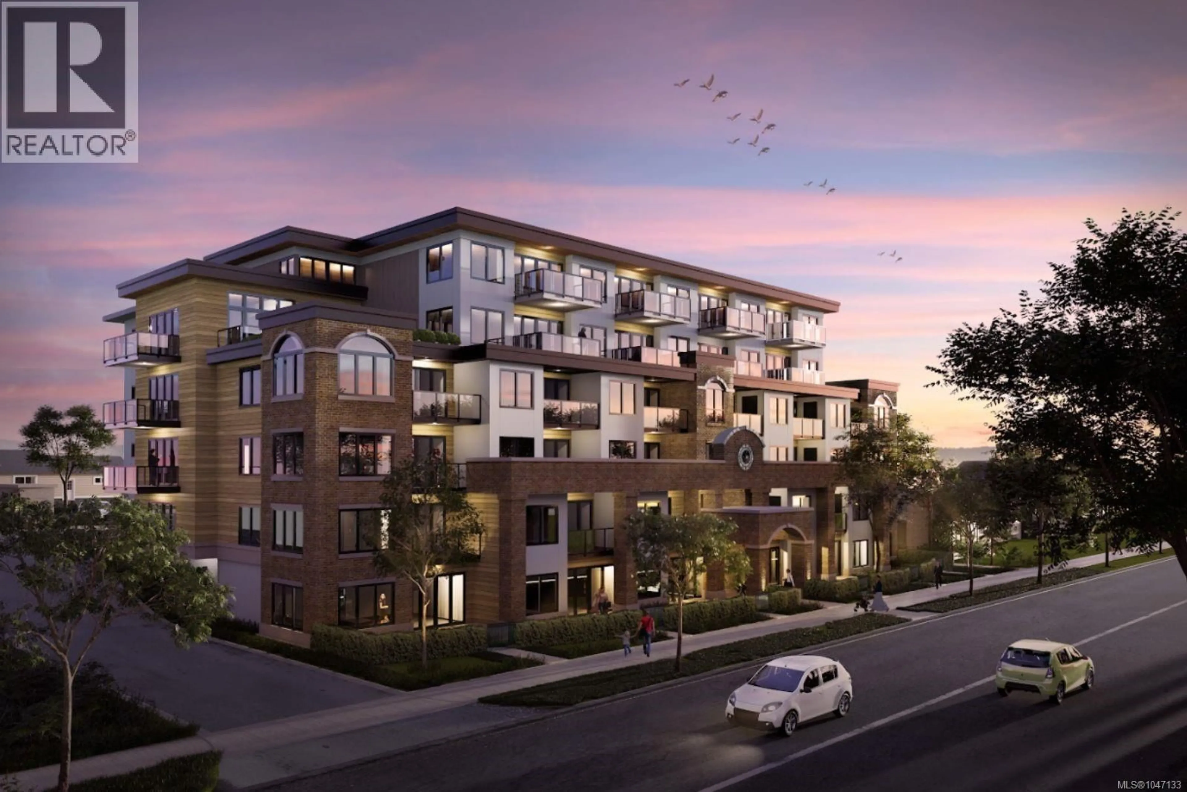
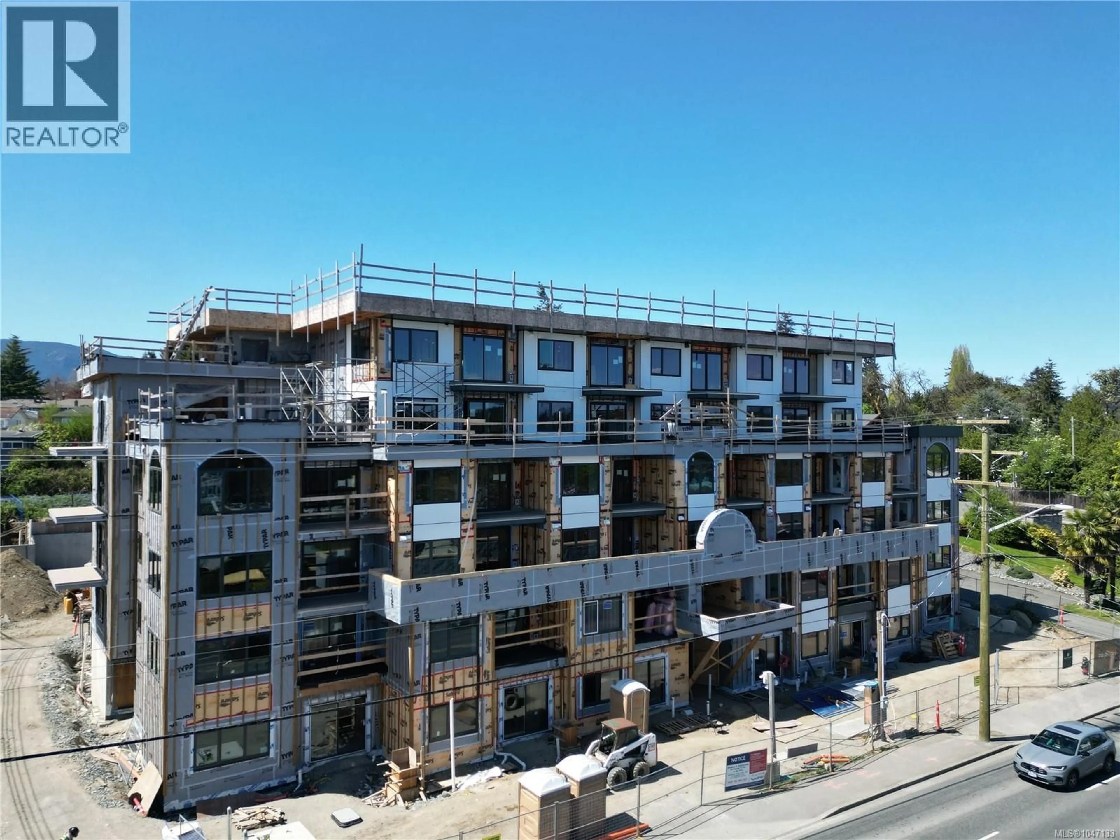
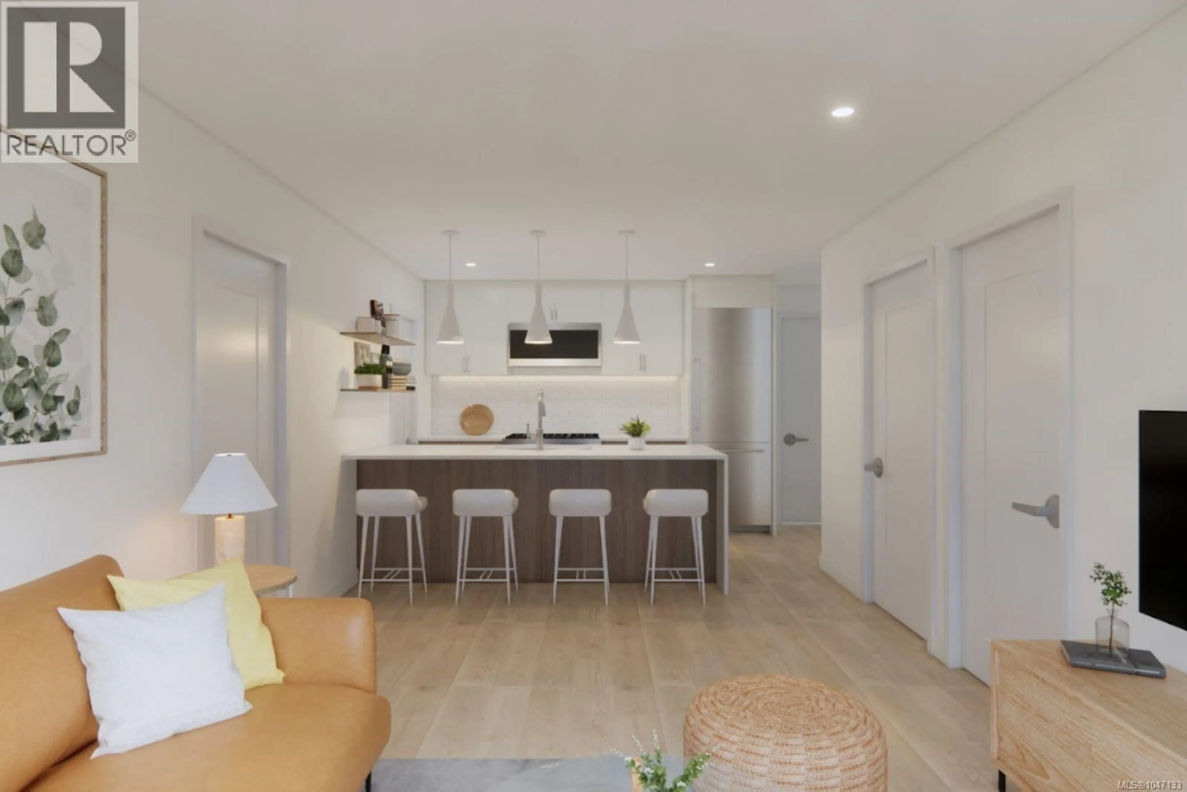
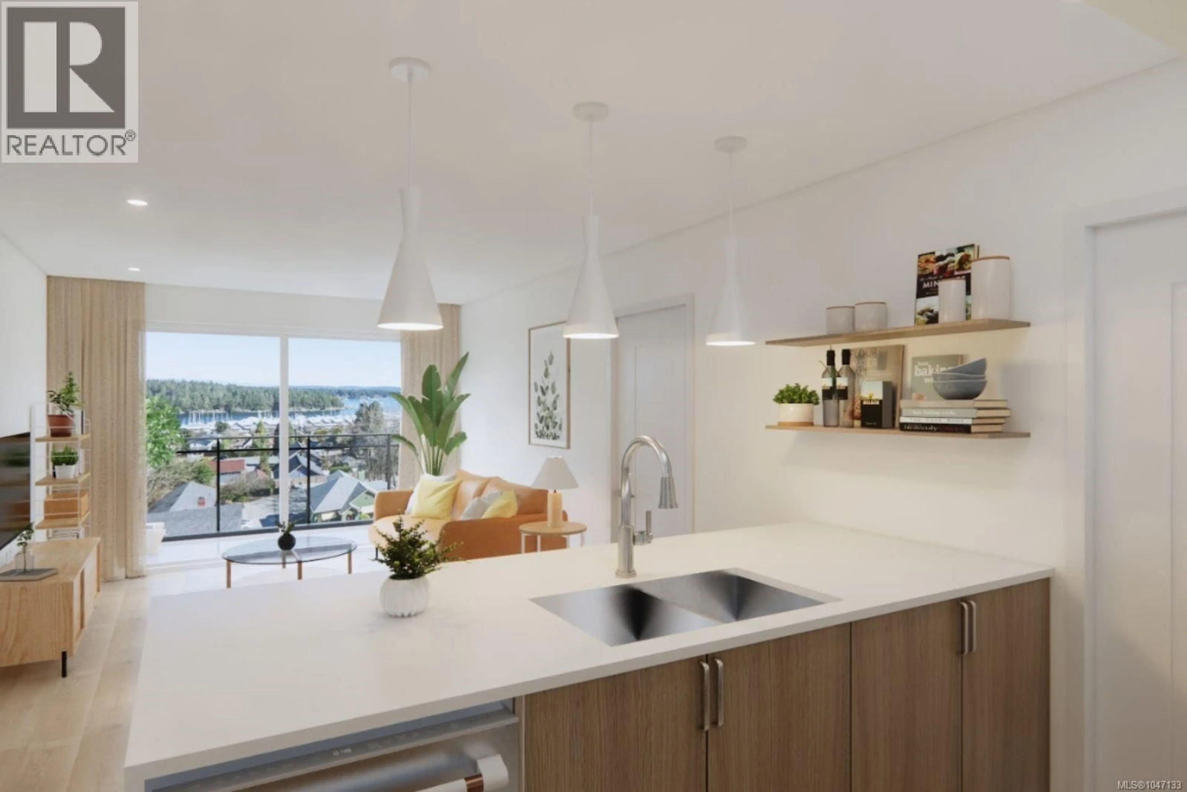
The Station is entering its final stages, and this exciting West Coast-inspired condo community is taking shape in vibrant Nanaimo, BC. The latest photos offer a glimpse at the updates unfolding throughout the building as construction moves steadily toward completion. Featuring micro studios and one- and two-bedroom homes, many with private balconies and views of Newcastle Channel and Mount Benson, The Station brings together quality finishes, premium appliance packages, in-suite laundry and thoughtfully designed layouts. Designed for a connected way of life, residents will enjoy a fitness facility, multipurpose flex room, secure underground parking with EV charging, bike storage and a pet-friendly environment. Just a short stroll from the Harbourfront Walkway and E&N Trail, with convenient access to transit, ferries, shops, restaurants and recreation, The Station is a well-connected home base for wherever the day takes you. The Station website is also nearing completion and will soon offer a more in-depth look inside the building, its residences, amenities and surrounding lifestyle. With completion approaching and each new update bringing the vision closer to reality, now is the time to secure your place in one of Nanaimo’s most anticipated new communities. The Station is almost here—and your next chapter could begin here. (id:39198)
Property Details
Interior
Features
Main level Floor
Bathroom
8'6 x 5'0Primary Bedroom
9'0 x 10Living room/Dining room
16'6 x 10'0Kitchen
8'0 x 10'0Exterior
Parking
Garage spaces -
Garage type -
Total parking spaces 1
Condo Details
Inclusions
Property History
 10
10
