TH24 - 38 FRONT STREET, Nanaimo, British Columbia V9R0B8
Contact us about this property
Highlights
Estimated valueThis is the price Wahi expects this property to sell for.
The calculation is powered by our Instant Home Value Estimate, which uses current market and property price trends to estimate your home’s value with a 90% accuracy rate.Not available
Price/Sqft$565/sqft
Monthly cost
Open Calculator
Description
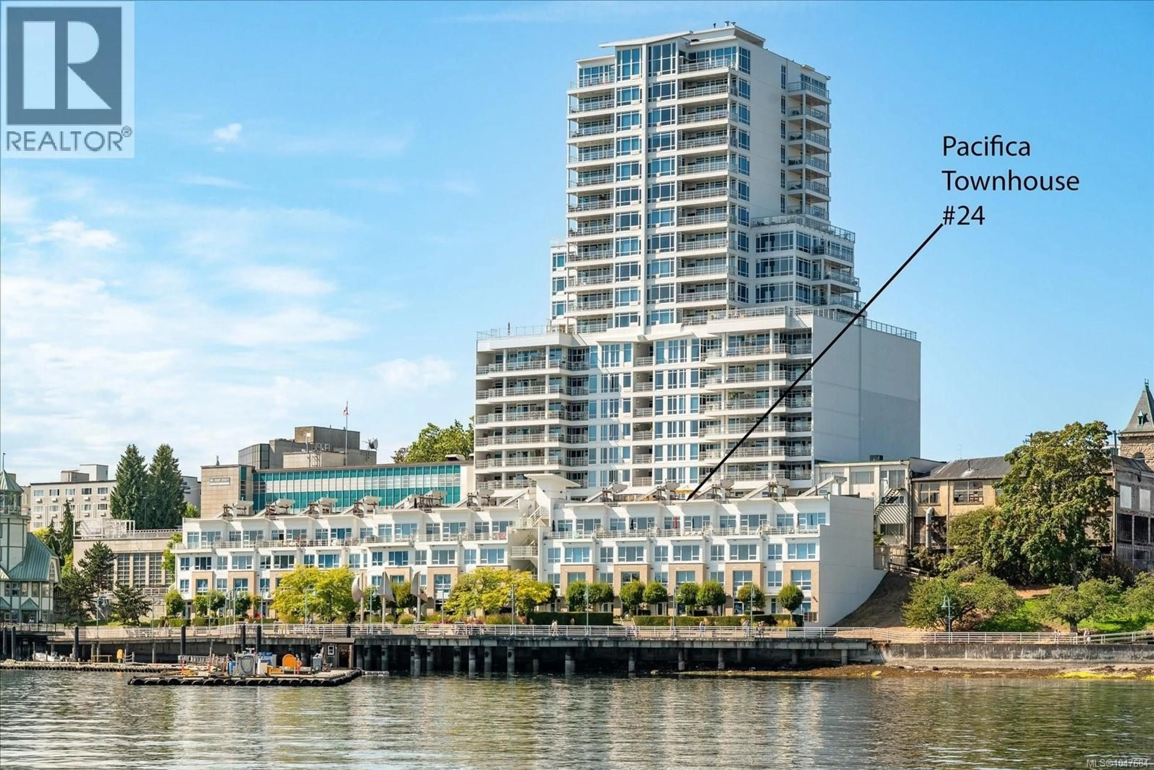
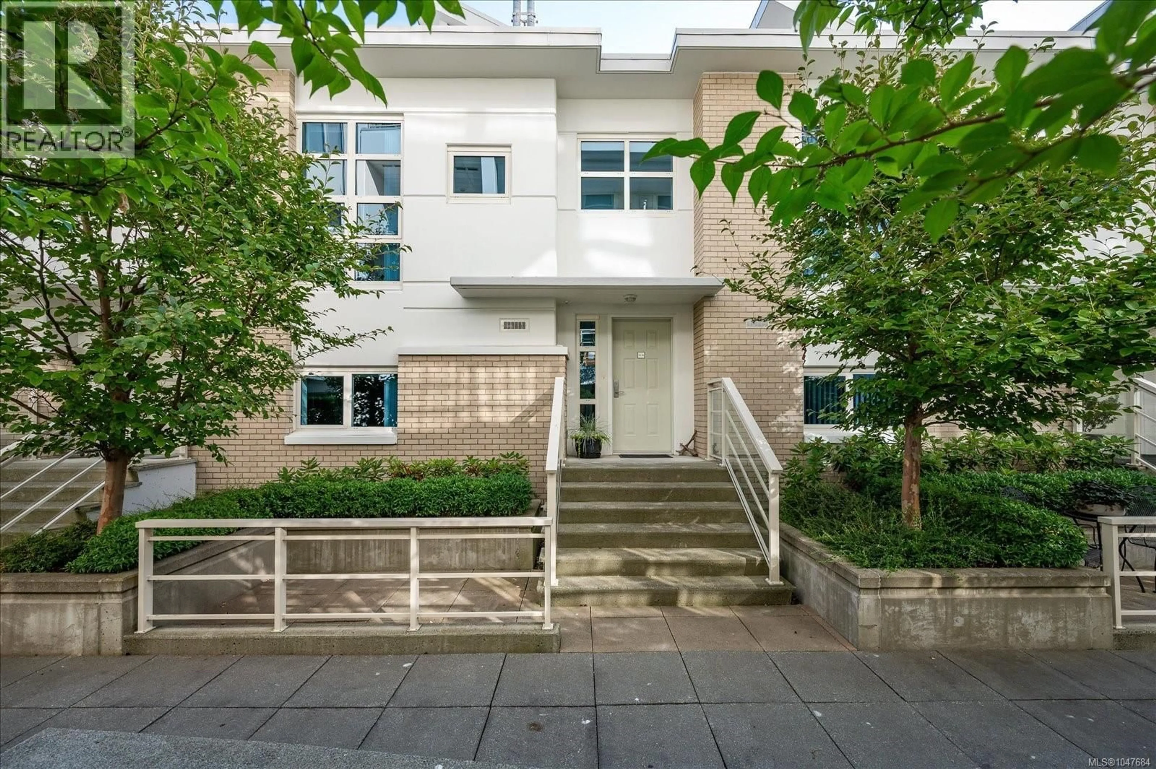
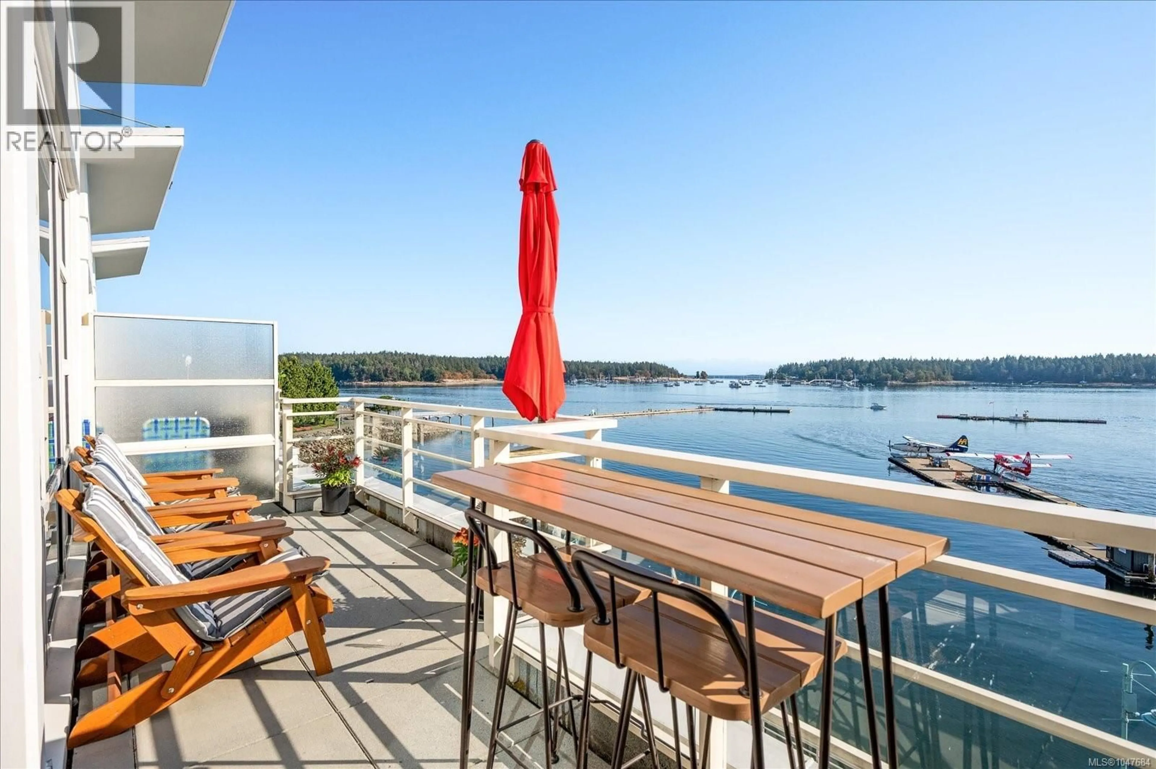
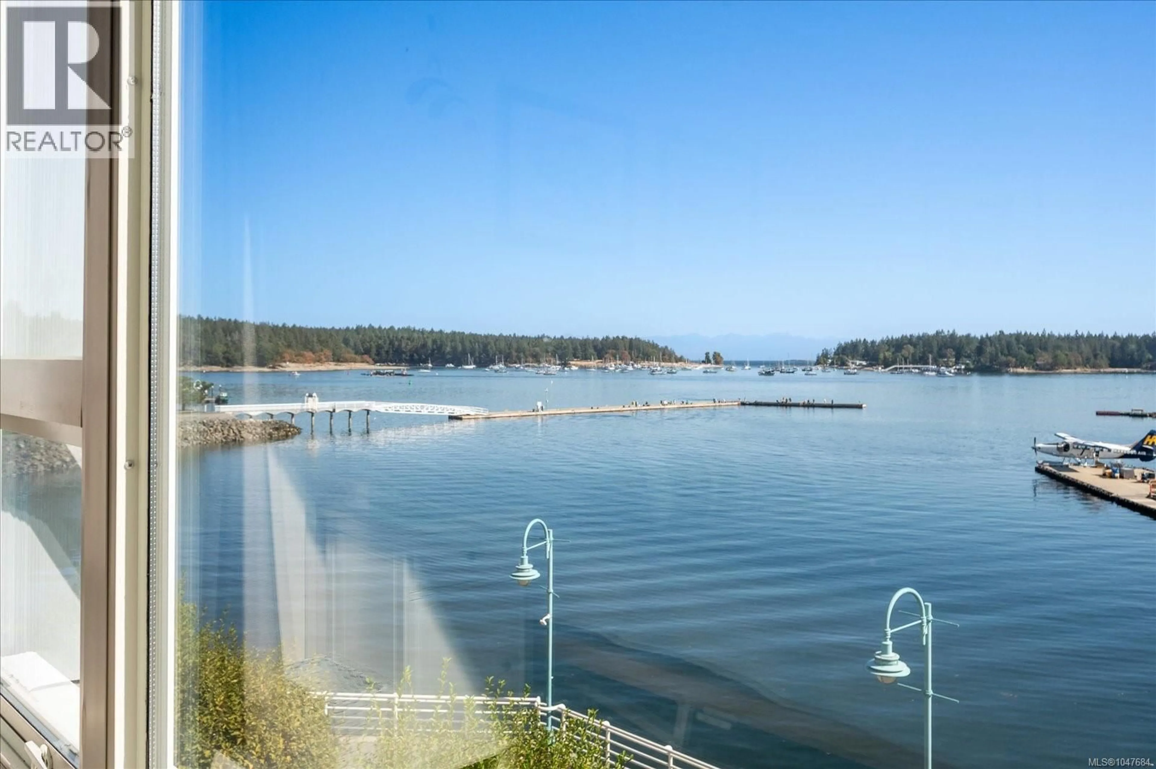
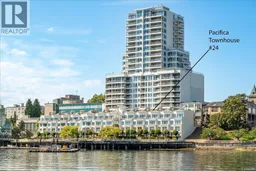
Oceanfront Pacifica Townhome – Three Levels of Harbourfront Living. Experience true coastal living in this 3-level, 3-bedroom, 2.5-bathroom oceanfront townhome in the Pacifica building, offering front-row views of Nanaimo’s active harbour. From every main living space, you’ll enjoy an ever-changing ocean landscape filled with seaplanes, boats, marine traffic, and open-water activity—a waterfront setting that makes this home truly special. The main level features floor-to-ceiling windows, a comfortable, nicely sized ocean-view balcony, and a gas fireplace in the living room for cozy evenings by the water. The upper level offers a private rooftop patio with panoramic ocean views, perfect for outdoor dining, entertaining, or simply relaxing above the harbour. A private entrance off the courtyard enhances convenience and adds a true townhome feel. Across all three levels, the layout supports both everyday living and hosting, with well-designed spaces and excellent natural light. Located directly on Nanaimo’s waterfront seawall, you’re steps from shopping, dining, cafés, the Port Theatre, parks, the seaplane terminal, and the Hullo fast ferry. You can step off the seaplane and walk to your front door in minutes, and the Hullo ferry shuttle stop is located right out front, making travel to Vancouver incredibly convenient. Additional features include two secure underground parking spaces, a separate secured storage locker, in-unit laundry, and a pet-friendly, rental-friendly building—ideal for both homeowners and investors. (id:39198)
Property Details
Interior
Features
Main level Floor
Dining room
8'10 x 14'1Entrance
7'6 x 4'7Living room
13'5 x 20'7Kitchen
8'10 x 12'3Exterior
Parking
Garage spaces -
Garage type -
Total parking spaces 2
Condo Details
Inclusions
Property History
 53
53
