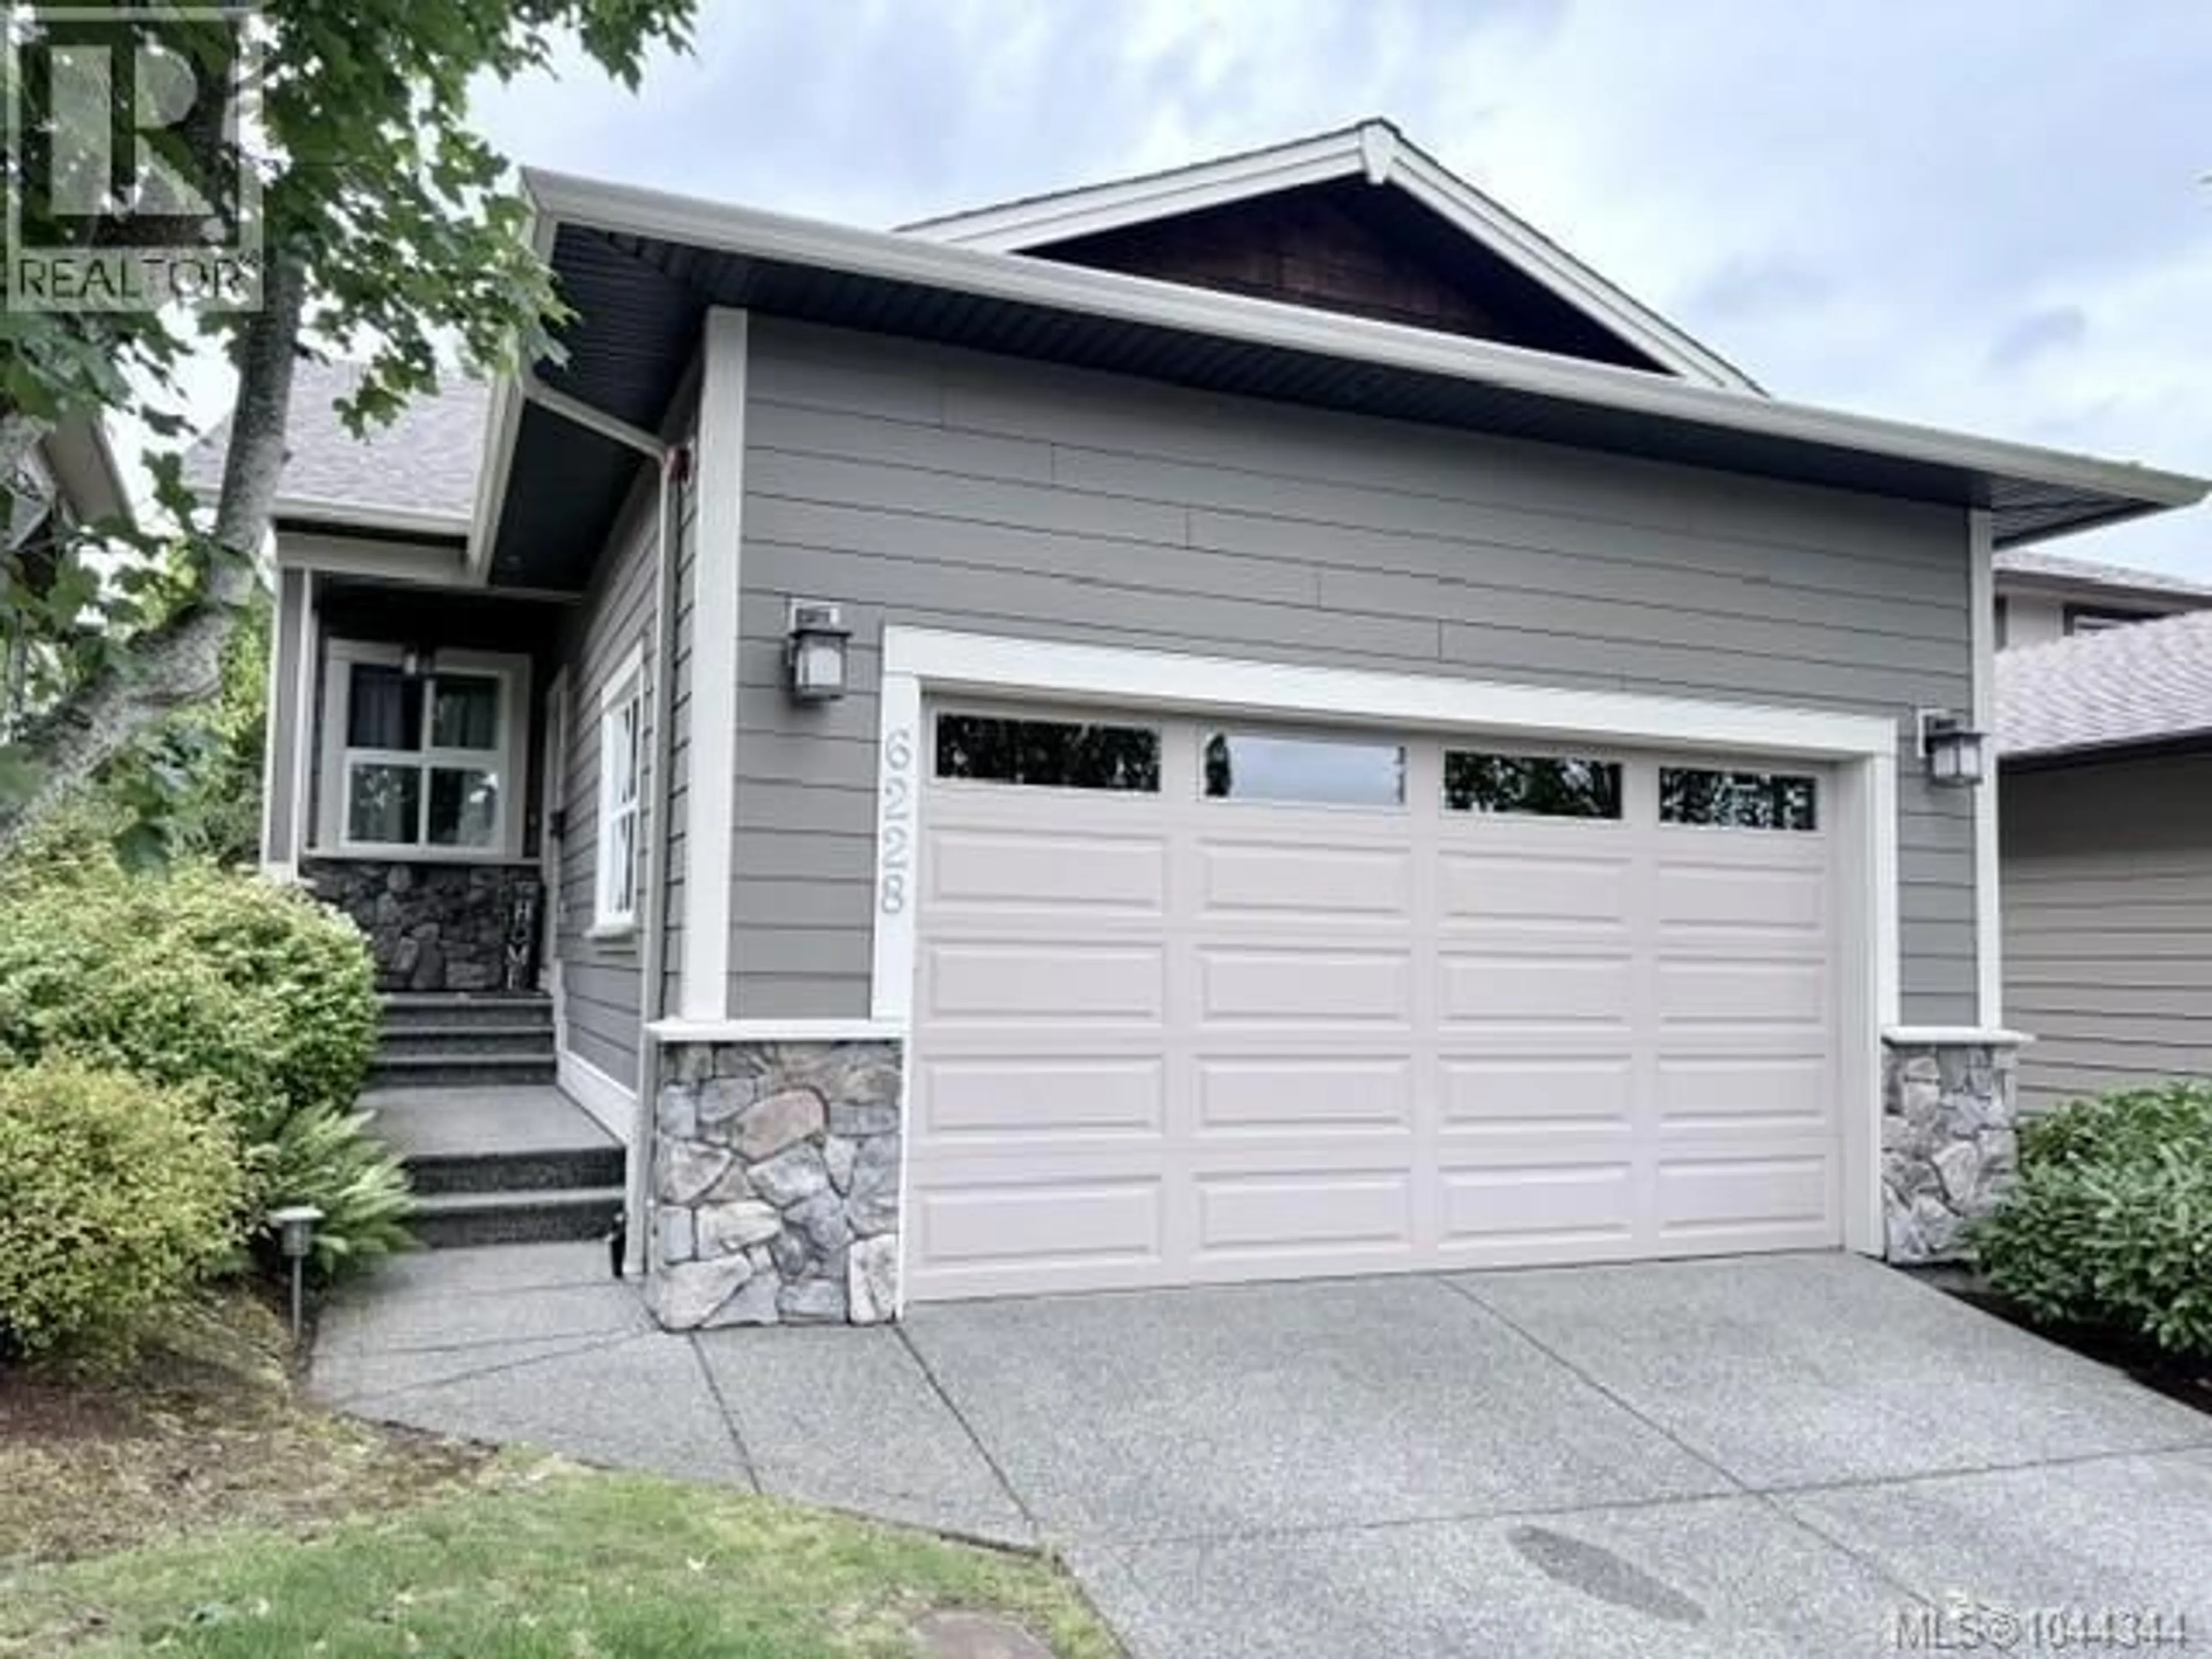
6228 WASHINGTON WAY, Nanaimo, British Columbia V9T0A3
Contact us about this property
Highlights
Estimated valueThis is the price Wahi expects this property to sell for.
The calculation is powered by our Instant Home Value Estimate, which uses current market and property price trends to estimate your home’s value with a 90% accuracy rate.Not available
Price/Sqft$365/sqft
Monthly cost
Open Calculator
Description
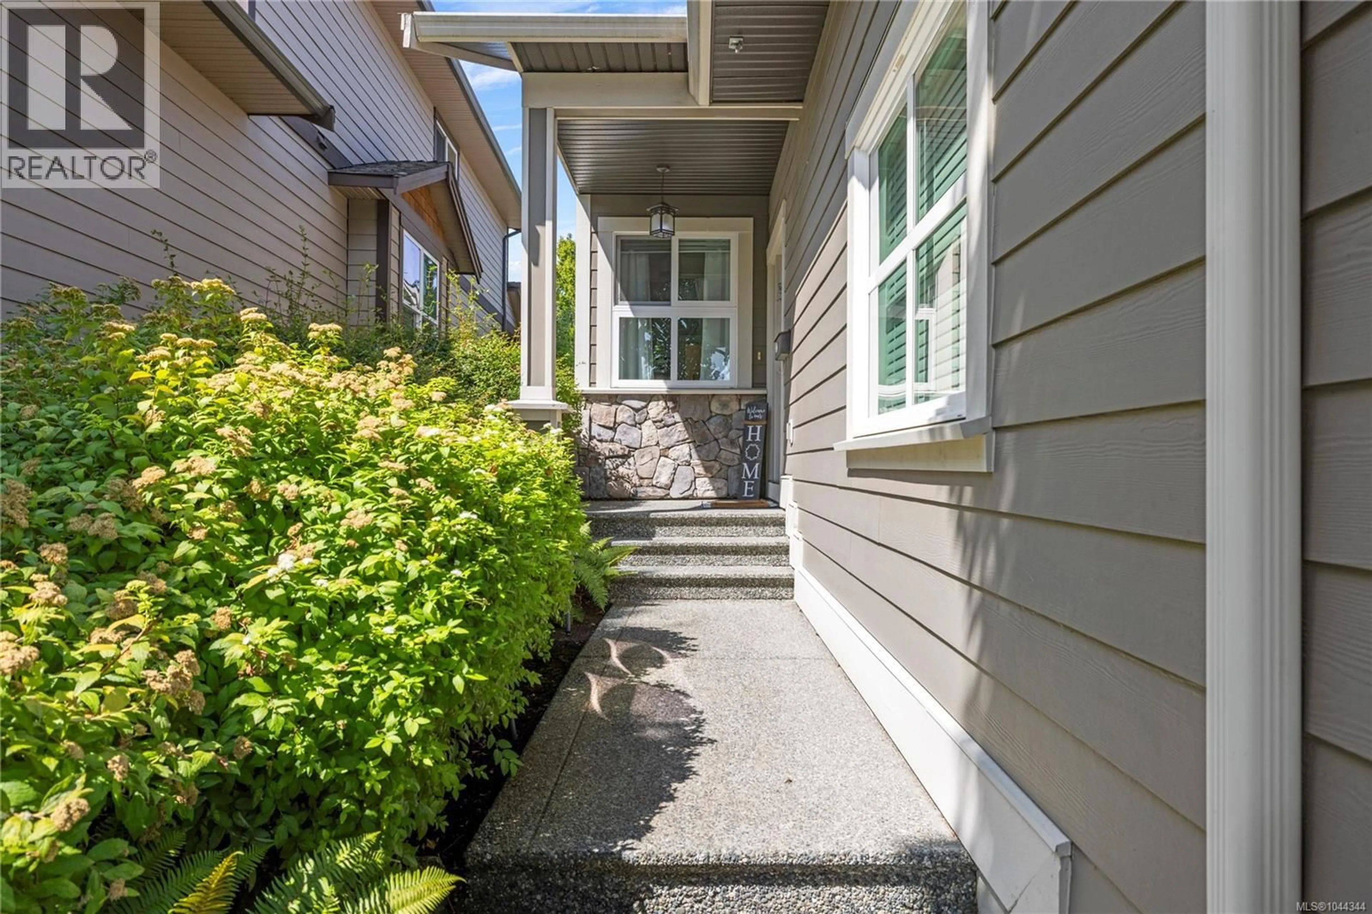
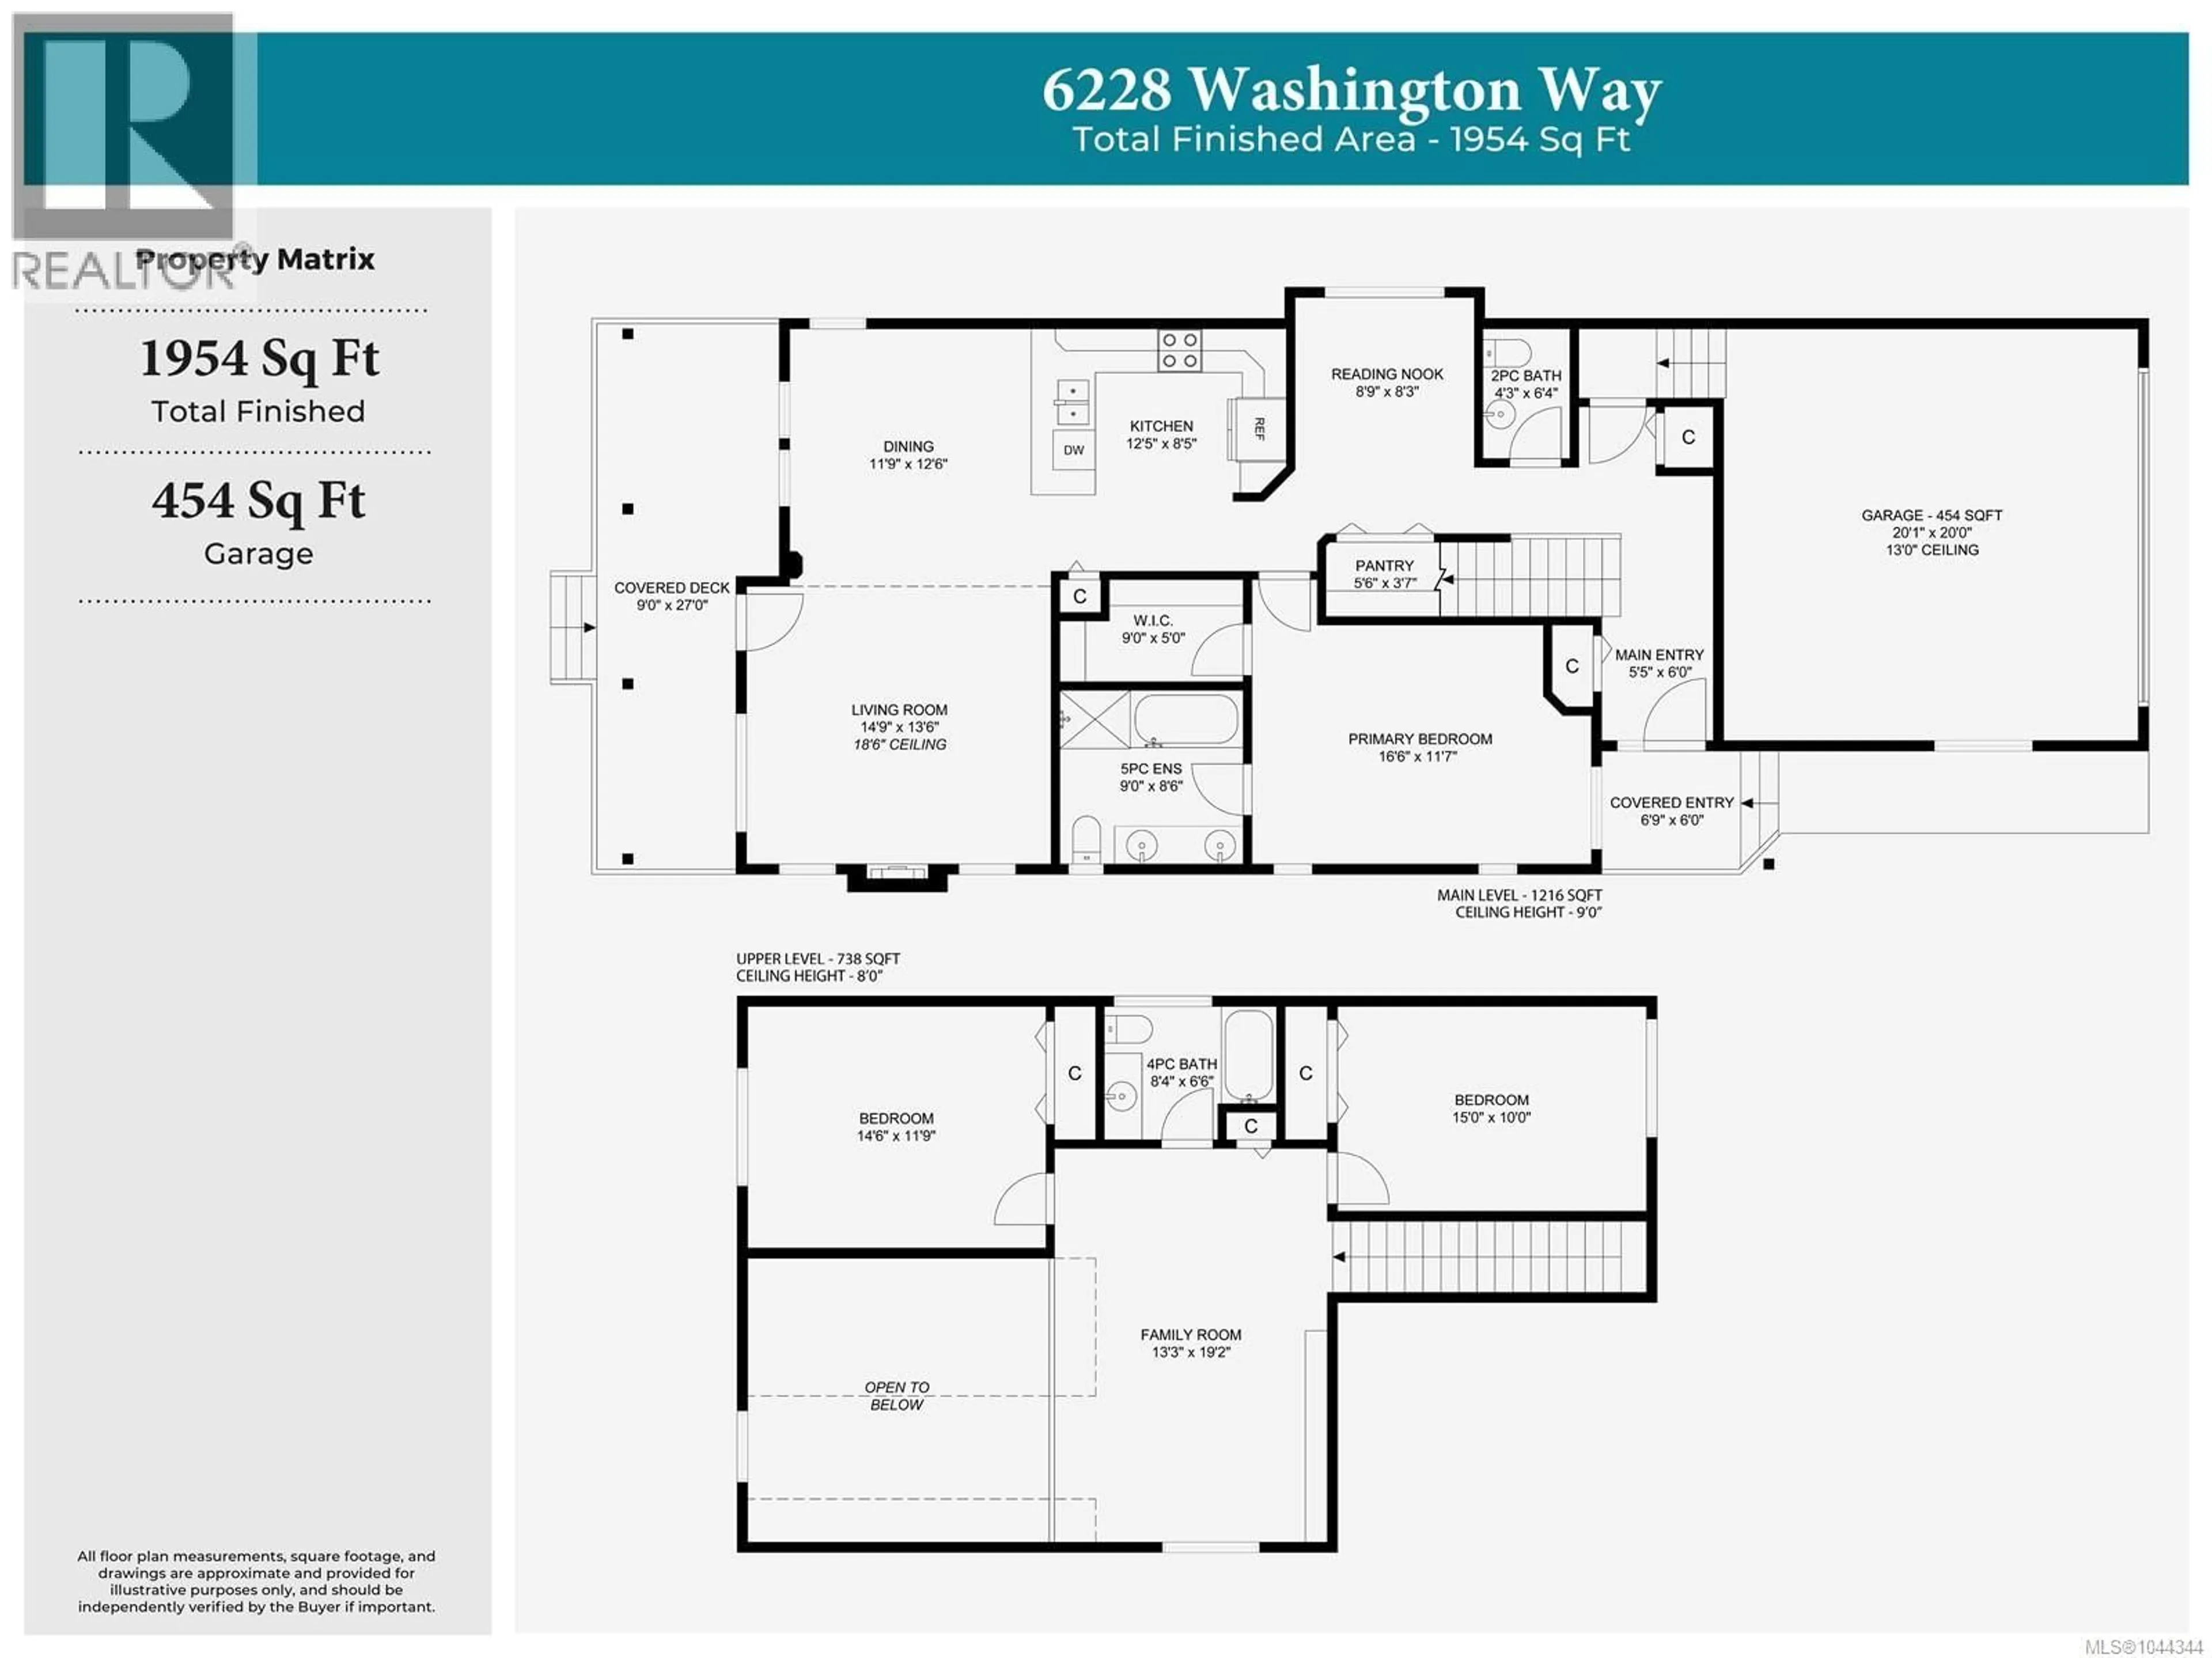
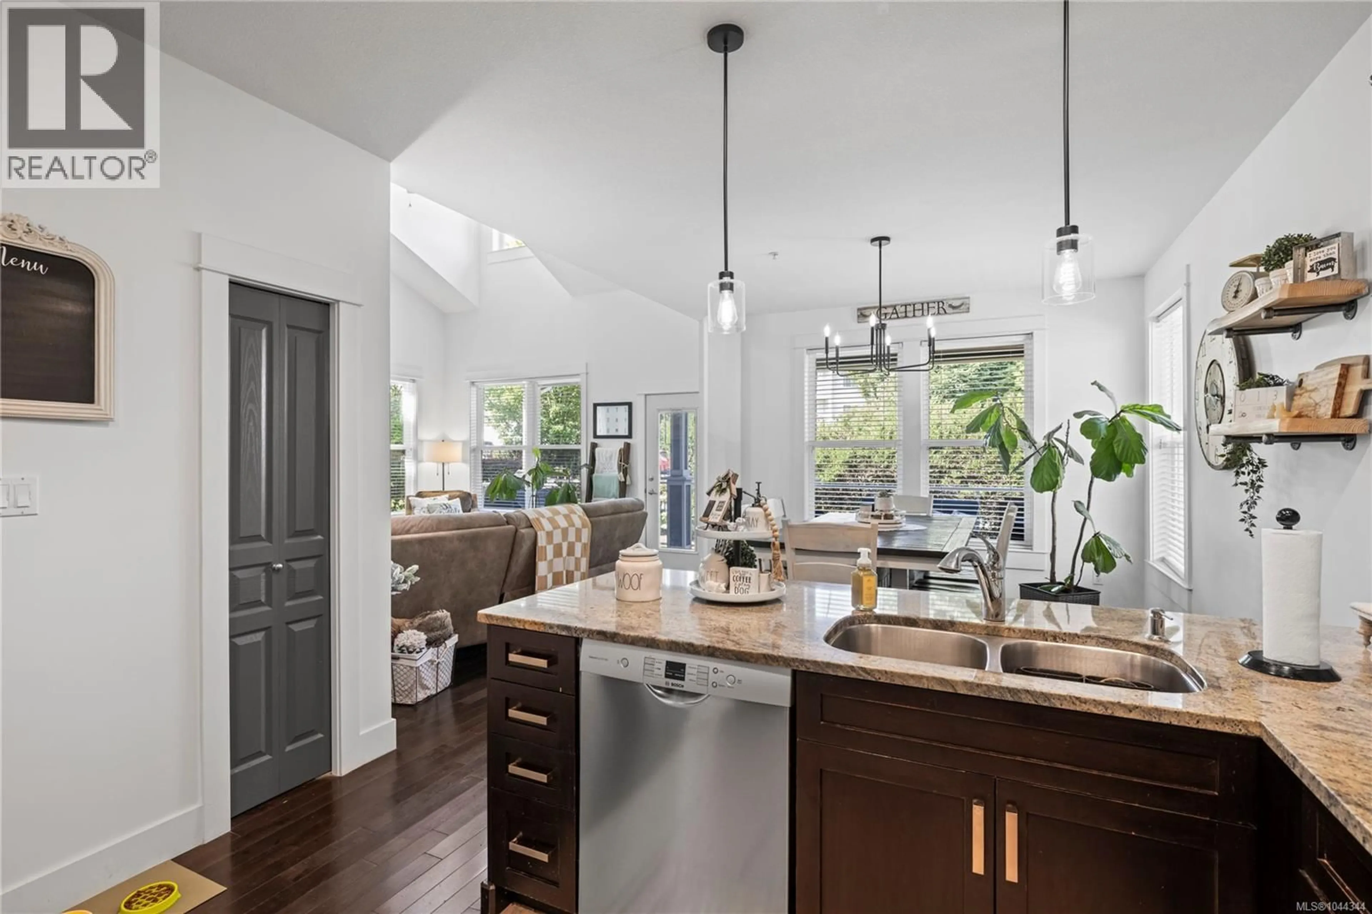
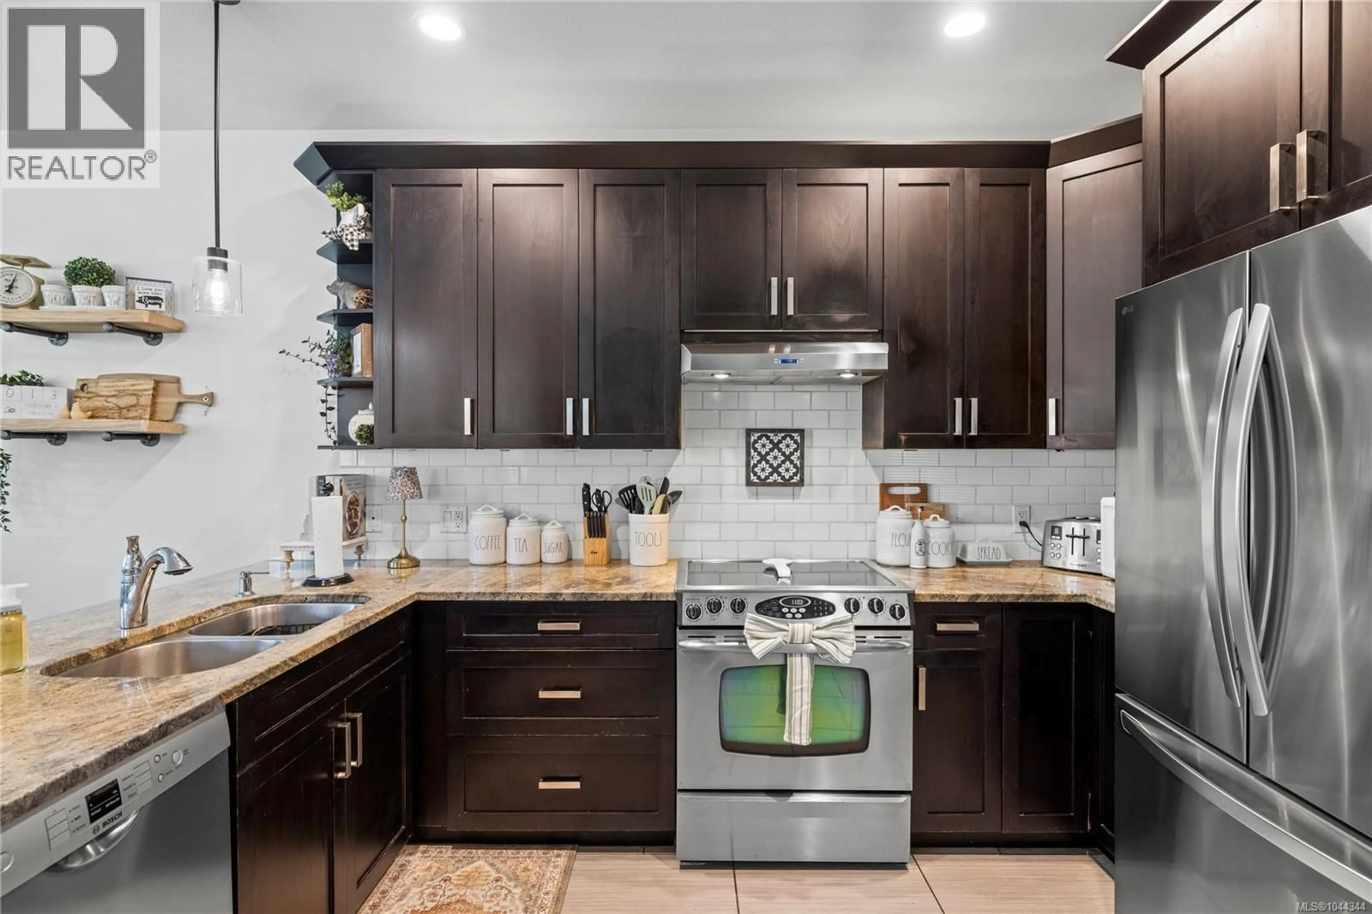
Bright, spacious, and freshly painted, this 3-bedroom, 3-bathroom, two-level home offers an inviting blend of comfort, character, and functional living space. The main living area makes an immediate impression with soaring ceilings, large windows that fill the space with natural light, and a cozy fireplace. The kitchen features generous cabinetry and counter space, stainless steel appliances, a brand new refrigerator, and an eating bar, flowing seamlessly into the dining area for easy everyday living and entertaining. Conveniently located on the main level, the spacious primary bedroom includes its own ensuite, while the additional living space provides flexibility for family, guests, hobbies, or a home office. Outside, a covered deck surrounded by established greenery creates a comfortable spot to relax and enjoy the outdoors. With a hot water tank under two years old, spacious living areas, and a versatile two-level layout, this home has plenty to offer. (id:39198)
Property Details
Interior
Features
Second level Floor
Family room
19'2 x 13'3Bedroom
15 x 10Bedroom
11'9 x 14'6Bathroom
6'6 x 8'4Exterior
Parking
Garage spaces -
Garage type -
Total parking spaces 2
Condo Details
Inclusions
Property History
 44
44
