6141 GLACIER WAY, Nanaimo, British Columbia V9T6C8
Contact us about this property
Highlights
Estimated valueThis is the price Wahi expects this property to sell for.
The calculation is powered by our Instant Home Value Estimate, which uses current market and property price trends to estimate your home’s value with a 90% accuracy rate.Not available
Price/Sqft$420/sqft
Monthly cost
Open Calculator
Description
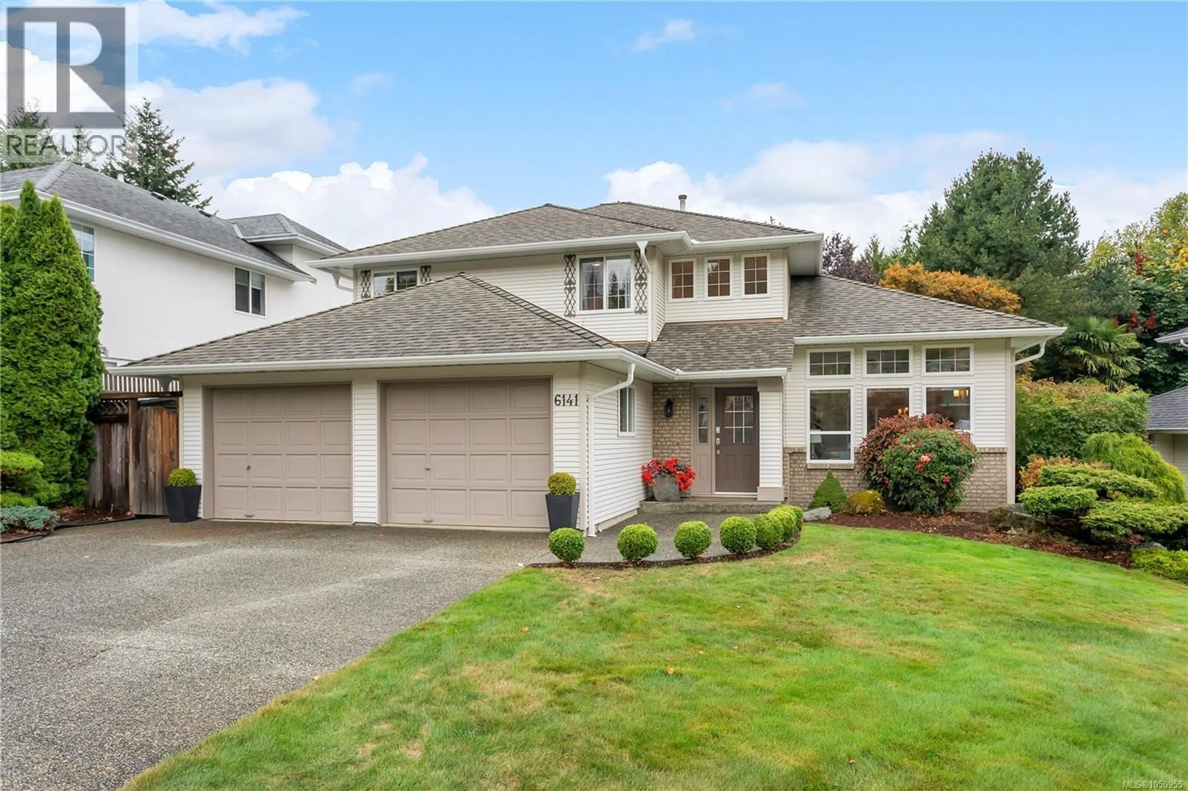
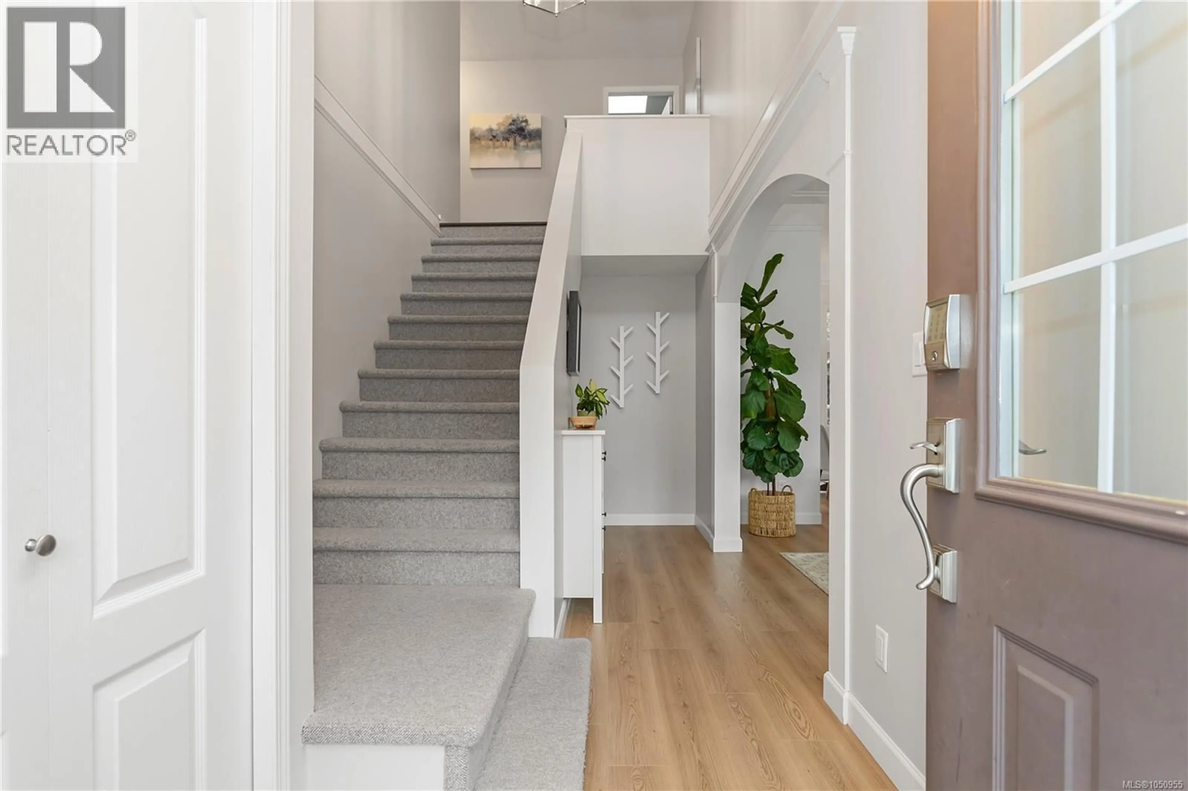
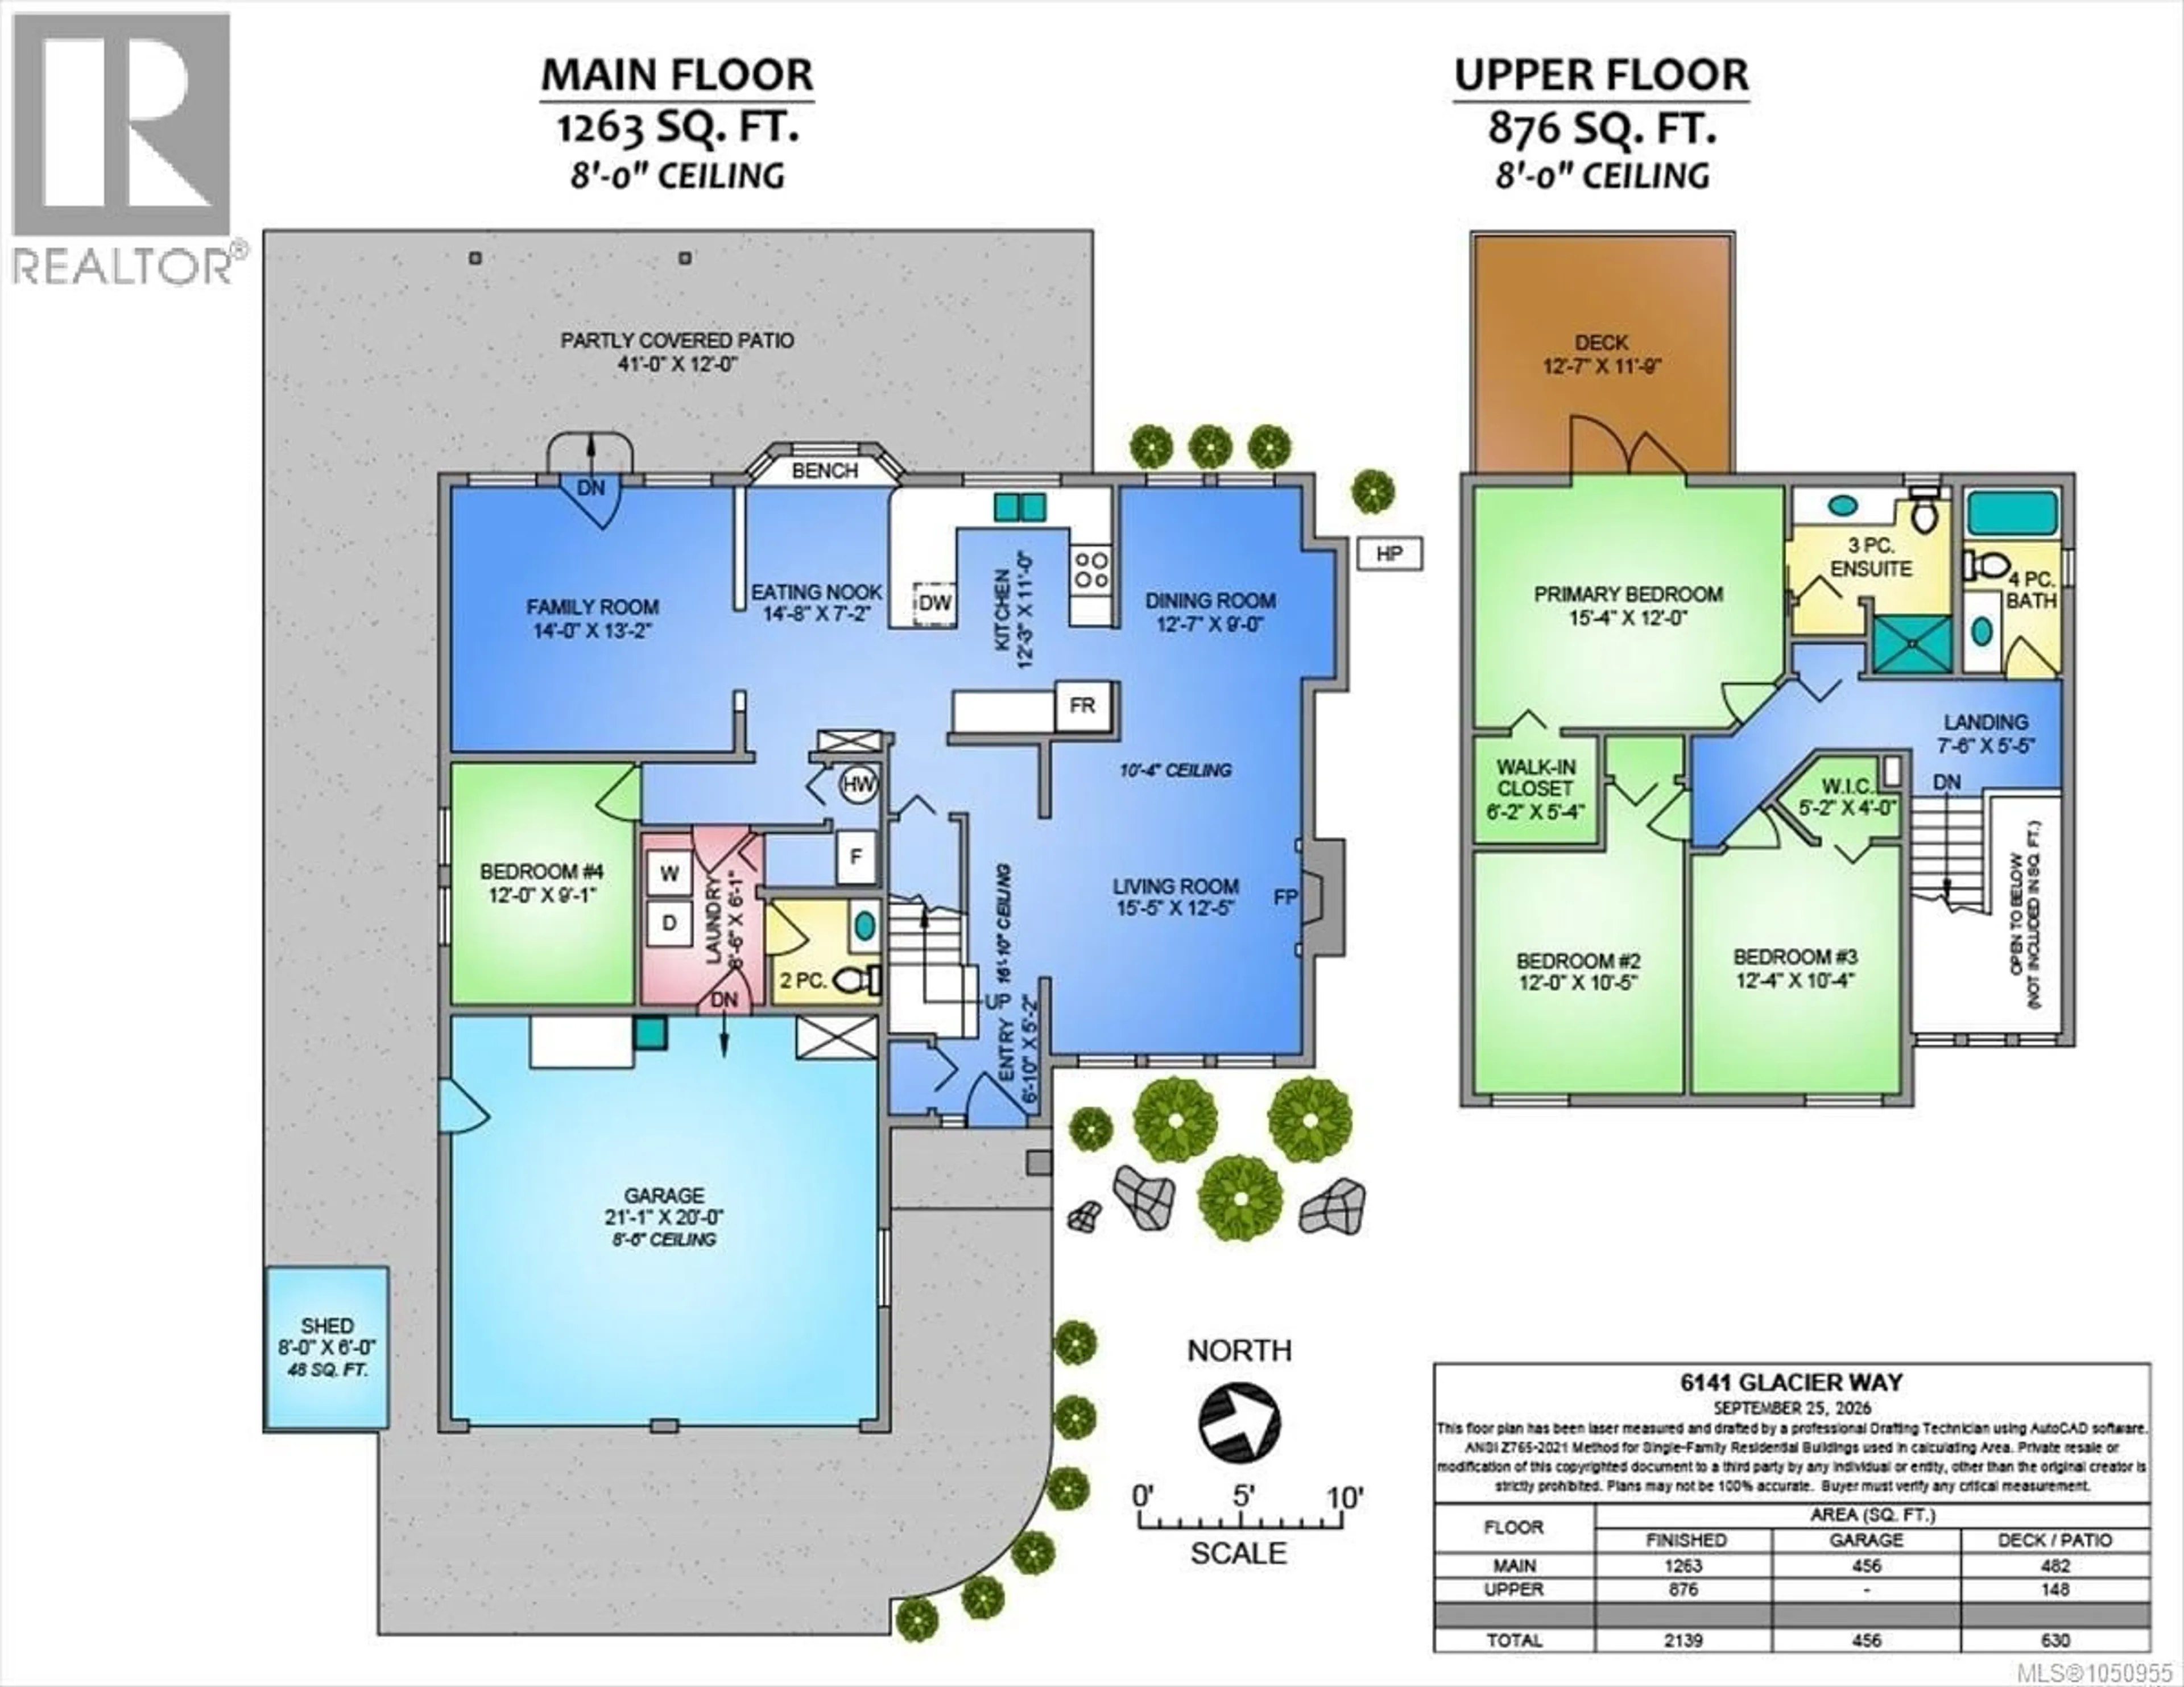
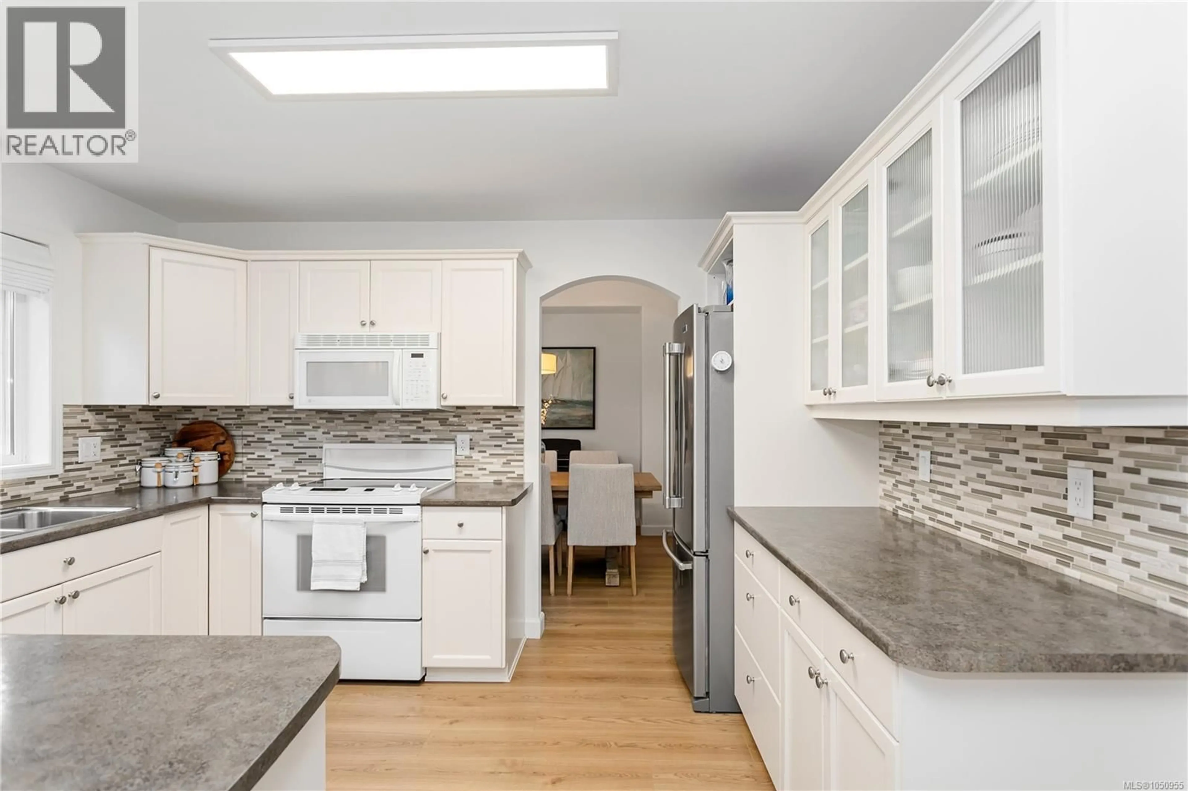
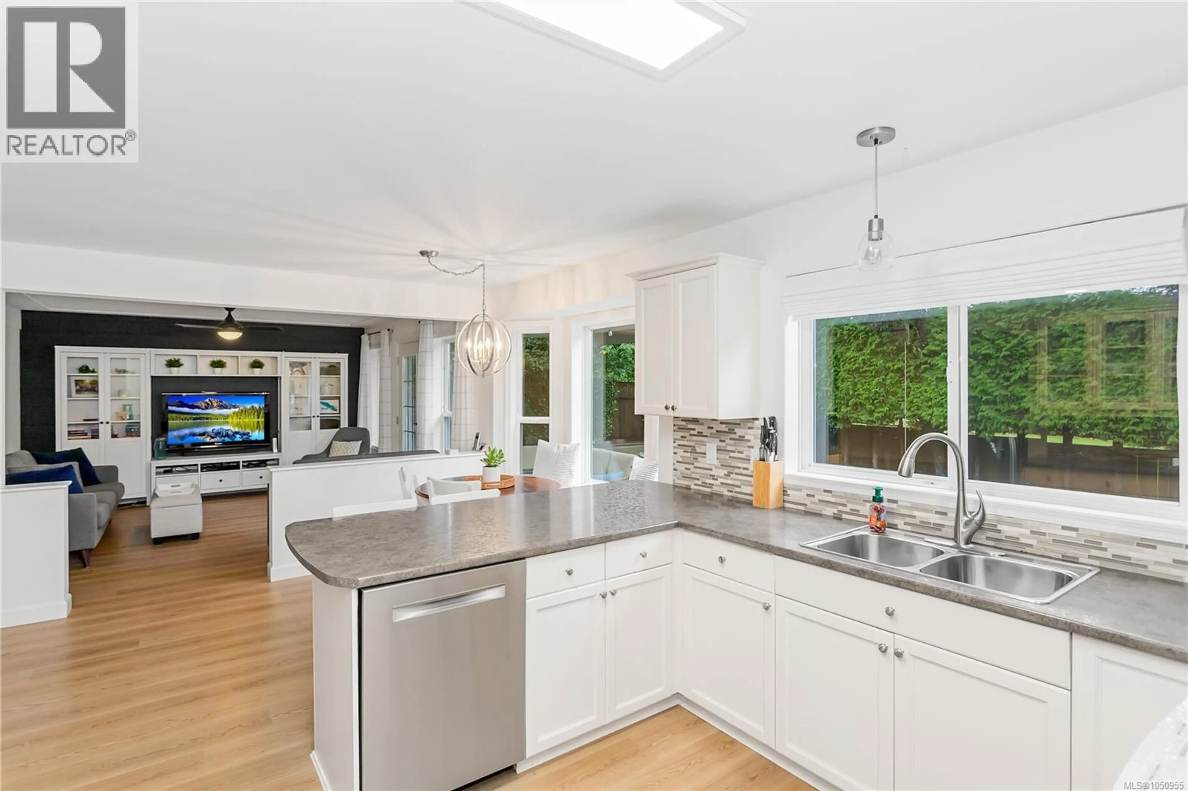
Welcome to 6141 Glacier Way—a beautifully updated family home in one of North Nanaimo’s most desirable neighborhoods. The traditional main-level layout offers both a spacious formal living room and family room, highlighted by 10'4'' ceilings, picture windows, new modern flooring and a stylish new gas fireplace. The bright kitchen opens to the family room and leads directly to a covered patio and exceptionally maintained and private backyard. A den (or fourth bedroom), laundry room and 2-piece bath complete the main floor. Upstairs features 3 bedrooms and 2 bathrooms, including a generous Master Bedroom with a walk-in closet, a private southwest-facing deck and an ensuite with walk-in shower. Updates include roof and gutters, heat pump, 200-amp electrical, new exterior retaining walls and fencing. Ideally located close to parks, schools, shopping and all North Nanaimo amenities, with two parks within the subdivision. A truly exceptional family home in an outstanding family neighborhood. (id:39198)
Property Details
Interior
Features
Second level Floor
Ensuite
Primary Bedroom
15'4 x 12Bedroom
10'4 x 12'4Bedroom
Exterior
Parking
Garage spaces -
Garage type -
Total parking spaces 2
Property History
 39
39
