6130 PINE RIDGE CRESCENT, Nanaimo, British Columbia V9T2N7
Contact us about this property
Highlights
Estimated valueThis is the price Wahi expects this property to sell for.
The calculation is powered by our Instant Home Value Estimate, which uses current market and property price trends to estimate your home’s value with a 90% accuracy rate.Not available
Price/Sqft$477/sqft
Monthly cost
Open Calculator
Description
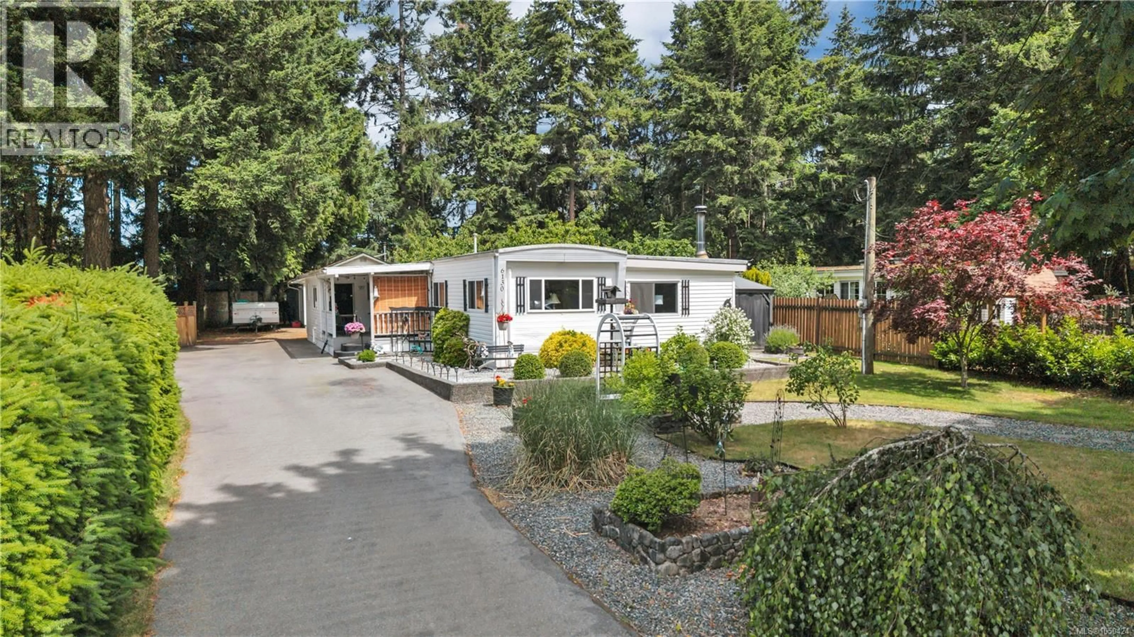
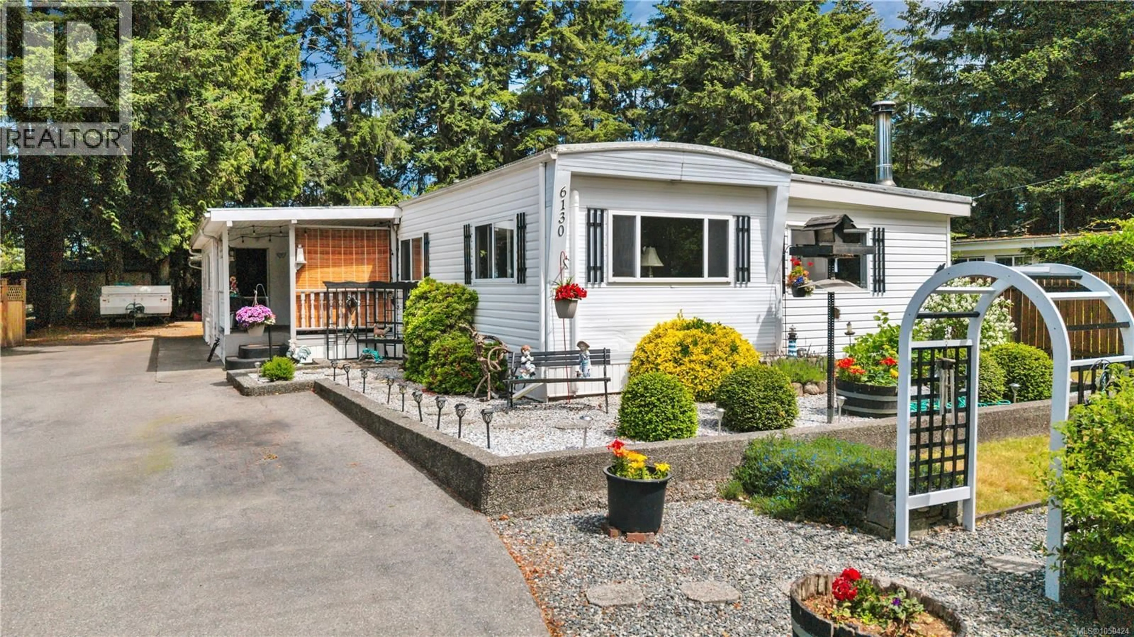
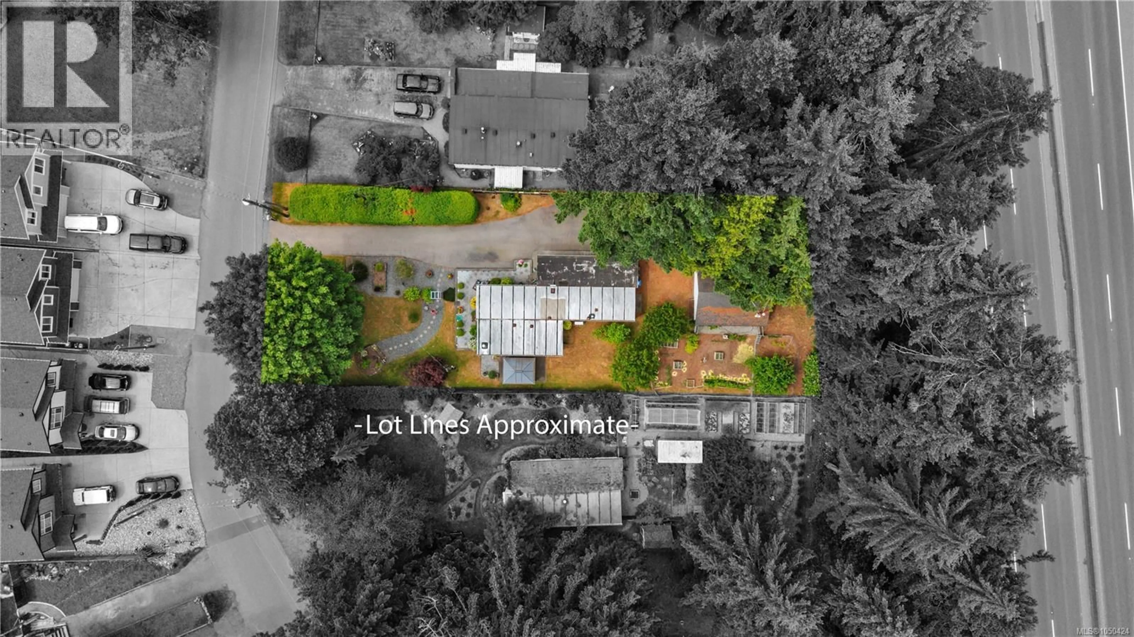
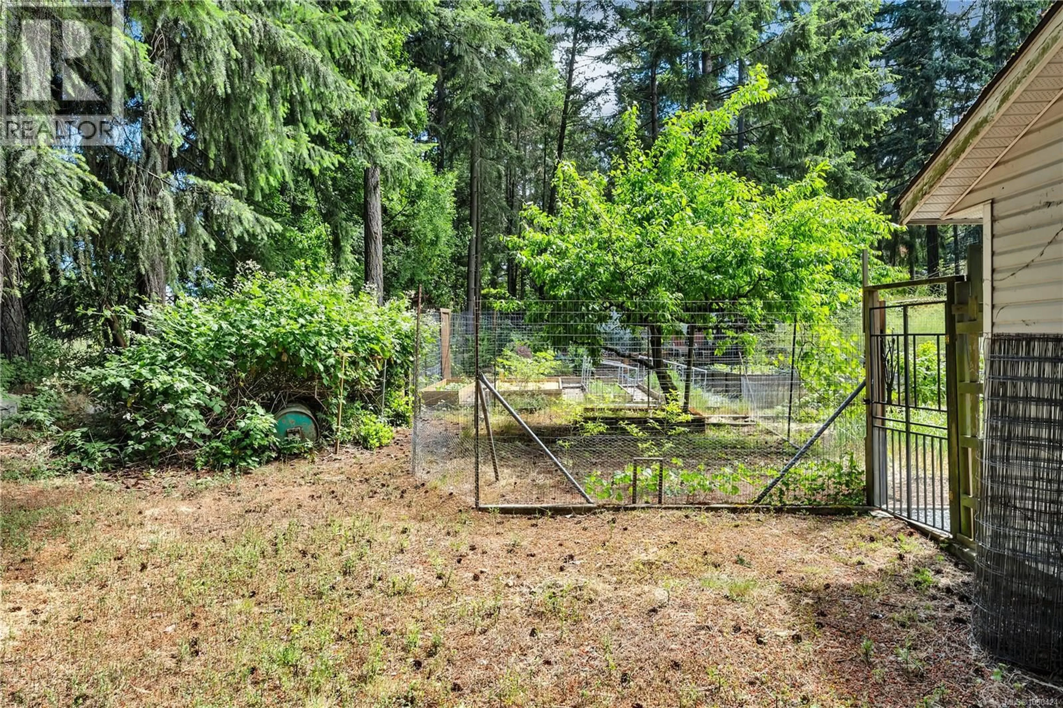
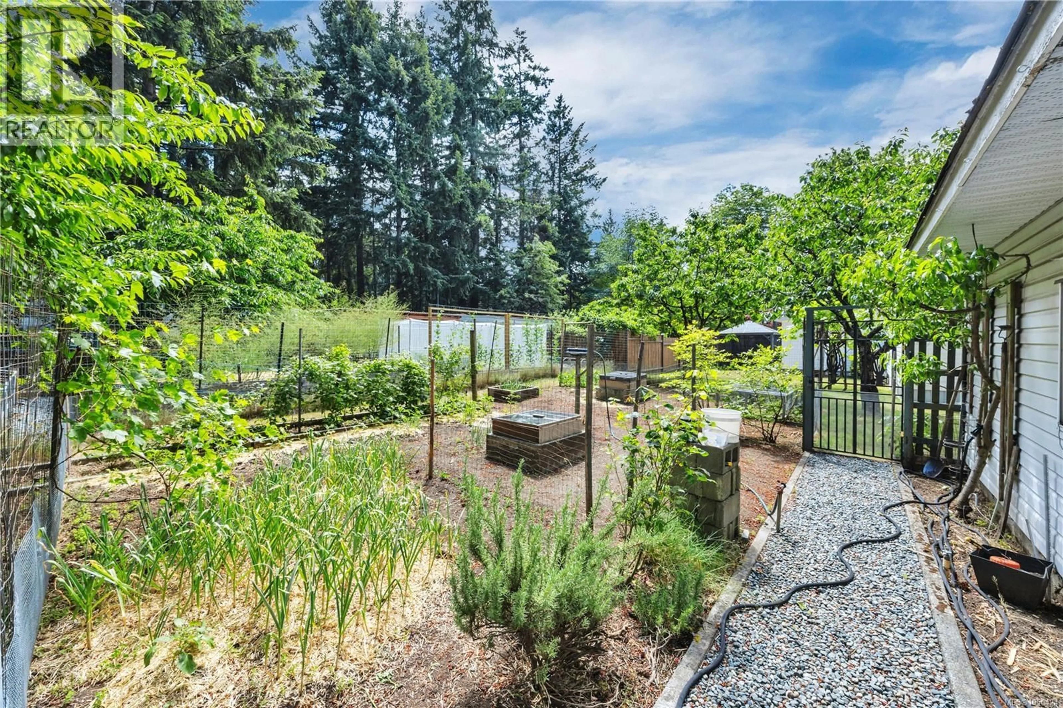
A strong redevelopment opportunity in Pleasant Valley on a flat, usable 13,300 sq ft lot. Zoned R5, the property offers potential for up to four dwelling units, subject to City of Nanaimo requirements. Pine Ridge Crescent has already seen successful redevelopment projects taking advantage of this zoning, providing a clear example of the potential available on this street. Buyers are to complete their own due diligence with the City of Nanaimo regarding zoning, density, setbacks, servicing and all development potential. The existing home has been lovingly maintained by its original owners and shows very well, giving purchasers a usable residence while considering future plans. The 1,299 sq ft rancher offers 2 bedrooms, 2 bathrooms, a den, generous living and dining areas, a functional kitchen, mudroom and in-house laundry. Comfort is provided by a heat pump with air conditioning along with a wood stove. The property is connected to municipal water and sewer. Outside, the flat site is complemented by beautiful established gardens, mature landscaping, generous yard space, ample driveway parking and a substantial detached workshop/garage measuring approximately 23'7'' x 19'4''. The property's size and depth provide flexibility for future redevelopment while retaining valuable outdoor space. Whether held, occupied or redeveloped, this is an opportunity to acquire a well-cared-for property with meaningful land value and future potential in an established Nanaimo neighbourhood. All measurements and information are approximate and should be verified if fundamental to the purchase. (id:39198)
Property Details
Interior
Features
Main level Floor
Mud room
9'6 x 11'2Den
9'6 x 8Bathroom
Ensuite
Exterior
Parking
Garage spaces -
Garage type -
Total parking spaces 4
Property History
 48
48
