5328 ARBOUR LANE, Nanaimo, British Columbia V9T6E5
Contact us about this property
Highlights
Estimated valueThis is the price Wahi expects this property to sell for.
The calculation is powered by our Instant Home Value Estimate, which uses current market and property price trends to estimate your home’s value with a 90% accuracy rate.Not available
Price/Sqft$368/sqft
Monthly cost
Open Calculator
Description
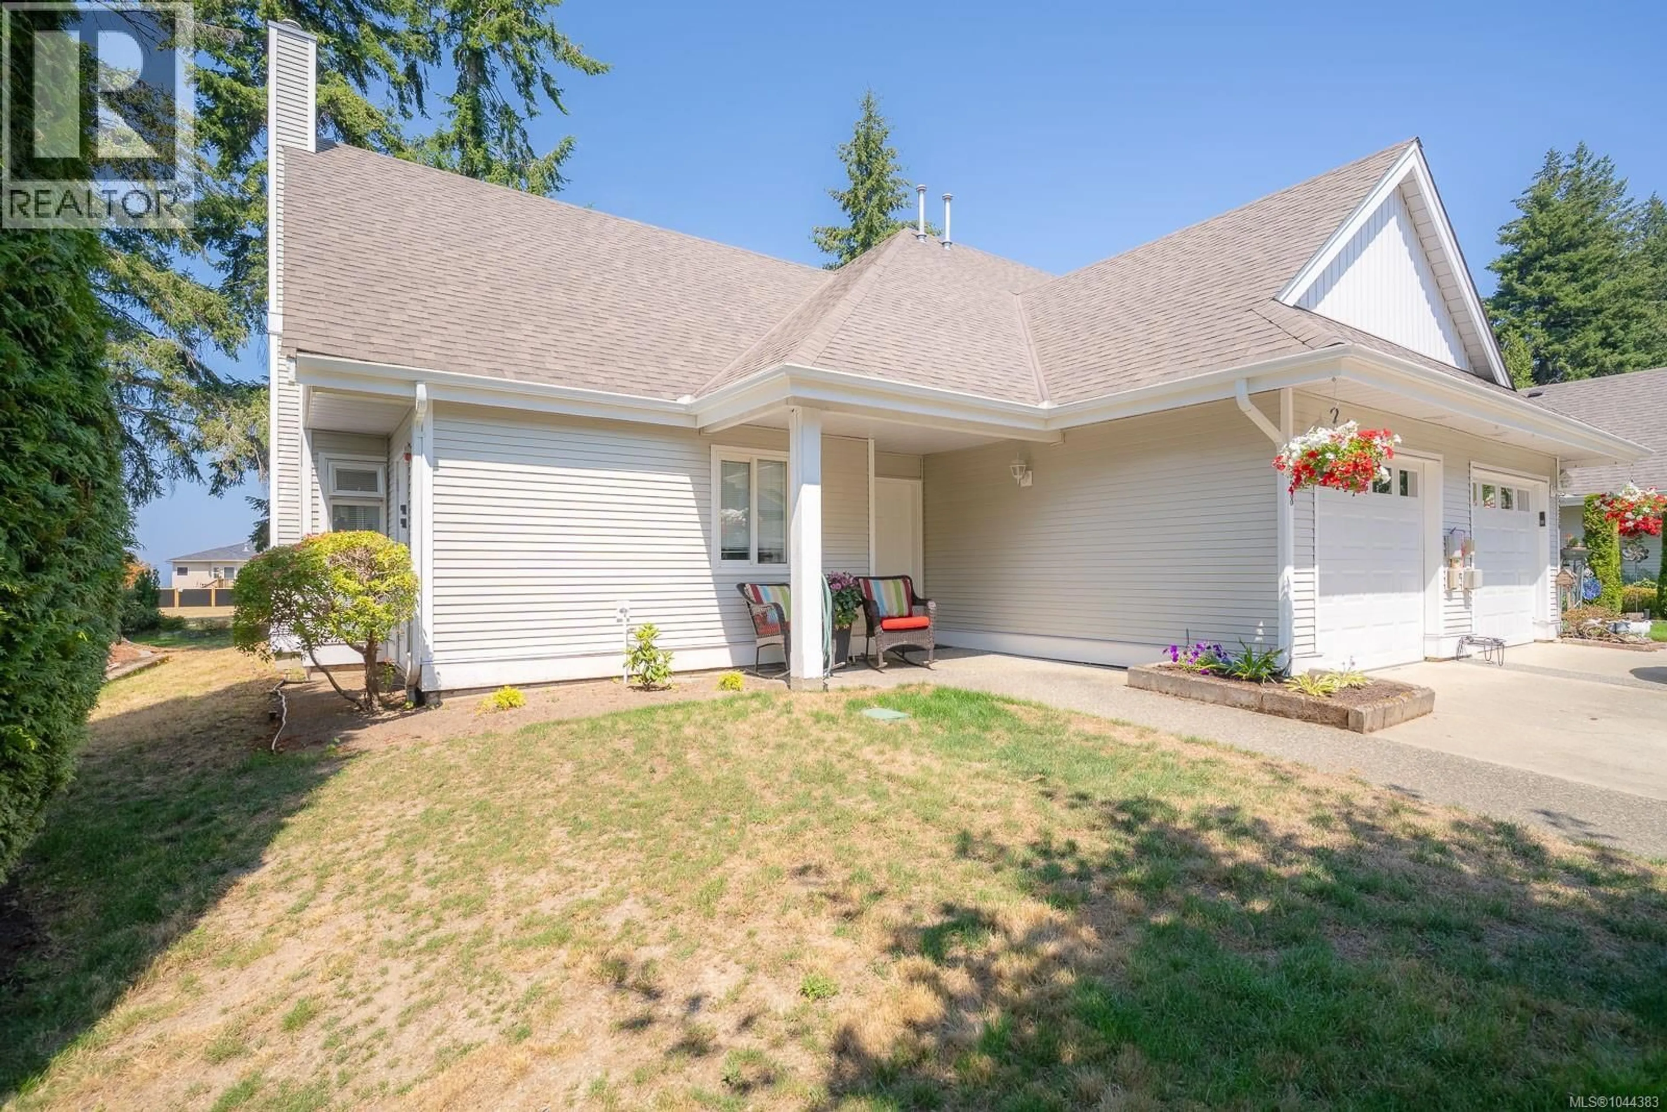
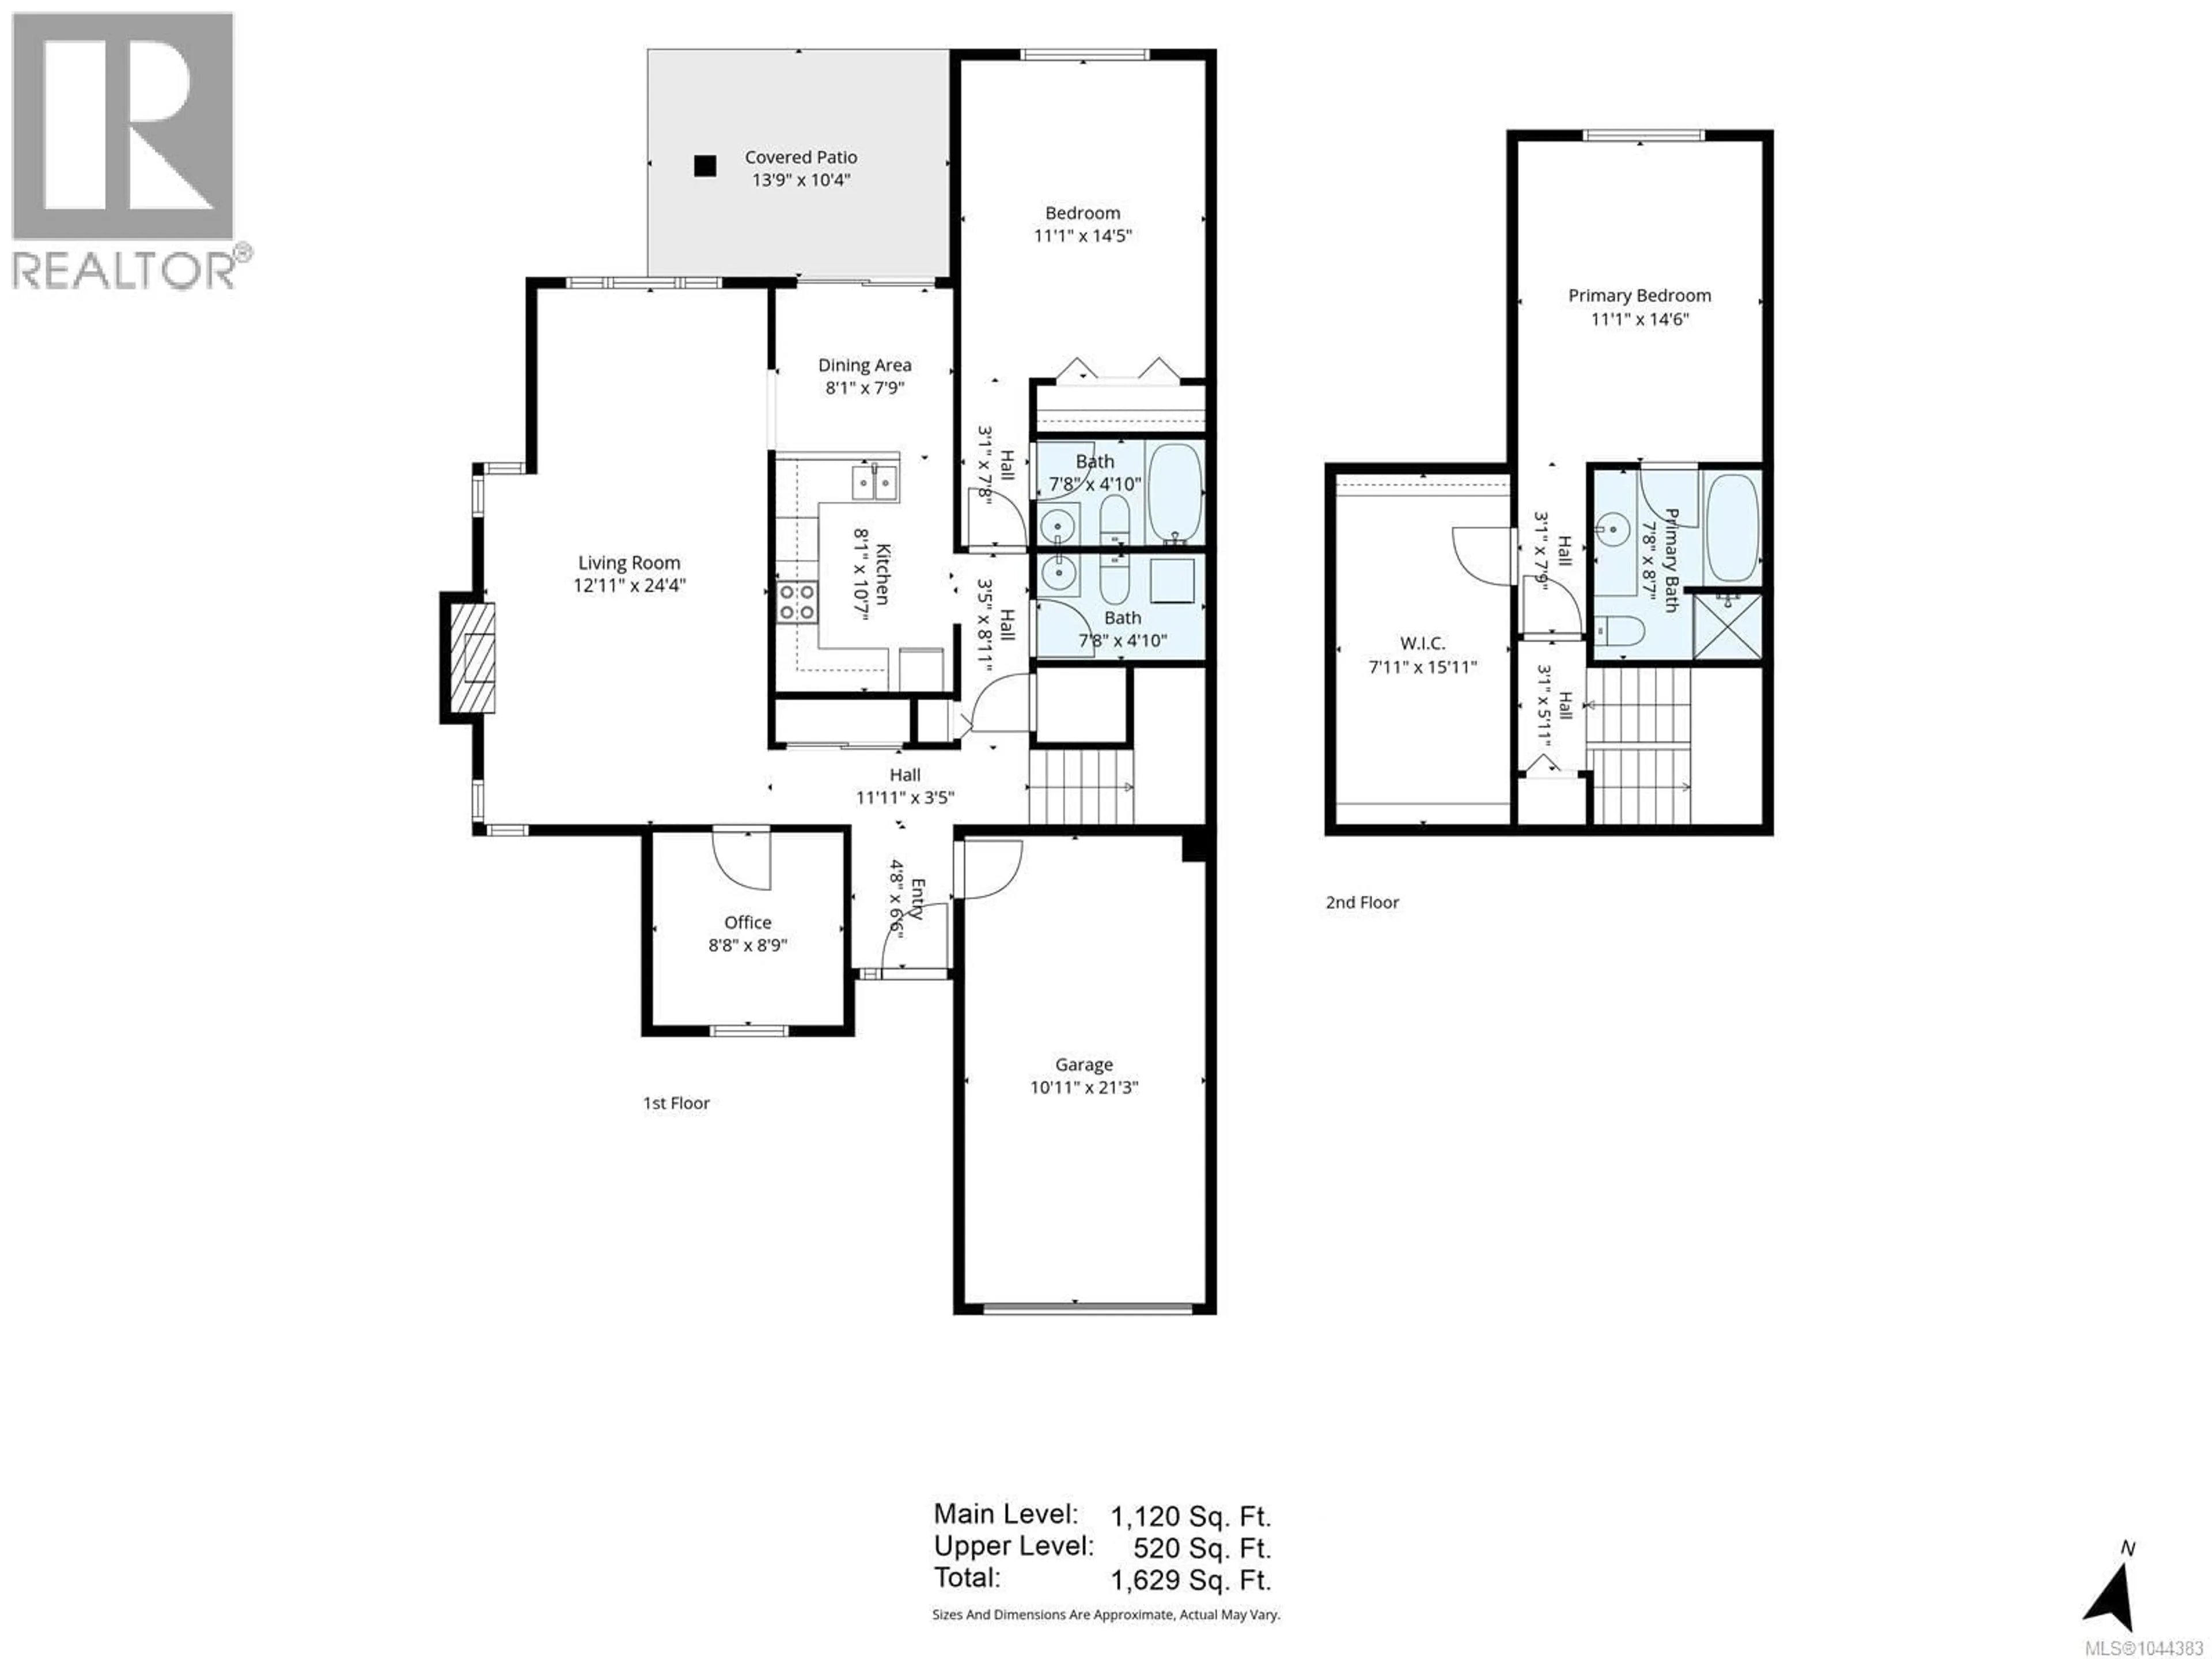
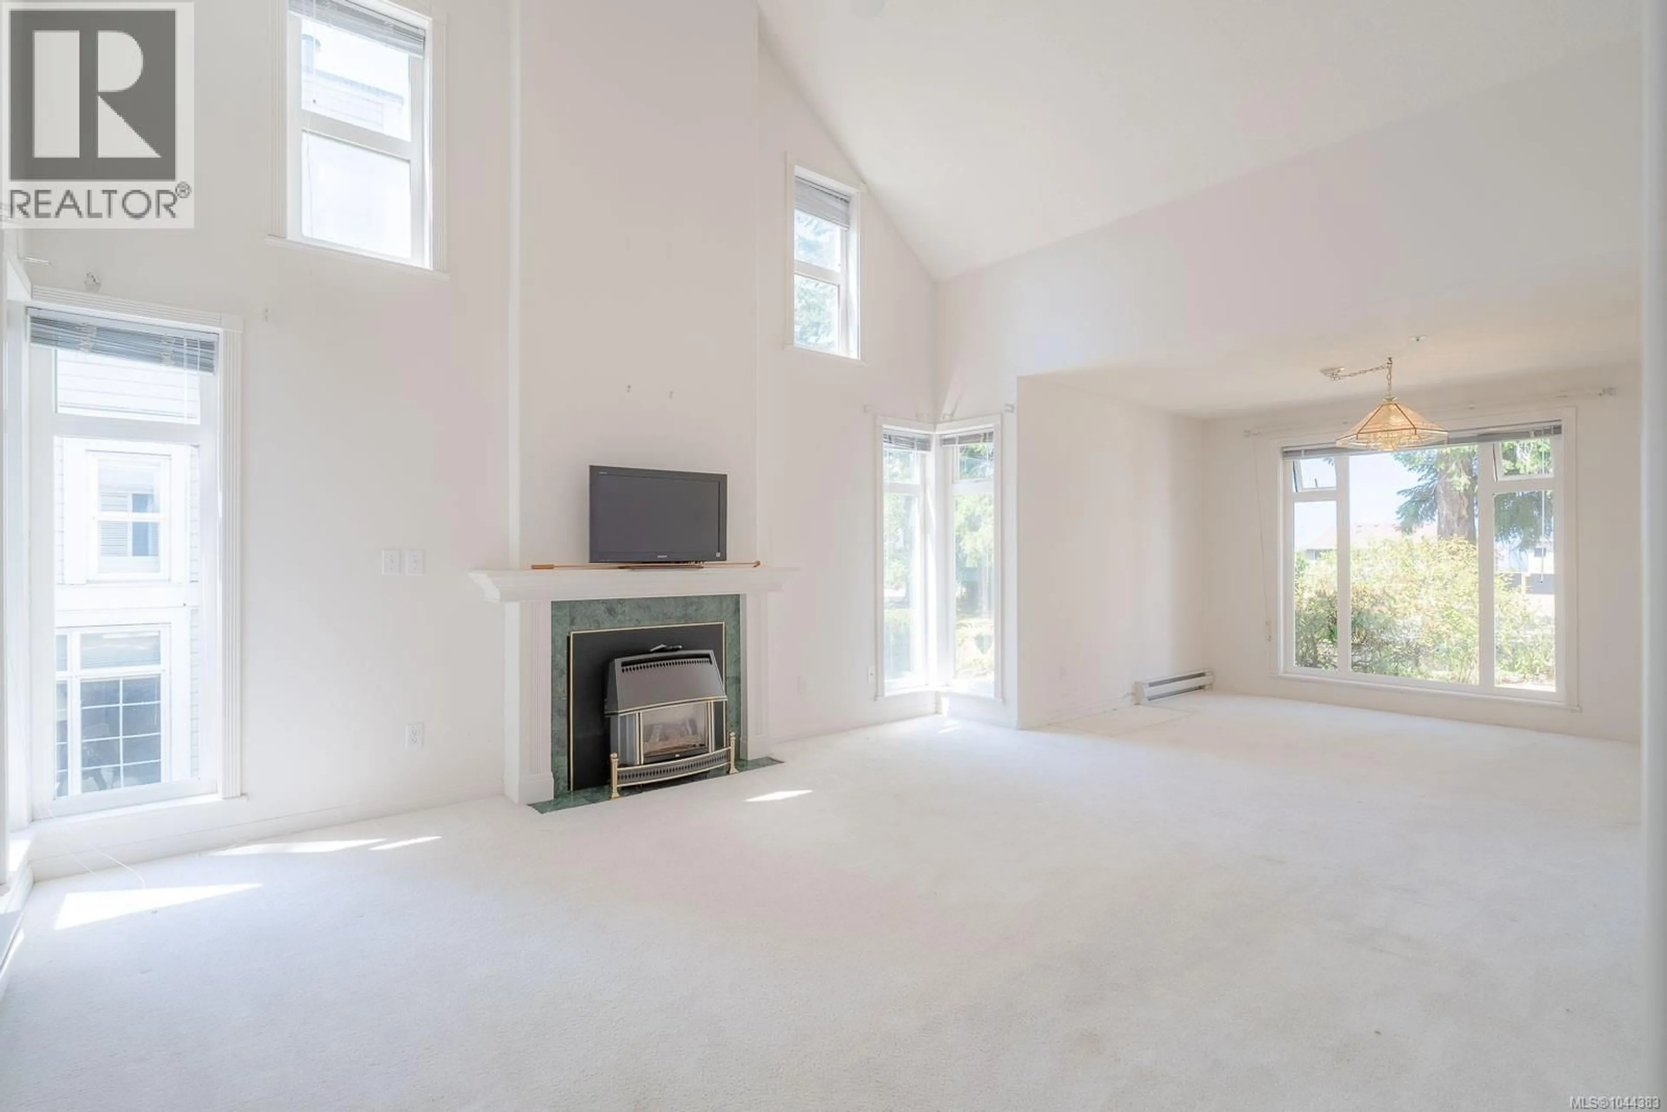
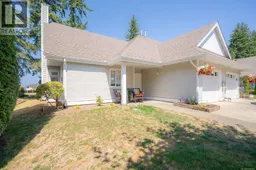
Welcome to the highly sought-after 55+ Highlands community in North Nanaimo. This bright end-unit townhome enjoys a premium location backing onto a peaceful park, offering exceptional privacy and tranquil year-round views. With approximately 1,629 sq. ft. of well-designed living space, this home features 2 bedrooms plus a den and 2.5 bathrooms. The spacious living room is highlighted by soaring ceilings, a cozy gas fireplace, and an abundance of windows that fill the home with natural light. A formal dining room adjoins the living area, while the rear of the home offers a functional kitchen with an eating nook and direct access to a covered patio—perfect for relaxing or entertaining while overlooking the park. The main floor also includes a versatile den ideal for a home office, a convenient 2-piece bathroom with laundry, and a generous bedroom complete with a full ensuite, making it an excellent primary or guest suite. A single-car garage provides additional storage space or room for hobbies. Upstairs, you'll find a second spacious bedroom with its own ensuite featuring a separate shower and soaker tub, along with an incredibly large walk-in closet rarely found in strata properties. Ideally situated within the complex and just minutes from shopping, restaurants, parks, Oliver Woods Community Centre, medical services, and other North Nanaimo amenities, this is an outstanding opportunity for those looking to downsize without compromising on space, comfort, or convenience. All measurements are approximate and data should be verified if important. (id:39198)
Property Details
Interior
Features
Second level Floor
Ensuite
Primary Bedroom
14'6 x 11'1Exterior
Parking
Garage spaces -
Garage type -
Total parking spaces 1
Condo Details
Inclusions
Property History
 42
42
