5324 ARBOUR LANE, Nanaimo, British Columbia V9T6E5
Contact us about this property
Highlights
Estimated valueThis is the price Wahi expects this property to sell for.
The calculation is powered by our Instant Home Value Estimate, which uses current market and property price trends to estimate your home’s value with a 90% accuracy rate.Not available
Price/Sqft$404/sqft
Monthly cost
Open Calculator
Description
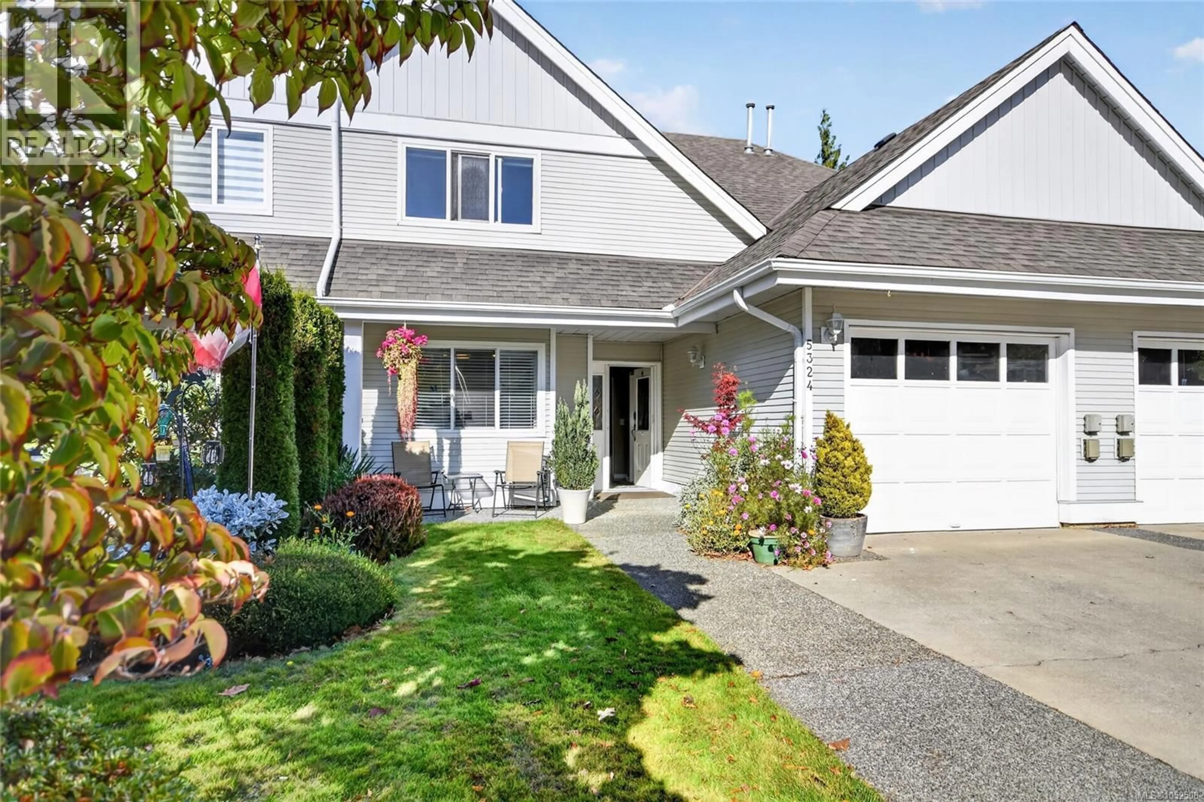
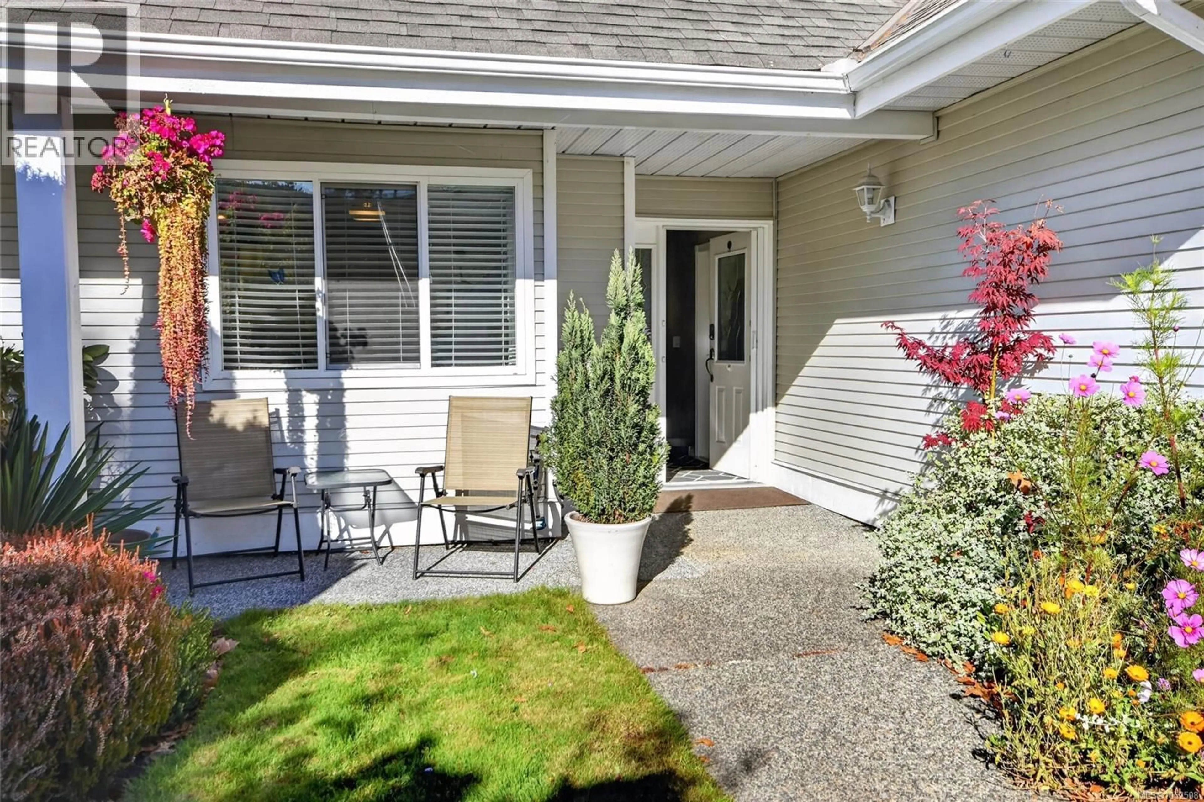
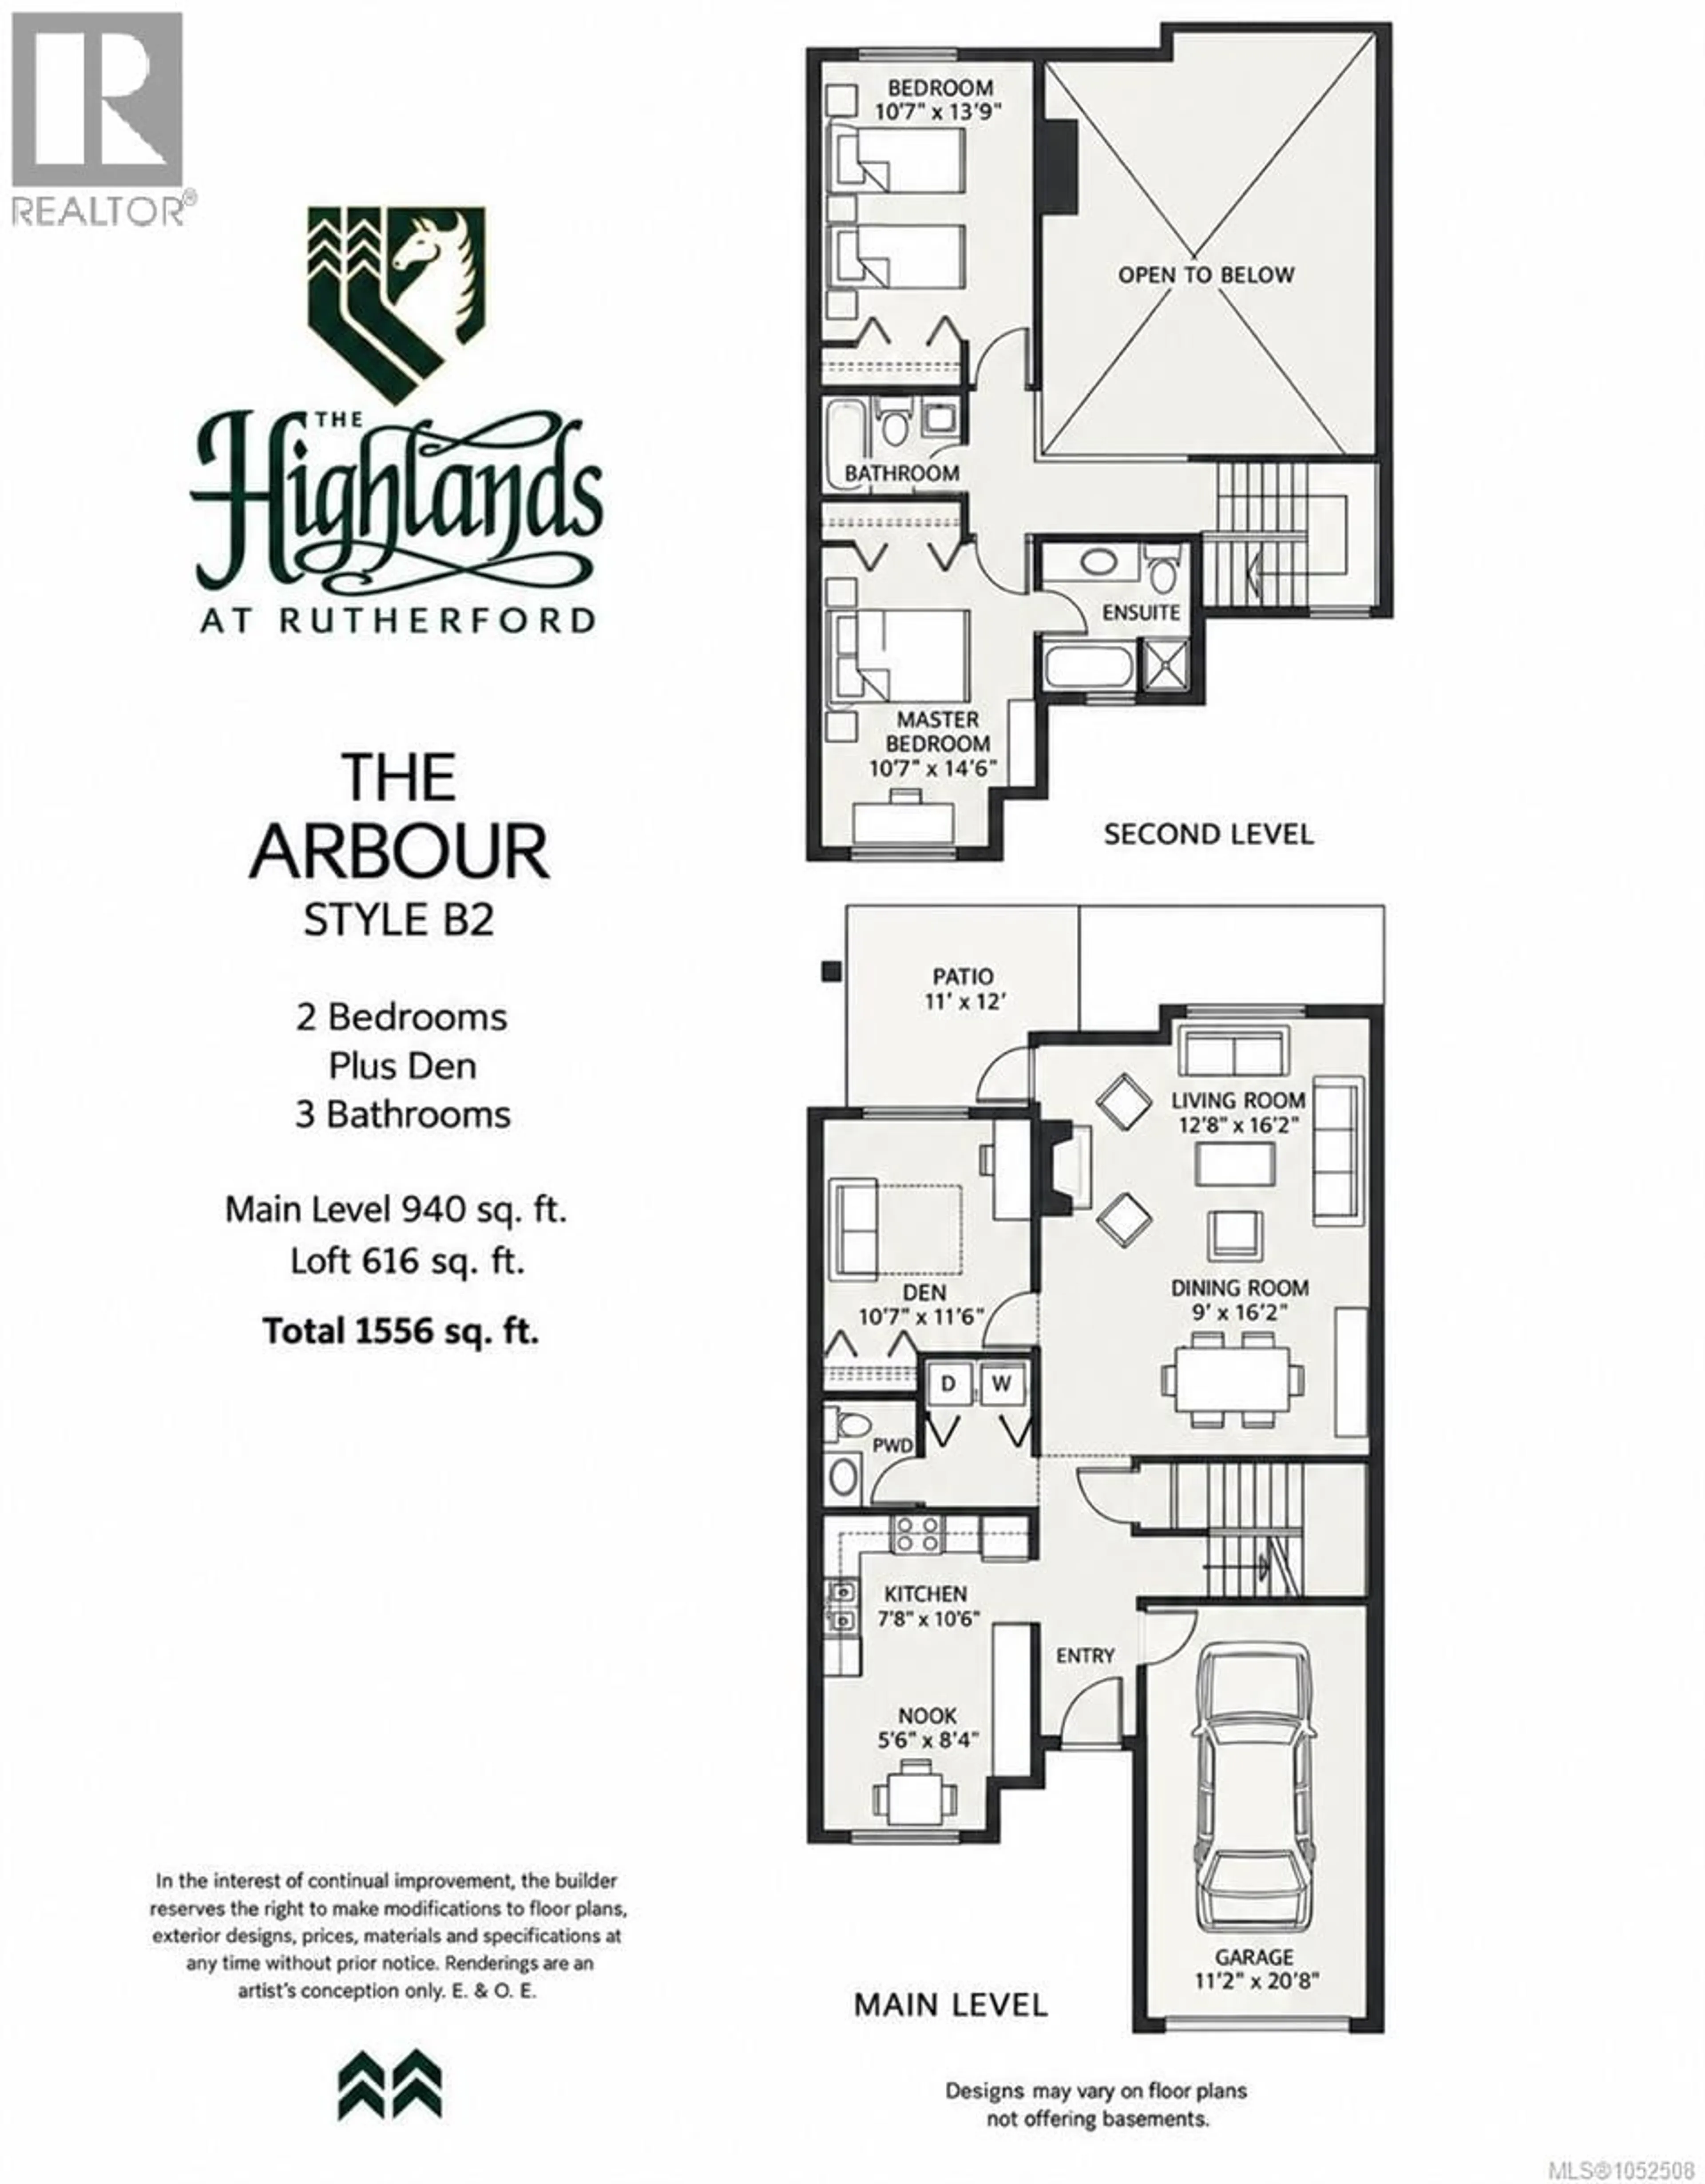
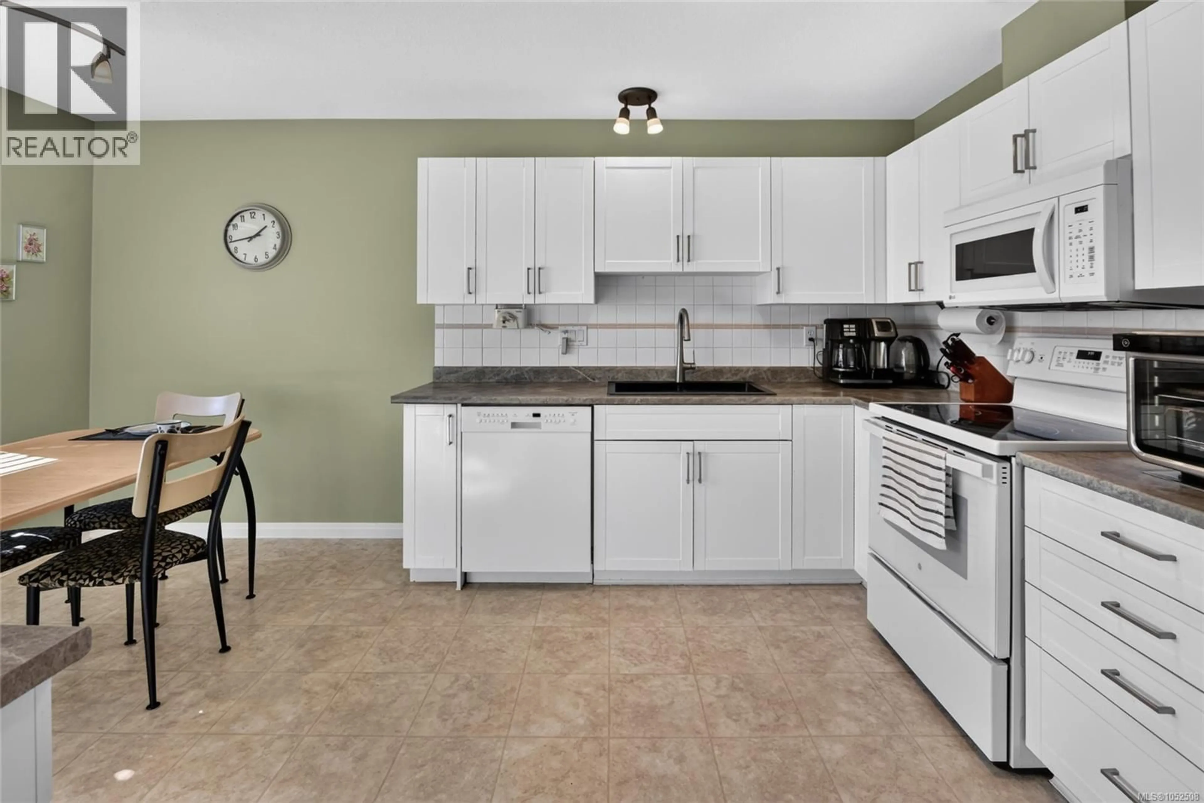
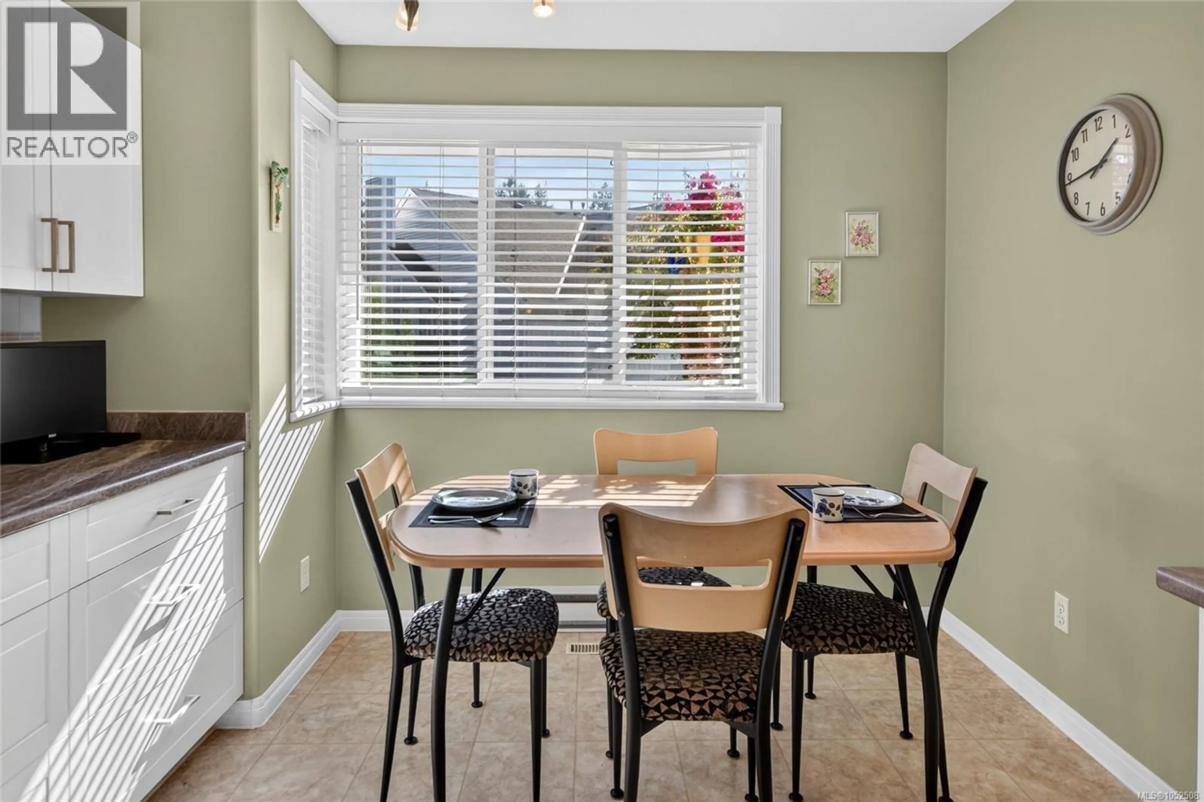
Situated on the quiet side of the complex, this meticulously maintained 3-bedroom, 3-bathroom townhome is located in the desirable 55+ Highlands community in North Nanaimo! Soaring vaulted ceilings create a bright and spacious atmosphere through the living area, while a gas fireplace and thoughtful updates throughout make this home truly move-in ready. The open kitchen offers generous counter space and plenty of room for a cozy breakfast nook, where you can enjoy your morning coffee as the natural sunlight pours in. All three bedrooms are generously sized, including the spacious primary bedroom, which easily accommodates a king-size bed with plenty of room to spare. The large, beautifully updated primary ensuite adds to the home's comfort and appeal. Recent improvements include new plumbing in 2026, a newer heat pump, and an 8 year old roof, providing added comfort and peace of mind. Pride of ownership is evident throughout this exceptionally well-kept home. Ideally located just minutes from shopping, restaurants, parks, Oliver Woods Community Centre, medical services, and all the amenities North Nanaimo has to offer. Enjoy peaceful, carefree living in one of the area's most sought-after 55+ communities. All measurements are approximate; buyers to verify if important. (id:39198)
Property Details
Interior
Features
Main level Floor
Dining room
9' x 16Storage
8 x 3Living room
12'8 x 16'2Kitchen
14'6 x 10'7Exterior
Parking
Garage spaces -
Garage type -
Total parking spaces 3
Condo Details
Inclusions
Property History
 23

