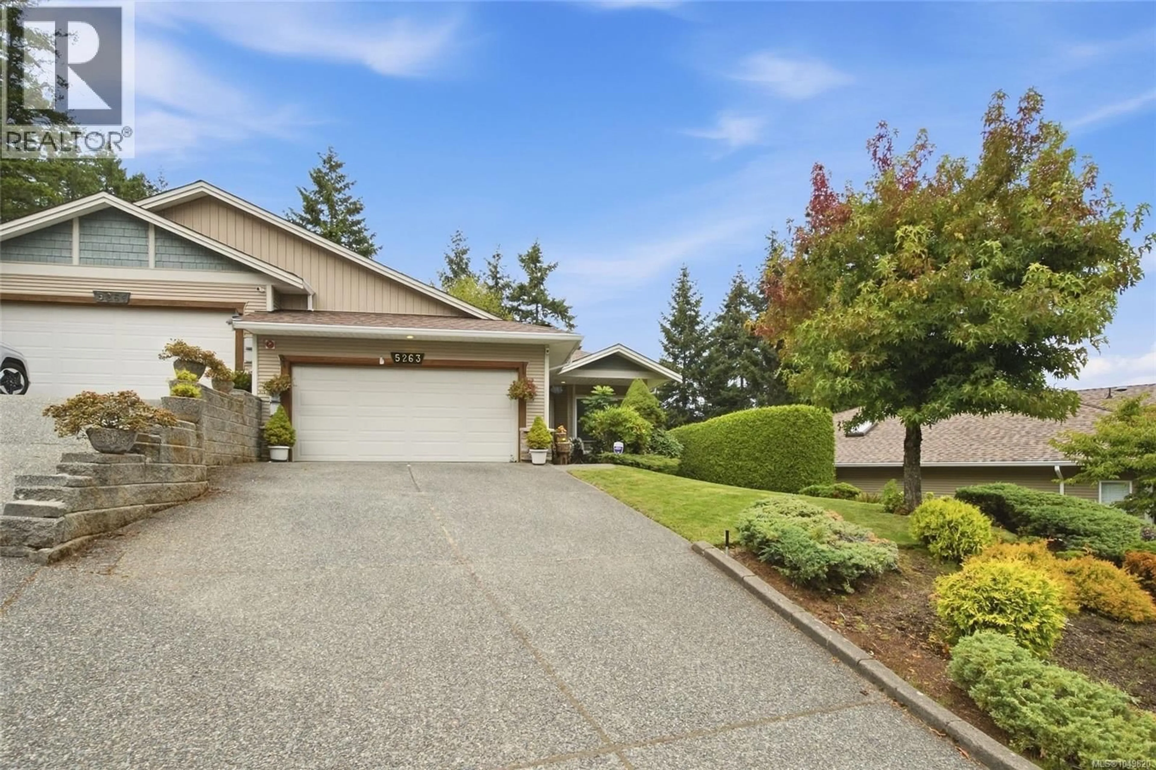
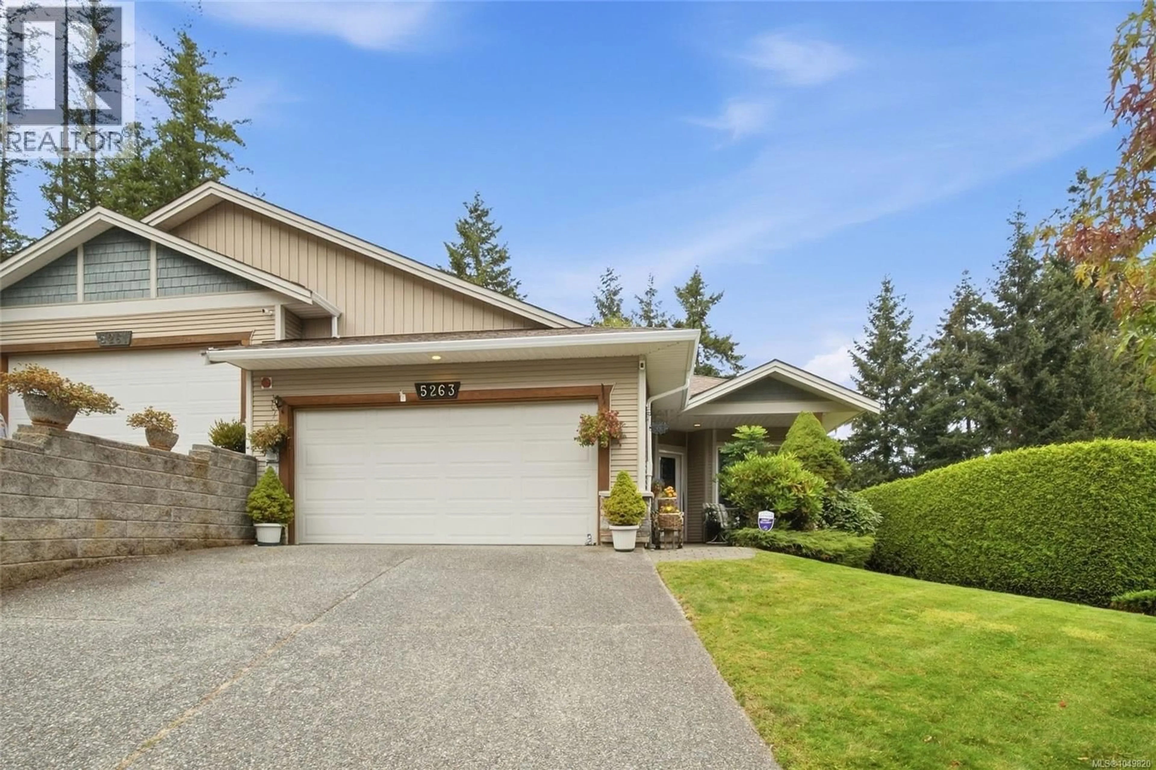
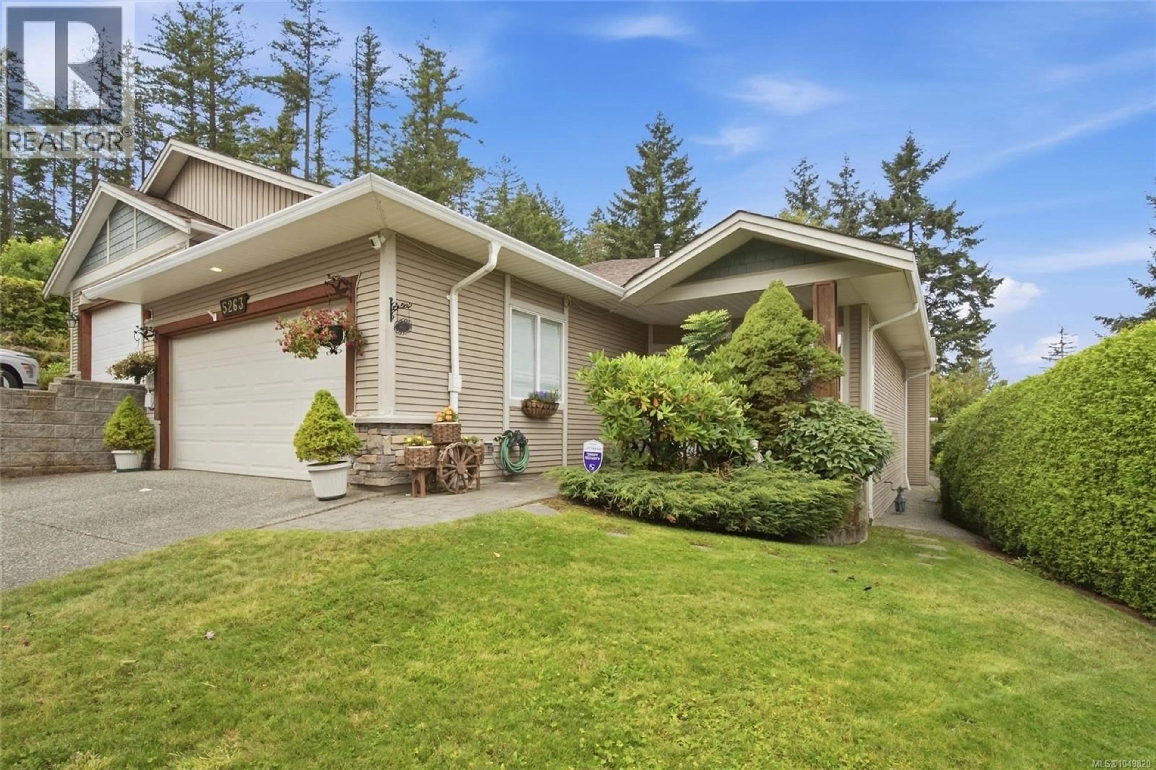
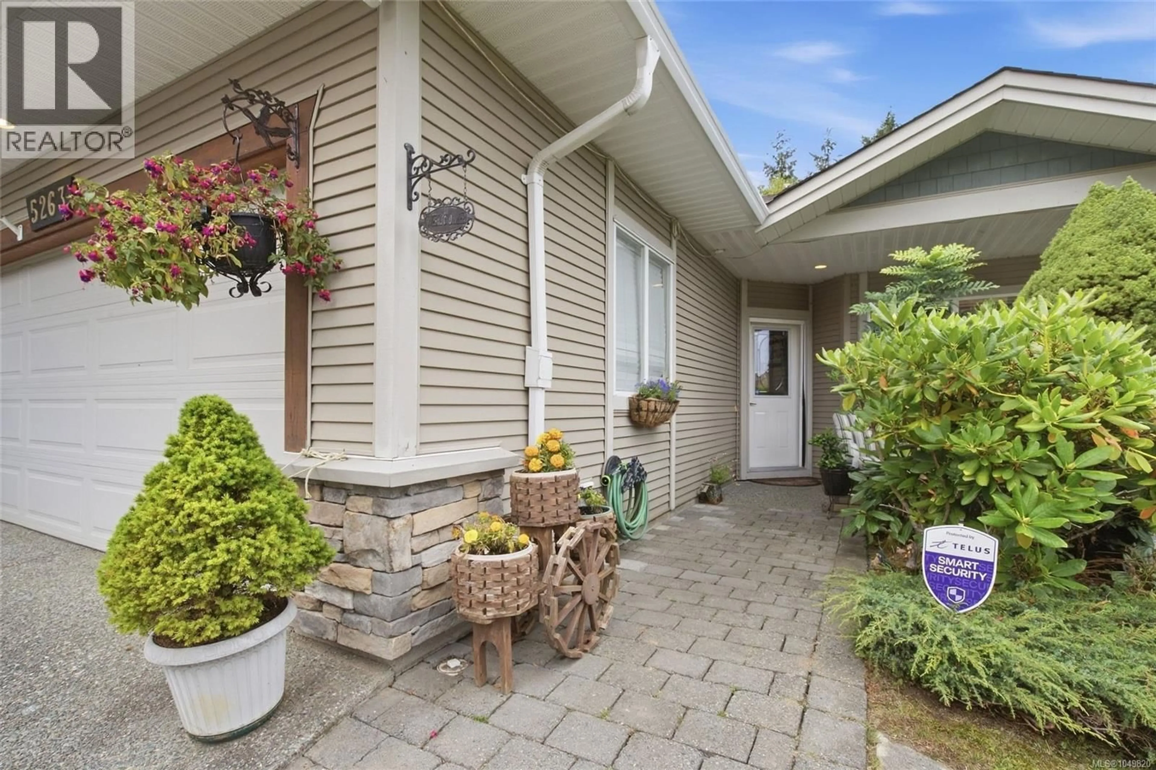
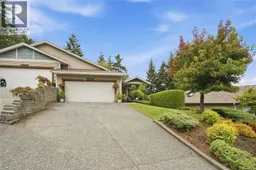
5263 NELSONWOODS PLACE, Nanaimo, British Columbia V9T6R4
Contact us about this property
Highlights
Estimated valueThis is the price Wahi expects this property to sell for.
The calculation is powered by our Instant Home Value Estimate, which uses current market and property price trends to estimate your home’s value with a 90% accuracy rate.Not available
Price/Sqft$511/sqft
Monthly cost
Open Calculator
Description
Welcome to Nelsonwoods Place – This Quality Built Executive Style 1465 sf 2 Bedroom Plus Den, 2 Bath Patio Home Features 9-foot Ceilings Throughout with Impressive 10–11-foot Tray Ceilings in the Living Area, Creating a Bright, Open Feel, with Gas Fireplace, Beautiful Custom Mantel Surround with Direct Access to Rare Backyard Patio Privacy. Terrific Well-Appointed Chef-Styled Kitchen w/Granite Counter Tops, Tile Backsplash, S/S Appliances, a Gas/Electric Stove, Breakfast Bar, Handy Walk-in Pantry, Skylight, Overlooking the Living/Dining/ and Backyard Spaces. Spacious Primary Bedroom is Complete with Private Ensuite, Featuring Separate Tub and Shower, Double Vanity, and Walk in Closet. Close to Shopping Restaurants, Medical Clinics and More. Truly a Place to Call Home! (id:39198)
Property Details
Interior
Features
Main level Floor
Laundry room
11 x 7Pantry
7 x 4Ensuite
Bathroom
Exterior
Parking
Garage spaces -
Garage type -
Total parking spaces 2
Condo Details
Inclusions
Property History
 34
34
