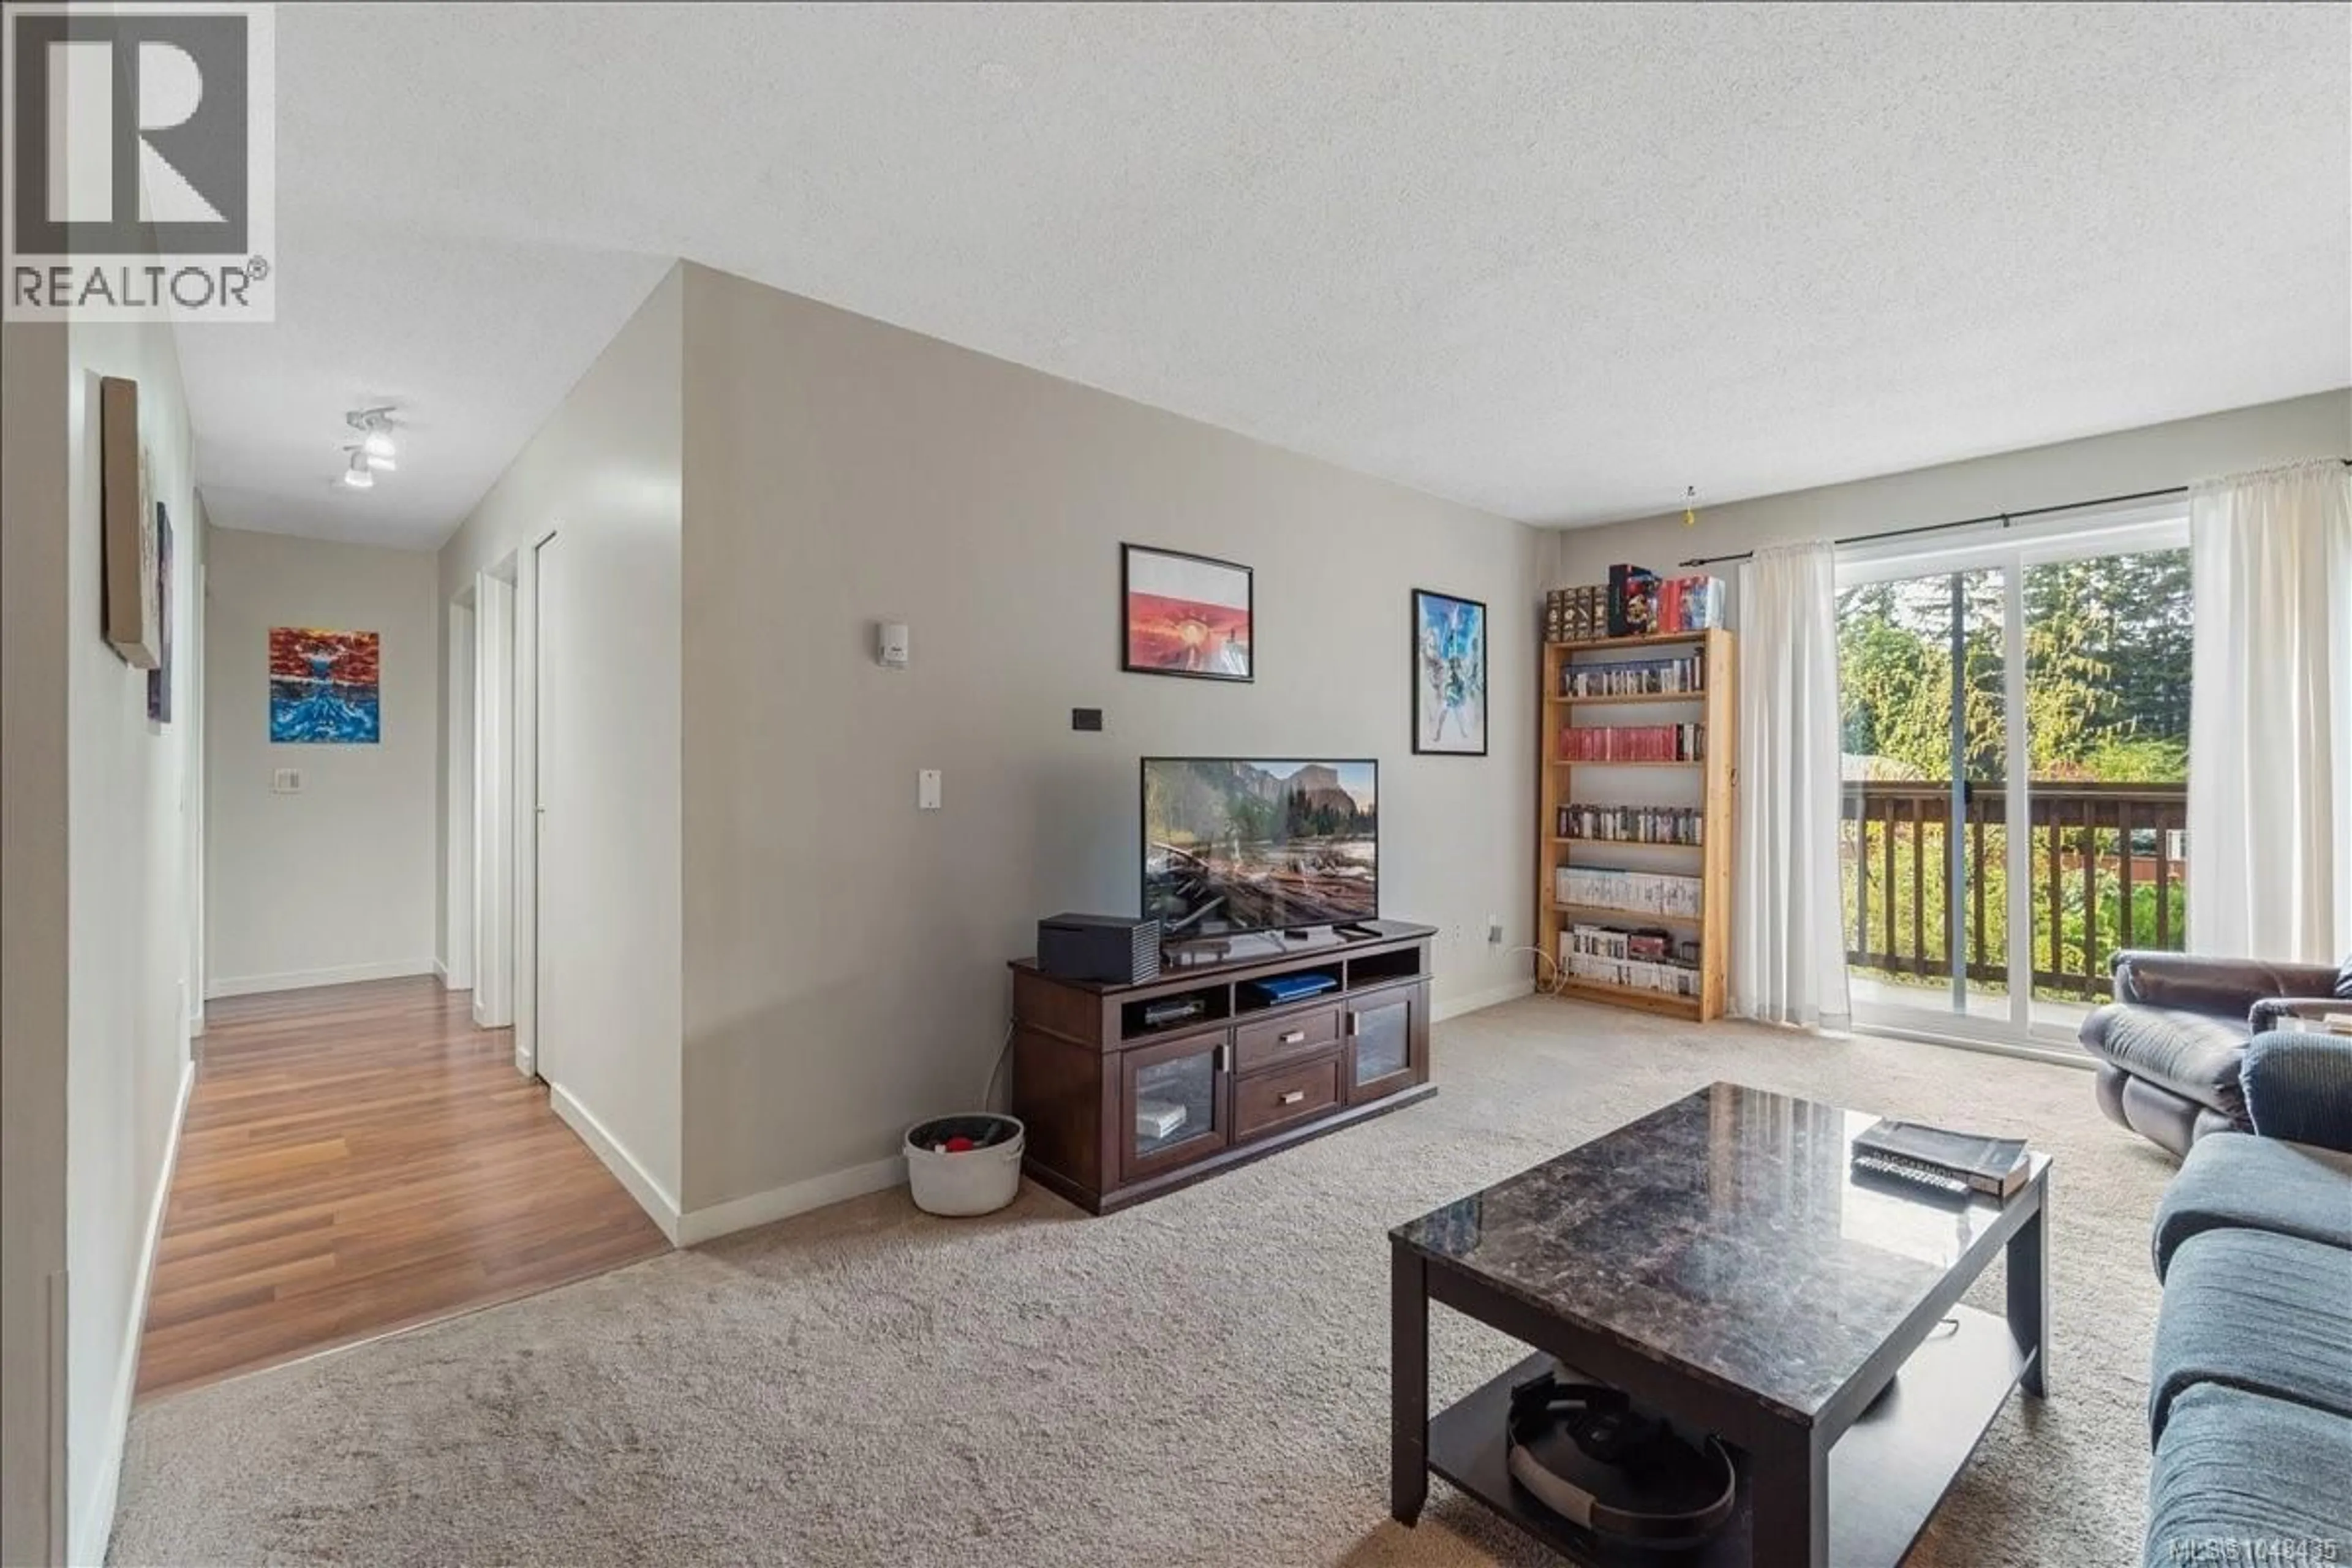
402 - 4728 UPLANDS DRIVE, Nanaimo, British Columbia V9T4S9
Contact us about this property
Highlights
Estimated valueThis is the price Wahi expects this property to sell for.
The calculation is powered by our Instant Home Value Estimate, which uses current market and property price trends to estimate your home’s value with a 90% accuracy rate.Not available
Price/Sqft$303/sqft
Monthly cost
Open Calculator
Description
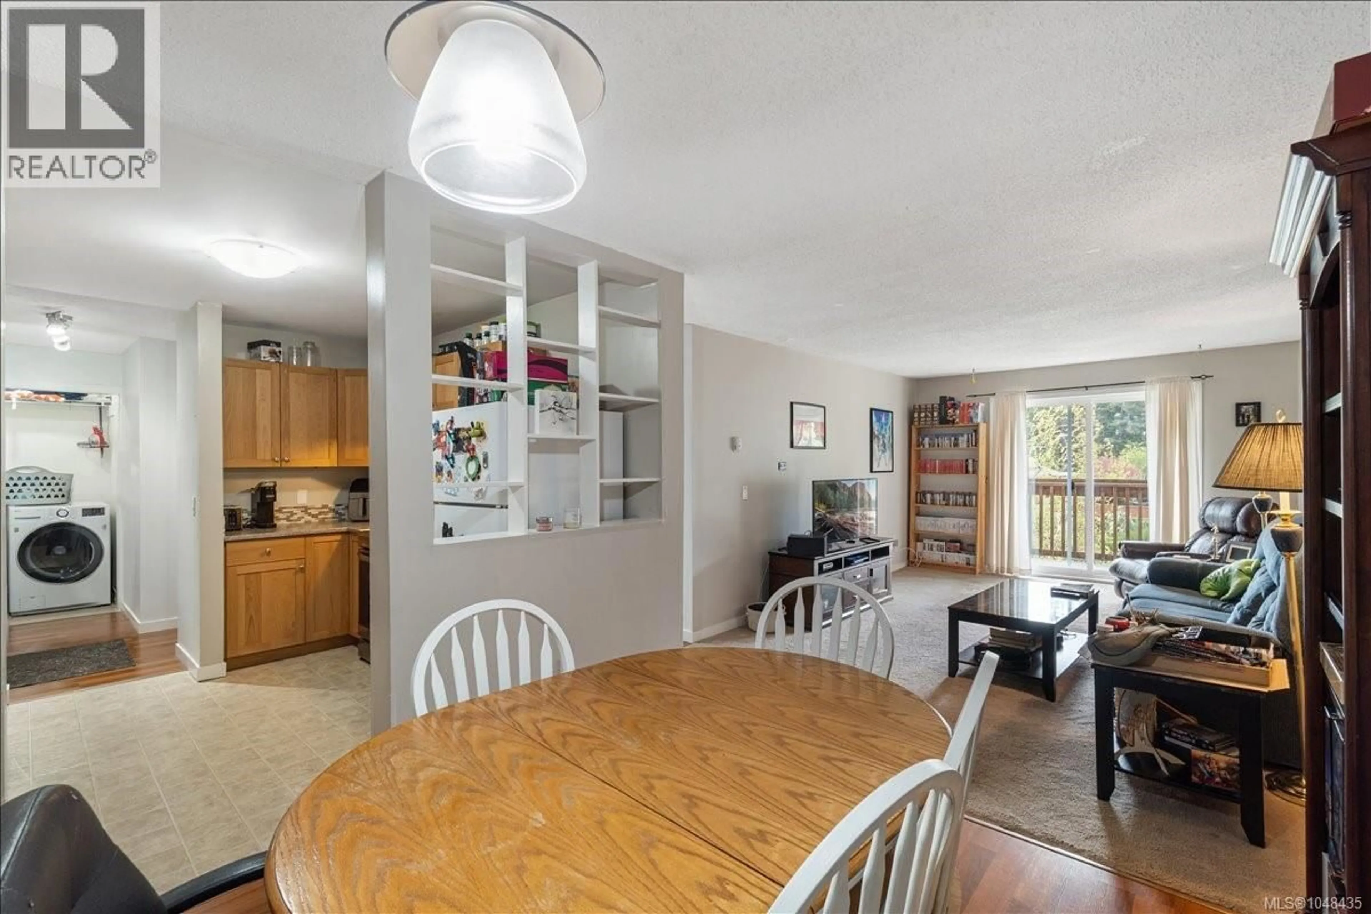
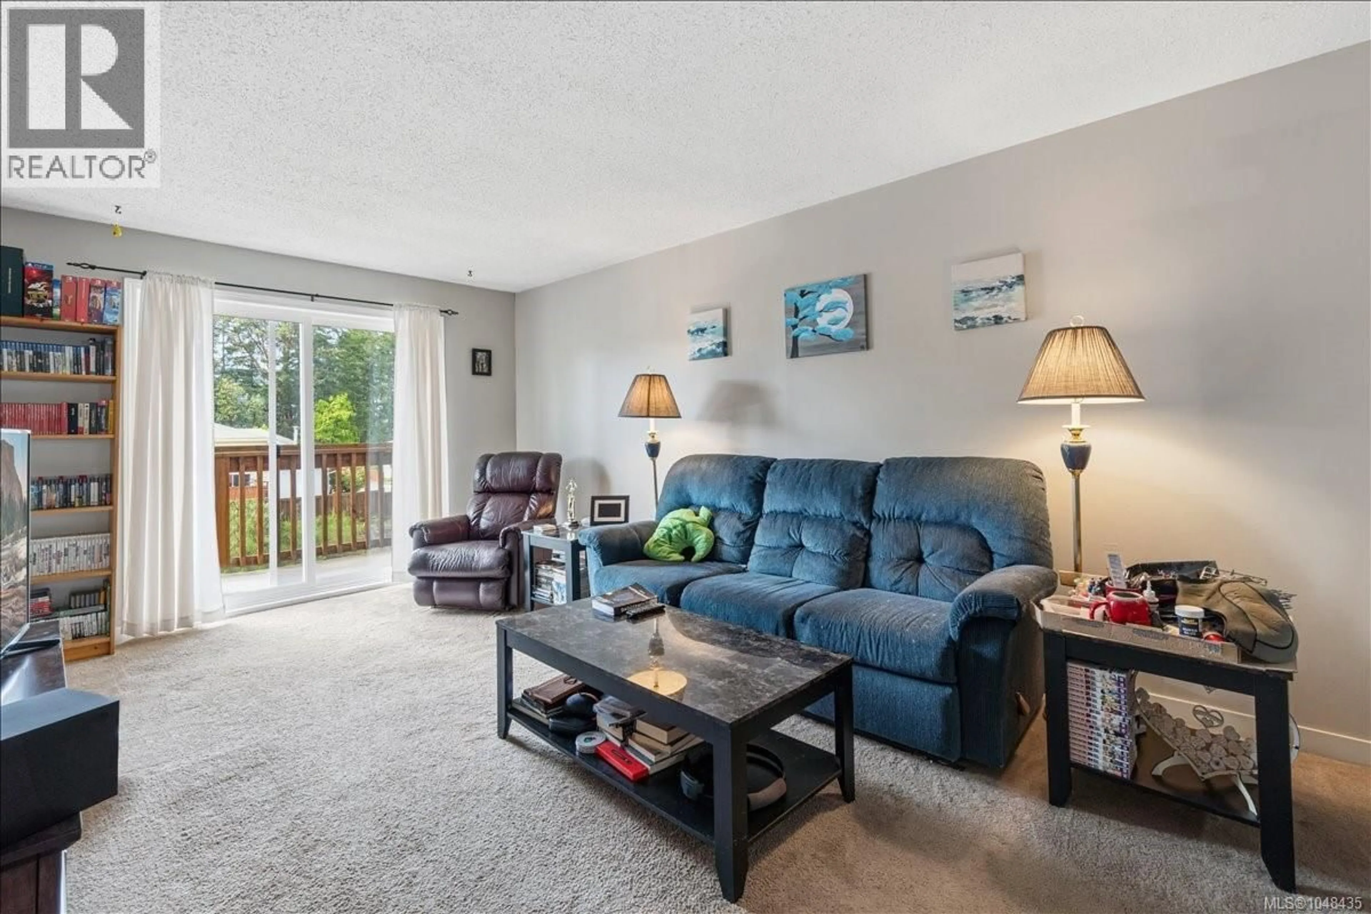
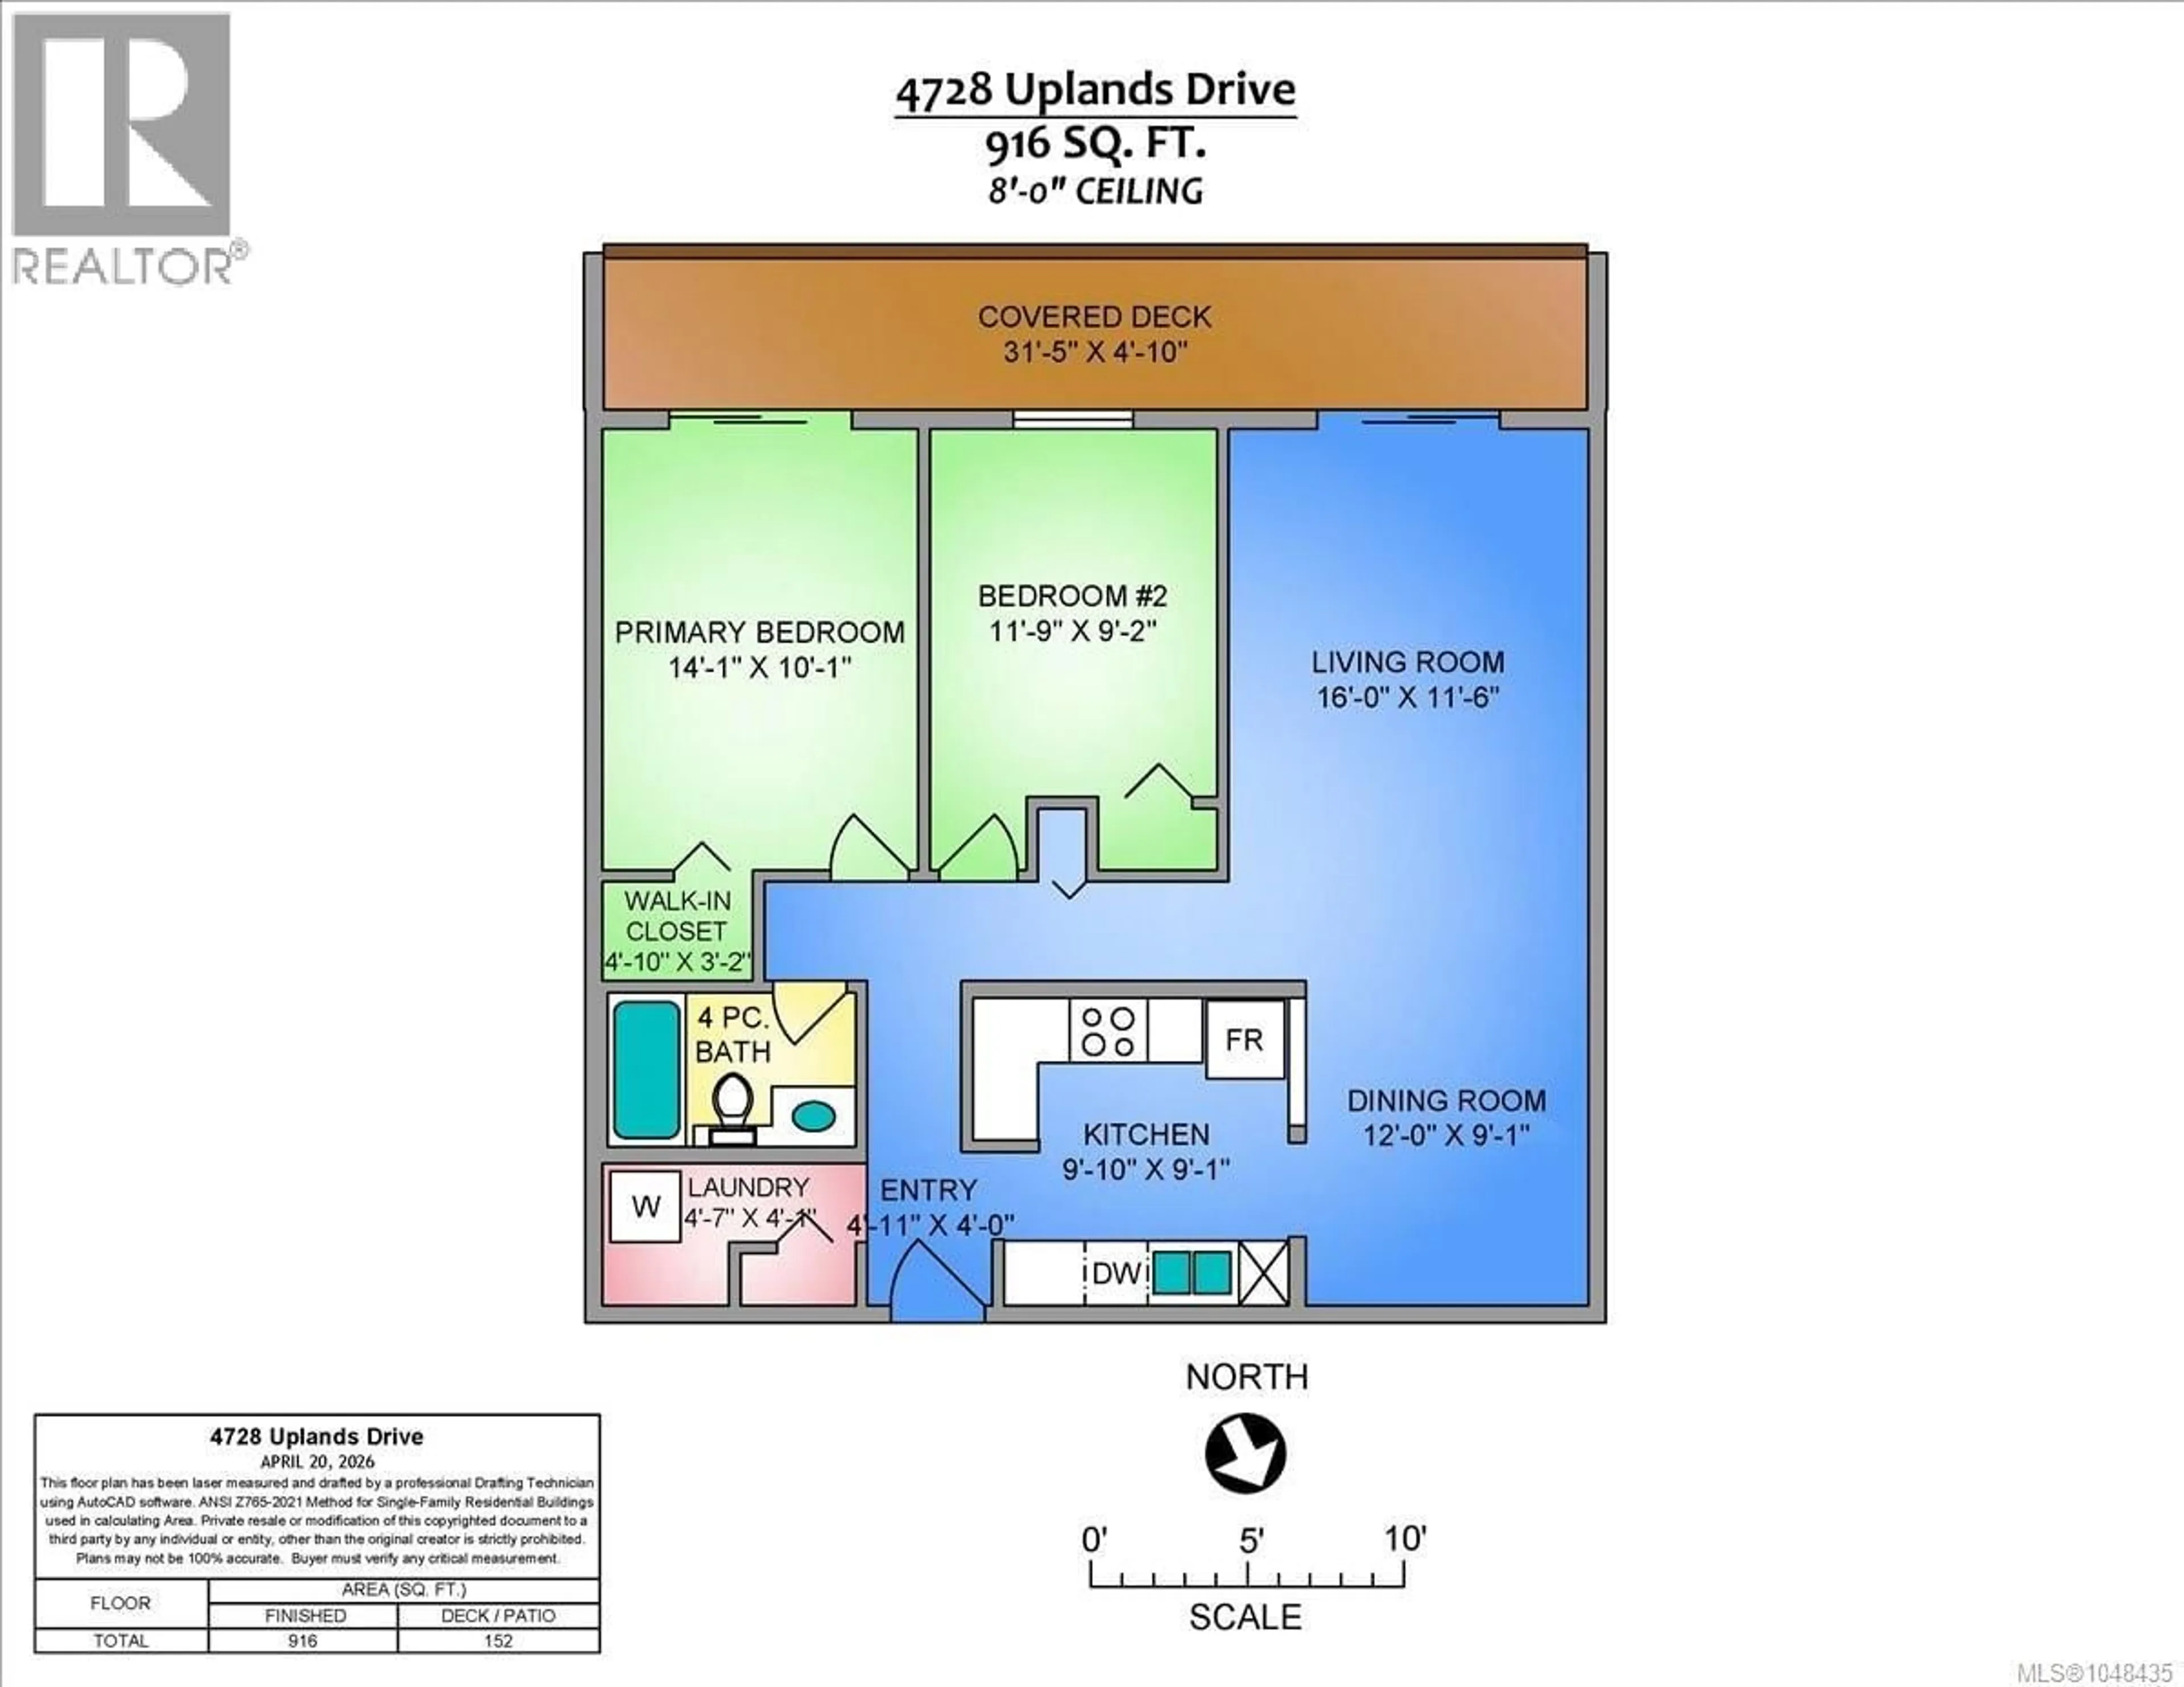
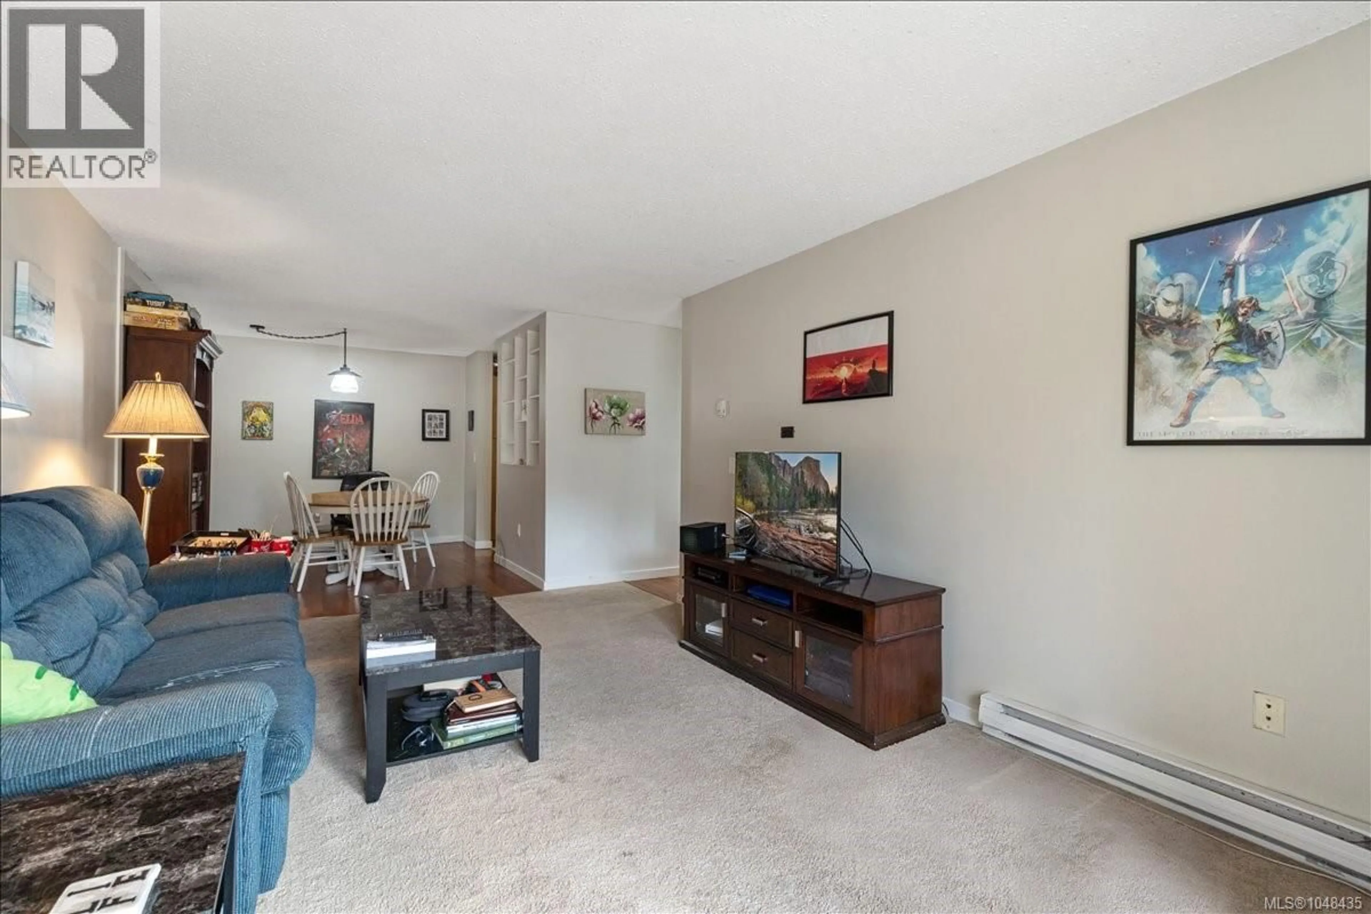
Step into a beautifully refreshed 2-bedroom, 1-bath condo offering comfort and versatility. The updated kitchen features modern wood-grain cabinetry, sleek countertops and a tiled backsplash, all appliances have been replaced by current owner (except for fridge). Natural light fills the living space and flows onto a spacious deck, easily accessed from both the living room and primary bedroom, creating the perfect spot to relax, or enjoy your morning coffee. Additional highlights include in-suite laundry, a quiet private setting and meticulous owner-occupied care. Conveniently located within walking distance of North Town Centre, public transit, and Oliver Woods Recreation Centre. Pet-friendly with one dog or one cat allowed. No rental or age restrictions. Don't miss out, an excellent opportunity for homeowners and investors alike! (id:39198)
Property Details
Interior
Features
Main level Floor
Laundry room
4'0 x 4'5Bathroom
8'0 x 5'0Primary Bedroom
10'2 x 14'1Bedroom
9'1 x 14'1Exterior
Parking
Garage spaces -
Garage type -
Total parking spaces 2
Condo Details
Inclusions
Property History
 29
29
