3978 MERLIN STREET, Nanaimo, British Columbia V9T6B9
Contact us about this property
Highlights
Estimated valueThis is the price Wahi expects this property to sell for.
The calculation is powered by our Instant Home Value Estimate, which uses current market and property price trends to estimate your home’s value with a 90% accuracy rate.Not available
Price/Sqft$421/sqft
Monthly cost
Open Calculator
Description
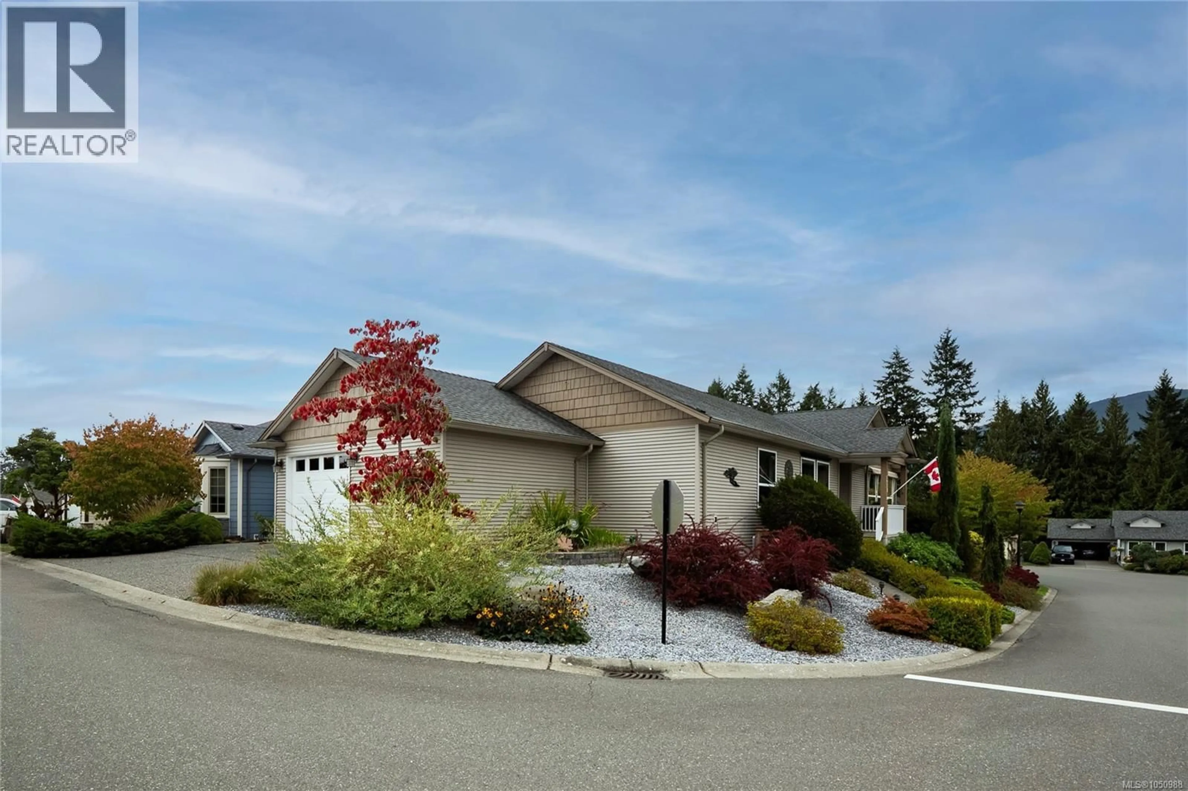
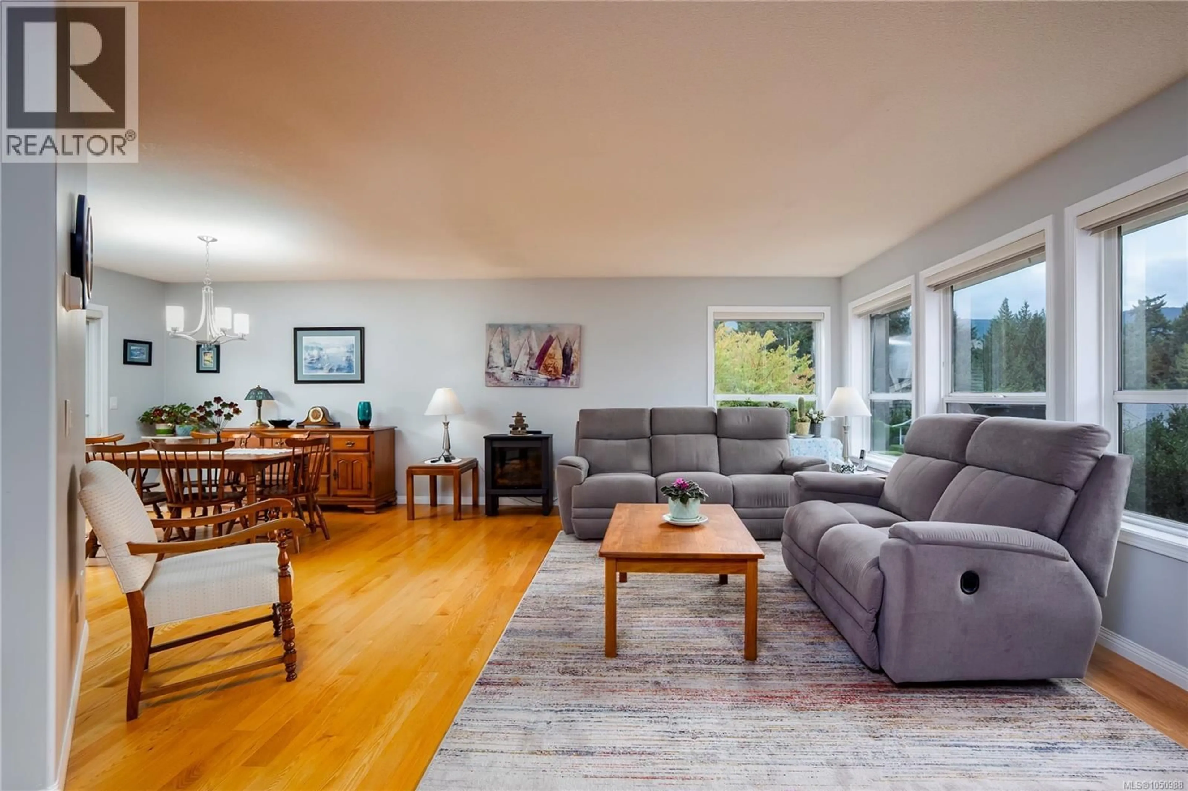
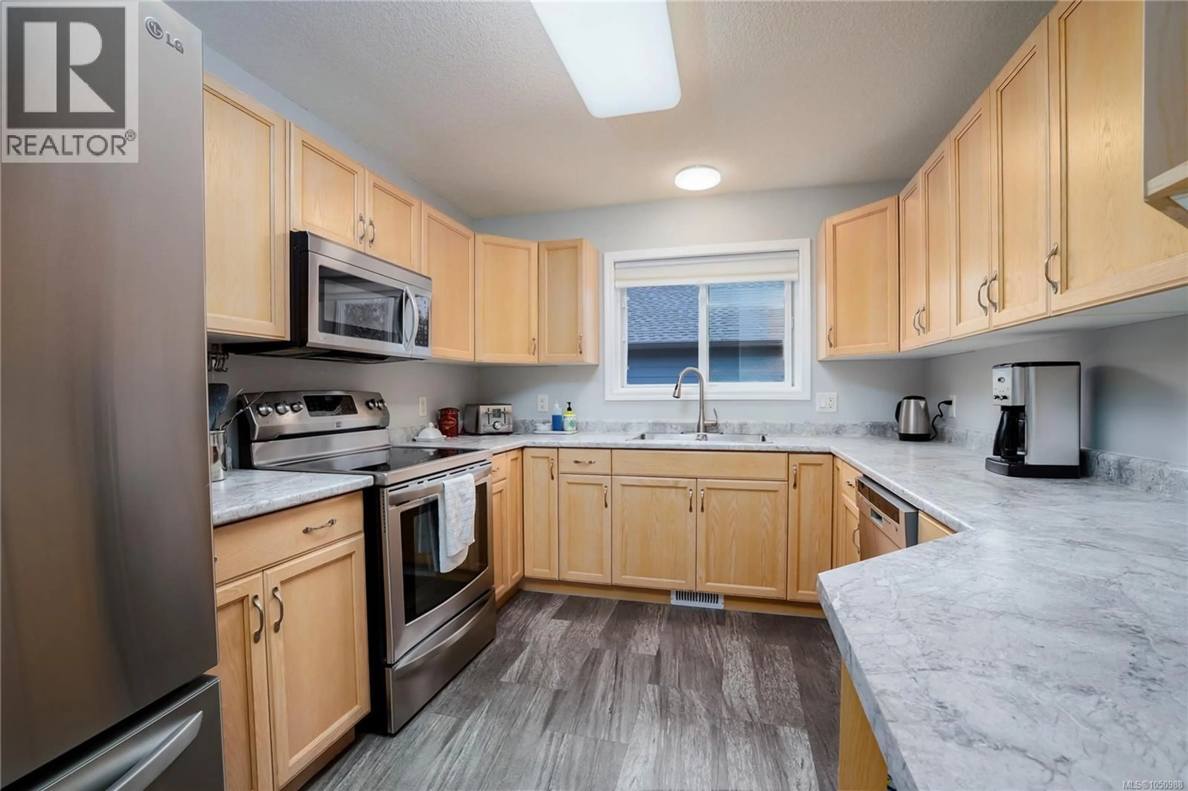
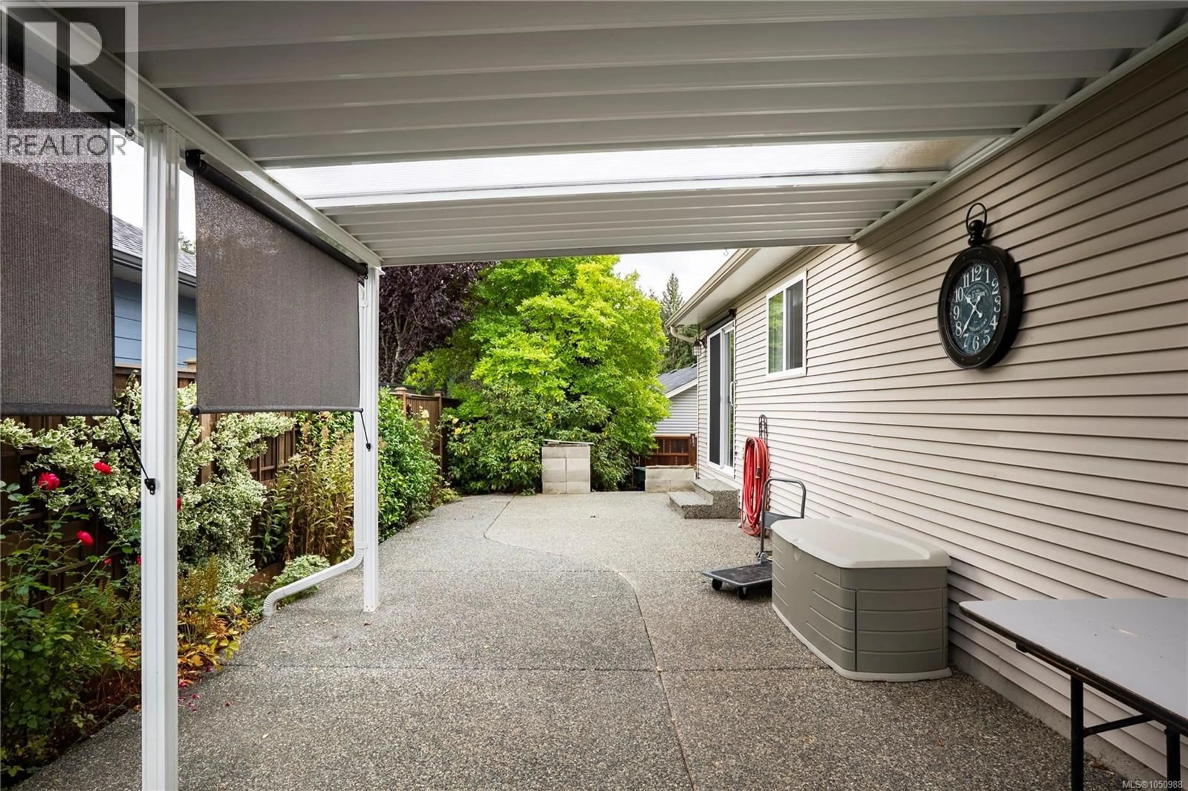
Enjoy comfort, privacy and easy-care living in Deerwood Estates, North Nanaimo's premier 55+ community. Set on an oversized corner lot atop a gentle knoll, this well-cared-for home enjoys an elevated position above many of the homes across the street. The outlook towards Mt. Benson is a special part of everyday life here, with west-facing windows capturing mountain views and colourful sunsets. Extra living room windows welcome natural light, even through the winter months. Inside, the spacious two-bedroom-plus-den layout offers room to host guests and pursue favourite pastimes. The bright den makes a welcoming sewing room, reading retreat or home office. Solid hardwood extends through most of the home, complemented by quality vinyl tile in the kitchen, bathrooms and laundry. Updates to appliances and interior paint add to the home's inviting feel. A natural gas furnace and air conditioning provide year-round comfort, while the living room's gas stove offers a cosy spot to settle in on cooler evenings. Outdoor living is equally appealing, with an expanded covered patio on the east side for enjoying the morning light, a covered west-facing front porch and a large electric awning for shade on warm summer days. The fully fenced yard features mature, low-maintenance landscaping, and LeafFilter gutter guards help reduce seasonal upkeep. A single garage with two good-sized storage rooms provides valuable space for tools, seasonal items and keepsakes. Thoughtfully improved and lovingly maintained, this home combines a bright, private setting with practical features that leave more time for the things you enjoy. (id:39198)
Property Details
Interior
Features
Main level Floor
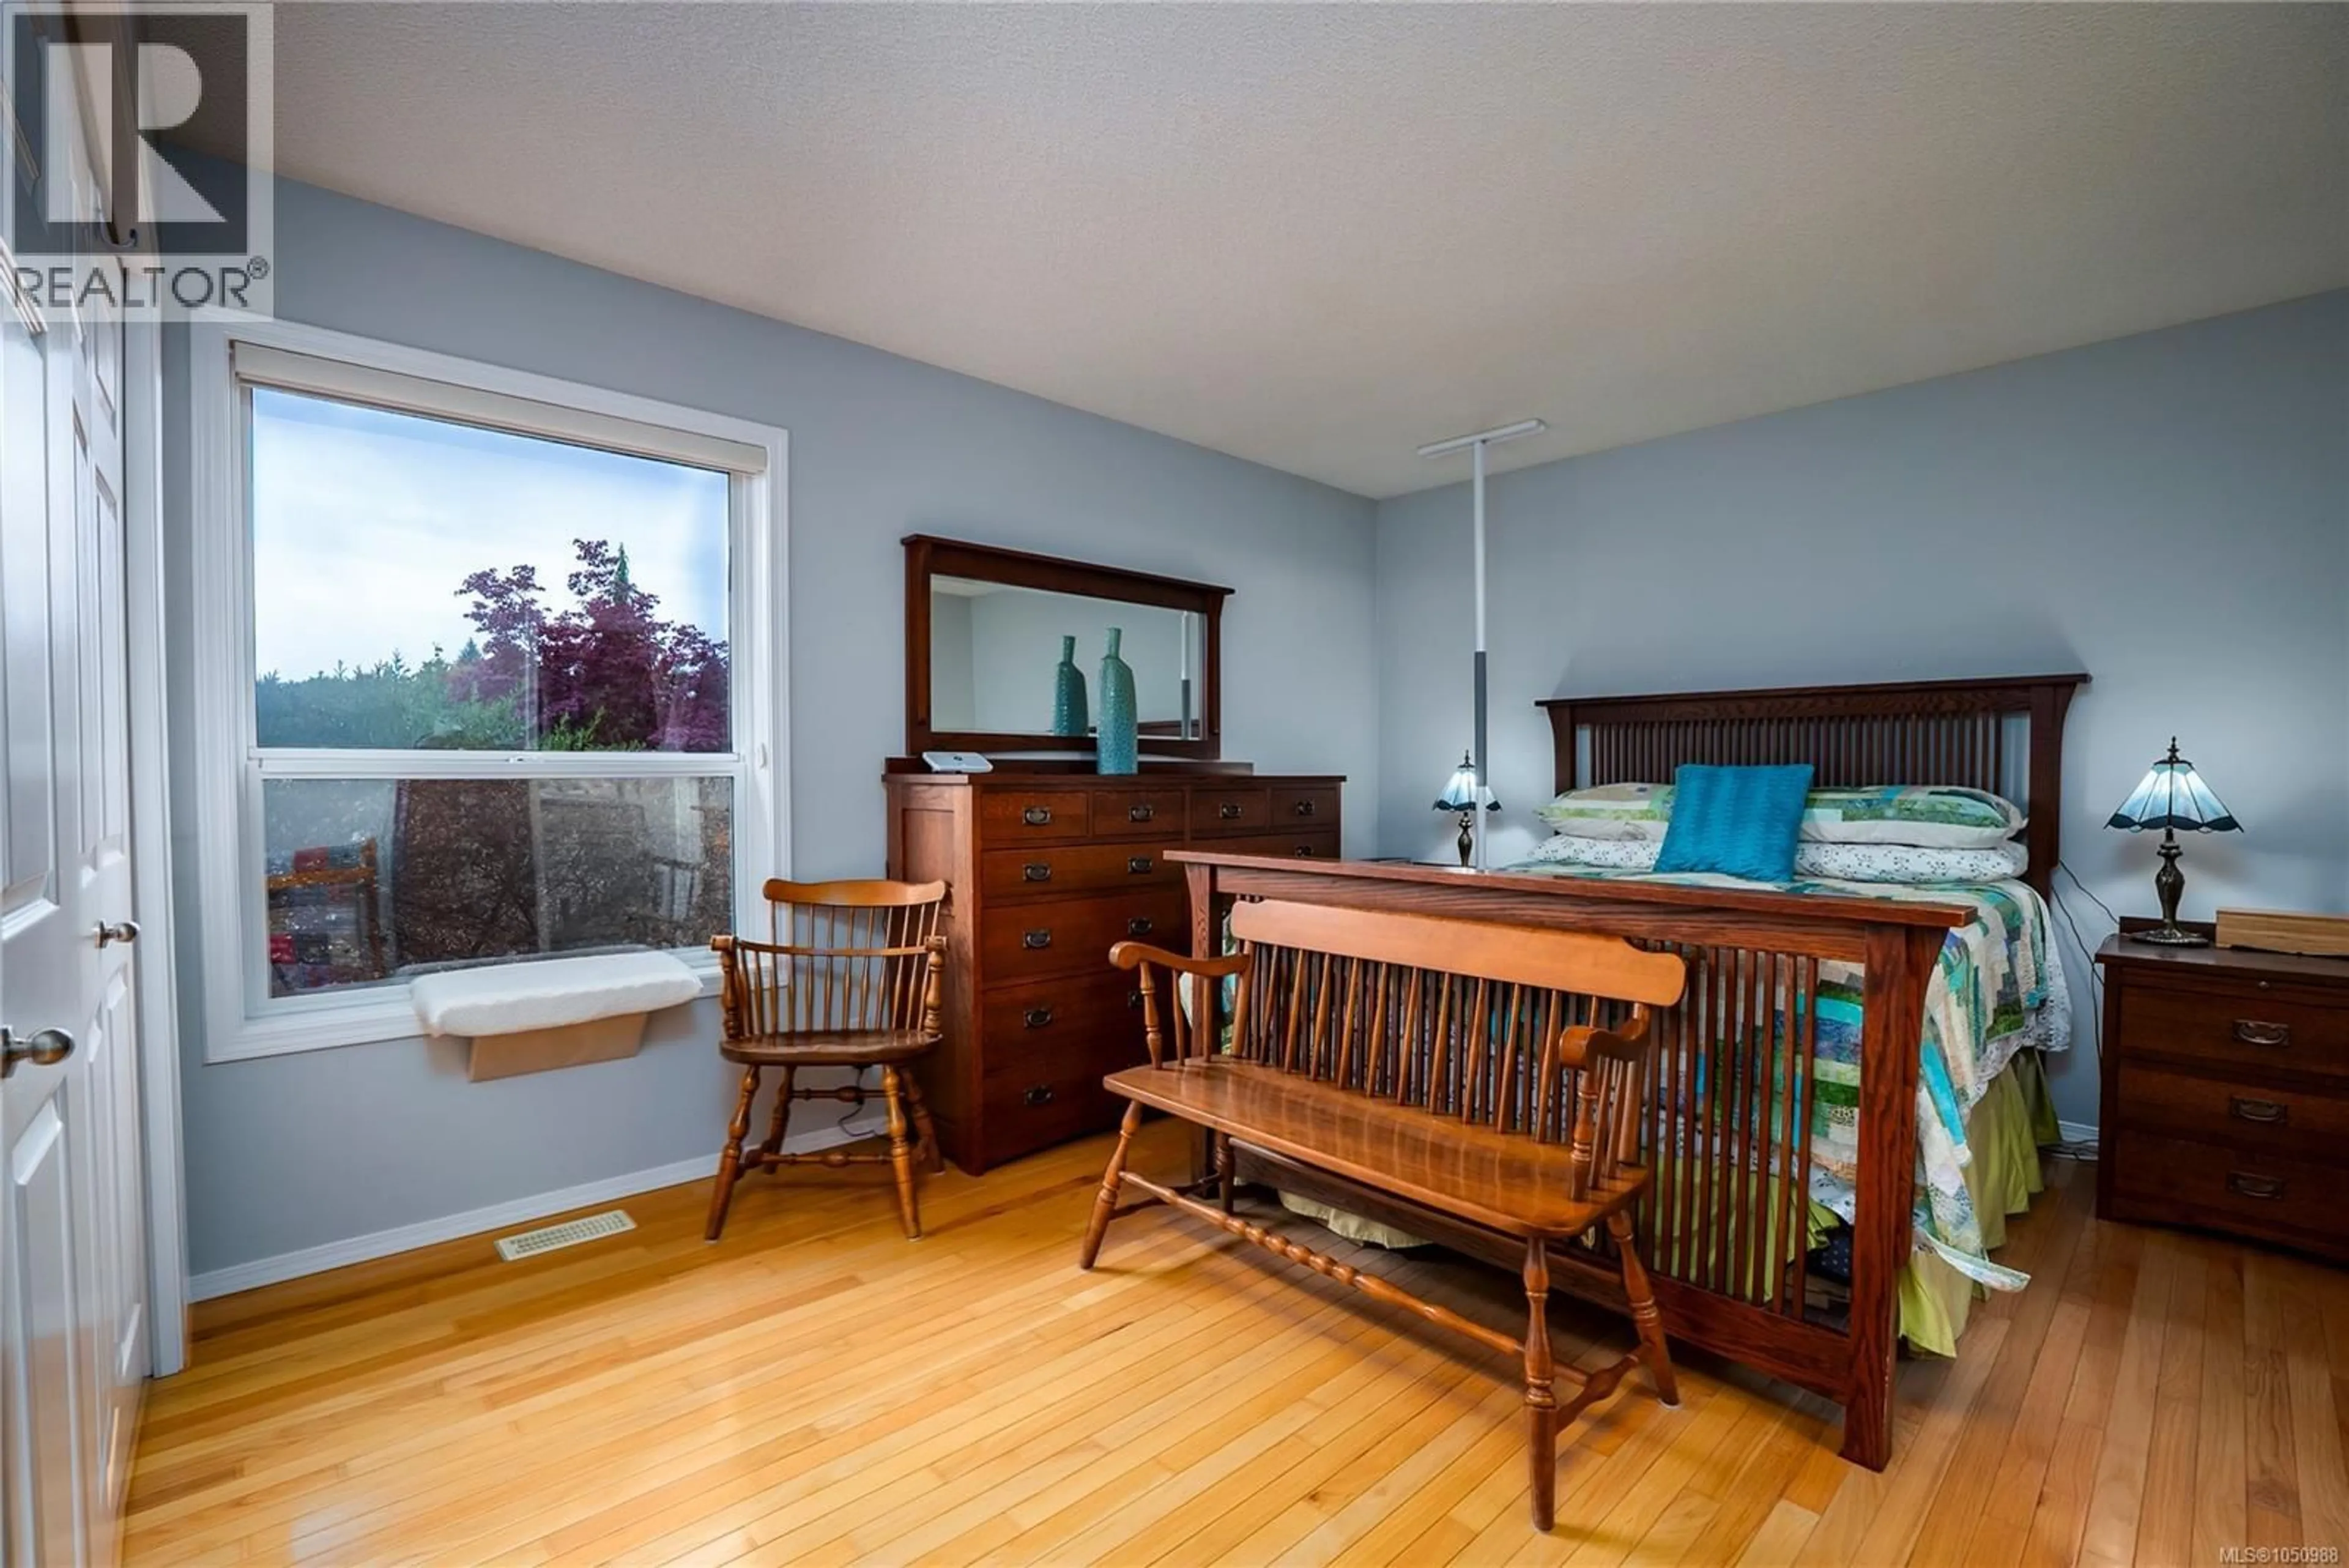
Primary Bedroom
16'6 x 11'8Living room
15'8 x 20'6Laundry room
Kitchen
Exterior
Parking
Garage spaces -
Garage type -
Total parking spaces 2
Property History
 34
34
