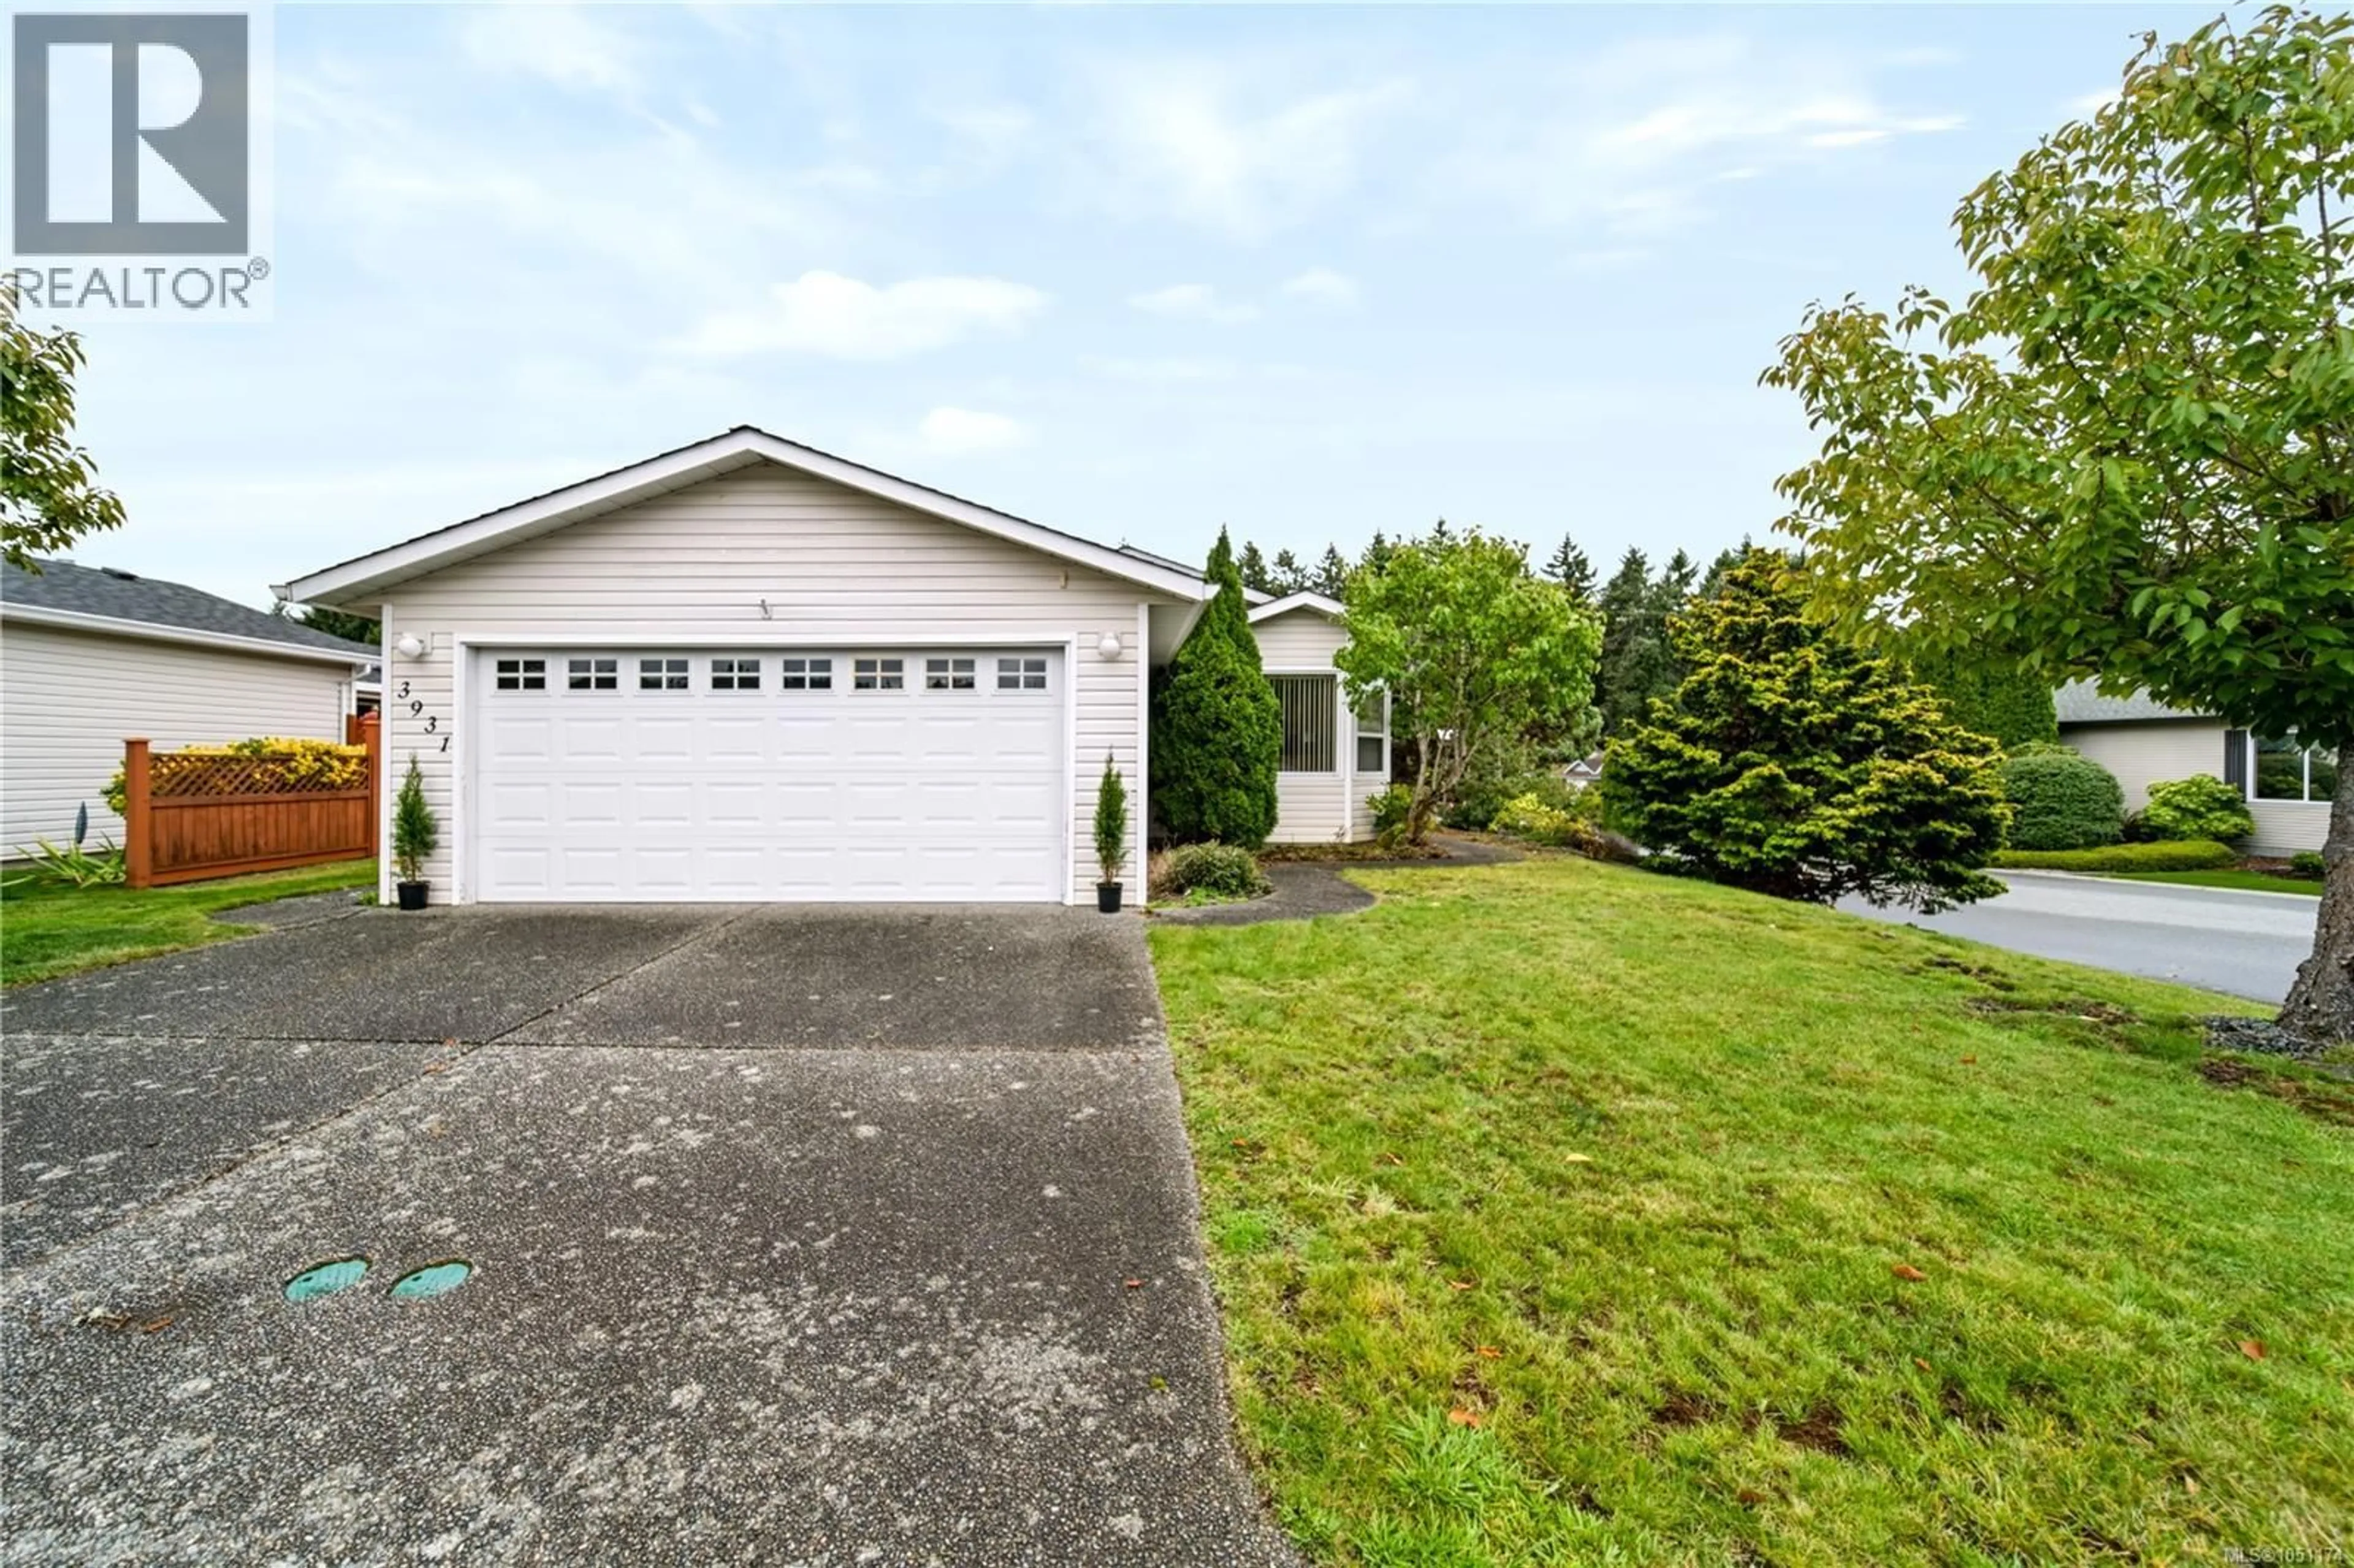
3931 EXCALIBUR STREET, Nanaimo, British Columbia V9T6B9
Contact us about this property
Highlights
Estimated valueThis is the price Wahi expects this property to sell for.
The calculation is powered by our Instant Home Value Estimate, which uses current market and property price trends to estimate your home’s value with a 90% accuracy rate.Not available
Price/Sqft$373/sqft
Monthly cost
Open Calculator
Description
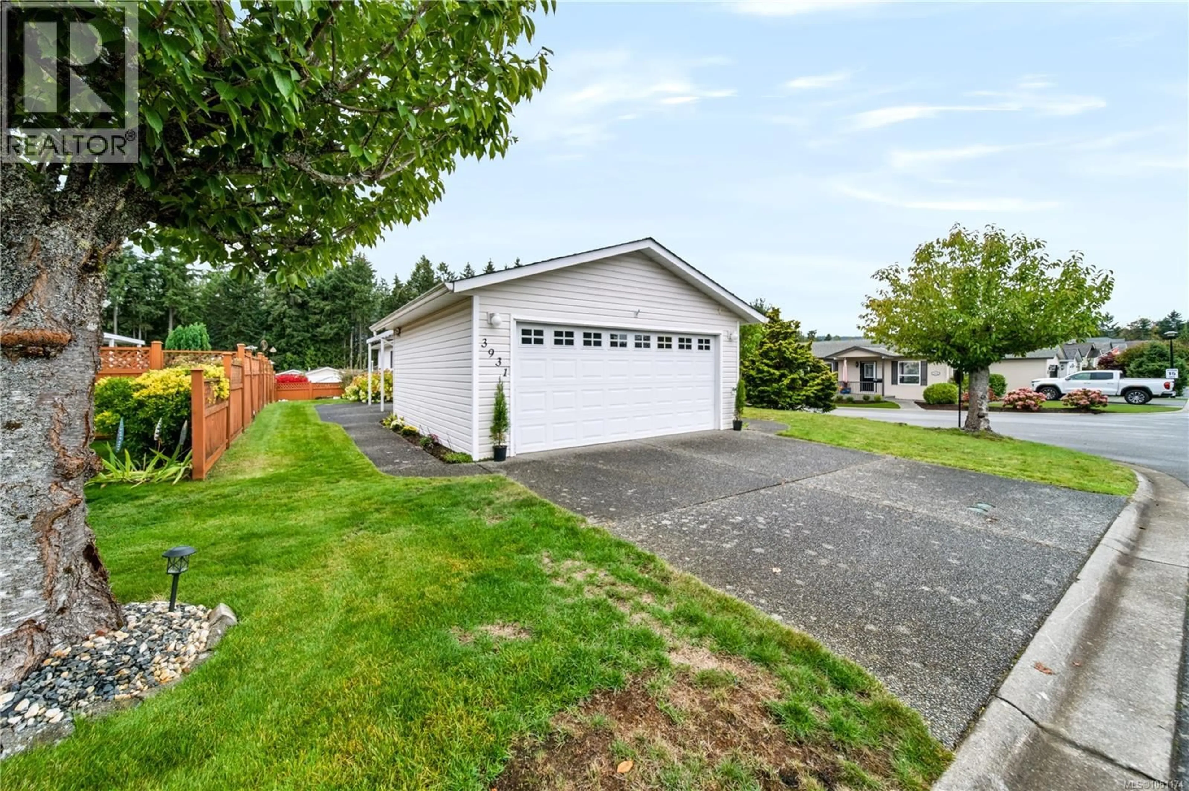
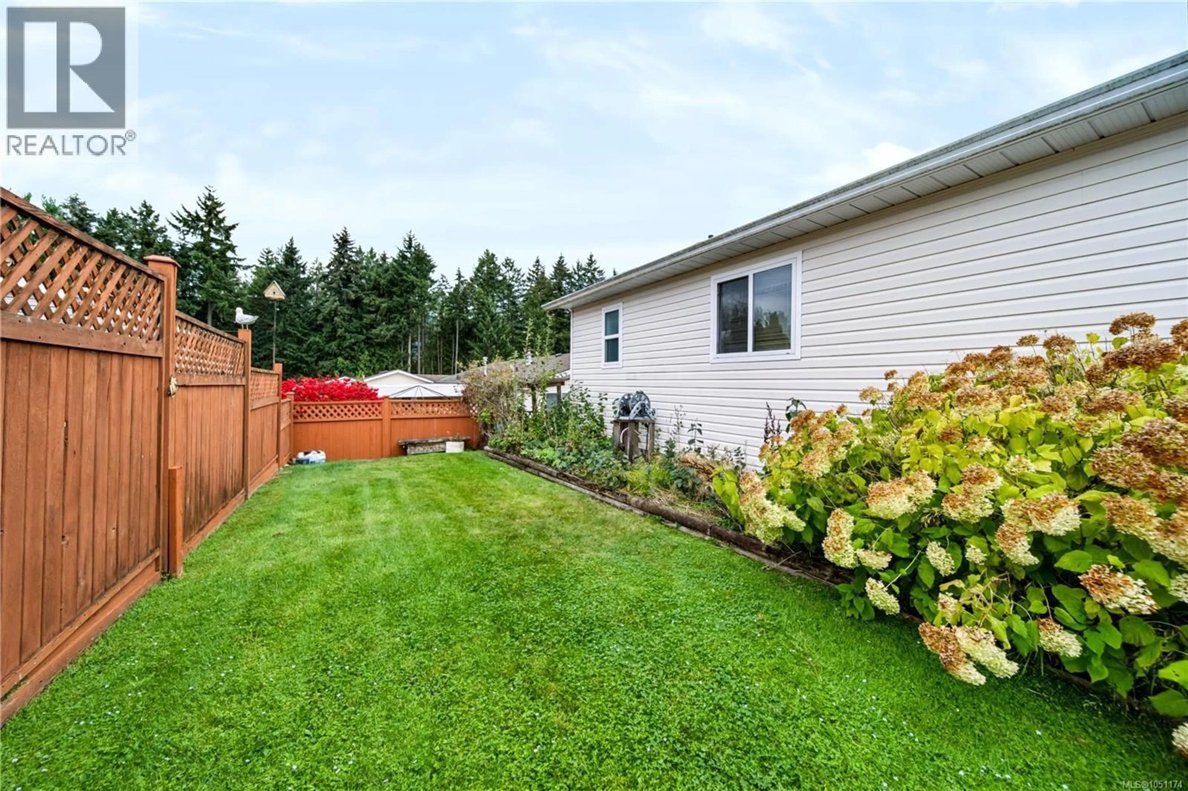
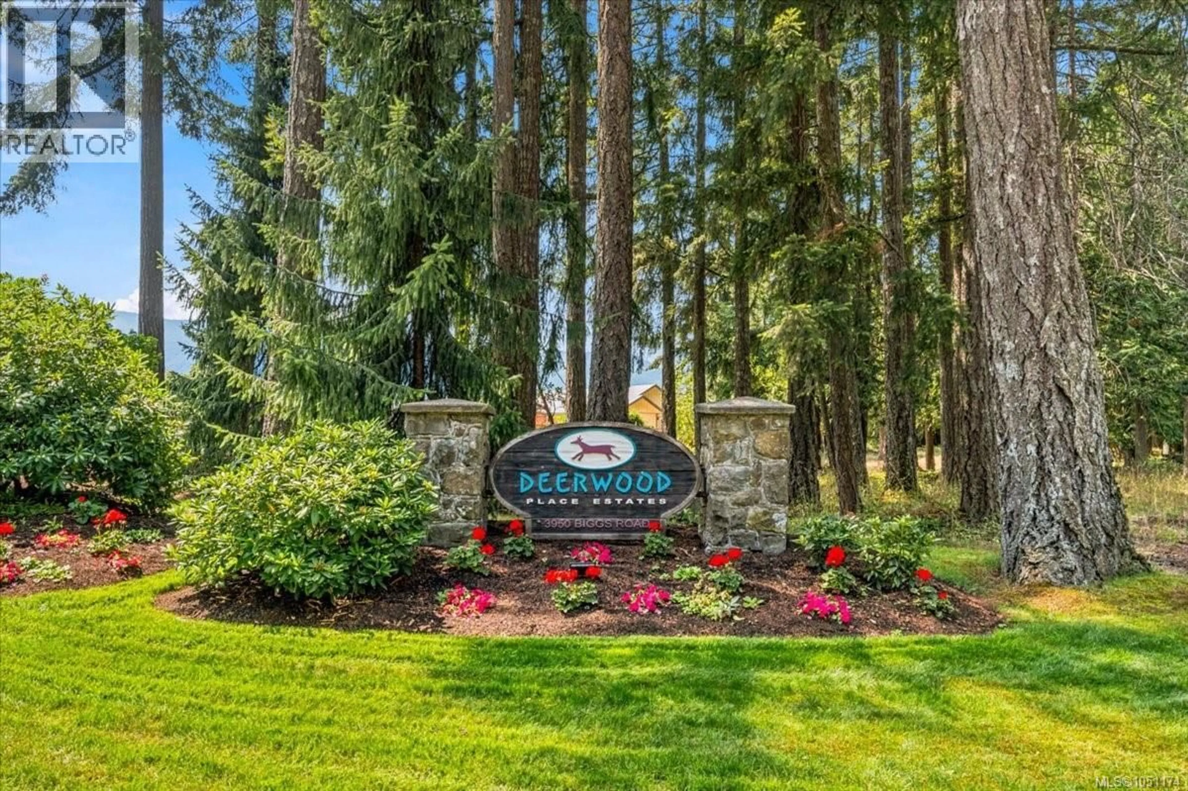
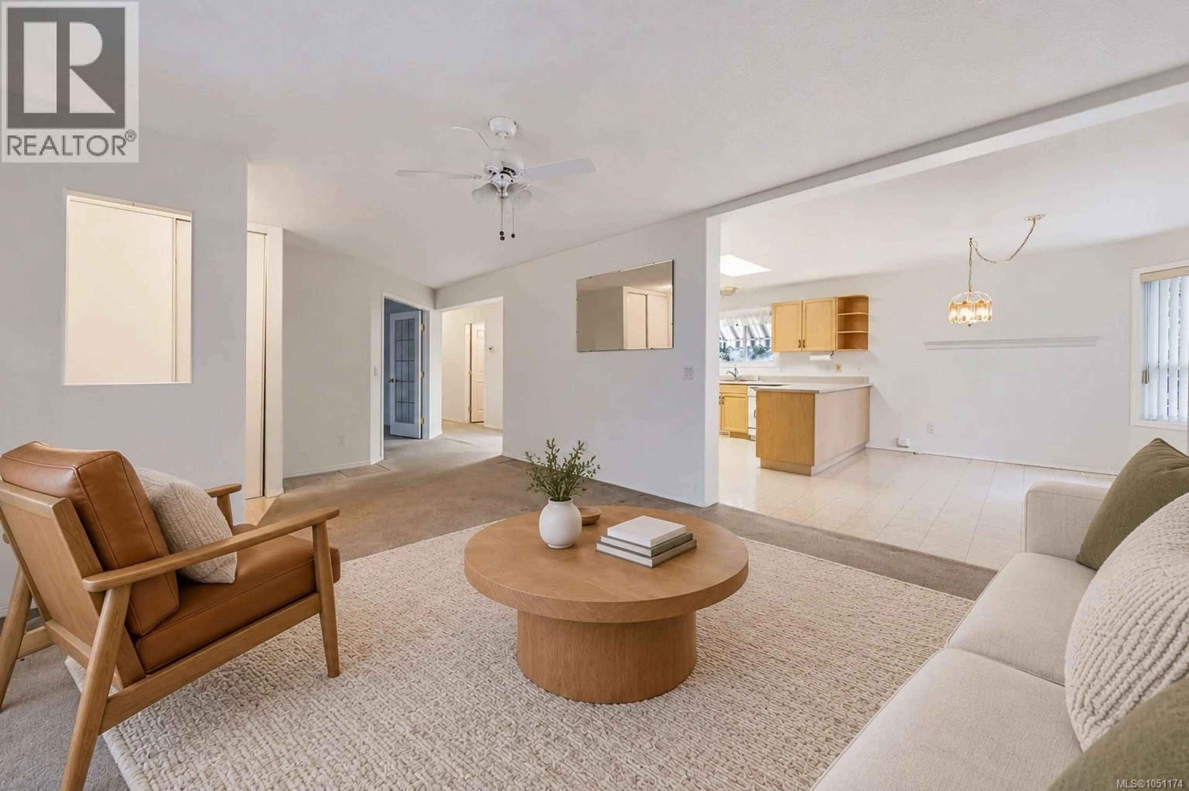
Welcome to 3931 Excalibur Street in Deerwood Estates, a gated 55+ community offering a relaxed lifestyle and plenty of opportunities to connect with neighbours. This 1,500-square-foot home features three bedrooms, two bathrooms and a double-car garage, providing room for everyday living, visiting family and hobbies. The large primary bedroom is a bonus, with plenty of room to unwind and the convenience of its own ensuite. Two additional bedrooms provide flexibility for guests, a home office or a dedicated hobby space, while the double-car garage adds convenient parking and storage. Enjoy the sense of community that makes Deerwood such a special place to call home. The clubhouse is a gathering place for social activities, card games and entertaining, with a guest suite for visitors. RV and boat storage is also available, making it easy to keep your next adventure close at hand. Whether you’re downsizing or looking for a welcoming community to settle into, this home offers space, comfort and an easygoing lifestyle. All measurements are approximate and should be verified if important. For more information, contact Travis Briggs at 250-713-5501 or travis@travisbriggs.ca (Measurements and data approximate; verify if important.) (id:39198)
Property Details
Interior
Features
Main level Floor
Bathroom
8'4 x 9'2Bathroom
8'7 x 5'3Bedroom
12'5 x 11'1Bedroom
12'5 x 11'8Exterior
Parking
Garage spaces -
Garage type -
Total parking spaces 3
Property History
 33
33
